Votre courriel a été envoyé.

4 Neville Place 2 101 pi² d'espace disponible • Industriel • Londres N22 8HX
Certaines informations ont été traduites automatiquement.
Faits saillants
- Great location
- 3 phase power & fully alarmed
- Roller shutter and side entrance access
Tous les espaces disponibles(1)
Afficher les taux de location en
- Espace
- Taille
- Terme
- Taux de location
- Utilisation de l’espace
- Aménagement
- Disponible
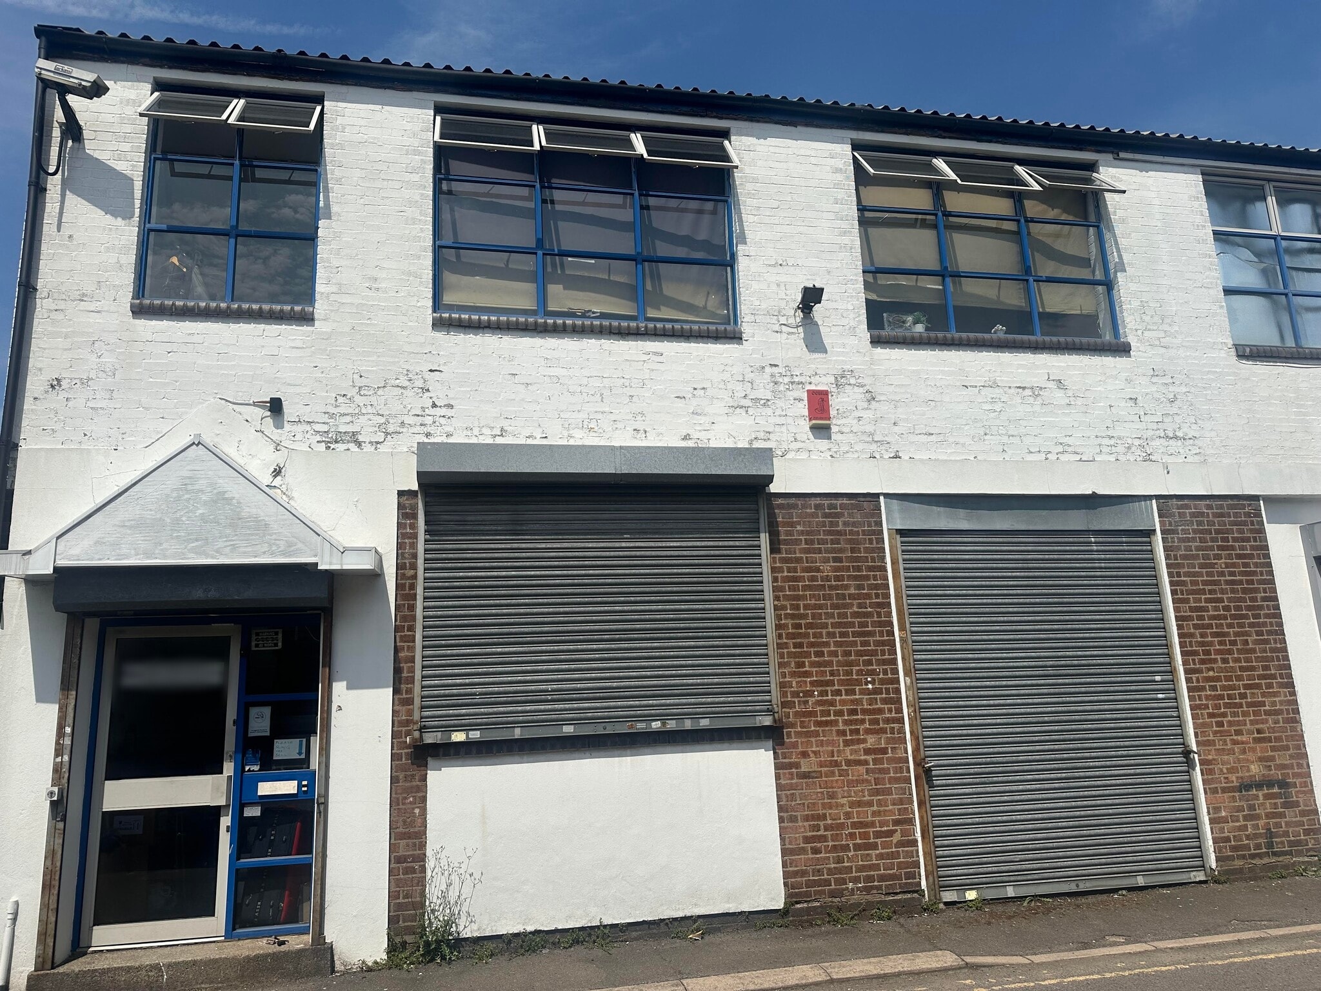


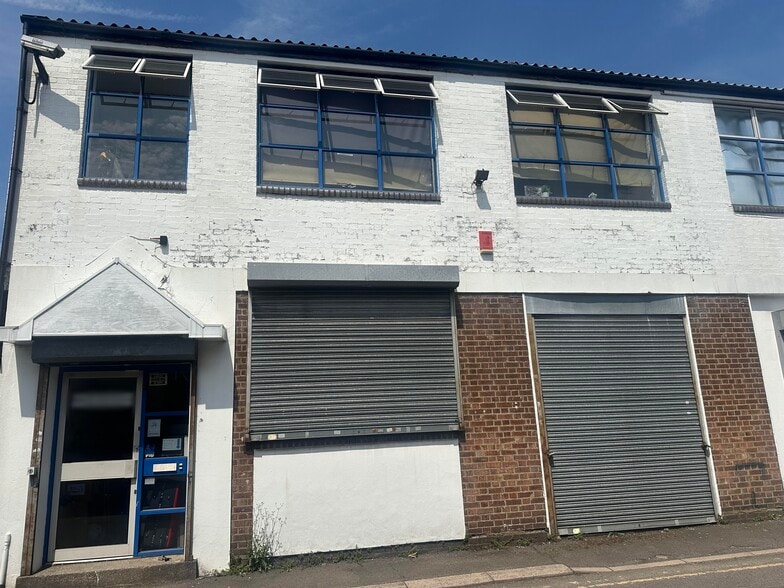
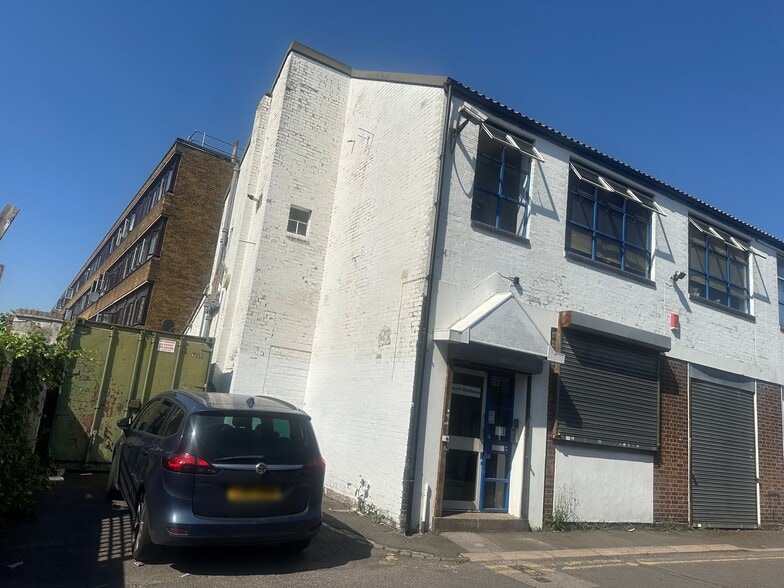
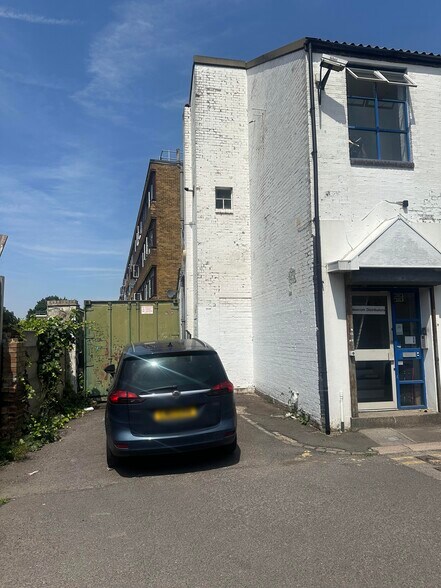
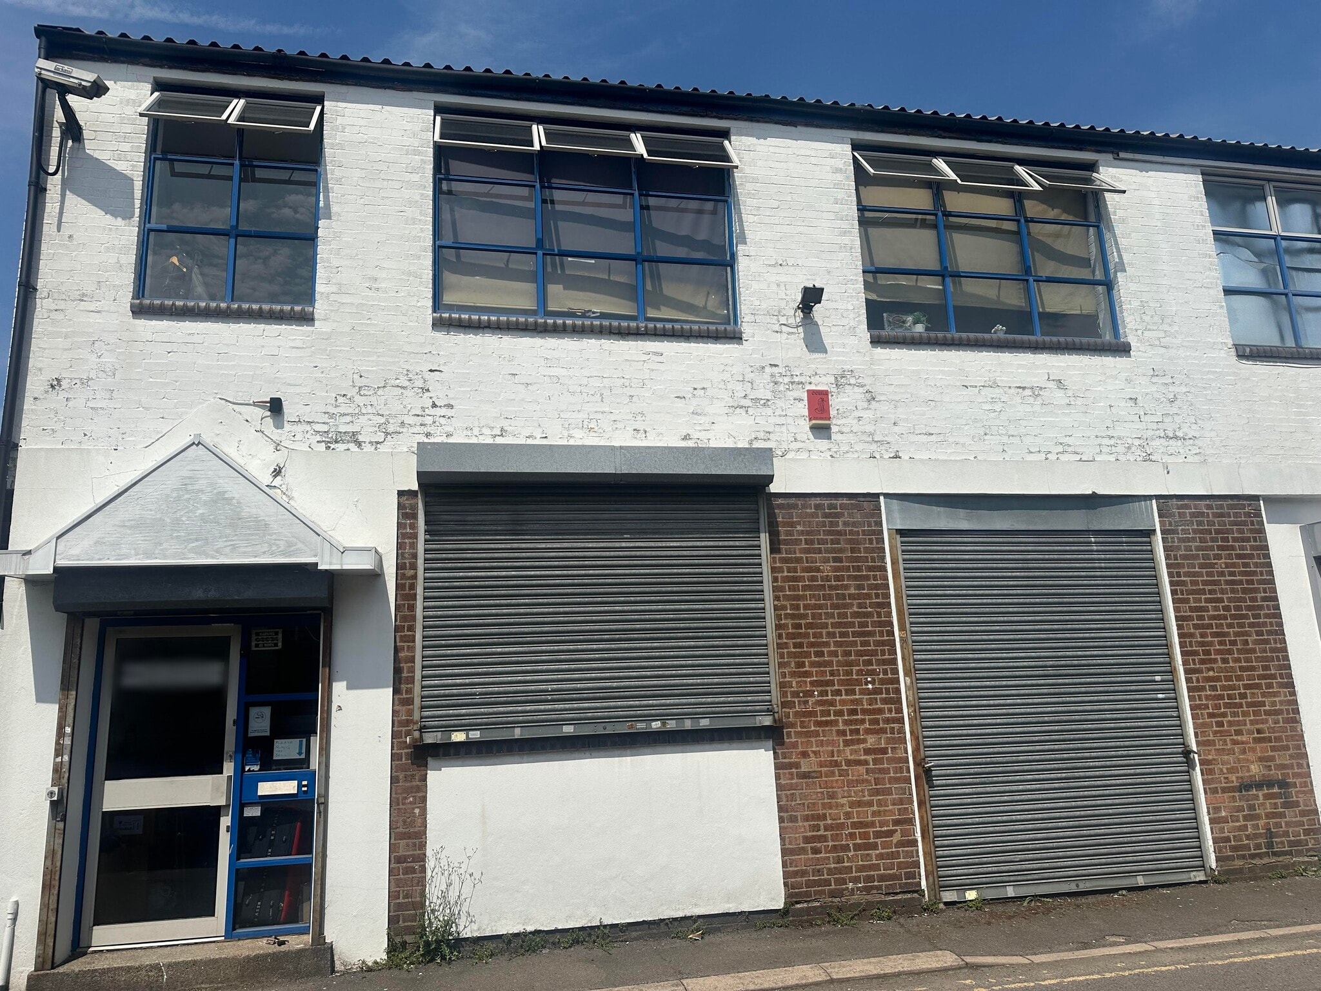
2 storey end of terrace building, which is arranged as warehouse over ground floor and 1st floor with some of the 1st floor arranged as office space. There is also additional land to the side of the building where extra storage/parking can be created (currently there is a container on site). Access to the ground floor is via a roller shutter for loading and via a side entrance, which also leads to the 1st floor via an internal staircase. The first floor has gas central heating and windows to two elevations and good ceiling height. The premises are fully alarmed and has 3 phase electricity supply and electric cooker (not tested). The premises would suit continuing its current use or being used as offices or studio.
- Classe d’utilisation : E
- Arranged as warehouse & part office on 1st floor
- Also suitable as offices or studio
- 2 storey warehouse over ground & 1st floor
- Additional land to side of building
| Espace | Taille | Terme | Taux de location | Utilisation de l’espace | Aménagement | Disponible |
| RDC | 2 101 pi² | Négociable | 39,94 $ CAD/pi²/an 3,33 $ CAD/pi²/mois 83 915 $ CAD/an 6 993 $ CAD/mois | Industriel | - | Maintenant |
RDC
| Taille |
| 2 101 pi² |
| Terme |
| Négociable |
| Taux de location |
| 39,94 $ CAD/pi²/an 3,33 $ CAD/pi²/mois 83 915 $ CAD/an 6 993 $ CAD/mois |
| Utilisation de l’espace |
| Industriel |
| Aménagement |
| - |
| Disponible |
| Maintenant |
RDC
| Taille | 2 101 pi² |
| Terme | Négociable |
| Taux de location | 39,94 $ CAD/pi²/an |
| Utilisation de l’espace | Industriel |
| Aménagement | - |
| Disponible | Maintenant |
2 storey end of terrace building, which is arranged as warehouse over ground floor and 1st floor with some of the 1st floor arranged as office space. There is also additional land to the side of the building where extra storage/parking can be created (currently there is a container on site). Access to the ground floor is via a roller shutter for loading and via a side entrance, which also leads to the 1st floor via an internal staircase. The first floor has gas central heating and windows to two elevations and good ceiling height. The premises are fully alarmed and has 3 phase electricity supply and electric cooker (not tested). The premises would suit continuing its current use or being used as offices or studio.
- Classe d’utilisation : E
- 2 storey warehouse over ground & 1st floor
- Arranged as warehouse & part office on 1st floor
- Additional land to side of building
- Also suitable as offices or studio
Aperçu de la propriété
Situated in Neville Place, which is situated just off Green Lanes, close to the intersection with Trinity Road and opposite Kings Road. The nearest underground station is Wood Green, which is short distance away.
Faits sur l’installation Industriel


Présenté par
4 Neville Place
Hmm, il semble y avoir eu une erreur lors de l’envoi de votre message. Veuillez réessayer.
Merci! Votre message a été envoyé.