Votre courriel a été envoyé.
4 Rockbourne Ave 22 000–66 000 pi² d'espace disponible • Bureau • Clifton Heights, PA 19018
Certaines informations ont été traduites automatiquement.
Faits saillants
- Built-In Co-Tenancy with Daycare and 7-12 School (Low Parking Users)
- Full Floor-Plates Available
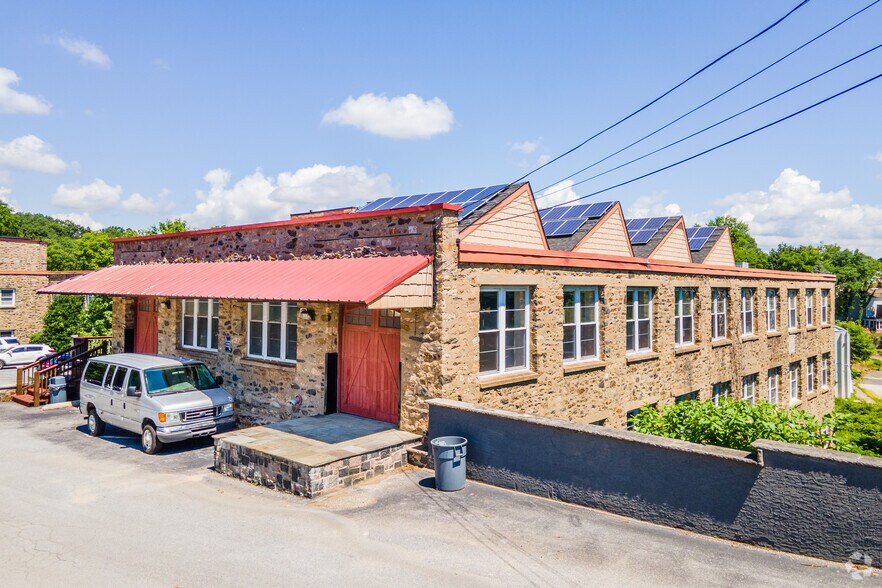
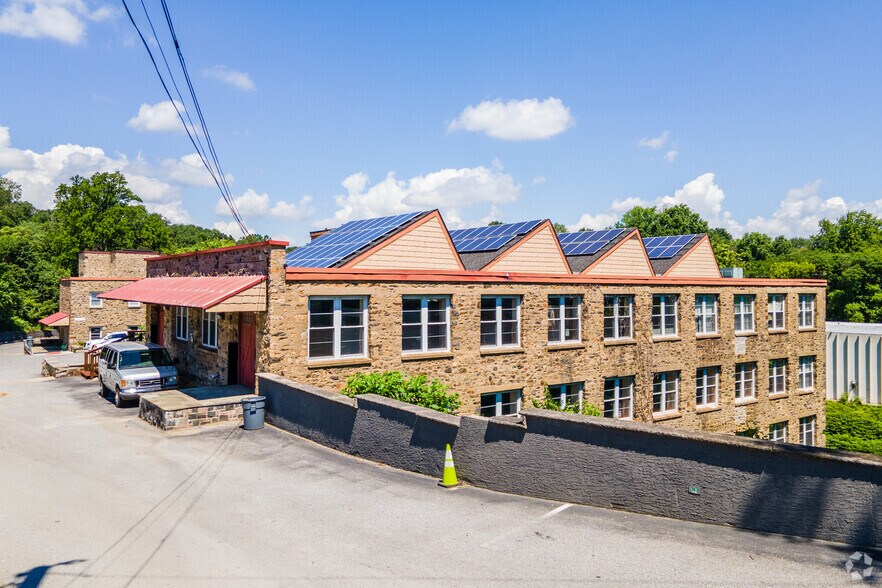
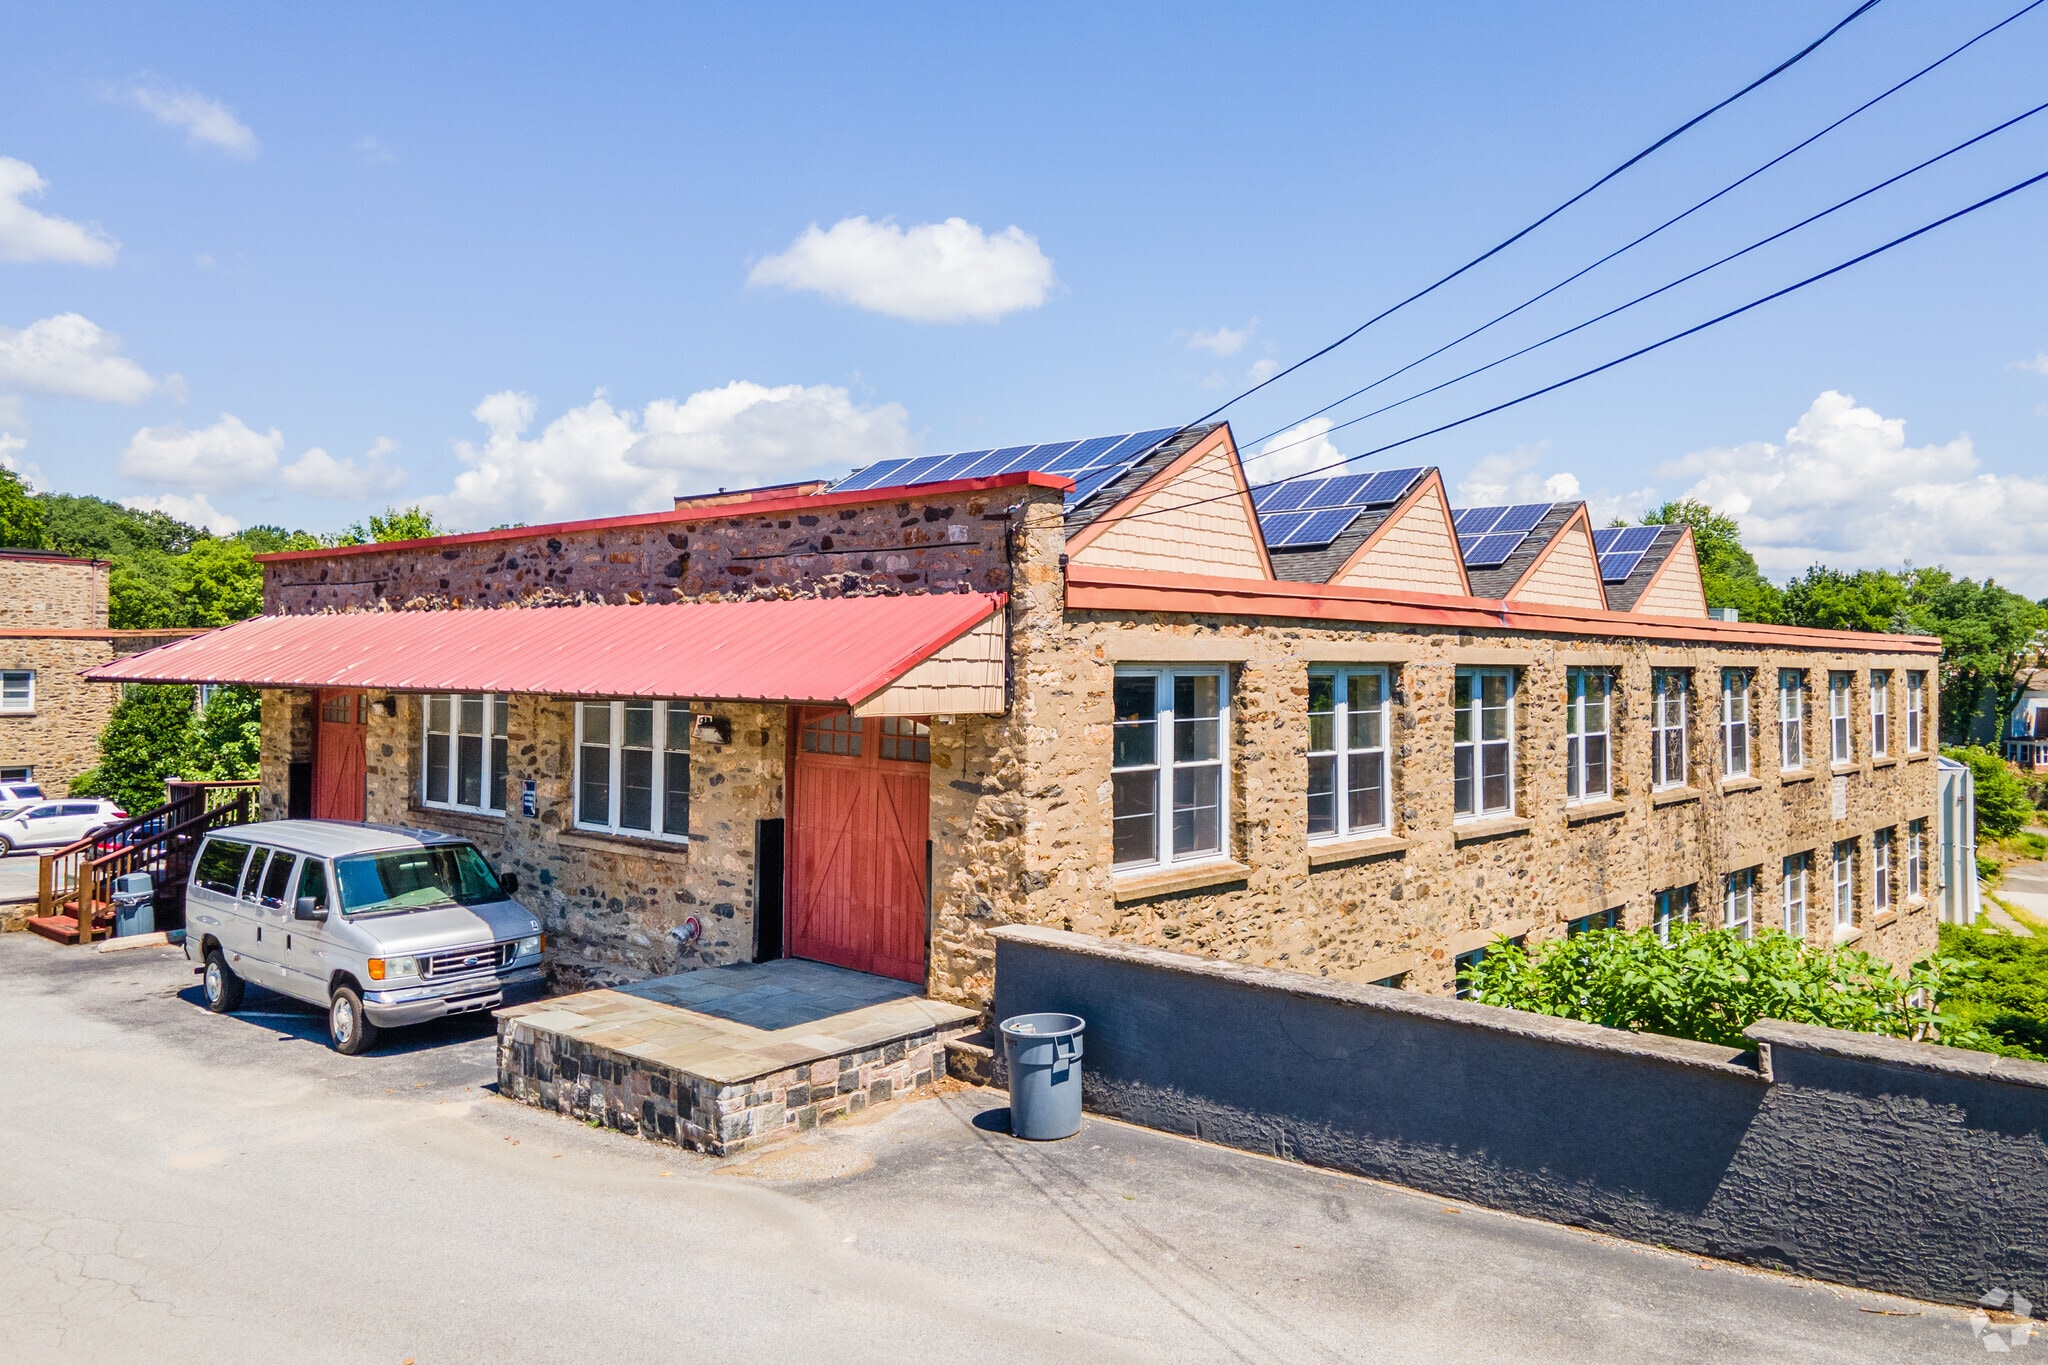
- Converted Mill Building with Modern Finishes
- 3 Suites of 22,000 SF Each
- Elevator Serviced Building
- Wide Variety of Potential Uses: Medical-Recreational- Educational
Tous les espaces disponibles(1)
Afficher les taux de location en
- Espace
- Taille
- Terme
- Taux de location
- Utilisation de l’espace
- Aménagement
- Disponible
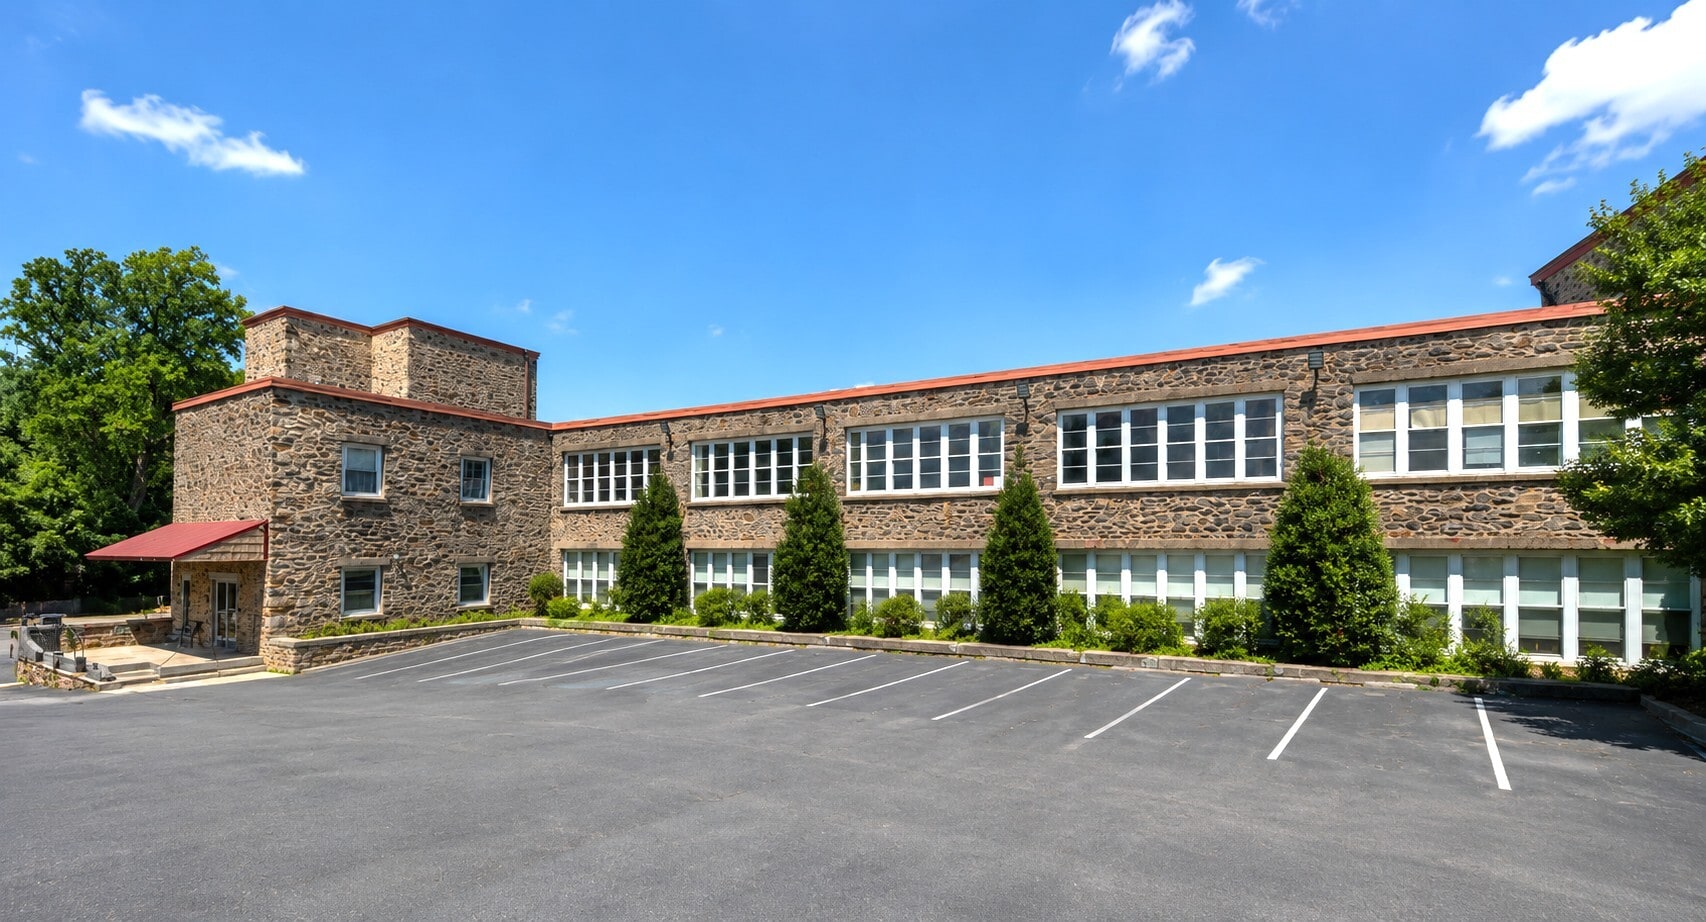


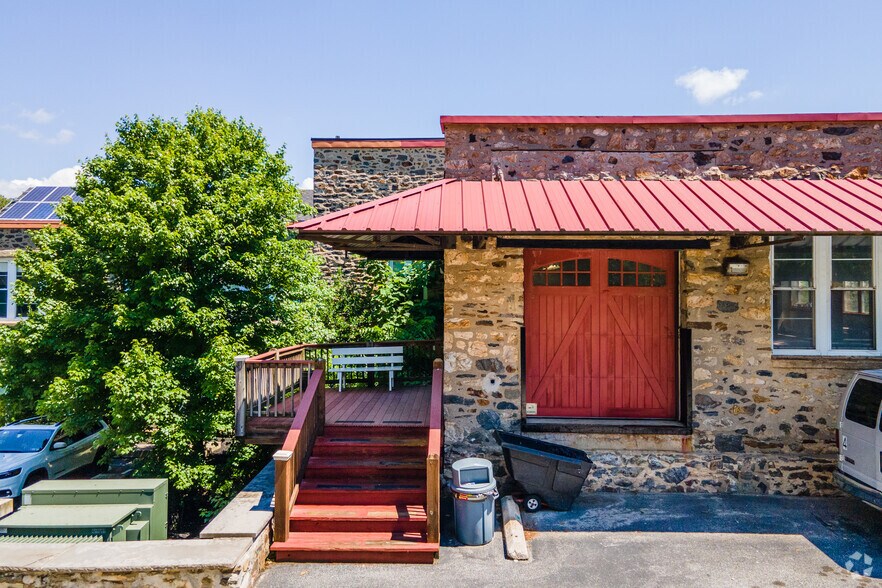
• Converted Mill Building with Modern Finishes • Wide Variety of Potential Uses: Medical-Recreational- Educational • 3 Suites of 22,000 SF Each • Full Floor-Plates Available • Elevator Serviced Building • 22,000 SF Fully Fit-Out Medical Space • 22,000 SF Former Recording Studio Space • Parking for 145 Cars On-Site • Just Off Baltimore PK. (Rt. 1) w/16,500 Vehicles Per Day • 10' High Ceilings • Large Outdoor Deck Off Each Suite • Scenic Views of Wooded Property and Waterway • Significant Power Available to Building • Built-In Co-Tenancy with Daycare and 7-12 School (Low Parking Users)
- Le taux de location ne comprend pas les services publics, les services de bâtiment ou les dépenses immobilières.
- Scenic Views of Wooded Property and Waterway
- 22,000 SF Fully Fit-Out Medical Space
- Parking for 145 Cars On-Site
- Large Outdoor Deck Off Each Suite
- Significant Power Available to Building
- 22,000 SF Former Recording Studio Space
| Espace | Taille | Terme | Taux de location | Utilisation de l’espace | Aménagement | Disponible |
| 1er étage | 22 000 à 66 000 pi² | Négociable | Sur demande Sur demande Sur demande Sur demande | Bureau | - | Maintenant |
1er étage
| Taille |
| 22 000 à 66 000 pi² |
| Terme |
| Négociable |
| Taux de location |
| Sur demande Sur demande Sur demande Sur demande |
| Utilisation de l’espace |
| Bureau |
| Aménagement |
| - |
| Disponible |
| Maintenant |
1er étage
| Taille | 22 000 à 66 000 pi² |
| Terme | Négociable |
| Taux de location | Sur demande |
| Utilisation de l’espace | Bureau |
| Aménagement | - |
| Disponible | Maintenant |
• Converted Mill Building with Modern Finishes • Wide Variety of Potential Uses: Medical-Recreational- Educational • 3 Suites of 22,000 SF Each • Full Floor-Plates Available • Elevator Serviced Building • 22,000 SF Fully Fit-Out Medical Space • 22,000 SF Former Recording Studio Space • Parking for 145 Cars On-Site • Just Off Baltimore PK. (Rt. 1) w/16,500 Vehicles Per Day • 10' High Ceilings • Large Outdoor Deck Off Each Suite • Scenic Views of Wooded Property and Waterway • Significant Power Available to Building • Built-In Co-Tenancy with Daycare and 7-12 School (Low Parking Users)
- Le taux de location ne comprend pas les services publics, les services de bâtiment ou les dépenses immobilières.
- Large Outdoor Deck Off Each Suite
- Scenic Views of Wooded Property and Waterway
- Significant Power Available to Building
- 22,000 SF Fully Fit-Out Medical Space
- 22,000 SF Former Recording Studio Space
- Parking for 145 Cars On-Site
Aperçu de la propriété
• Converted Mill Building with Modern Finishes • Wide Variety of Potential Uses: Medical-Recreational- Educational • 3 Suites of 22,000 SF Each • Full Floor-Plates Available • Elevator Serviced Building • 22,000 SF Fully Fit-Out Medical Space • 22,000 SF Former Recording Studio Space • Parking for 145 Cars On-Site • Just Off Baltimore PK. (Rt. 1) w/16,500 Vehicles Per Day • 10' High Ceilings • Large Outdoor Deck Off Each Suite • Scenic Views of Wooded Property and Waterway • Significant Power Available to Building • Built-In Co-Tenancy with Daycare and 7-12 School (Low Parking Users)
- Garderie
Faits sur la propriété
Sélectionner des locataires
- Étage
- Nom du locataire
- Secteur
- 3ᵉ
- Madhouse Records
- Information
- 5ᵉ
- River Rock Academy
- Services éducatifs
- 2ᵉ
- Smart From The Start Day Care
- Soins de santé et assistance sociale




Présenté par

4 Rockbourne Ave
Hmm, il semble y avoir eu une erreur lors de l’envoi de votre message. Veuillez réessayer.
Merci! Votre message a été envoyé.