Se Connecter/S’inscrire
Votre courriel a été envoyé.
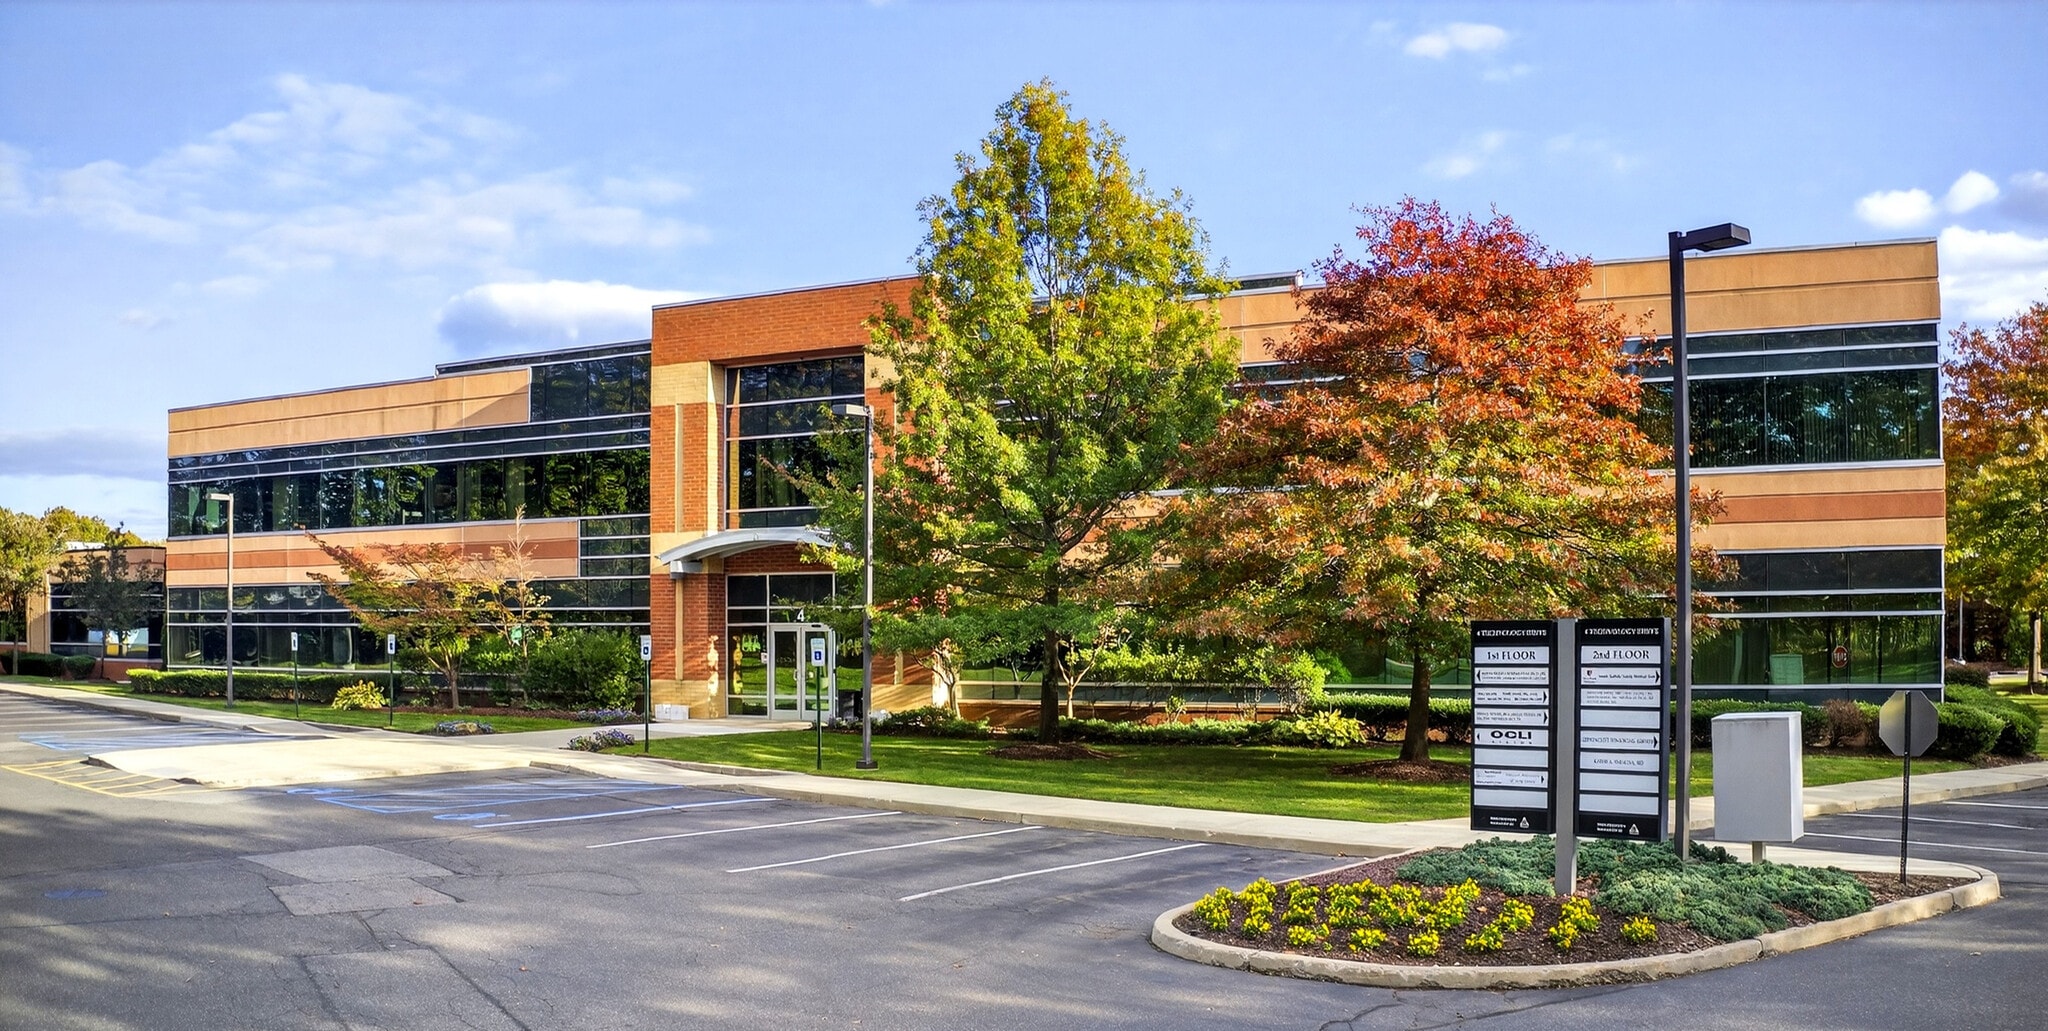
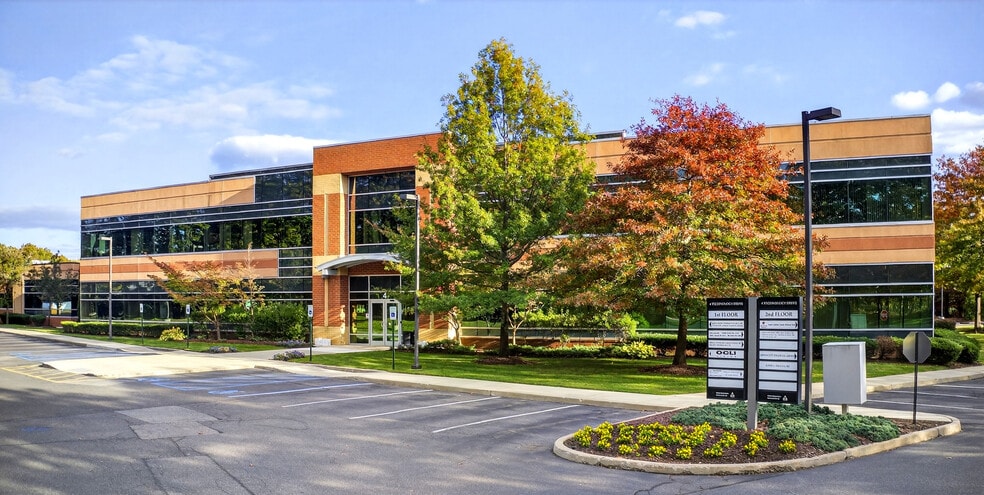
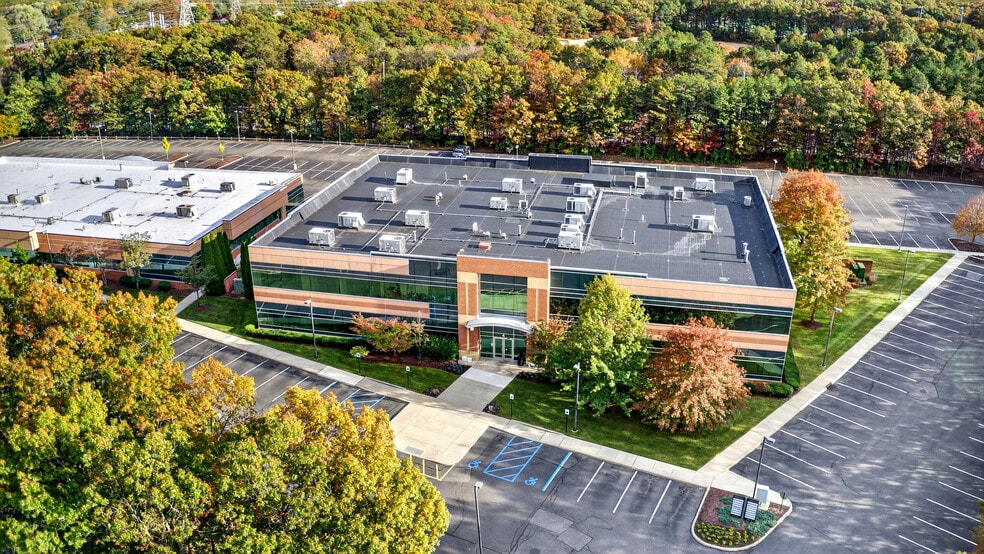
4 Technology Dr
Setauket, NY 11733
Bureau Propriété À vendre
·
52 720 pi²
Certaines informations ont été traduites automatiquement.
1 Unité disponible
- Unité
- Taille de l’unité
- Utilisation du condo
- Prix
- Revenu net d’exploitation
| Type de vente | Investissement ou propriétaire utilisateur |
| Type de vente | Investissement ou propriétaire utilisateur |
Description
3352 RSF
1st floor access
Abundant parking
Modern - cared for building
Situated in well known office &
medical park
Located near Stonybrook
University Hospital, Mather
Hospital and St Charles Hospital
Easily Accessible from 347 and
Nicholls Road
Sale Price: $1,395,000
Taxes: $23,507.62 (2024 annual)
Condo Association fees:
$2,783.86 (monthly – subject to
change)
1st floor access
Abundant parking
Modern - cared for building
Situated in well known office &
medical park
Located near Stonybrook
University Hospital, Mather
Hospital and St Charles Hospital
Easily Accessible from 347 and
Nicholls Road
Sale Price: $1,395,000
Taxes: $23,507.62 (2024 annual)
Condo Association fees:
$2,783.86 (monthly – subject to
change)
Notes sur la vente
3352 RSF
1st floor access
Abundant parking
Modern - cared for building
Situated in well known office &
medical park
Located near Stonybrook
University Hospital, Mather
Hospital and St Charles Hospital
Easily Accessible from 347 and
Nicholls Road
Sale Price: $1,395,000
Taxes: $23,507.62 (2024 annual)
Condo Association fees:
$2,783.86 (monthly – subject to
change)
1st floor access
Abundant parking
Modern - cared for building
Situated in well known office &
medical park
Located near Stonybrook
University Hospital, Mather
Hospital and St Charles Hospital
Easily Accessible from 347 and
Nicholls Road
Sale Price: $1,395,000
Taxes: $23,507.62 (2024 annual)
Condo Association fees:
$2,783.86 (monthly – subject to
change)
| Unité | Taille de l’unité | Utilisation du condo | Prix | Revenu net d’exploitation |
| Unité 120 | 4 402 pi² | Médical | Sur demande | - |
Unité 120
| Taille de l’unité |
| 4 402 pi² |
| Utilisation du condo |
| Médical |
| Prix |
| Sur demande |
| Revenu net d’exploitation |
| - |
1 de 0
Vidéos
Visite extérieure 3D Matterport
Visite 3D Matterport
Photos
Vue depuis la rue
Rue
Carte
Unité 120
| Taille de l’unité | 4 402 pi² |
| Utilisation du condo | Médical |
| Prix | Sur demande |
| Revenu net d’exploitation | - |
| Type de vente | Investissement ou propriétaire utilisateur |
| Description | |
| 3352 RSF<br> 1st floor access<br> Abundant parking<br> Modern - cared for building<br> Situated in well known office & <br> medical park<br> Located near Stonybrook <br> University Hospital, Mather <br> Hospital and St Charles Hospital <br> Easily Accessible from 347 and <br> Nicholls Road<br> Sale Price: $1,395,000<br> Taxes: $23,507.62 (2024 annual)<br> Condo Association fees: <br> $2,783.86 (monthly – subject to <br> change)</li></ul> | |
| Notes sur la vente | |
| 3352 RSF<br> 1st floor access<br> Abundant parking<br> Modern - cared for building<br> Situated in well known office & <br> medical park<br> Located near Stonybrook <br> University Hospital, Mather <br> Hospital and St Charles Hospital <br> Easily Accessible from 347 and <br> Nicholls Road<br> Sale Price: $1,395,000<br> Taxes: $23,507.62 (2024 annual)<br> Condo Association fees: <br> $2,783.86 (monthly – subject to <br> change)</li></ul> |
Faits sur la propriété
Les informations ci-dessous concernent l’ensemble de l’immeuble. Les caractéristiques propres à chaque lot peuvent varier et sont précisées dans la description du lot présenté ci-dessus.
| Taille totale du bâtiment | 52 720 pi² | Superficie de plancher typique | 20 060 pi² |
| Type de propriété | Bureau (Condo) | Année de construction | 2007 |
| Sous-type de propriété | Médical | Taille du lot | 0,48 AC |
| Classe d’immeuble | B | Ratio de stationnement | 6,2/1 000 pi² |
| Planchers | 2 | ||
| Zonage | C - Commercial | ||
| Taille totale du bâtiment | 52 720 pi² |
| Type de propriété | Bureau (Condo) |
| Sous-type de propriété | Médical |
| Classe d’immeuble | B |
| Planchers | 2 |
| Superficie de plancher typique | 20 060 pi² |
| Année de construction | 2007 |
| Taille du lot | 0,48 AC |
| Ratio de stationnement | 6,2/1 000 pi² |
| Zonage | C - Commercial |
Commodités
- Atrium
- Accès contrôlé
- Système de sécurité
- Affichage
- Accessible aux fauteuils roulants
- Espace d'entreposage
- Sous-sol
- Chauffage central
- Lumière naturelle
- Bureaux partitionnés
- Entreposage sécurisé
- Cour
- Climatisation
- Détecteur de fumée
1 de 9
Vidéos
Visite extérieure 3D Matterport
Visite 3D Matterport
Photos
Vue depuis la rue
Rue
Carte