Votre courriel a été envoyé.

40-44 Speirs Wharf 26 790 pi² 87% Loué Bureau Immeuble Glasgow G4 9TH 656 853 $ CAD (24,52 $ CAD/pi²)
Certaines informations ont été traduites automatiquement.
Faits saillants de l'investissement
- Well-presented vacant office with attractive garden area.
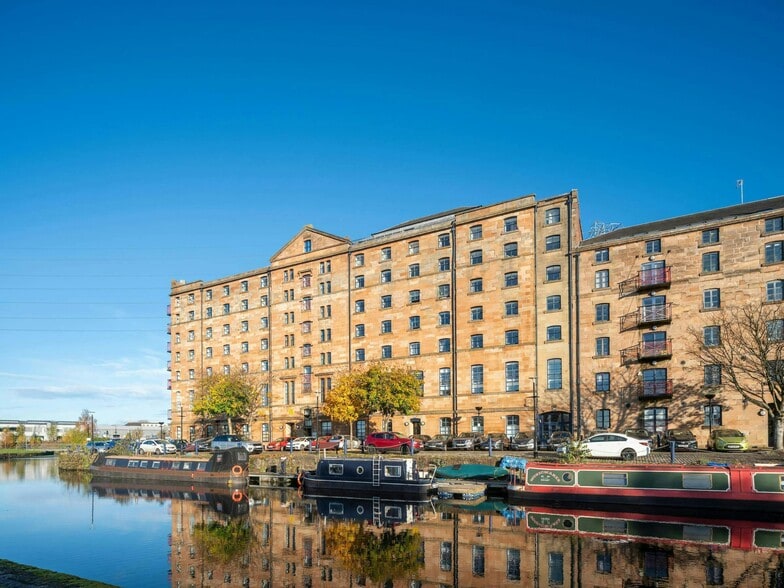
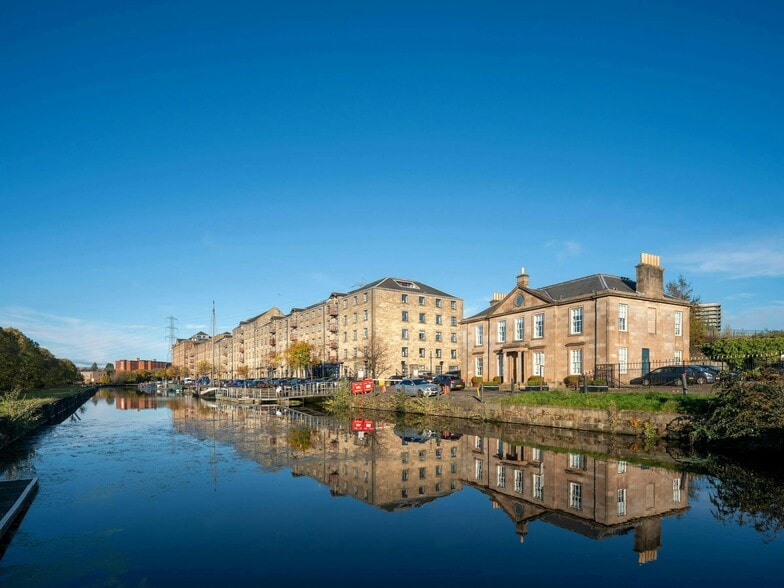
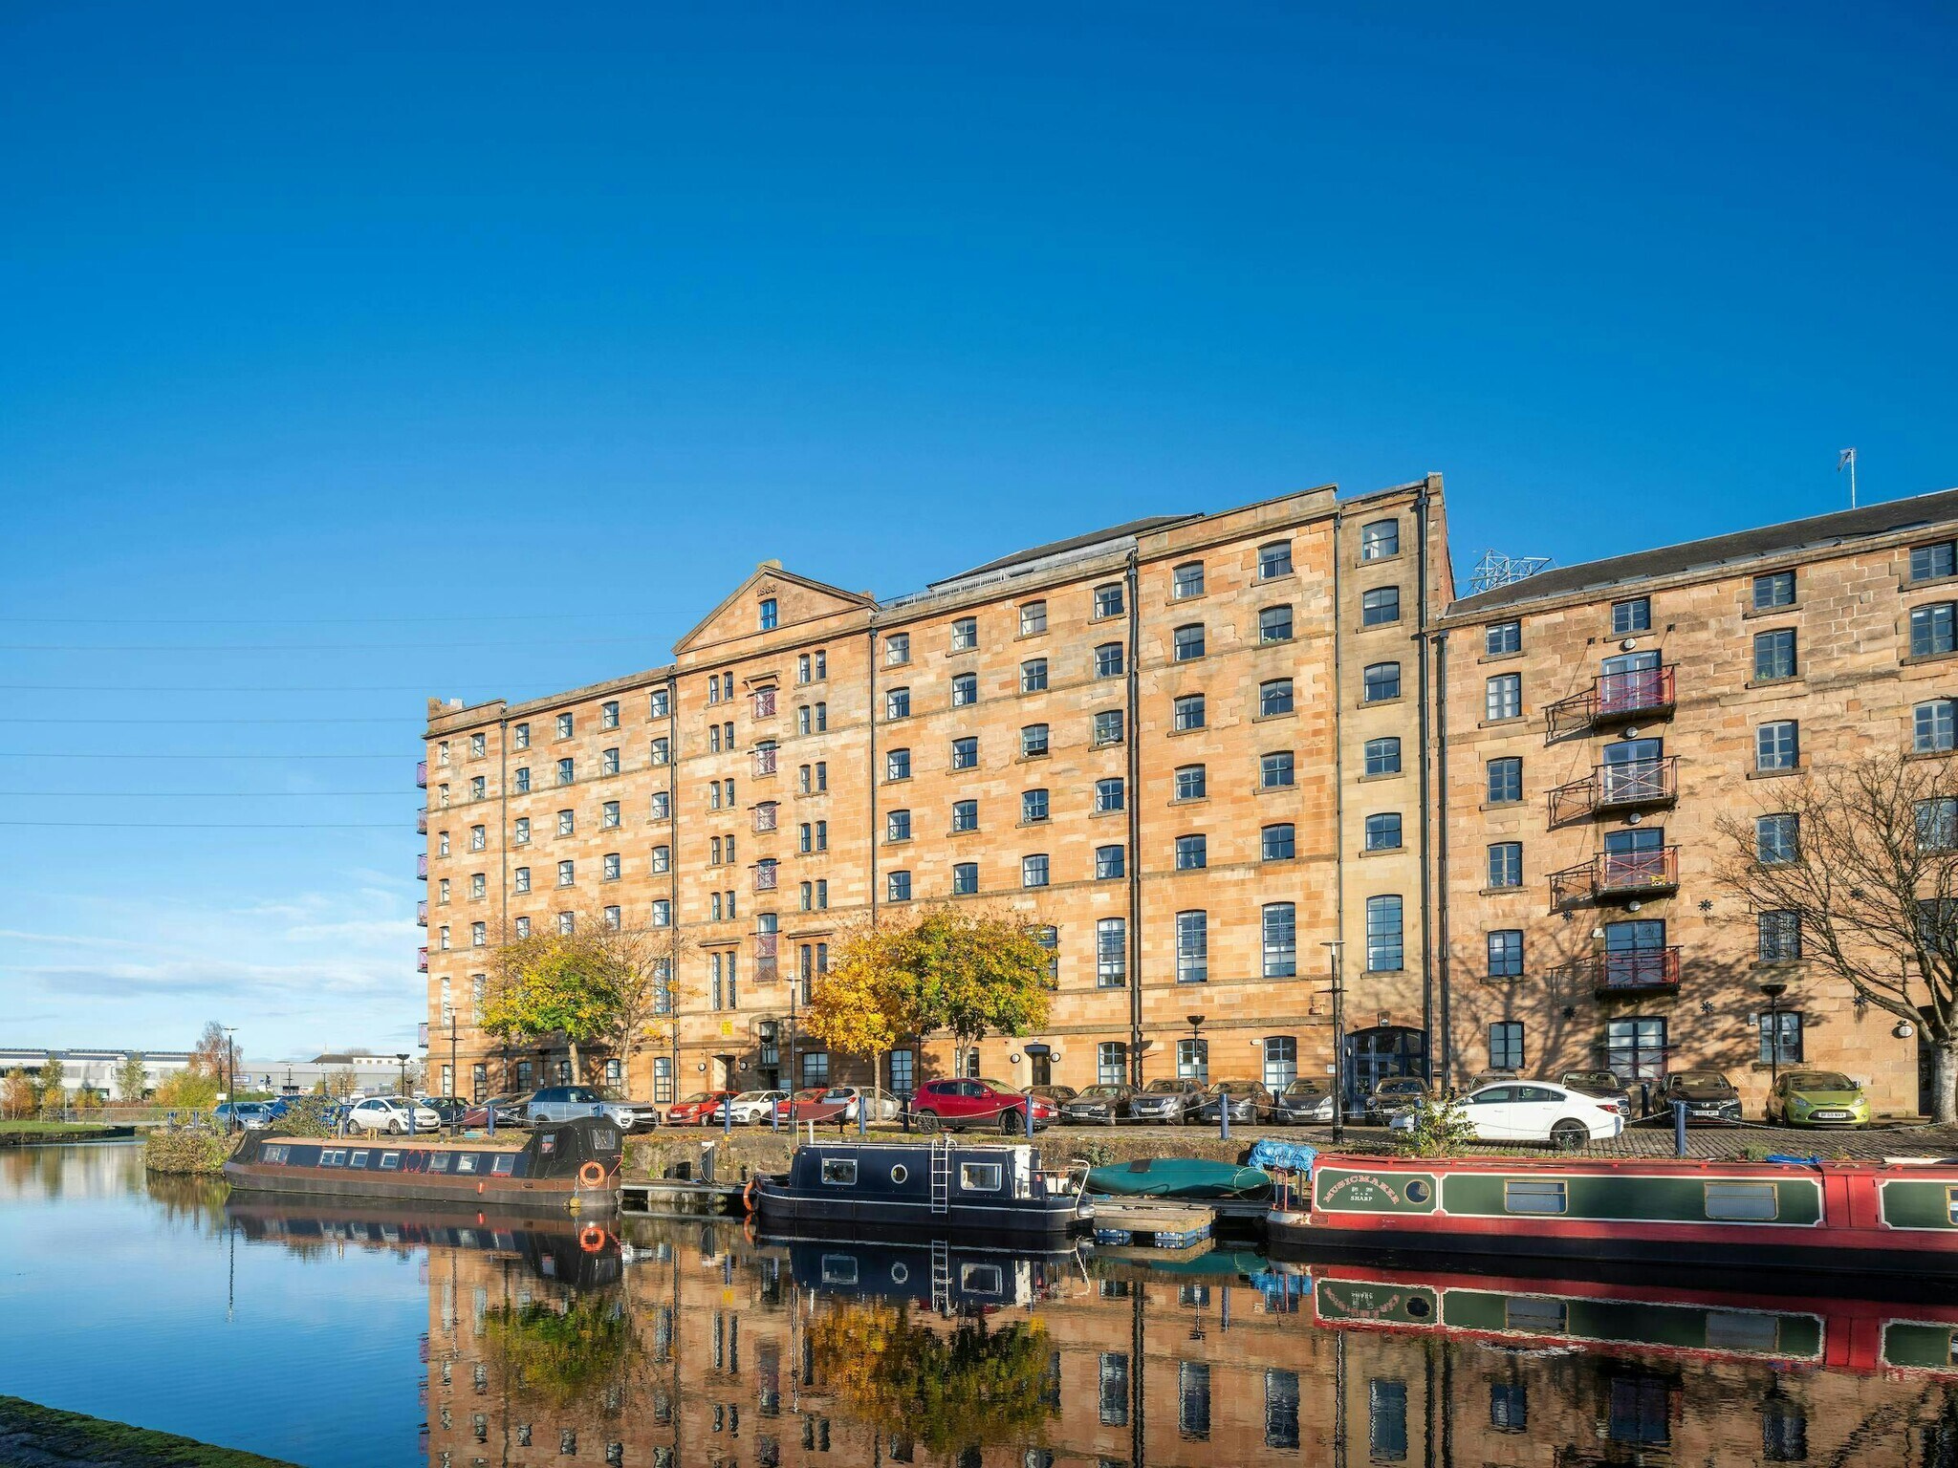
- Attractive setting overlooking the Clyde & Forth Canal.
- Secure off-street parking.
- Arranged over first floor and mezzanine.
- Highly convenient M8 motorway access.
- Offers over £350,000 invited / £36,000 per annum to lease.
Résumé de l'annonce
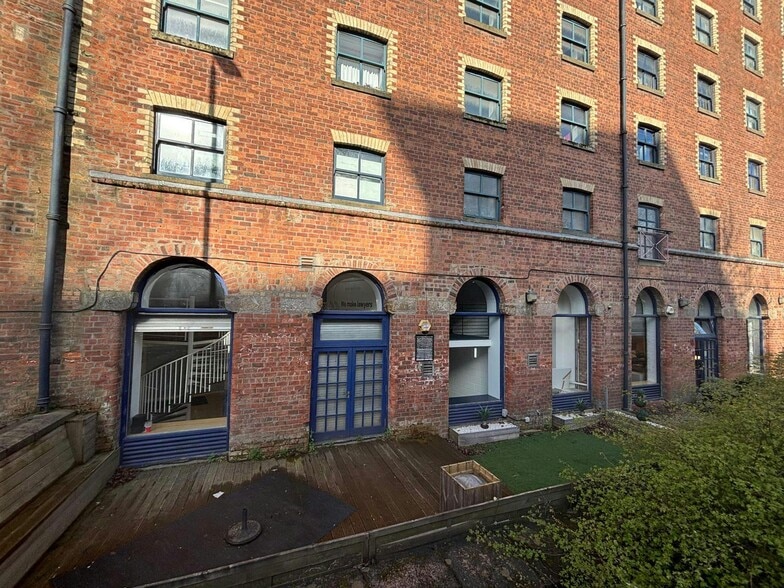
Well-presented vacant office with attractive garden area and parking, located within the popular Speirs Wharf development Speirs Wharf is B listed and comprises a mix of residential flats and offices converted from former canal-side warehousing and converted mid 19th century in 1990. The subjects are situated on the first floor and are accessed via attractive common areas where a passenger staircase provides access to the upper floors. The 1st floor provides attractive reception area, meeting room, main open-plan office together with tea-prep and male and female WC's. A spiral staircase provides access to the mezzanine providing staff break-out area, 2 x glass partitioned meeting rooms plus WC and shower facilities. Attractive decked garden space is found to the rear. Secure off-street parking is provided.
Well-presented vacant office with attractive garden area Arranged over first floor and mezzanine Attractive setting overlooking the Clyde & Forth Canal Highly convenient M8 motorway access Secure off-street parking Offers over £350,000 invited / £36,000 per annum to lease
Faits sur la propriété
Commodités
- Restaurant
- Climatisation
Principaux locataires
- Locataire
- Secteur
- pi² Occupé
- Loyer/pi²
- Fin du bail
-

- Services professionnels, scientifiques et techniques
- 2 208 pi²
- -
- -
Denovo Business Intelligence est considérée comme « un fleuron de l'entrepreneuriat écossais ». Nous sommes parfaitement conscients des besoins et des pressions auxquelles la profession juridique est confrontée aujourd'hui et, depuis 1982, nous fournissons des solutions logicielles juridiques à des cabinets partout au Royaume-Uni. Nous comptons plus de 350 entreprises en Écosse, comptant plus de 2 000 utilisateurs, et un petit nombre d'entreprises du nord-est de l'Angleterre qui utilisent notre logiciel. Avec plus de 30 ans d'expérience et d'expertise sur le marché des solutions juridiques, nous avons été en mesure de développer une application conçue pour donner aux cabinets juridiques le pouvoir et la capacité de gérer leur pratique de manière plus efficace et de maximiser la productivité de leur personnel. La conception modulaire de Denovo Legal Intelligence signifie que les cabinets juridiques peuvent choisir tout ou partie de la suite Denovo Legal Intelligence, sachant que lorsque leur pratique se développe, ils peuvent ajouter des modules supplémentaires pour répondre à leurs besoins croissants.
-

- Services professionnels, scientifiques et techniques
- 2 316 pi²
- -
- -
The Practice a été créé en octobre 1990 à la suite de la « privatisation » d'un département technique de Scottish Homes. Les directeurs et le personnel ont donc une vaste expérience dans le domaine du logement ayant participé à de nombreux projets, dont des contrats de construction neuve, de modernisation majeure et de remise à neuf. La pratique est déterminée à offrir un service personnalisé adapté aux besoins particuliers de chaque client. Chaque projet est dédié à un directeur qui est étroitement impliqué avec chaque client dès le début et qui a une responsabilité directe et continue du projet du début à la fin. Nous mettons fortement l'accent sur le contrôle des coûts de tous les projets et par le biais d'un mécanisme de surveillance et de production de rapports, en tenant l'équipe de conception et le client au courant de la situation financière d'un projet à travers les différentes étapes de développement.
- Oralcare Direct
- Services
- 1 694 pi²
- -
- Nov. 2029
- Safehinge Primera
- -
- 1 000 pi²
- -
- -
- Spectrum Studios
- -
- 1 441 pi²
- -
- -
| Locataire | Secteur | pi² Occupé | Loyer/pi² | Fin du bail | ||
|
|
Services professionnels, scientifiques et techniques | 2 208 pi² | - | - | ||
|
|
Services professionnels, scientifiques et techniques | 2 316 pi² | - | - | ||
| Oralcare Direct | Services | 1 694 pi² | - | Nov. 2029 | ||
| Safehinge Primera | - | 1 000 pi² | - | - | ||
| Spectrum Studios | - | 1 441 pi² | - | - |
Disponibilité des espaces
- Espace
- Taille
- Utilisation de l’espace
- Aménagement
- Disponible
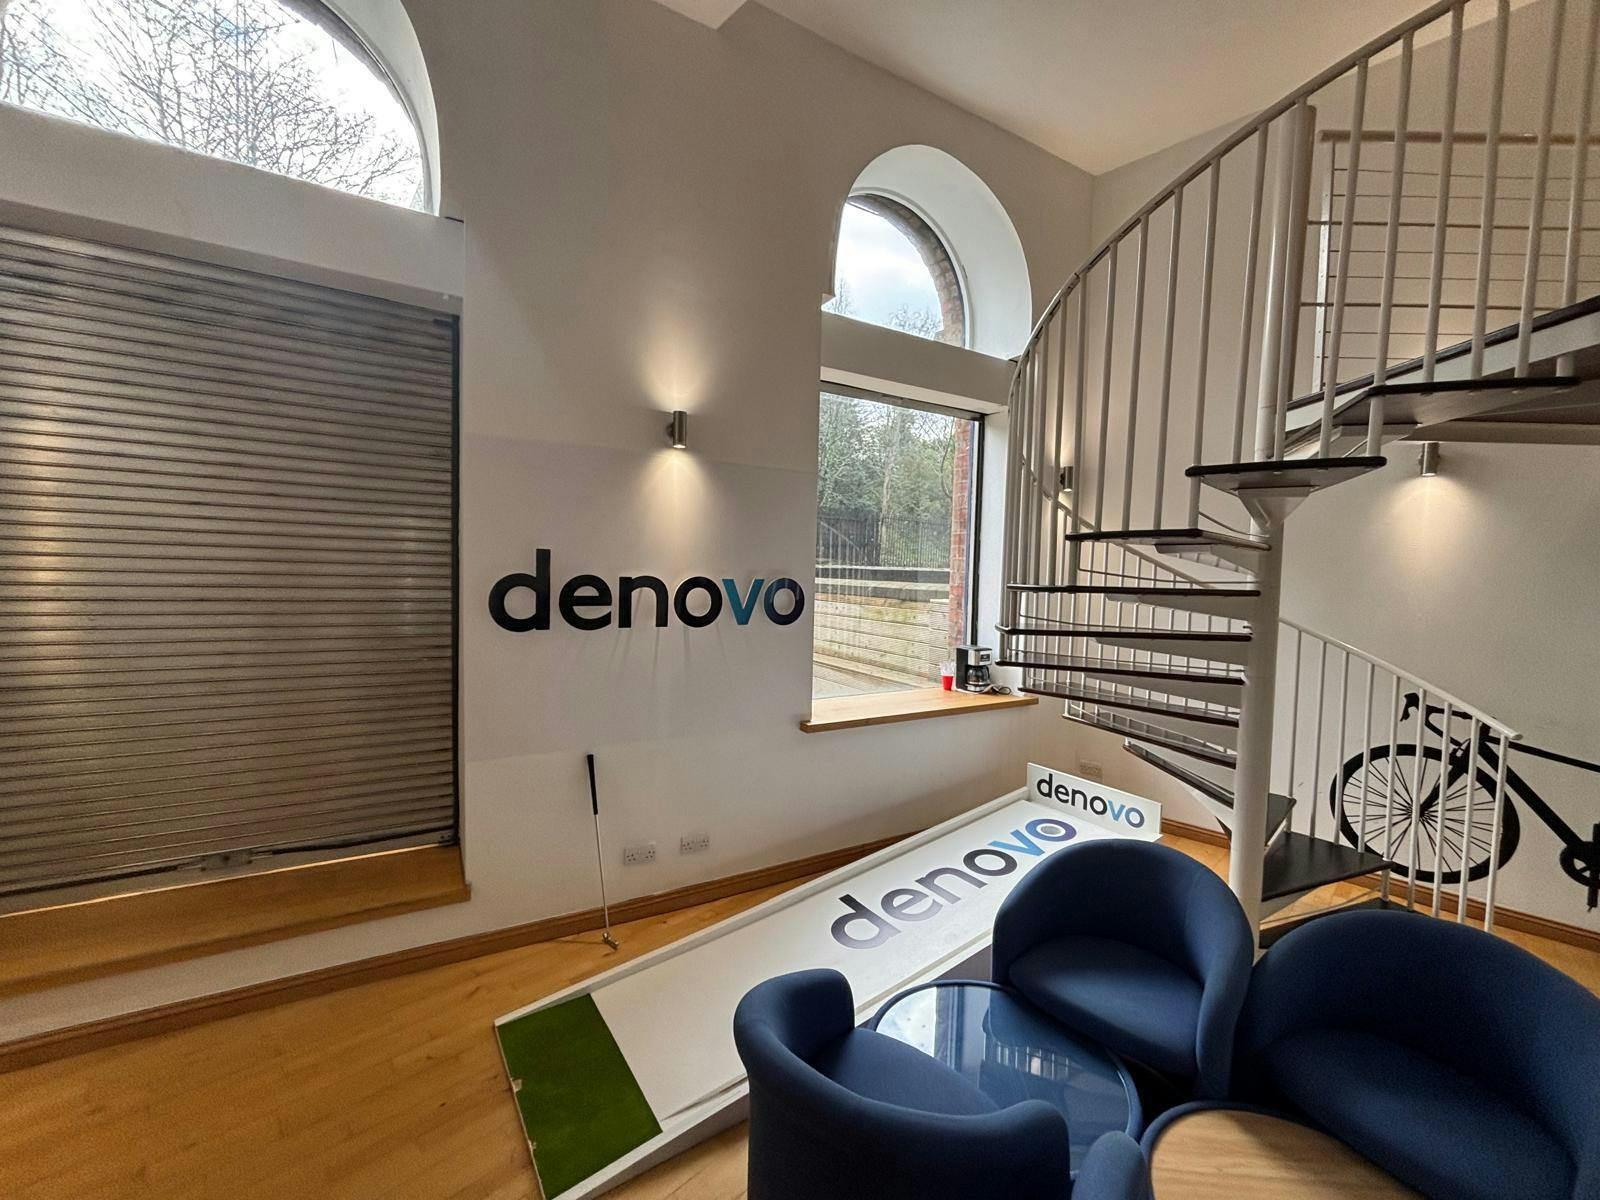


Attractive common areas where a passenger staircase provides access to the upper floors.
Attractive common areas where a passenger staircase provides access to the upper floors.
| Espace | Taille | Utilisation de l’espace | Aménagement | Disponible |
| RDC | 2 031 pi² | Bureau | construction partielle | Maintenant |
| Mezzanine | 1 575 pi² | Bureau | construction partielle | Maintenant |
RDC
| Taille |
| 2 031 pi² |
| Utilisation de l’espace |
| Bureau |
| Aménagement |
| construction partielle |
| Disponible |
| Maintenant |
Mezzanine
| Taille |
| 1 575 pi² |
| Utilisation de l’espace |
| Bureau |
| Aménagement |
| construction partielle |
| Disponible |
| Maintenant |
RDC
| Taille | 2 031 pi² |
| Utilisation de l’espace | Bureau |
| Aménagement | construction partielle |
| Disponible | Maintenant |
Attractive common areas where a passenger staircase provides access to the upper floors.
Mezzanine
| Taille | 1 575 pi² |
| Utilisation de l’espace | Bureau |
| Aménagement | construction partielle |
| Disponible | Maintenant |
Attractive common areas where a passenger staircase provides access to the upper floors.




Présenté par
40-44 Speirs Wharf
Hmm, il semble y avoir eu une erreur lors de l’envoi de votre message. Veuillez réessayer.
Merci! Votre message a été envoyé.