Votre courriel a été envoyé.
40 Linenhall St 2 676–10 441 pi² d'espace disponible • Bureau • Belfast BT2 8BA
Certaines informations ont été traduites automatiquement.
Faits saillants
- Central business district location
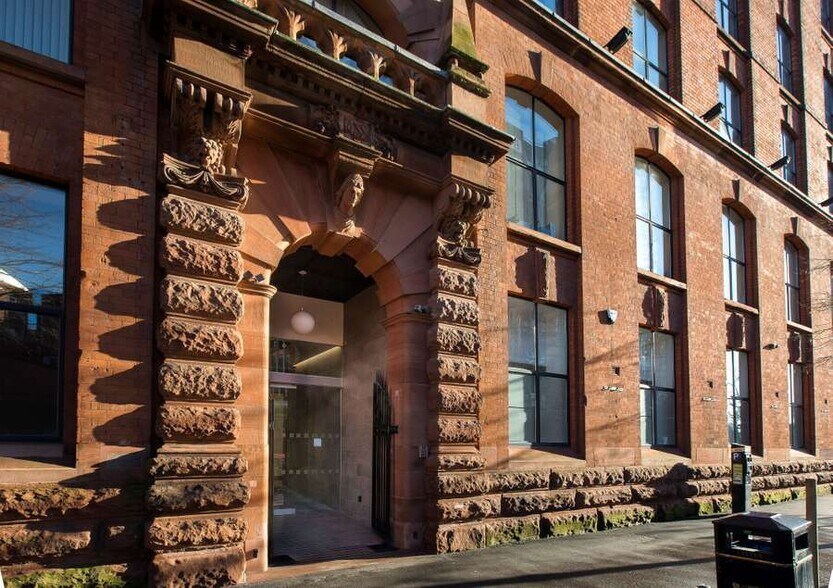
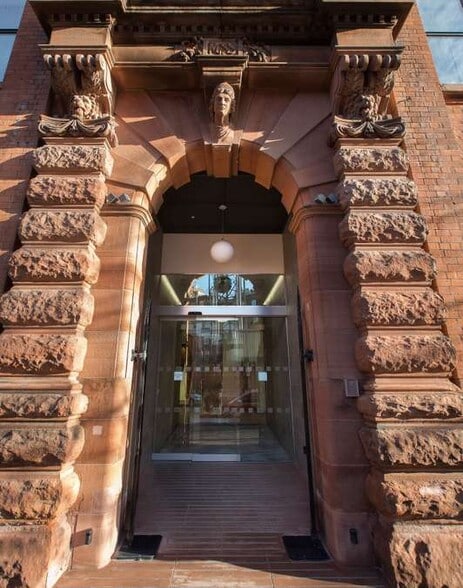
- Fully refurbished heritage building
- On-site parking provision available
Tous les espaces disponibles(2)
Afficher les taux de location en
- Espace
- Taille
- Terme
- Taux de location
- Utilisation de l’espace
- Aménagement
- Disponible
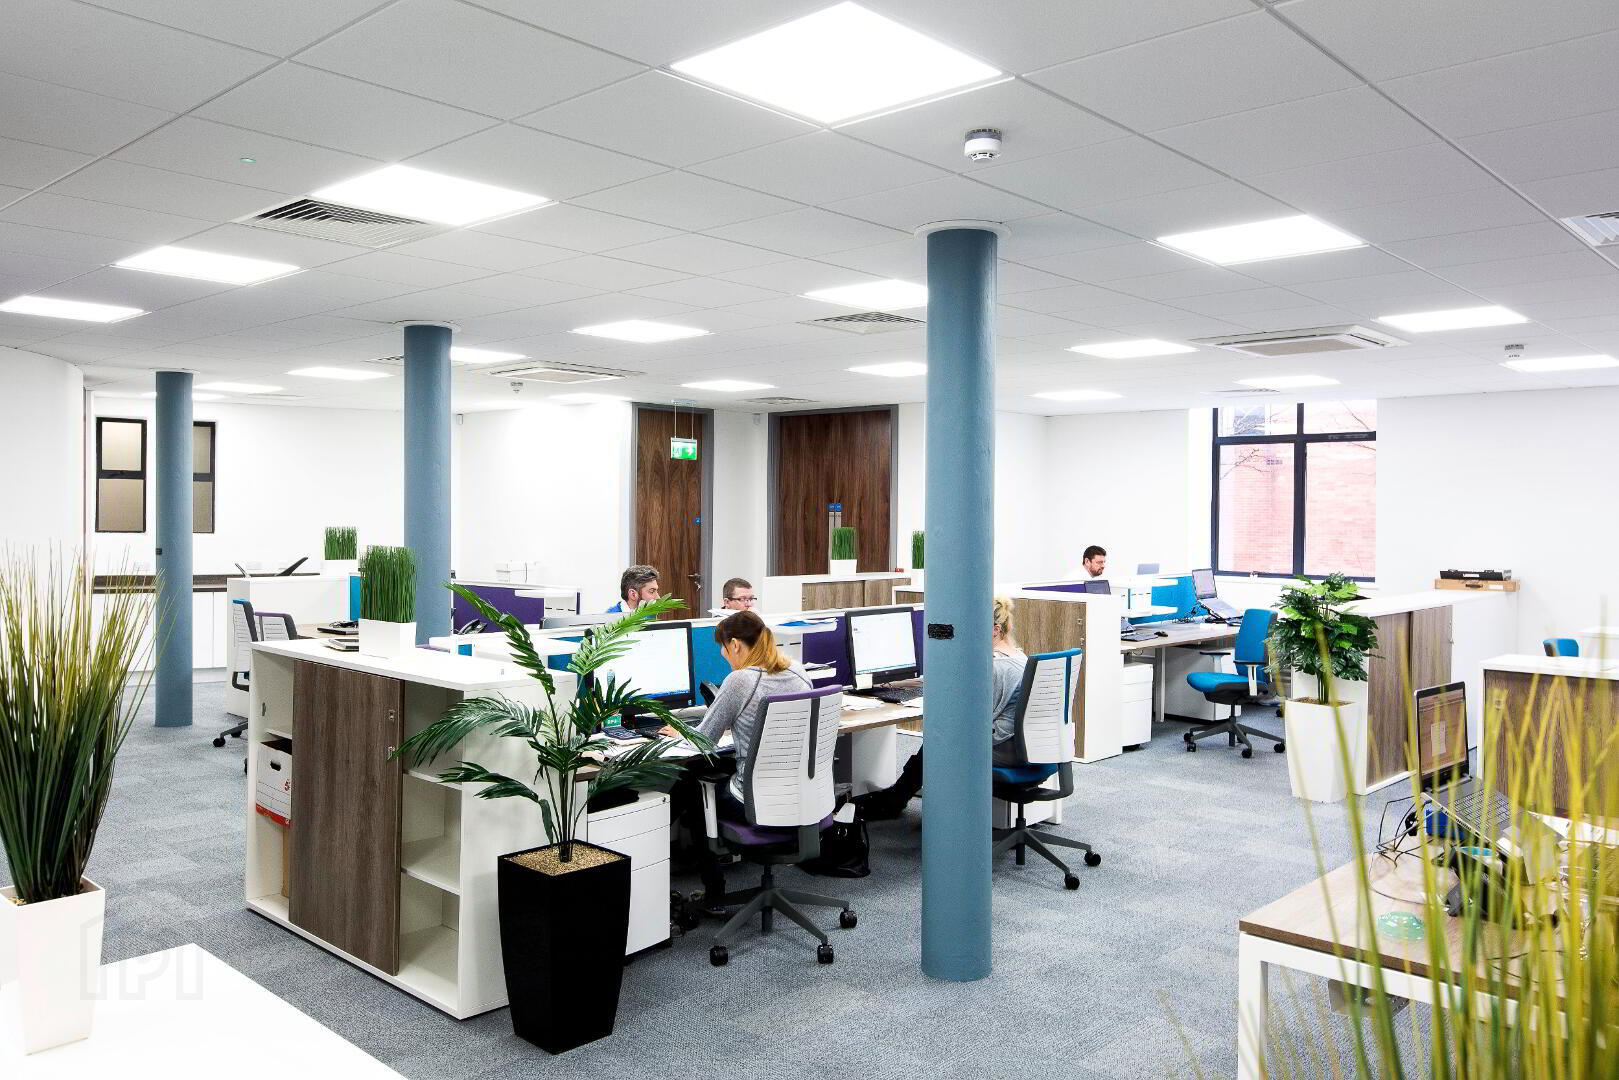
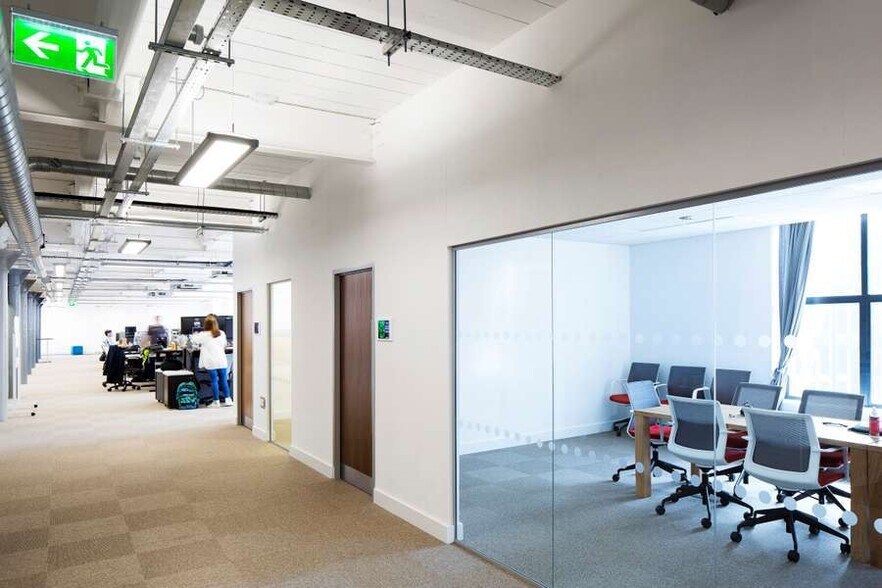
The available accommodation comprises refurbished office floors within a six-storey building, offering open-plan layouts capable of bespoke fit-out to suit occupier requirements. The space features raised access flooring, modern lighting options (suspended or exposed ceilings), air conditioning, and high-speed fibre connectivity. Floors can be tailored to tenant specifications, making them suitable for a variety of modern office occupiers.
- Classe d’utilisation : B1
- Disposition du plan d’étage ouverte en général
- Espace en excellent état
- Lumière naturelle
- Bespoke fit-out opportunity
- Suspended or exposed ceilings with LED lighting
- Entièrement construit comme Bureau standard
- Convient pour 7 à 22 personnes
- Peut être associé à un ou plusieurs espaces supplémentaires pour obtenir jusqu’à 10 441 pi² d’espace adjacent.
- Plan ouvert
- Raised floors and air conditioning
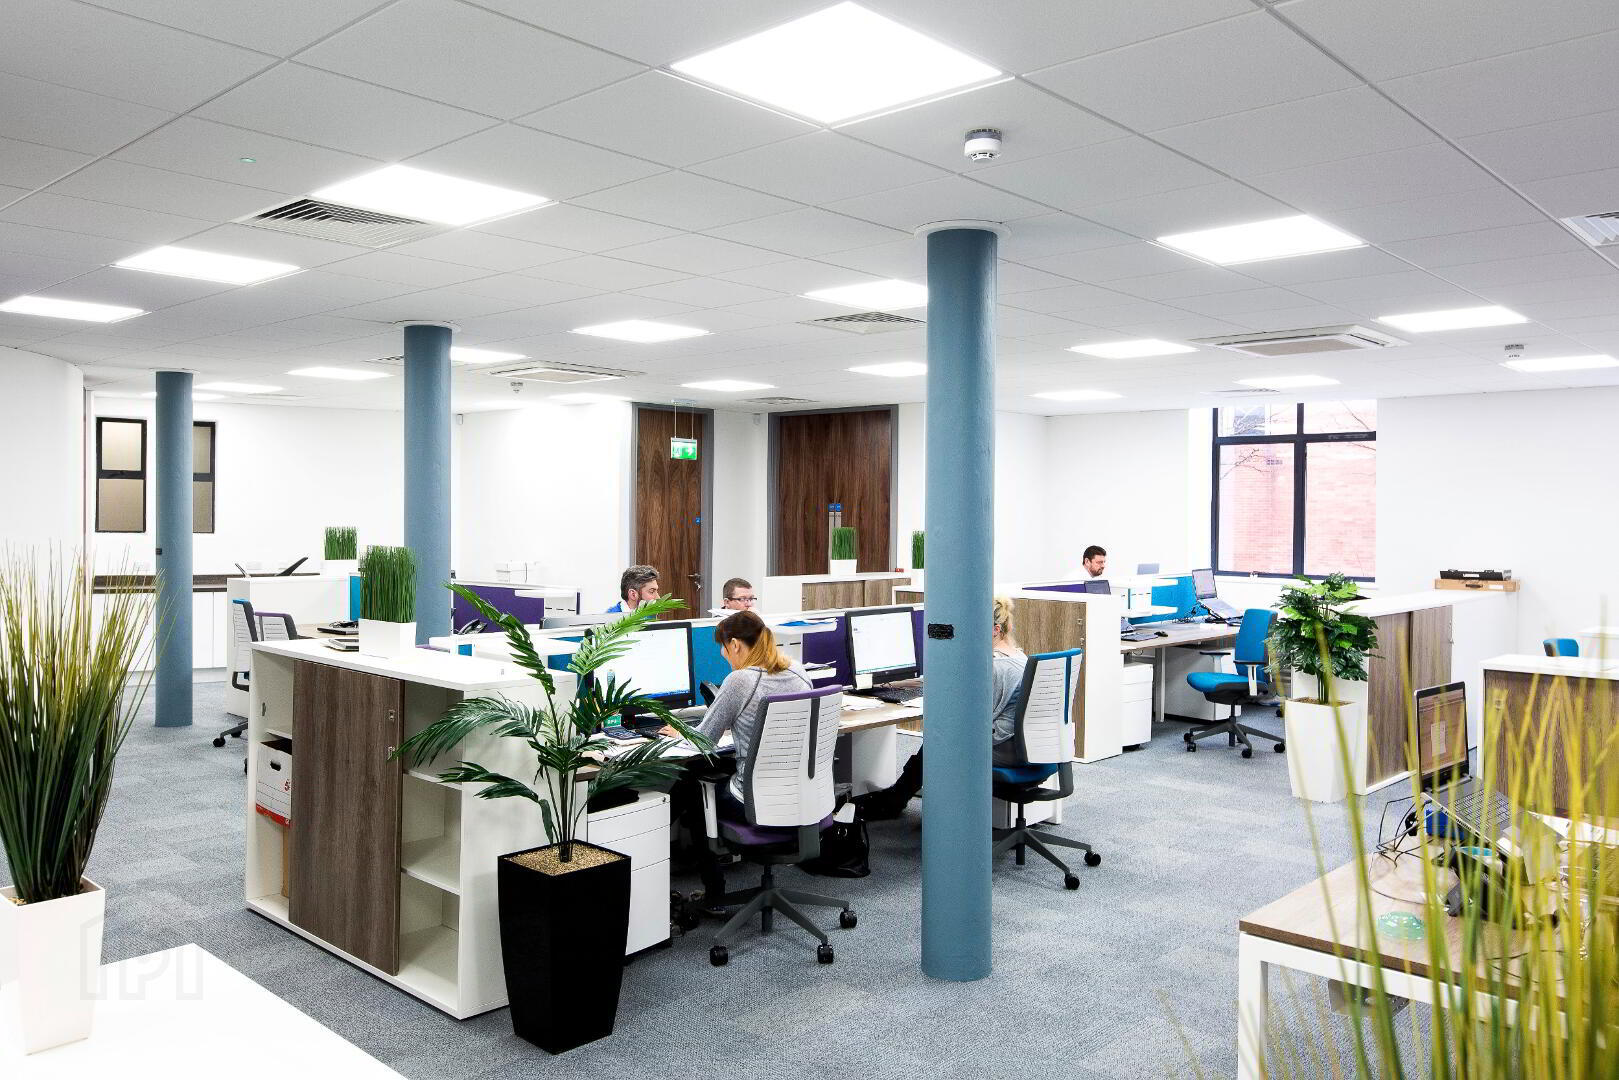
The available accommodation comprises refurbished office floors within a six-storey building, offering open-plan layouts capable of bespoke fit-out to suit occupier requirements. The space features raised access flooring, modern lighting options (suspended or exposed ceilings), air conditioning, and high-speed fibre connectivity. Floors can be tailored to tenant specifications, making them suitable for a variety of modern office occupiers.
- Classe d’utilisation : B1
- Disposition du plan d’étage ouverte en général
- Espace en excellent état
- Lumière naturelle
- Bespoke fit-out opportunity
- Suspended or exposed ceilings with LED lighting
- Entièrement construit comme Bureau standard
- Convient pour 20 à 63 personnes
- Peut être associé à un ou plusieurs espaces supplémentaires pour obtenir jusqu’à 10 441 pi² d’espace adjacent.
- Plan ouvert
- Raised floors and air conditioning
| Espace | Taille | Terme | Taux de location | Utilisation de l’espace | Aménagement | Disponible |
| RDC, ste Suite A | 2 676 pi² | 10 ans | Sur demande Sur demande Sur demande Sur demande | Bureau | construction complète | Maintenant |
| 1er étage | 7 765 pi² | 10 ans | Sur demande Sur demande Sur demande Sur demande | Bureau | construction complète | Maintenant |
RDC, ste Suite A
| Taille |
| 2 676 pi² |
| Terme |
| 10 ans |
| Taux de location |
| Sur demande Sur demande Sur demande Sur demande |
| Utilisation de l’espace |
| Bureau |
| Aménagement |
| construction complète |
| Disponible |
| Maintenant |
1er étage
| Taille |
| 7 765 pi² |
| Terme |
| 10 ans |
| Taux de location |
| Sur demande Sur demande Sur demande Sur demande |
| Utilisation de l’espace |
| Bureau |
| Aménagement |
| construction complète |
| Disponible |
| Maintenant |
RDC, ste Suite A
| Taille | 2 676 pi² |
| Terme | 10 ans |
| Taux de location | Sur demande |
| Utilisation de l’espace | Bureau |
| Aménagement | construction complète |
| Disponible | Maintenant |
The available accommodation comprises refurbished office floors within a six-storey building, offering open-plan layouts capable of bespoke fit-out to suit occupier requirements. The space features raised access flooring, modern lighting options (suspended or exposed ceilings), air conditioning, and high-speed fibre connectivity. Floors can be tailored to tenant specifications, making them suitable for a variety of modern office occupiers.
- Classe d’utilisation : B1
- Entièrement construit comme Bureau standard
- Disposition du plan d’étage ouverte en général
- Convient pour 7 à 22 personnes
- Espace en excellent état
- Peut être associé à un ou plusieurs espaces supplémentaires pour obtenir jusqu’à 10 441 pi² d’espace adjacent.
- Lumière naturelle
- Plan ouvert
- Bespoke fit-out opportunity
- Raised floors and air conditioning
- Suspended or exposed ceilings with LED lighting
1er étage
| Taille | 7 765 pi² |
| Terme | 10 ans |
| Taux de location | Sur demande |
| Utilisation de l’espace | Bureau |
| Aménagement | construction complète |
| Disponible | Maintenant |
The available accommodation comprises refurbished office floors within a six-storey building, offering open-plan layouts capable of bespoke fit-out to suit occupier requirements. The space features raised access flooring, modern lighting options (suspended or exposed ceilings), air conditioning, and high-speed fibre connectivity. Floors can be tailored to tenant specifications, making them suitable for a variety of modern office occupiers.
- Classe d’utilisation : B1
- Entièrement construit comme Bureau standard
- Disposition du plan d’étage ouverte en général
- Convient pour 20 à 63 personnes
- Espace en excellent état
- Peut être associé à un ou plusieurs espaces supplémentaires pour obtenir jusqu’à 10 441 pi² d’espace adjacent.
- Lumière naturelle
- Plan ouvert
- Bespoke fit-out opportunity
- Raised floors and air conditioning
- Suspended or exposed ceilings with LED lighting
Aperçu de la propriété
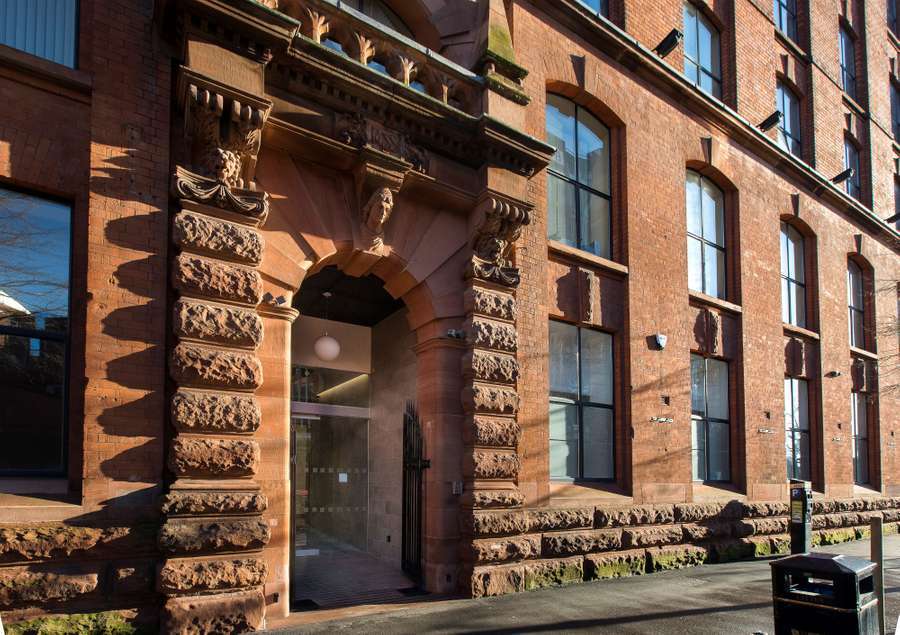
The property comprises a six-storey former linen warehouse that has been comprehensively refurbished to provide contemporary office accommodation. The building retains character features including exposed brickwork, while incorporating modern finishes and services. It is configured to accommodate multiple occupiers, supported by lift access to all floors and shared facilities, and benefits from on-site parking provision.
- Climatisation
Faits sur la propriété
Sélectionner des locataires
- Étage
- Nom du locataire
- Secteur
- Inconnu
- Alexander Forbes Uk plc
- Finance et assurances
- Inconnu
- Circadian Capital Limited
- Finance et assurances
- Inconnu
- Citroen Finance
- Finance et assurances
- Inconnu
- Johns Elliot Solicitors
- Services professionnels, scientifiques et techniques
- 5ᵉ
- Lightspeed
- Information
- Inconnu
- Platinum Expo Ltd
- Services professionnels, scientifiques et techniques
- Inconnu
- Upstream Working Capital
- Finance et assurances


Présenté par
Hughes Commercial
40 Linenhall St
Hmm, il semble y avoir eu une erreur lors de l’envoi de votre message. Veuillez réessayer.
Merci! Votre message a été envoyé.