Votre courriel a été envoyé.
Mainsforth Industrial Estate 40 Mainsforth Rd 4 255 pi² d'espace disponible • Flex • Ferryhill DL17 9DQ
Certaines informations ont été traduites automatiquement.
Faits saillants
- Established industrial area
- Excellent road connectivity
Tous les espaces disponibles(1)
Afficher les taux de location en
- Espace
- Taille
- Terme
- Taux de location
- Utilisation de l’espace
- Aménagement
- Disponible
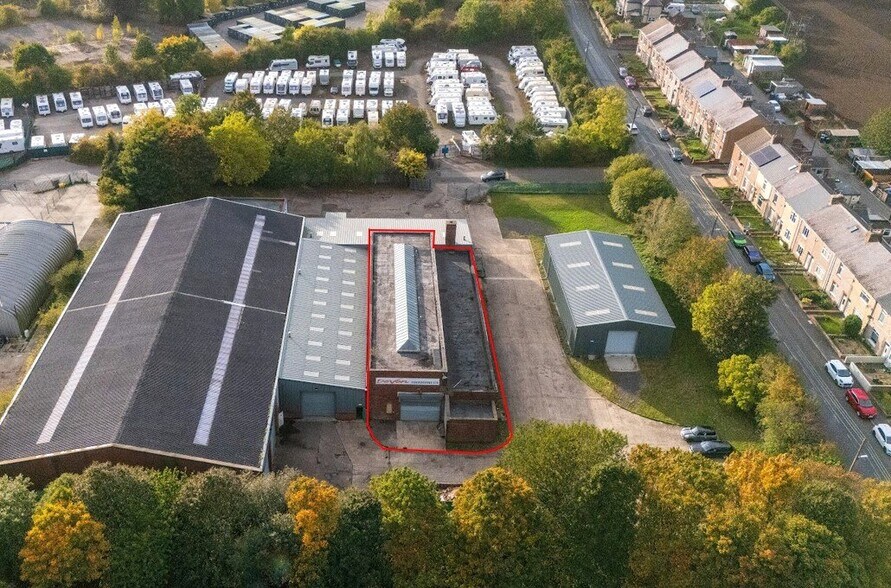
The workshop is of mixed brick construction and benefits from solid concrete flooring, integrated lighting, and large double access doors located to both the front and side elevations. Shutter access doors measuring approximately 5.10 metres in height, providing excellent suitability for a range of industrial and storage uses.
- Classe d’utilisation : B2
- Shutter access doors
- Stores automatiques
- Excellent suitability of a range of uses
| Espace | Taille | Terme | Taux de location | Utilisation de l’espace | Aménagement | Disponible |
| RDC - Unit 2 | 4 255 pi² | Négociable | 8,90 $ CAD/pi²/an 0,74 $ CAD/pi²/mois 37 885 $ CAD/an 3 157 $ CAD/mois | Flex | - | Maintenant |
RDC - Unit 2
| Taille |
| 4 255 pi² |
| Terme |
| Négociable |
| Taux de location |
| 8,90 $ CAD/pi²/an 0,74 $ CAD/pi²/mois 37 885 $ CAD/an 3 157 $ CAD/mois |
| Utilisation de l’espace |
| Flex |
| Aménagement |
| - |
| Disponible |
| Maintenant |
RDC - Unit 2
| Taille | 4 255 pi² |
| Terme | Négociable |
| Taux de location | 8,90 $ CAD/pi²/an |
| Utilisation de l’espace | Flex |
| Aménagement | - |
| Disponible | Maintenant |
The workshop is of mixed brick construction and benefits from solid concrete flooring, integrated lighting, and large double access doors located to both the front and side elevations. Shutter access doors measuring approximately 5.10 metres in height, providing excellent suitability for a range of industrial and storage uses.
- Classe d’utilisation : B2
- Stores automatiques
- Shutter access doors
- Excellent suitability of a range of uses
Aperçu de la propriété
The subject property is situated on the established Mainsforth Industrial Estate, accessed from Mainsforth Road, Ferryhill. The location benefits from excellent connectivity, with the A1(M) approximately 4 miles to the west, providing convenient regional access The surrounding area is predominantly residential, complemented by a range of commercial and leisure uses. The estate is accessed via a private roadway off Mainsforth Road, the principal route into Ferryhill town centre, which is approximately 1 mile away and offers a variety of local amenities and services.
Faits sur la propriété


Présenté par

Mainsforth Industrial Estate | 40 Mainsforth Rd
Hmm, il semble y avoir eu une erreur lors de l’envoi de votre message. Veuillez réessayer.
Merci! Votre message a été envoyé.