Votre courriel a été envoyé.

40 Oldham Rd 3 326 pi² Local d'activités Immeuble Rochdale OL11 1DA 930 346 $ CAD (279,72 $ CAD/pi²)
Certaines informations ont été traduites automatiquement.
Faits saillants de l'investissement
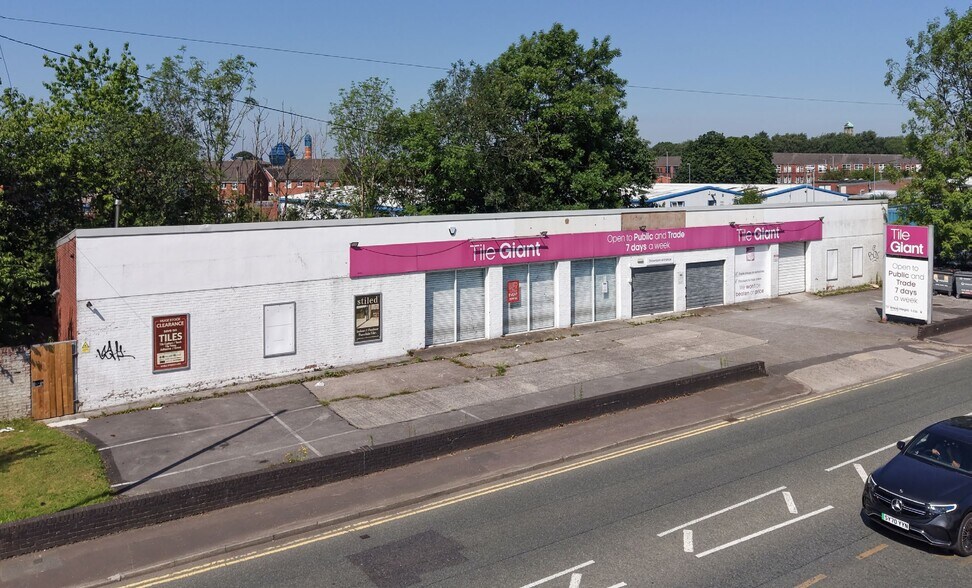
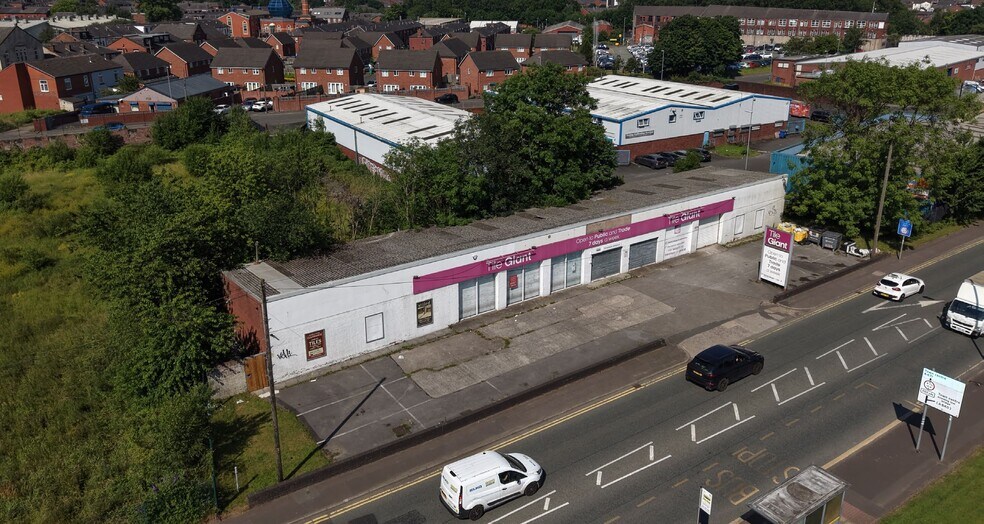
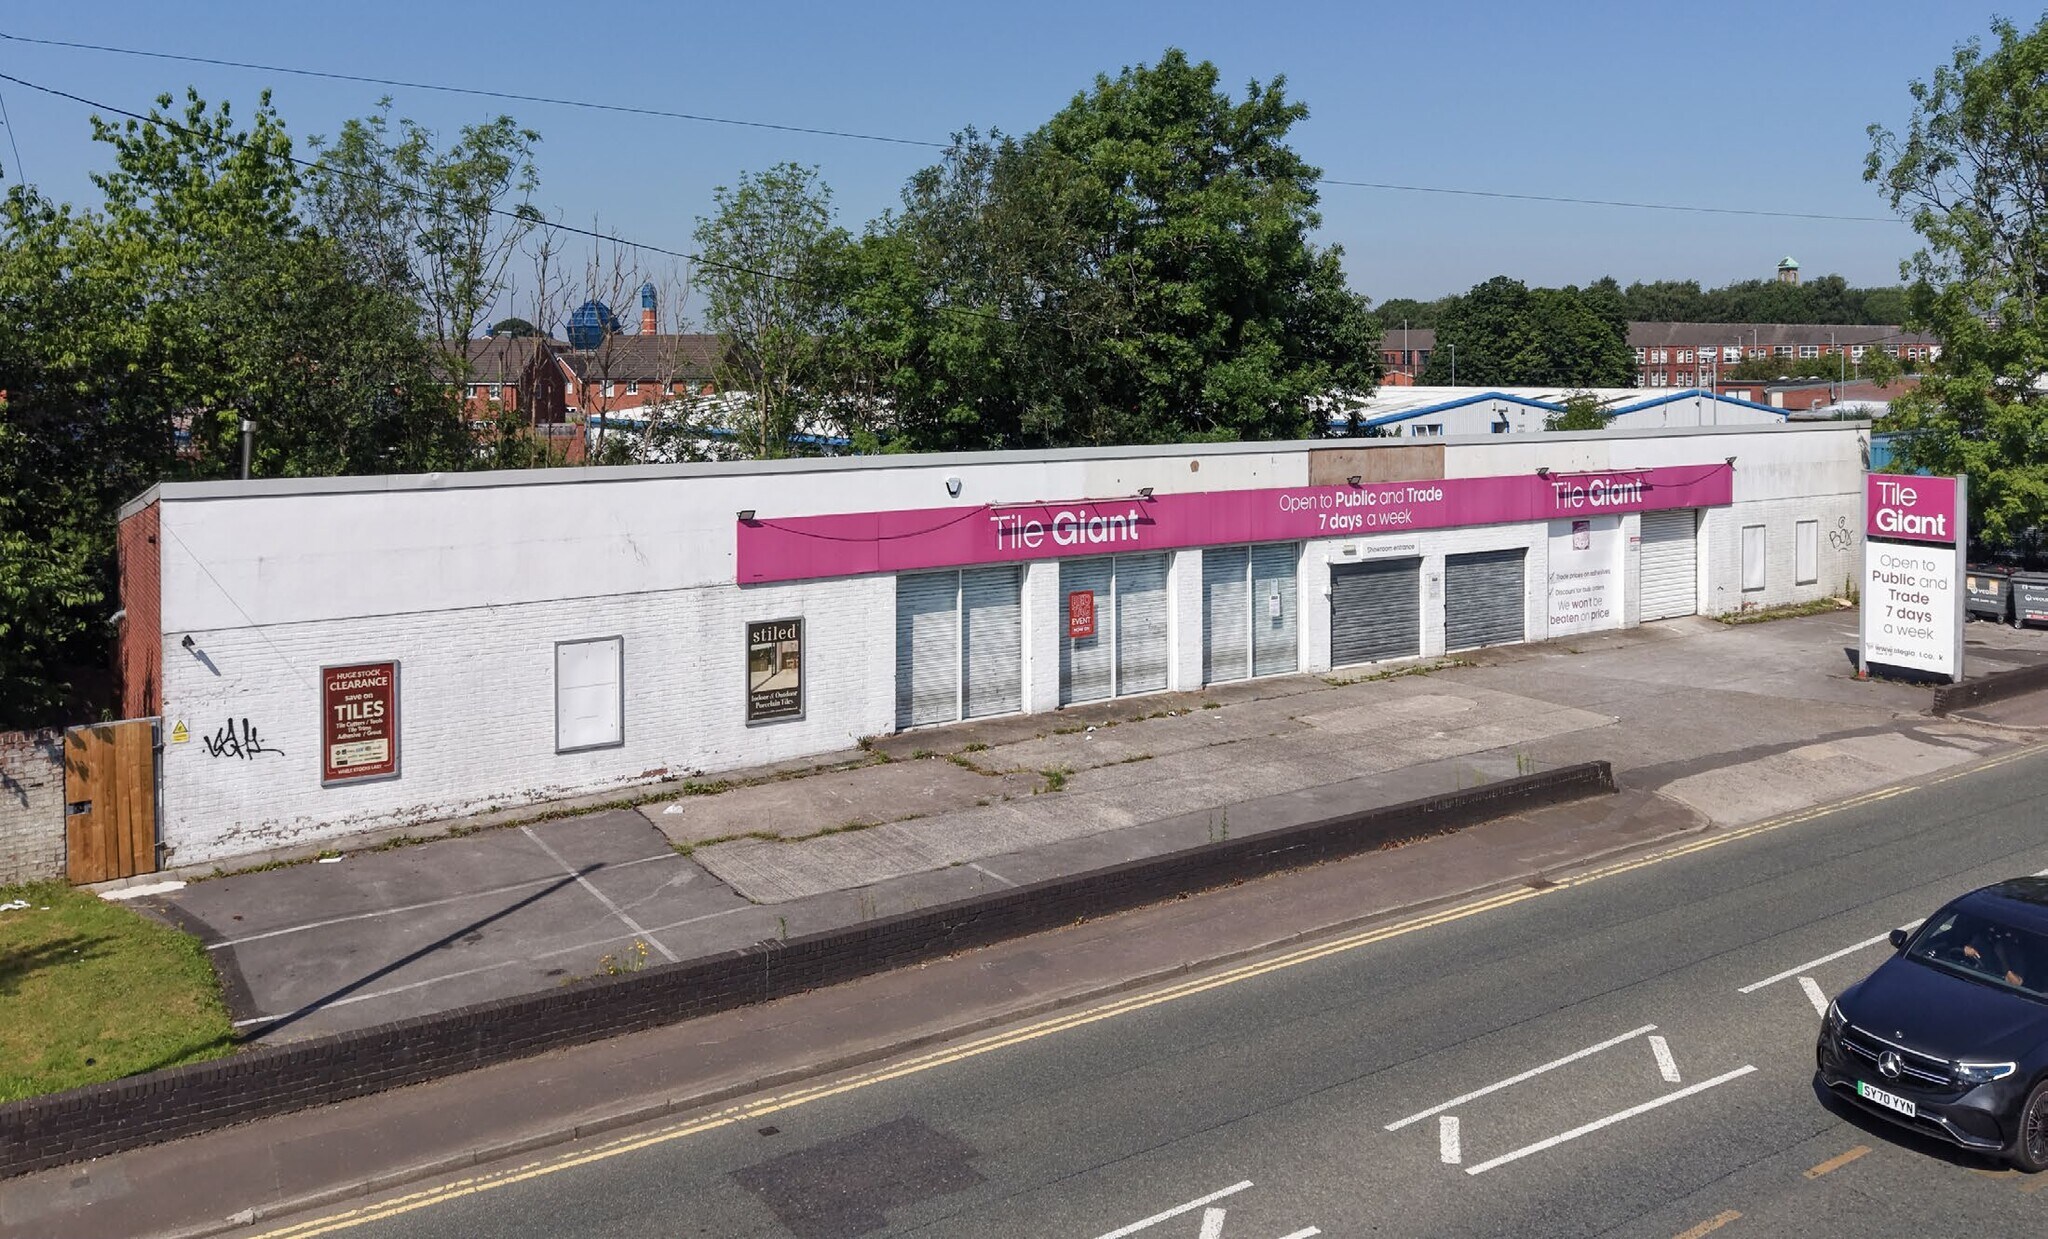
- Highly prominent roadside trade counter unit.
- Large forecourt for parking and loading.
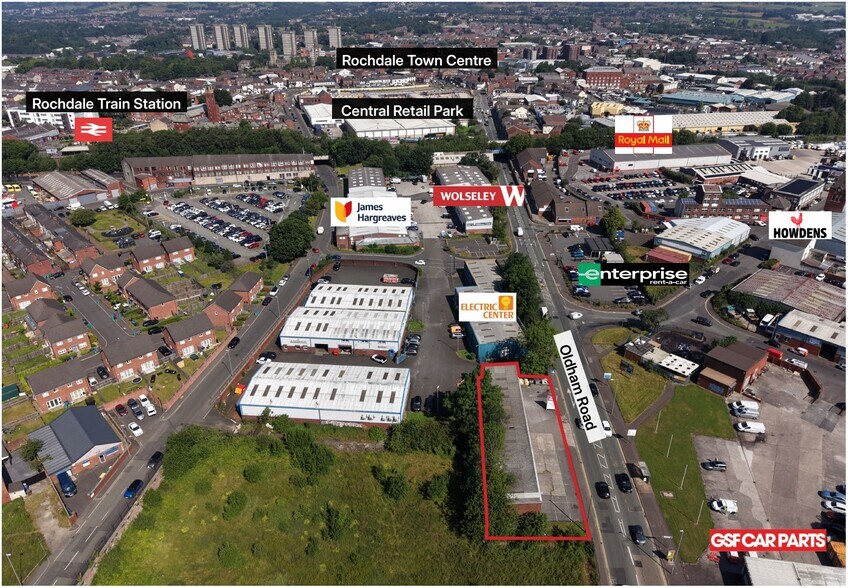
- Good access to Rochdale town centre and the M62 motorway.
- Frontage to the A671 Oldham Road.
- Two roller shutter loading doors.
- Available free of occupational income for owner-occupation or letting.
Résumé de l'annonce
The available accommodation comprises predominantly open-plan sales, showroom and storage space at ground floor level, together with staff welfare facilities including WCs, a kitchen and office. The unit benefits from a glazed customer entrance, suspended ceilings with fluorescent lighting and two roller shutter doors providing direct access to the forecourt loading area. The layout is suitable for trade counter, showroom, warehouse and light commercial occupiers requiring customer-facing space alongside storage and distribution capability.
Faits sur la propriété
| Prix | 930 346 $ CAD | Taille du lot | 0,23 AC |
| Prix par pi² | 279,72 $ CAD | Aire du bâtiment louable | 3 326 pi² |
| Type de vente | Investissement ou propriétaire utilisateur | Nombre d’étages | 1 |
| Ancienneté | Bail long | Année de construction | 1960 |
| Type de propriété | Local d'activités | Location | Unique |
| Sous-type de propriété | Local d'activités | Ratio de stationnement | 1,8/1 000 pi² |
| Classe d’immeuble | C | Nbre d’entrées dans les portes/au niveau du sol | 3 |
| Prix | 930 346 $ CAD |
| Prix par pi² | 279,72 $ CAD |
| Type de vente | Investissement ou propriétaire utilisateur |
| Ancienneté | Bail long |
| Type de propriété | Local d'activités |
| Sous-type de propriété | Local d'activités |
| Classe d’immeuble | C |
| Taille du lot | 0,23 AC |
| Aire du bâtiment louable | 3 326 pi² |
| Nombre d’étages | 1 |
| Année de construction | 1960 |
| Location | Unique |
| Ratio de stationnement | 1,8/1 000 pi² |
| Nbre d’entrées dans les portes/au niveau du sol | 3 |
Commodités
- Accès 24 heures
- Affichage
- Accessible aux fauteuils roulants
- Stores automatiques
- Affichage sur monument
- Salle de repos
Disponibilité des espaces
- Espace
- Taille
- Utilisation de l’espace
- Aménagement
- Disponible
The available accommodation comprises predominantly open-plan sales, showroom and storage space at ground floor level, together with staff welfare facilities including WCs, a kitchen and office. The unit benefits from a glazed customer entrance, suspended ceilings with fluorescent lighting and two roller shutter doors providing direct access to the forecourt loading area. The layout is suitable for trade counter, showroom, warehouse and light commercial occupiers requiring customer-facing space alongside storage and distribution capability.
| Espace | Taille | Utilisation de l’espace | Aménagement | Disponible |
| RDC | 3 326 pi² | Flex | construction complète | Maintenant |
RDC
| Taille |
| 3 326 pi² |
| Utilisation de l’espace |
| Flex |
| Aménagement |
| construction complète |
| Disponible |
| Maintenant |
RDC
| Taille | 3 326 pi² |
| Utilisation de l’espace | Flex |
| Aménagement | construction complète |
| Disponible | Maintenant |
The available accommodation comprises predominantly open-plan sales, showroom and storage space at ground floor level, together with staff welfare facilities including WCs, a kitchen and office. The unit benefits from a glazed customer entrance, suspended ceilings with fluorescent lighting and two roller shutter doors providing direct access to the forecourt loading area. The layout is suitable for trade counter, showroom, warehouse and light commercial occupiers requiring customer-facing space alongside storage and distribution capability.




Présenté par
40 Oldham Rd
Hmm, il semble y avoir eu une erreur lors de l’envoi de votre message. Veuillez réessayer.
Merci! Votre message a été envoyé.