Votre courriel a été envoyé.

Quakermaid 40 Poplar St 79 233–83 233 pi² d'espace disponible • Industriel • Scranton, PA 18509
Certaines informations ont été traduites automatiquement.
Faits saillants
- Well located central to Scranton Metro market
- 480, 3 phase, 1200 Amp electric service
- 21' clear ceiling heights
- Workforce within walking distance
- 3 exterior docks, 10 interior docks in truck well
- I-L Industrial Light Zoning
Caractéristiques
Tous les espaces disponibles(1)
Afficher les taux de location en
- Espace
- Taille
- Terme
- Taux de location
- Utilisation de l’espace
- Aménagement
- Disponible
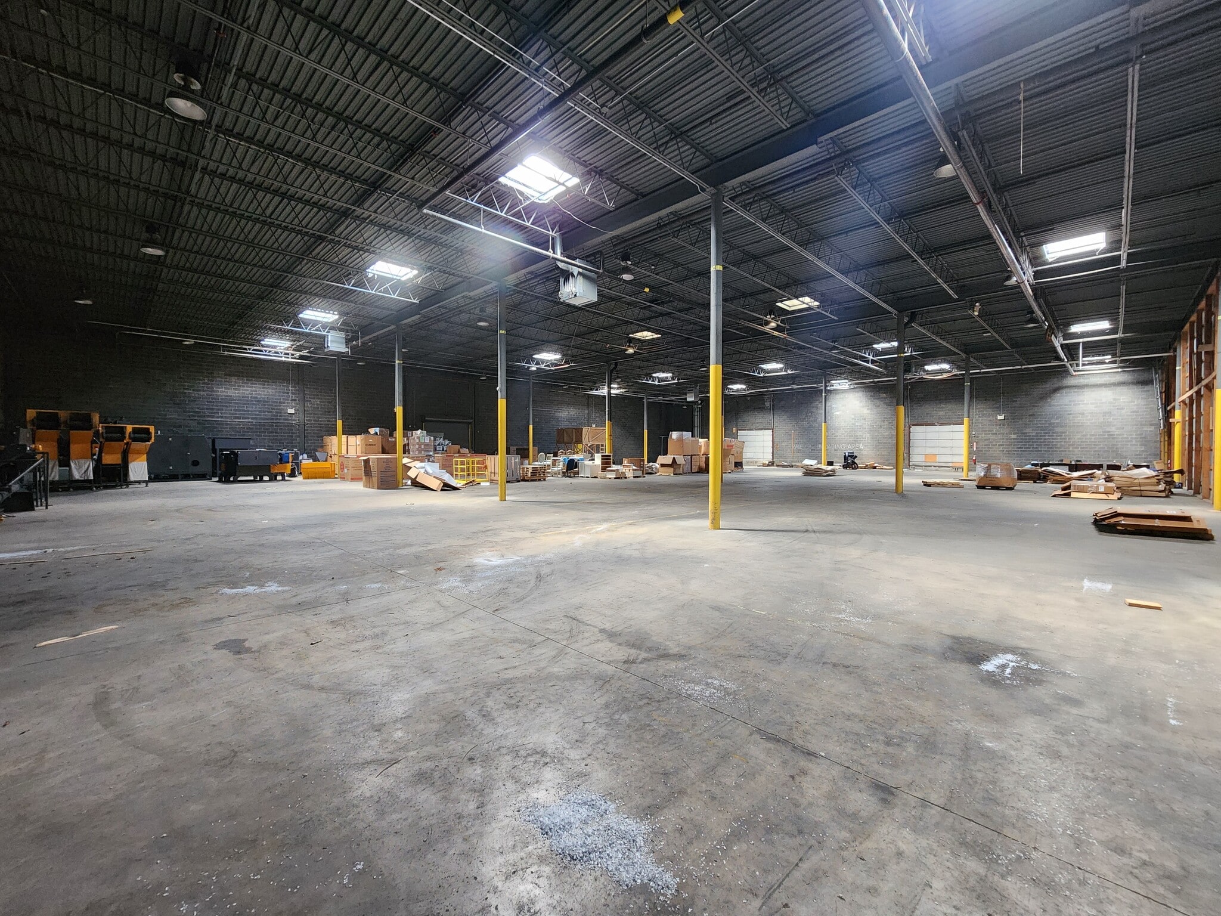


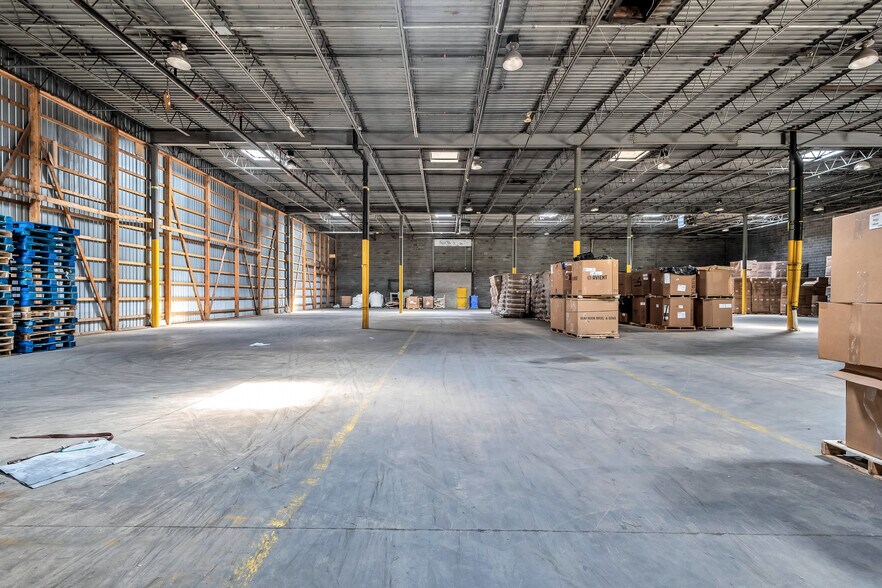
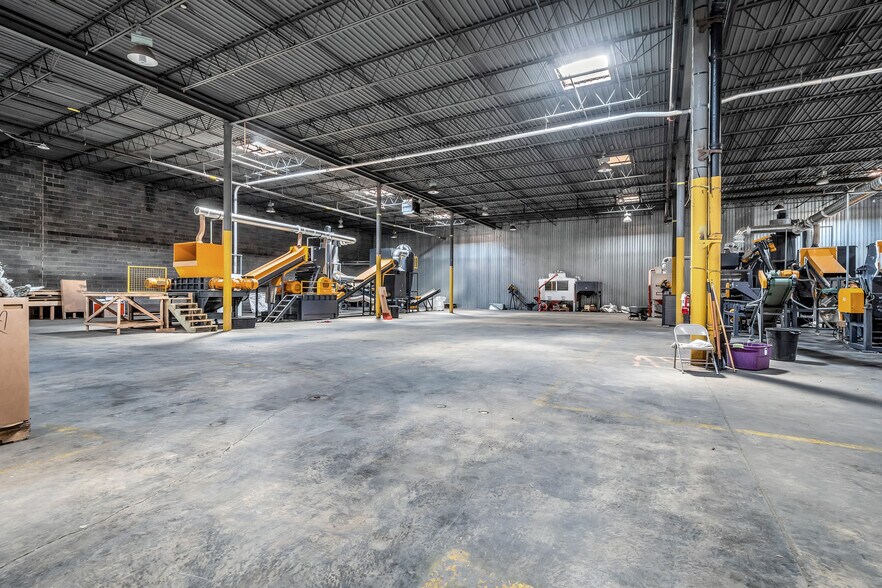
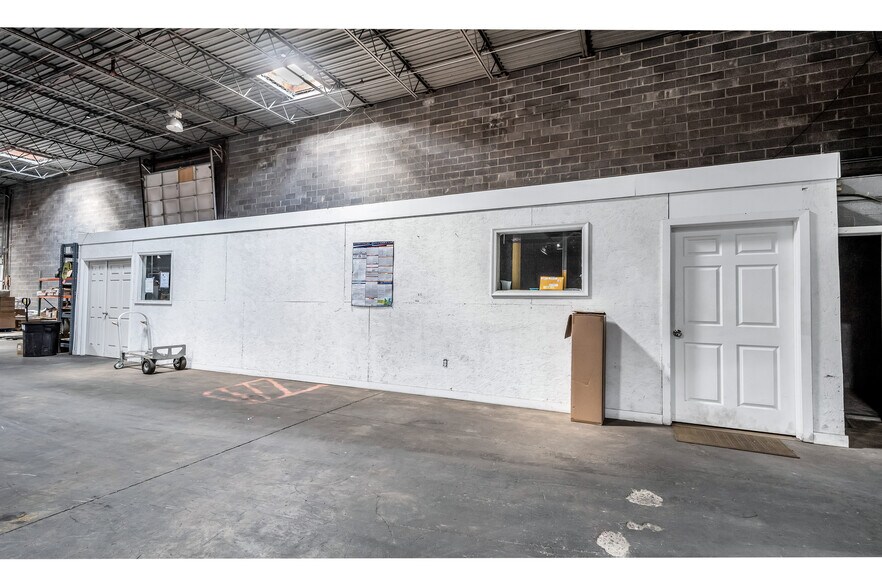
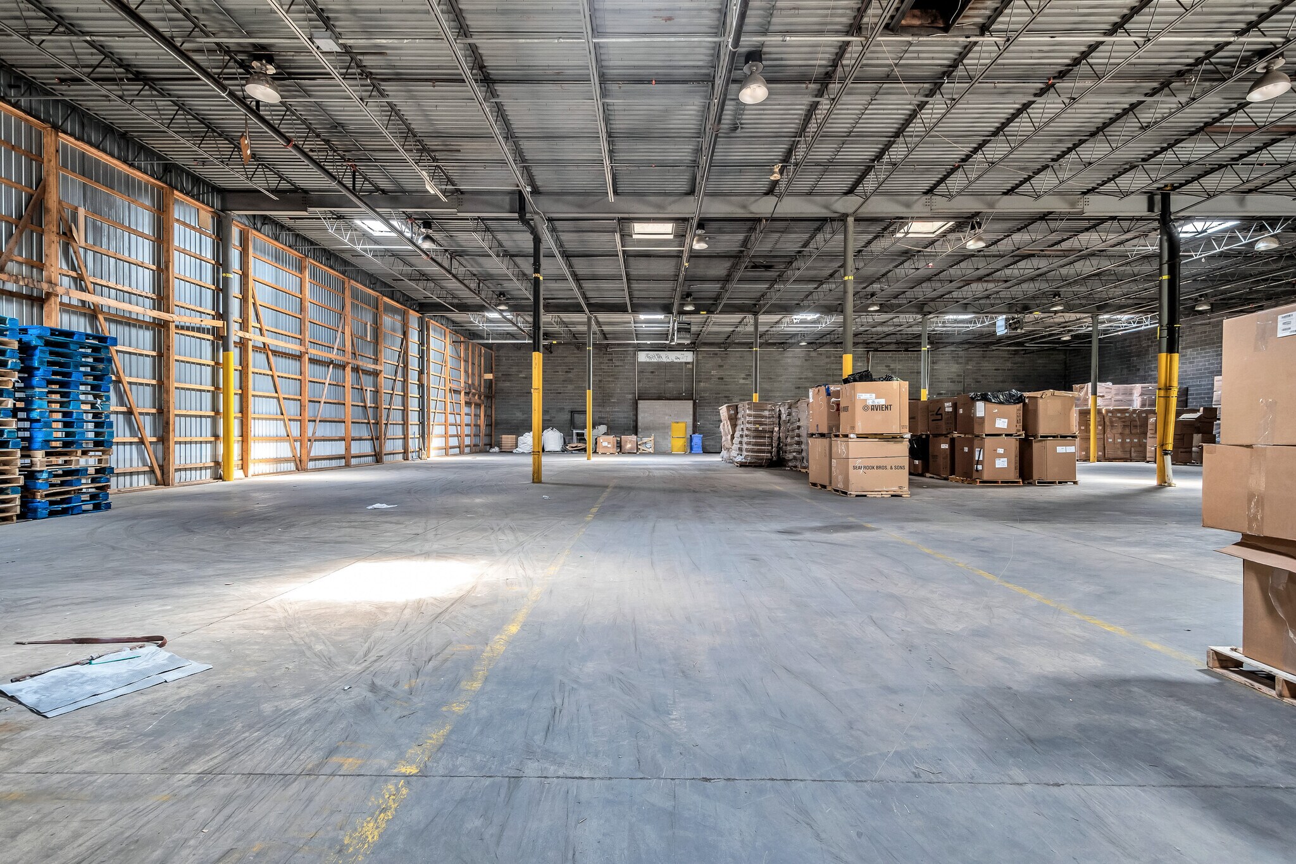
+/- 83,233 Square Feet of available 21' clear warehouse space with multiple dock (3 exterior, 10 interior covered dock well). This clean, well lighted space is ready for general warehouse/distribution or manufacturing use. 480 v 3 phase 1200 Amp electric service. Gas fired ceiling hung heaters. 100% sprinklered (dry system). Employee bathrooms and lunchroom on the ground floor. A mezzanine office bank complements the main floor production/warehouse areas. Ample parking space for employee vehicles. Truck court.
- Le taux de location ne comprend pas les services publics, les services de bâtiment ou les dépenses immobilières.
- 13 quais de chargement
- Aire de réception
- Lumière naturelle
- Cour
- 480 V 3 phase 1200 Amp electric
- Central to Scranton PA metro market
- 1 accès plain-pied
- Bureaux partitionnés
- Salle de bains privée
- Installations WC abandonnées
- 21' clear warehouse / distribution space
- 3 exterior docks, 10 interior docks, one ramp
- Workforce within walking distance
| Espace | Taille | Terme | Taux de location | Utilisation de l’espace | Aménagement | Disponible |
| 1er étage - 1 | 79 233 à 83 233 pi² | 5-10 ans | 5,60 $ CAD/pi²/an 0,47 $ CAD/pi²/mois 466 454 $ CAD/an 38 871 $ CAD/mois | Industriel | construction complète | Maintenant |
1er étage - 1
| Taille |
| 79 233 à 83 233 pi² |
| Terme |
| 5-10 ans |
| Taux de location |
| 5,60 $ CAD/pi²/an 0,47 $ CAD/pi²/mois 466 454 $ CAD/an 38 871 $ CAD/mois |
| Utilisation de l’espace |
| Industriel |
| Aménagement |
| construction complète |
| Disponible |
| Maintenant |
1er étage - 1
| Taille | 79 233 à 83 233 pi² |
| Terme | 5-10 ans |
| Taux de location | 5,60 $ CAD/pi²/an |
| Utilisation de l’espace | Industriel |
| Aménagement | construction complète |
| Disponible | Maintenant |
+/- 83,233 Square Feet of available 21' clear warehouse space with multiple dock (3 exterior, 10 interior covered dock well). This clean, well lighted space is ready for general warehouse/distribution or manufacturing use. 480 v 3 phase 1200 Amp electric service. Gas fired ceiling hung heaters. 100% sprinklered (dry system). Employee bathrooms and lunchroom on the ground floor. A mezzanine office bank complements the main floor production/warehouse areas. Ample parking space for employee vehicles. Truck court.
- Le taux de location ne comprend pas les services publics, les services de bâtiment ou les dépenses immobilières.
- 1 accès plain-pied
- 13 quais de chargement
- Bureaux partitionnés
- Aire de réception
- Salle de bains privée
- Lumière naturelle
- Installations WC abandonnées
- Cour
- 21' clear warehouse / distribution space
- 480 V 3 phase 1200 Amp electric
- 3 exterior docks, 10 interior docks, one ramp
- Central to Scranton PA metro market
- Workforce within walking distance
Aperçu de la propriété
+/- 86,622 SF industrial building on +/- 8.58 acres with I-L Industrial Light zoning. Suitable for light manufacturing and/or warehouse/distribution uses. Central to the Scranton, PA metro market, this property affords the user immediate access to the Northeast PA metro markets. Interstate I-81 and I-84 are nearby. Wilkes Barre/Scranton International Airport, with jet service daily, is 12 miles distant. Ample workforce supply opportunities exist in the Scranton metro area.
Faits sur l’installation entrepôt


Présenté par
Quakermaid | 40 Poplar St
Hmm, il semble y avoir eu une erreur lors de l’envoi de votre message. Veuillez réessayer.
Merci! Votre message a été envoyé.