Votre courriel a été envoyé.

40 S 6th Ave 5 072 pi² d'espace disponible • Bureau • Brighton, CO 80601
Certaines informations ont été traduites automatiquement.
Faits saillants
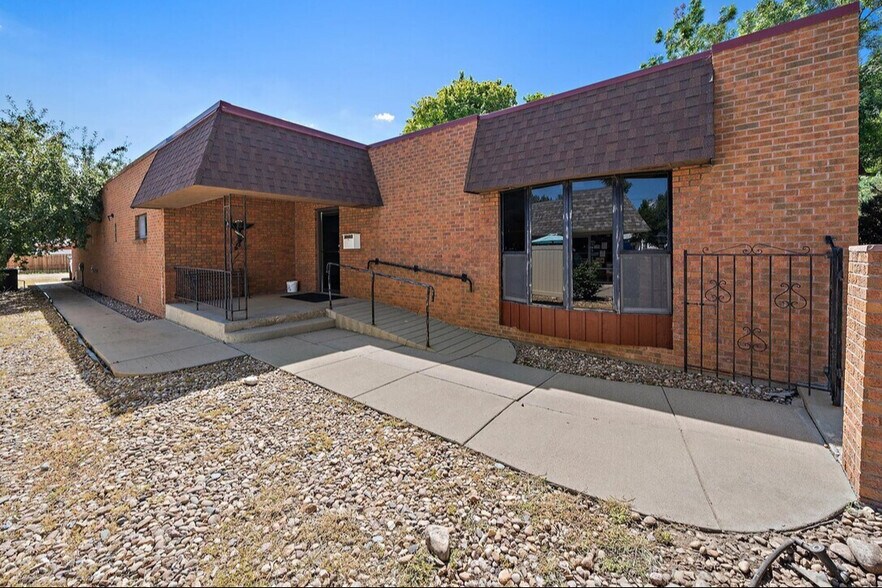
- Located in Olde Town Brighton within walking distance of local shops, dining, and city offices.
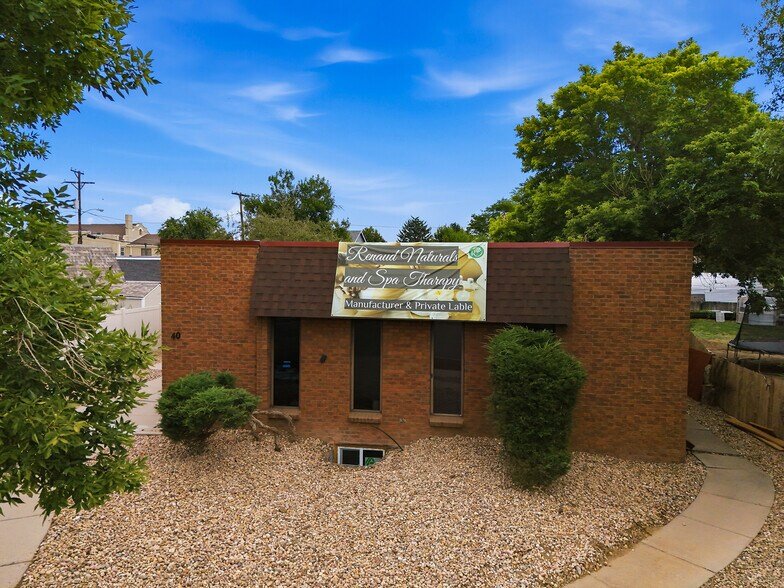
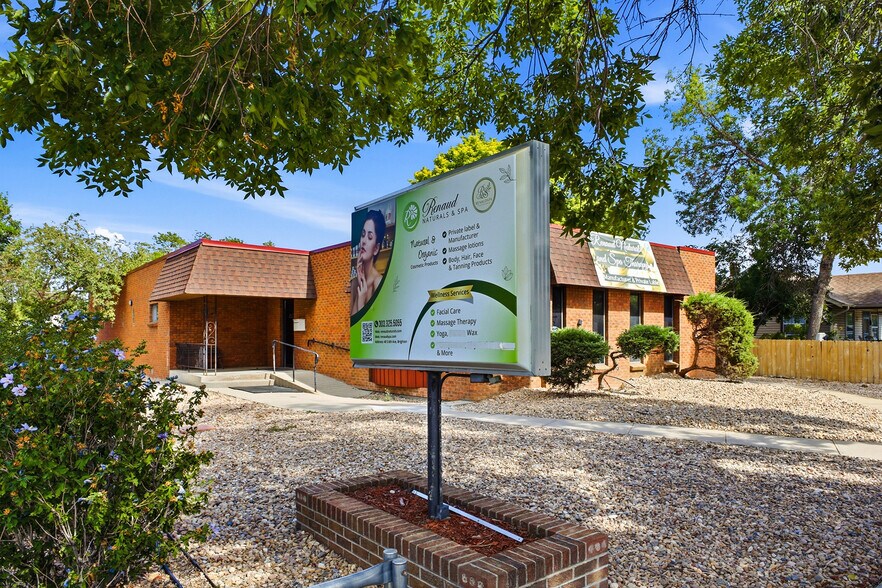
- Excellent visibility with monument signage and front-facing exposure to 6th Avenue.
- Positioned near major thoroughfares—U.S. Highway 85 and Interstate 76—for quick commutes and deliveries.
- Flexible interior layout featuring partitioned offices, basement space, and drop ceiling finishes.
- Convenient off-street parking plus alley access for employees and visitors.
- Close to Denver International Airport, enhancing accessibility for regional and corporate users.
Tous les espaces disponibles(1)
Afficher les taux de location en
- Espace
- Taille
- Terme
- Taux de location
- Utilisation de l’espace
- Aménagement
- Disponible
Les 2 espaces de cet immeuble doivent être loués ensemble, pour une superficie totale de 5 072 pi² (Zone contiguë):
Now available in the heart of Brighton, this versatile office property offers exceptional accessibility and strong curb appeal. Positioned just steps from Olde Town Brighton’s business district, the site delivers immediate access to restaurants, services, and civic amenities, creating a convenient environment for professional users. The building provides flexible space options, including a main level and a sizable basement for complementary functions. Tenants can benefit from partitioned offices, central heating, air conditioning, and 24-hour access, allowing for comfortable operations and privacy. Exterior features such as monument signage and prominent street visibility further enhance the location’s appeal to businesses seeking exposure. With proximity to major routes like U.S. Highway 85 and Interstate 76, along with access to Denver International Airport approximately 20 miles away, this address ensures connectivity for regional operations. Off-street and alley parking facilitate seamless entry for staff and clients, while the walkable downtown environment promotes client convenience. This opportunity meets the demands of a growing professional base attracted to Brighton’s dynamic economy and community character.
- Le taux de location ne comprend pas les services publics, les services de bâtiment ou les dépenses immobilières.
- Convient pour 7 à 21 personnes
- Partiellement construit comme Bureau standard
- 3 bureaux privés
| Espace | Taille | Terme | Taux de location | Utilisation de l’espace | Aménagement | Disponible |
| Sous-sol, 1er étage | 5 072 pi² | Négociable | 21,87 $ CAD/pi²/an 1,82 $ CAD/pi²/mois 110 913 $ CAD/an 9 243 $ CAD/mois | Bureau | construction partielle | Maintenant |
Sous-sol, 1er étage
Les 2 espaces de cet immeuble doivent être loués ensemble, pour une superficie totale de 5 072 pi² (Zone contiguë):
| Taille |
|
Sous-sol - 2 536 pi²
1er étage - 2 536 pi²
|
| Terme |
| Négociable |
| Taux de location |
| 21,87 $ CAD/pi²/an 1,82 $ CAD/pi²/mois 110 913 $ CAD/an 9 243 $ CAD/mois |
| Utilisation de l’espace |
| Bureau |
| Aménagement |
| construction partielle |
| Disponible |
| Maintenant |
Sous-sol, 1er étage
| Taille |
Sous-sol - 2 536 pi²
1er étage - 2 536 pi²
|
| Terme | Négociable |
| Taux de location | 21,87 $ CAD/pi²/an |
| Utilisation de l’espace | Bureau |
| Aménagement | construction partielle |
| Disponible | Maintenant |
Now available in the heart of Brighton, this versatile office property offers exceptional accessibility and strong curb appeal. Positioned just steps from Olde Town Brighton’s business district, the site delivers immediate access to restaurants, services, and civic amenities, creating a convenient environment for professional users. The building provides flexible space options, including a main level and a sizable basement for complementary functions. Tenants can benefit from partitioned offices, central heating, air conditioning, and 24-hour access, allowing for comfortable operations and privacy. Exterior features such as monument signage and prominent street visibility further enhance the location’s appeal to businesses seeking exposure. With proximity to major routes like U.S. Highway 85 and Interstate 76, along with access to Denver International Airport approximately 20 miles away, this address ensures connectivity for regional operations. Off-street and alley parking facilitate seamless entry for staff and clients, while the walkable downtown environment promotes client convenience. This opportunity meets the demands of a growing professional base attracted to Brighton’s dynamic economy and community character.
- Le taux de location ne comprend pas les services publics, les services de bâtiment ou les dépenses immobilières.
- Partiellement construit comme Bureau standard
- Convient pour 7 à 21 personnes
- 3 bureaux privés
Aperçu de la propriété
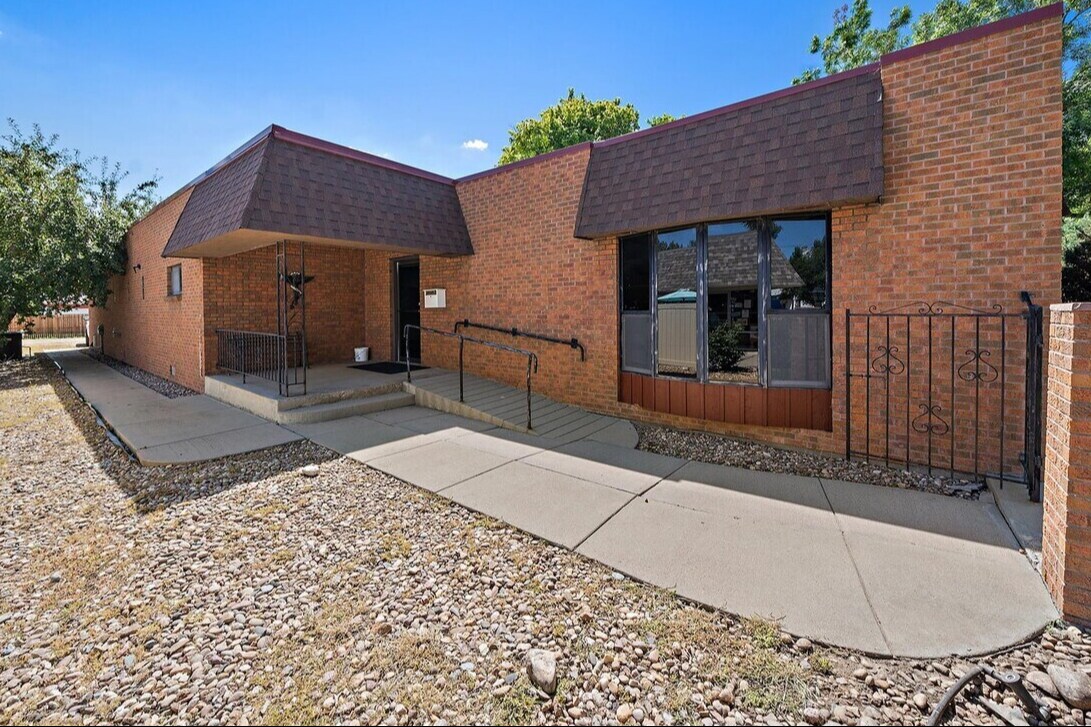
Option to lease 1 of 3 separate units or the entire building. Bring your vision to life with this exceptional leasing opportunity in the heart of Brighton. Situated on a highly visible commercial site, this 5,716-square-foot property offers businesses the flexibility to customize a space that meets their operational needs while benefiting from an established location with convenient access to major roadways and the growing Brighton market. The existing structure provides a solid foundation for redevelopment or tenant improvements, making it well suited for professional office, medical, retail, service-based businesses, educational facilities, or specialty commercial users. The property's durable brick exterior and classic architectural design offer lasting curb appeal, while the spacious interior presents endless possibilities for a customized floor plan. Designed with flexibility in mind, the building can accommodate a single occupant or be configured for up to three separate tenants, creating opportunities for businesses of varying sizes. The property features multiple offices, open work areas, meeting spaces, restrooms, and a full basement that can be utilized for storage, operations, or support functions. The adaptable layout allows spaces to be customized to meet a wide range of business requirements. Located in a thriving suburban business corridor surrounded by residential neighborhoods, established businesses, and community amenities, this property offers excellent accessibility and strong potential for long-term business success. Property Highlights: • 5,716± square feet of commercial space • Space can accommodate one, two, or up to three separate tenants • Flexible floor plan with customization potential • Professional brick exterior with timeless architecture • Convenient access to major highways and downtown Brighton • Ideal for office, medical, retail, educational, professional, or service-oriented businesses • Located in a growing community. The office building at 40 S 6th Ave, Brighton, Colorado, is situated in the Olde Town commercial district, offering proximity to retail and municipal uses. It provides surface parking spaces, alley access, HVAC, and partitioned office interiors. Constructed in 1974, the property includes signage capability and basement utility, supported by central heating and standard office improvements. Surrounding infrastructure comprises U.S. Highway 85, Interstate 76, and arterial streets, ensuring practical connectivity to regional and metropolitan destinations.
- Accès 24 heures
- Sous-sol
- Chauffage central
- Bureaux partitionnés
- Plafond suspendu
- Cour
- Affichage sur monument
- Climatisation
Faits sur la propriété
Sélectionner des locataires
- Étage
- Nom du locataire
- Secteur
- 1ᵉʳ
- Renaud Naturals
- Soins de santé et assistance sociale



Présenté par
40 S 6th Ave
Hmm, il semble y avoir eu une erreur lors de l’envoi de votre message. Veuillez réessayer.
Merci! Votre message a été envoyé.