Votre courriel a été envoyé.
40 W 22nd St
New York, NY 10010
Bureau/Commerce de détail Propriété À vendre
Certaines informations ont été traduites automatiquement.
Faits saillants de l'investissement
- Prime Flatiron District location with 35 feet of street frontage
- High 14-foot ceilings ideal for retail or showroom use
- Exceptional transit access with multiple subway lines nearby
- Delivered vacant with flexible layout across two levels
- Surrounded by top-tier universities, dining, and retail
- Offered via bankruptcy sale with minimum bid of $2.2M
Résumé de l'annonce
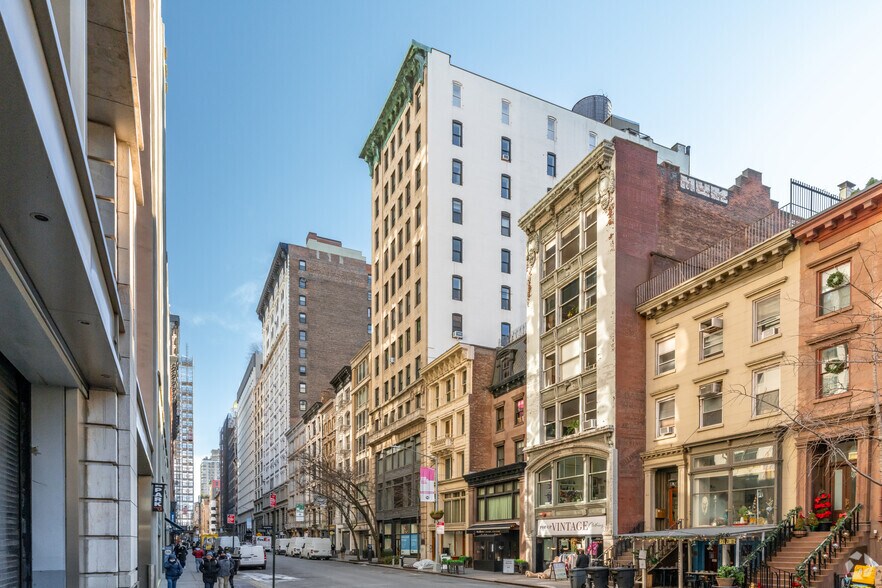
The property at 40 West 22nd Street is a mixed-use building situated in Manhattan’s Flatiron District, between Fifth and Sixth Avenues. The building features classic architectural detailing paired with large modern display windows that maximize street presence. Its prime location places it steps away from major neighborhood anchors including Madison Square Park, Union Square, and several globally recognized retailers, restaurants, and cultural attractions. Surrounded by educational institutions, hospitality venues, and entertainment options, the building benefits from strong daily foot traffic drawn by the district’s vibrant commercial and residential dynamic. Convenient transit access is provided by numerous subway lines (1/2/4/5/6/N/Q/R/W/F/M), as well as bus routes and bicycle infrastructure, ensuring seamless connectivity throughout Manhattan. The building’s scale and design accommodate diverse commercial uses, making it a compelling choice for businesses prioritizing visibility, accessibility, and the prestige of a central Manhattan location.
1 Unité disponible
- Unité
- Taille de l’unité
- Utilisation du condo
- Prix
- Revenu net d’exploitation
| Type de vente | Investissement ou propriétaire utilisateur |
| Type de vente | Investissement ou propriétaire utilisateur |
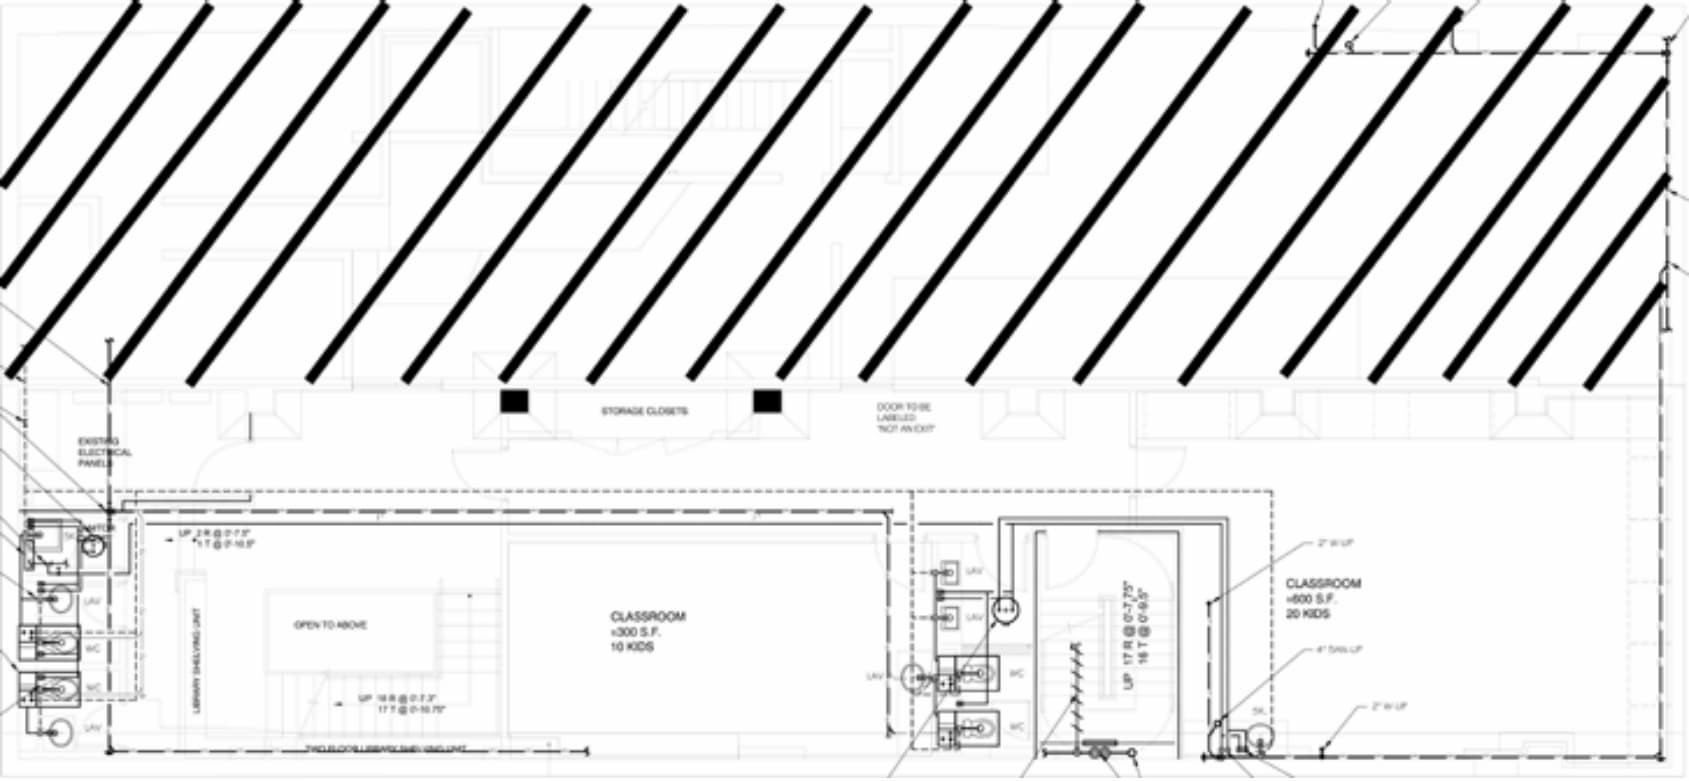
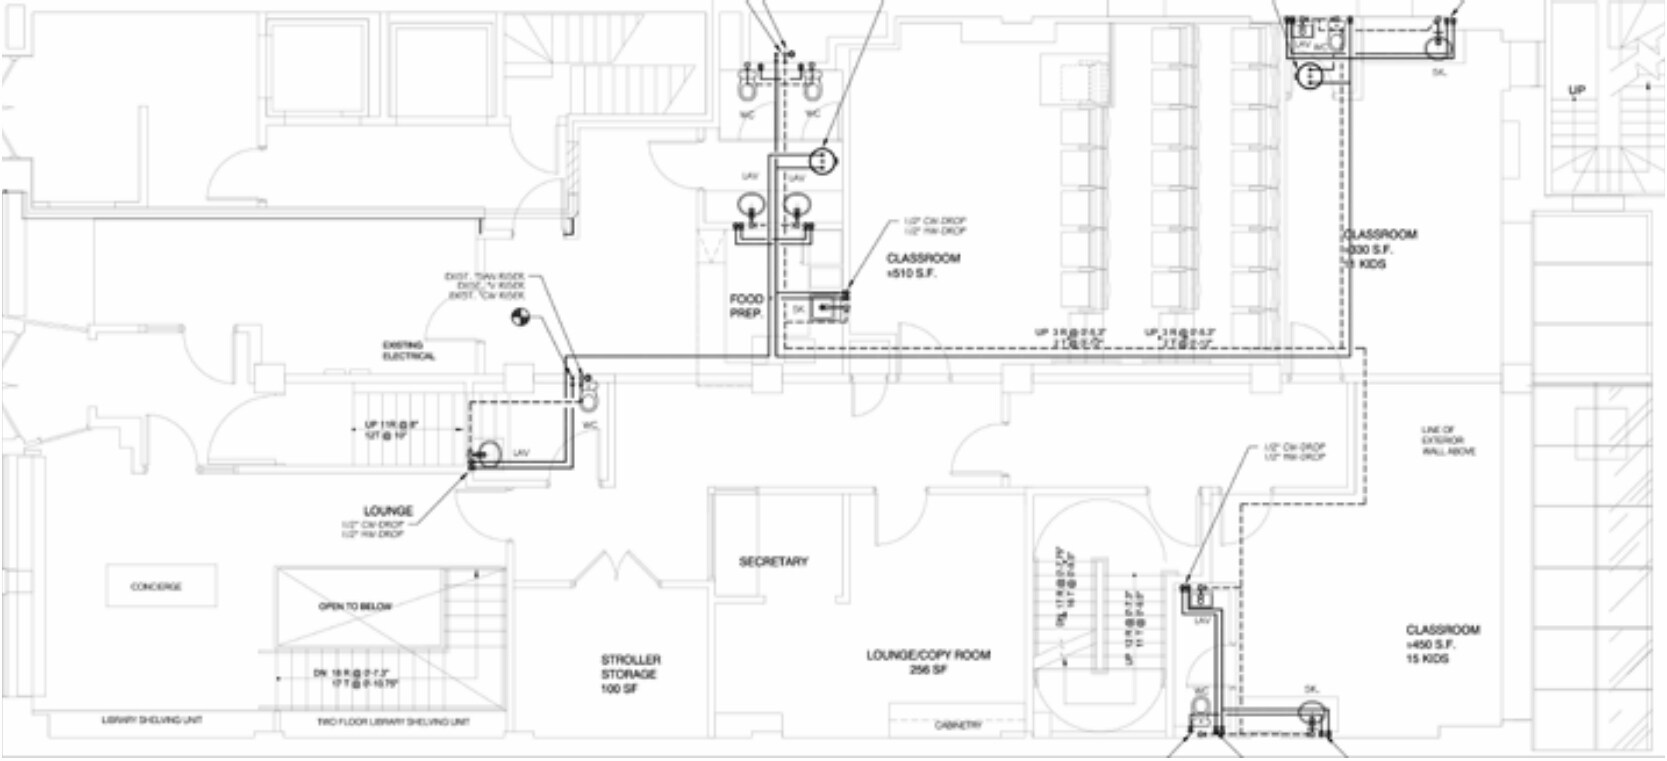
Positioned in the heart of Manhattan’s Flatiron District, 40 West 22nd Street presents a rare opportunity to acquire a 6,630-square-foot retail co-op through a bankruptcy sale. With 35 feet of prime street frontage between Fifth and Sixth Avenues, this property offers exceptional visibility and foot traffic in one of New York City’s most dynamic commercial corridors. The space includes 4,430 square feet above grade and an additional 2,200 square feet of fully built-out cellar space, currently configured as a school with classrooms, offices, and assembly areas across two levels.
The property’s 14-foot ceiling heights and flexible layout make it ideal for a wide range of commercial uses, including retail, showroom, gallery, or deluxe professional office space. Delivered vacant, it allows for immediate occupancy or redevelopment. Located within walking distance of major landmarks such as the Flatiron Building, Empire State Building, Union Square, and Washington Square Park, the site benefits from unparalleled access to culture, dining, and entertainment. Nearby institutions like NYU, The New School, and St. John’s University further enhance the area’s vibrancy.
Transportation access is exceptional, with proximity to multiple subway lines (1/2/4/5/6/N/Q/R/W/F/M) and a Walk Score of 100, classifying the location as a “Walker’s Paradise.” This asset is being offered at a minimum bid of $2,600,000, subject to bankruptcy court approval. Interested parties should inquire for official bid procedures.
| Unité | Taille de l’unité | Utilisation du condo | Prix | Revenu net d’exploitation |
| Unité Ground | 6 630 pi² | Bureau/Commerce de détail | Sur demande | - |
Unité Ground
| Taille de l’unité |
| 6 630 pi² |
| Utilisation du condo |
| Bureau/Commerce de détail |
| Prix |
| Sur demande |
| Revenu net d’exploitation |
| - |
Unité Ground
| Taille de l’unité | 6 630 pi² |
| Utilisation du condo | Bureau/Commerce de détail |
| Prix | Sur demande |
| Revenu net d’exploitation | - |
| Type de vente | Investissement ou propriétaire utilisateur |
| Description | |
| Coopérative de commerce de détail située dans le district de Flatiron entre les 5e et 6e avenues. La taille totale de l'unité est de 6 630 pieds 2, y compris 4 430 pieds de hauteur au-dessus du sol avec une façade de 35 pieds et de hauts plafonds ; et 2 200 pieds pieds 2 pieds pieds pieds 2 supplémentaires entièrement construits sous le sol.</li></ul> | |
| Notes sur la vente | |
| Bidding Deadline: Tuesday, September 8th, 2026 | Auction Date: Tuesday, September 15th, 2026<br> <br> Positioned in the heart of Manhattan’s Flatiron District, 40 West 22nd Street presents a rare opportunity to acquire a 6,630-square-foot retail co-op through a bankruptcy sale. With 35 feet of prime street frontage between Fifth and Sixth Avenues, this property offers exceptional visibility and foot traffic in one of New York City’s most dynamic commercial corridors. The space includes 4,430 square feet above grade and an additional 2,200 square feet of fully built-out cellar space, currently configured as a school with classrooms, offices, and assembly areas across two levels.<br> <br> The property’s 14-foot ceiling heights and flexible layout make it ideal for a wide range of commercial uses, including retail, showroom, gallery, or deluxe professional office space. Delivered vacant, it allows for immediate occupancy or redevelopment. Located within walking distance of major landmarks such as the Flatiron Building, Empire State Building, Union Square, and Washington Square Park, the site benefits from unparalleled access to culture, dining, and entertainment. Nearby institutions like NYU, The New School, and St. John’s University further enhance the area’s vibrancy.<br> <br> Transportation access is exceptional, with proximity to multiple subway lines (1/2/4/5/6/N/Q/R/W/F/M) and a Walk Score of 100, classifying the location as a “Walker’s Paradise.” This asset is being offered at a minimum bid of $2,600,000, subject to bankruptcy court approval. Interested parties should inquire for official bid procedures.</li></ul> |
Faits sur la propriété
| Taille totale du bâtiment | 61 100 pi² | Planchers | 12 |
| Type de propriété | Immeuble residentiel (Condo) | Superficie de plancher typique | 4 324 pi² |
| Sous-type de propriété | Appartement | Année de construction | 1909 |
| Classe d’immeuble | B | Taille du lot | 0,10 AC |
| Zonage | C6-4A | ||
| Taille totale du bâtiment | 61 100 pi² |
| Type de propriété | Immeuble residentiel (Condo) |
| Sous-type de propriété | Appartement |
| Classe d’immeuble | B |
| Planchers | 12 |
| Superficie de plancher typique | 4 324 pi² |
| Année de construction | 1909 |
| Taille du lot | 0,10 AC |
| Zonage | C6-4A |