Votre courriel a été envoyé.

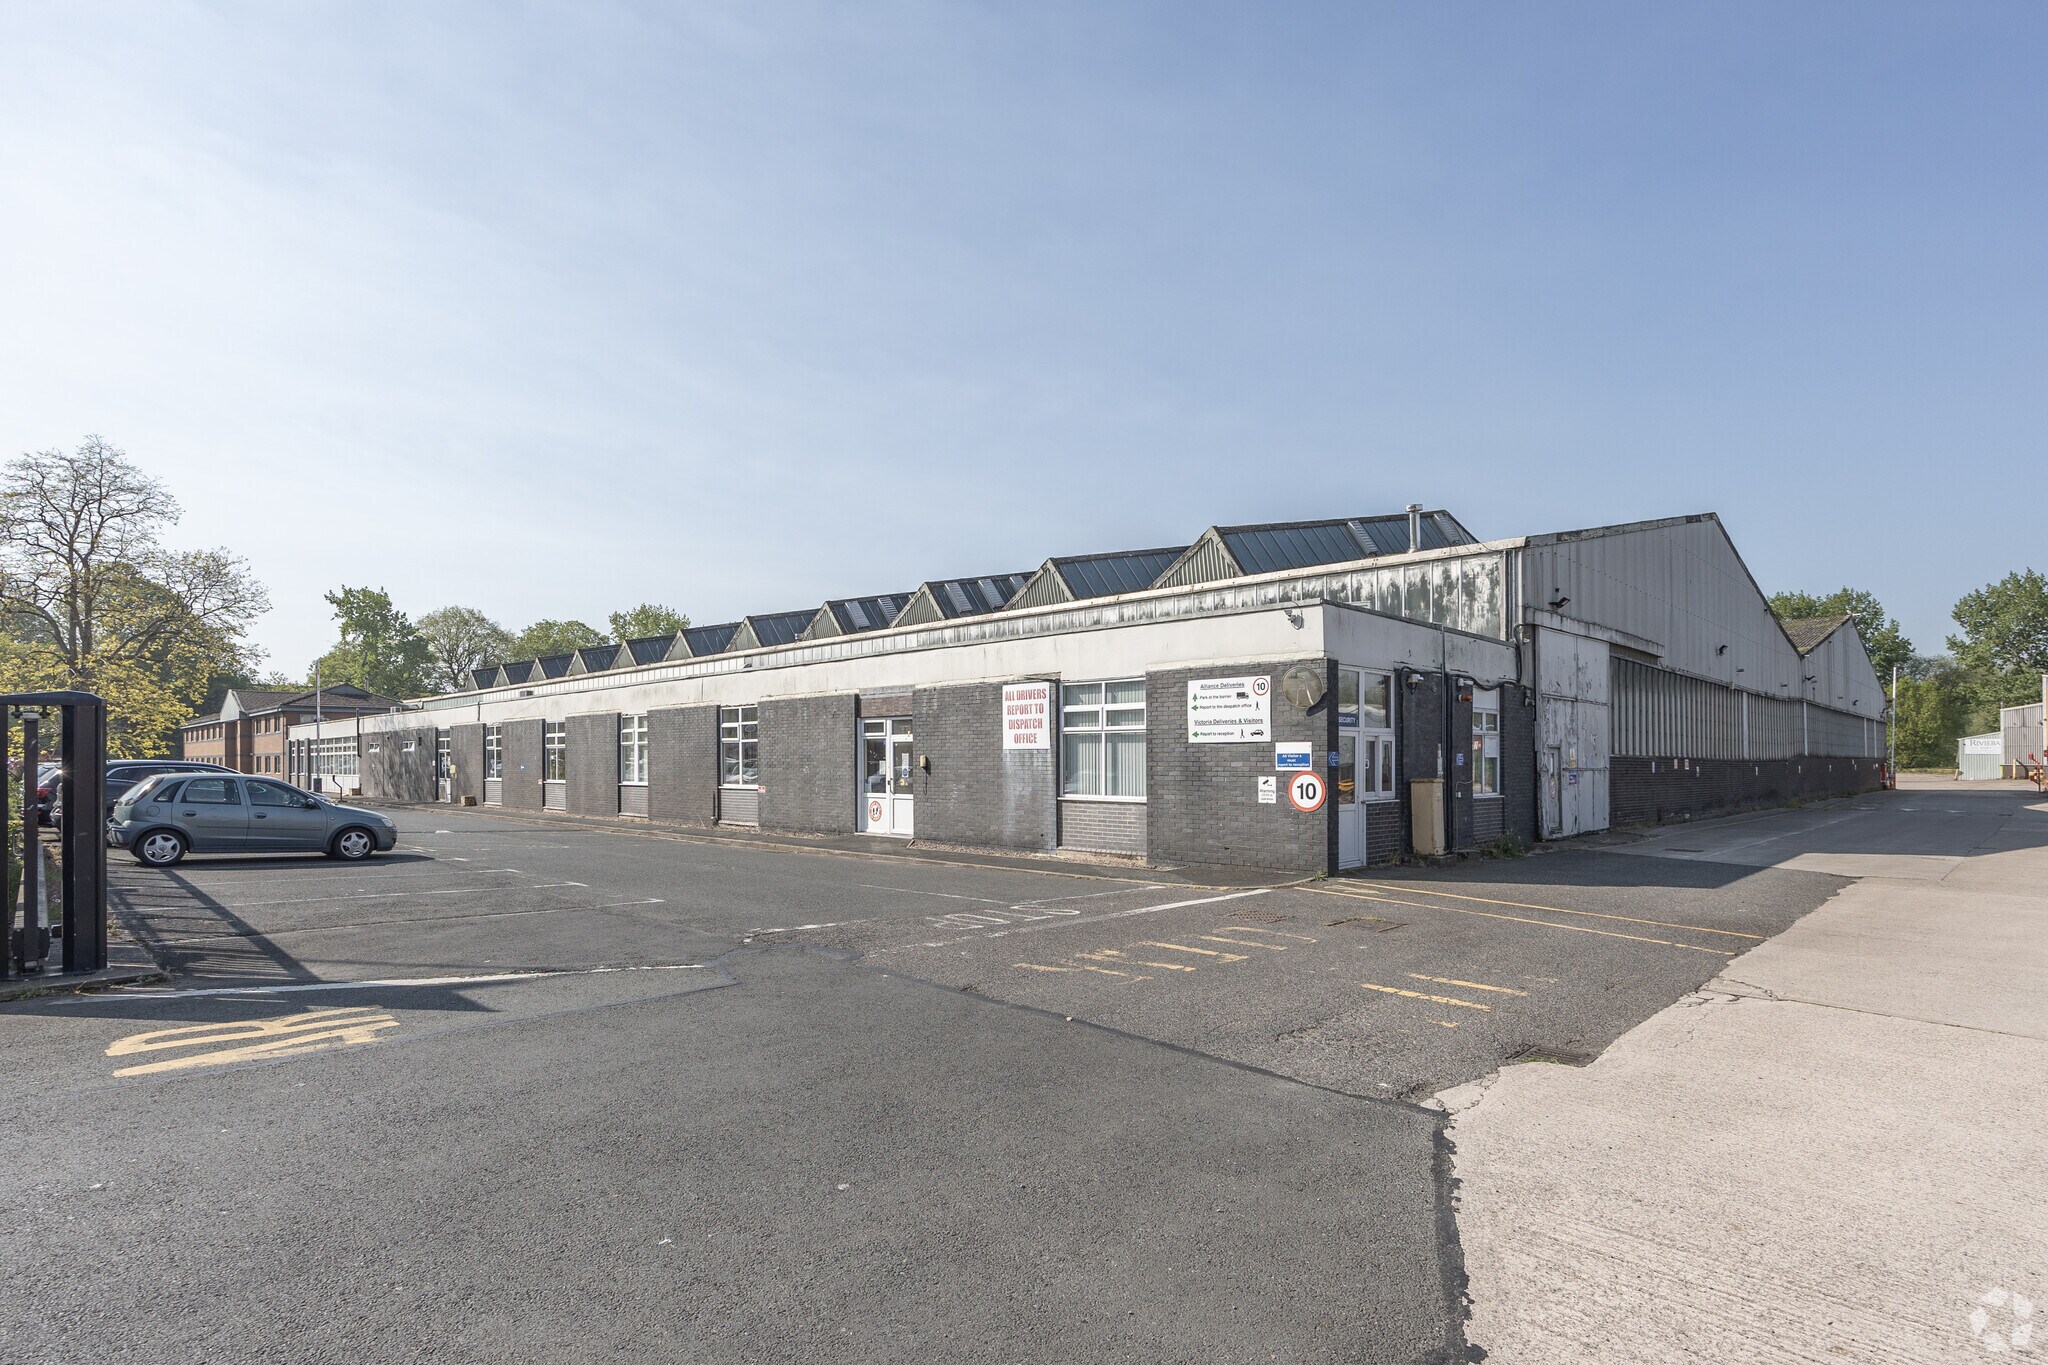
40 Worcester Rd 3 770–212 933 pi² d'espace disponible • Flex • Kidderminster DY10 1LB
Certaines informations ont été traduites automatiquement.
Faits saillants
- Approvisionnement important en gaz entrant.
- Parking séparé avec propre accès.
- Installation d'un système de gicleurs.
Caractéristiques
Tous les espaces disponibles(8)
Afficher les taux de location en
- Espace
- Taille
- Terme
- Taux de location
- Utilisation de l’espace
- Aménagement
- Disponible
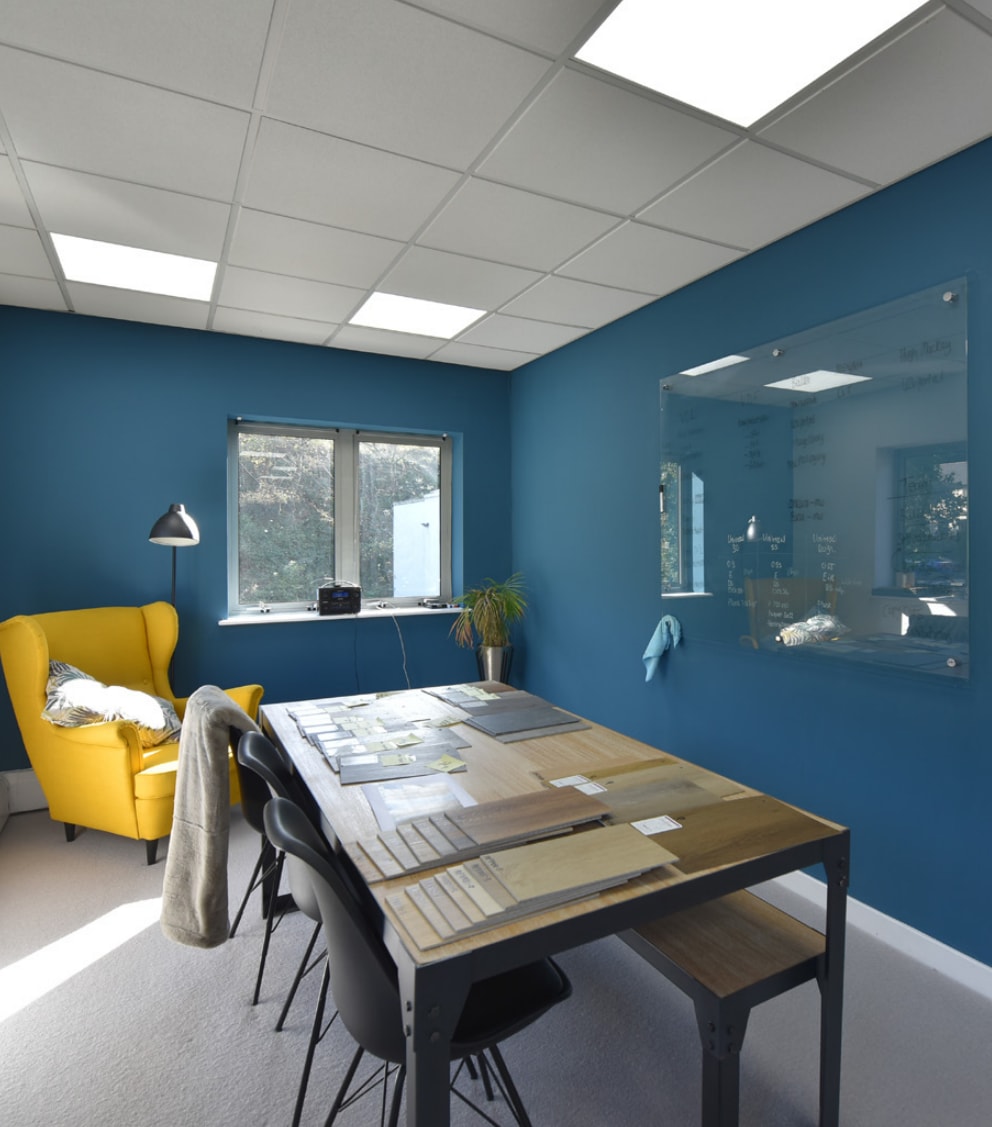

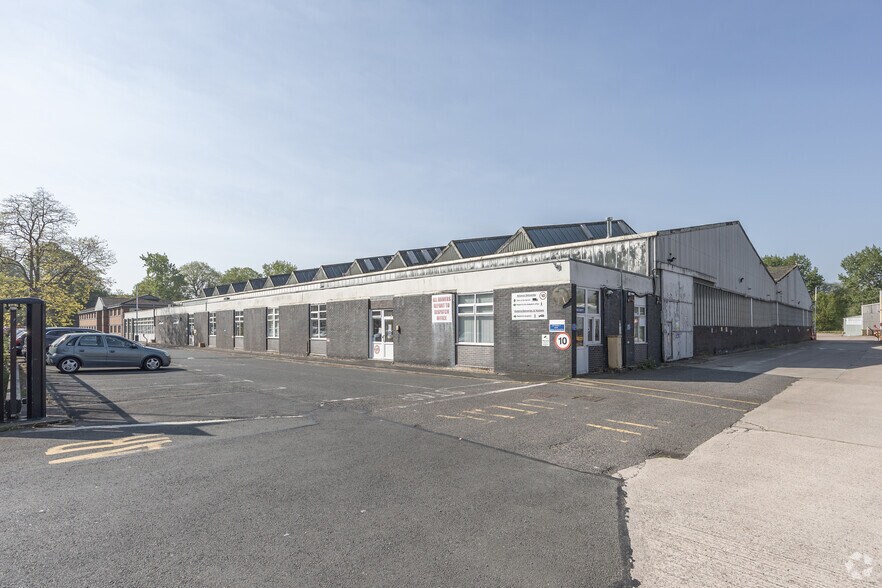
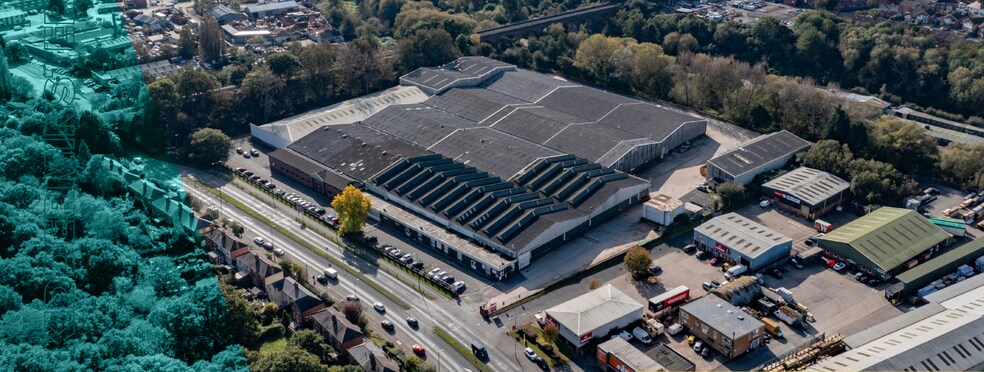
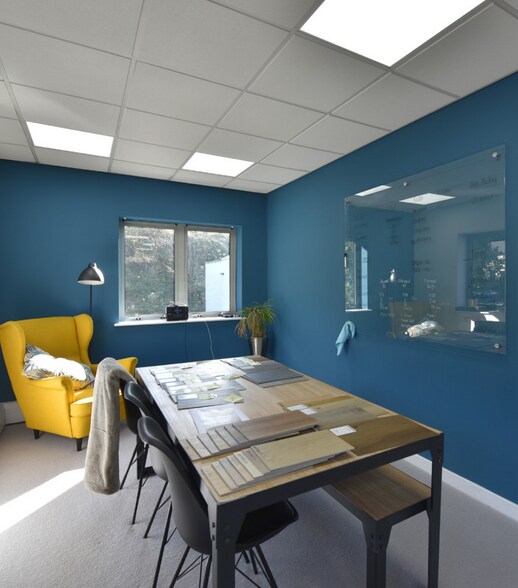
The property comprises a manufacturing/distribution facility totalling 21,671 sq m (219,457 sq ft), constructed in phases between the 1960’s and 2000’s. The property comprises interconnecting bays of steel portal frame construction beneath pitched roofs and part brick/clad elevations. The office accommodation extends to 1294m² (13,919ft²) and has recently been refurbished to a good standard. The building is partially racked and has a sprinkler system and fire alarms installed. It is well lit by a combination of translucent roof lights and LED lighting.
- Classe d’utilisation : B2
- Espace en excellent état
- 1 accès plain-pied
- Bureaux partitionnés
- Plafond suspendu
- Stores automatiques
- Toilettes communes
- Accès à 360 degrés autour du site.
- Accès contrôlé par barrière.
- Comprend 10 149 pi² d’espace de bureau dédié
- Peut être associé à un ou plusieurs espaces supplémentaires pour obtenir jusqu’à 7 540 pi² d’espace adjacent.
- 6 quais de chargement
- Entreposage sécurisé
- Éclairage encastré
- Cote de rendement énergétique - C
- Cour
- Alimentation de 1500 KVA.
The property comprises a manufacturing/distribution facility totalling 21,671 sq m (219,457 sq ft), constructed in phases between the 1960’s and 2000’s. The property comprises interconnecting bays of steel portal frame construction beneath pitched roofs and part brick/clad elevations. The office accommodation extends to 1294m² (13,919ft²) and has recently been refurbished to a good standard. The building is partially racked and has a sprinkler system and fire alarms installed. It is well lit by a combination of translucent roof lights and LED lighting.
- Classe d’utilisation : B2
- Espace en excellent état
- Bureaux partitionnés
- Plafond suspendu
- Stores automatiques
- Toilettes communes
- Accès à 360 degrés autour du site.
- Accès contrôlé par barrière.
- Comprend 3 770 pi² d’espace de bureau dédié
- Peut être associé à un ou plusieurs espaces supplémentaires pour obtenir jusqu’à 7 540 pi² d’espace adjacent.
- Entreposage sécurisé
- Éclairage encastré
- Cote de rendement énergétique - C
- Cour
- Alimentation de 1500 KVA.
The property comprises a manufacturing/distribution facility totalling 21,671 sq m (219,457 sq ft), constructed in phases between the 1960’s and 2000’s. The property comprises interconnecting bays of steel portal frame construction beneath pitched roofs and part brick/clad elevations. The office accommodation extends to 1294m² (13,919ft²) and has recently been refurbished to a good standard. The building is partially racked and has a sprinkler system and fire alarms installed. It is well lit by a combination of translucent roof lights and LED lighting.
- Classe d’utilisation : B2
- Espace en excellent état
- Bureaux partitionnés
- Plafond suspendu
- Stores automatiques
- Toilettes communes
- Multiple interconnecting bays
- Dock levellers & sprinkler system
- Comprend 3 770 pi² d’espace de bureau dédié
- Peut être associé à un ou plusieurs espaces supplémentaires pour obtenir jusqu’à 205 393 pi² d’espace adjacent.
- Entreposage sécurisé
- Éclairage encastré
- Cote de rendement énergétique - C
- Cour
- High-capacity utility provision including 1500 KVA
The property comprises a manufacturing/distribution facility totalling 21,671 sq m (219,457 sq ft), constructed in phases between the 1960’s and 2000’s. The property comprises interconnecting bays of steel portal frame construction beneath pitched roofs and part brick/clad elevations. The office accommodation extends to 1294m² (13,919ft²) and has recently been refurbished to a good standard. The building is partially racked and has a sprinkler system and fire alarms installed. It is well lit by a combination of translucent roof lights and LED lighting.
- Classe d’utilisation : B2
- Espace en excellent état
- Bureaux partitionnés
- Plafond suspendu
- Stores automatiques
- Toilettes communes
- Multiple interconnecting bays
- Dock levellers & sprinkler system
- Comprend 3 770 pi² d’espace de bureau dédié
- Peut être associé à un ou plusieurs espaces supplémentaires pour obtenir jusqu’à 205 393 pi² d’espace adjacent.
- Entreposage sécurisé
- Éclairage encastré
- Cote de rendement énergétique - C
- Cour
- High-capacity utility provision including 1500 KVA
The property comprises a manufacturing/distribution facility totalling 21,671 sq m (219,457 sq ft), constructed in phases between the 1960’s and 2000’s. The property comprises interconnecting bays of steel portal frame construction beneath pitched roofs and part brick/clad elevations. The office accommodation extends to 1294m² (13,919ft²) and has recently been refurbished to a good standard. The building is partially racked and has a sprinkler system and fire alarms installed. It is well lit by a combination of translucent roof lights and LED lighting.
- Classe d’utilisation : B2
- Espace en excellent état
- Bureaux partitionnés
- Plafond suspendu
- Stores automatiques
- Toilettes communes
- Multiple interconnecting bays
- Dock levellers & sprinkler system
- Comprend 3 770 pi² d’espace de bureau dédié
- Peut être associé à un ou plusieurs espaces supplémentaires pour obtenir jusqu’à 205 393 pi² d’espace adjacent.
- Entreposage sécurisé
- Éclairage encastré
- Cote de rendement énergétique - C
- Cour
- High-capacity utility provision including 1500 KVA
The property comprises a manufacturing/distribution facility totalling 21,671 sq m (219,457 sq ft), constructed in phases between the 1960’s and 2000’s. The property comprises interconnecting bays of steel portal frame construction beneath pitched roofs and part brick/clad elevations. The office accommodation extends to 1294m² (13,919ft²) and has recently been refurbished to a good standard. The building is partially racked and has a sprinkler system and fire alarms installed. It is well lit by a combination of translucent roof lights and LED lighting.
- Classe d’utilisation : B2
- Espace en excellent état
- Bureaux partitionnés
- Plafond suspendu
- Stores automatiques
- Toilettes communes
- Multiple interconnecting bays
- Dock levellers & sprinkler system
- Comprend 3 770 pi² d’espace de bureau dédié
- Peut être associé à un ou plusieurs espaces supplémentaires pour obtenir jusqu’à 205 393 pi² d’espace adjacent.
- Entreposage sécurisé
- Éclairage encastré
- Cote de rendement énergétique - C
- Cour
- High-capacity utility provision including 1500 KVA
The property comprises a manufacturing/distribution facility totalling 21,671 sq m (219,457 sq ft), constructed in phases between the 1960’s and 2000’s. The property comprises interconnecting bays of steel portal frame construction beneath pitched roofs and part brick/clad elevations. The office accommodation extends to 1294m² (13,919ft²) and has recently been refurbished to a good standard. The building is partially racked and has a sprinkler system and fire alarms installed. It is well lit by a combination of translucent roof lights and LED lighting.
- Classe d’utilisation : B2
- Espace en excellent état
- Bureaux partitionnés
- Plafond suspendu
- Stores automatiques
- Toilettes communes
- Multiple interconnecting bays
- Dock levellers & sprinkler system
- Comprend 3 770 pi² d’espace de bureau dédié
- Peut être associé à un ou plusieurs espaces supplémentaires pour obtenir jusqu’à 205 393 pi² d’espace adjacent.
- Entreposage sécurisé
- Éclairage encastré
- Cote de rendement énergétique - C
- Cour
- High-capacity utility provision including 1500 KVA
The property comprises a manufacturing/distribution facility totalling 21,671 sq m (219,457 sq ft), constructed in phases between the 1960’s and 2000’s. The property comprises interconnecting bays of steel portal frame construction beneath pitched roofs and part brick/clad elevations. The office accommodation extends to 1294m² (13,919ft²) and has recently been refurbished to a good standard. The building is partially racked and has a sprinkler system and fire alarms installed. It is well lit by a combination of translucent roof lights and LED lighting.
- Classe d’utilisation : B2
- Espace en excellent état
- Bureaux partitionnés
- Plafond suspendu
- Stores automatiques
- Toilettes communes
- Multiple interconnecting bays
- Dock levellers & sprinkler system
- Comprend 3 770 pi² d’espace de bureau dédié
- Peut être associé à un ou plusieurs espaces supplémentaires pour obtenir jusqu’à 205 393 pi² d’espace adjacent.
- Entreposage sécurisé
- Éclairage encastré
- Cote de rendement énergétique - C
- Cour
- High-capacity utility provision including 1500 KVA
| Espace | Taille | Terme | Taux de location | Utilisation de l’espace | Aménagement | Disponible |
| RDC - A | 3 770 pi² | Négociable | Sur demande Sur demande Sur demande Sur demande | Flex | construction complète | Maintenant |
| RDC - B | 3 770 pi² | Négociable | Sur demande Sur demande Sur demande Sur demande | Flex | construction complète | Maintenant |
| RDC - C | 6 379 pi² | Négociable | Sur demande Sur demande Sur demande Sur demande | Flex | construction complète | Maintenant |
| RDC - D | 88 845 pi² | Négociable | Sur demande Sur demande Sur demande Sur demande | Flex | construction complète | Maintenant |
| RDC - E | 75 974 pi² | Négociable | Sur demande Sur demande Sur demande Sur demande | Flex | construction complète | Maintenant |
| RDC - F | 13 272 pi² | Négociable | Sur demande Sur demande Sur demande Sur demande | Flex | construction complète | Maintenant |
| RDC - G | 13 272 pi² | Négociable | Sur demande Sur demande Sur demande Sur demande | Flex | construction complète | Maintenant |
| RDC - H | 7 651 pi² | Négociable | Sur demande Sur demande Sur demande Sur demande | Flex | construction complète | Maintenant |
RDC - A
| Taille |
| 3 770 pi² |
| Terme |
| Négociable |
| Taux de location |
| Sur demande Sur demande Sur demande Sur demande |
| Utilisation de l’espace |
| Flex |
| Aménagement |
| construction complète |
| Disponible |
| Maintenant |
RDC - B
| Taille |
| 3 770 pi² |
| Terme |
| Négociable |
| Taux de location |
| Sur demande Sur demande Sur demande Sur demande |
| Utilisation de l’espace |
| Flex |
| Aménagement |
| construction complète |
| Disponible |
| Maintenant |
RDC - C
| Taille |
| 6 379 pi² |
| Terme |
| Négociable |
| Taux de location |
| Sur demande Sur demande Sur demande Sur demande |
| Utilisation de l’espace |
| Flex |
| Aménagement |
| construction complète |
| Disponible |
| Maintenant |
RDC - D
| Taille |
| 88 845 pi² |
| Terme |
| Négociable |
| Taux de location |
| Sur demande Sur demande Sur demande Sur demande |
| Utilisation de l’espace |
| Flex |
| Aménagement |
| construction complète |
| Disponible |
| Maintenant |
RDC - E
| Taille |
| 75 974 pi² |
| Terme |
| Négociable |
| Taux de location |
| Sur demande Sur demande Sur demande Sur demande |
| Utilisation de l’espace |
| Flex |
| Aménagement |
| construction complète |
| Disponible |
| Maintenant |
RDC - F
| Taille |
| 13 272 pi² |
| Terme |
| Négociable |
| Taux de location |
| Sur demande Sur demande Sur demande Sur demande |
| Utilisation de l’espace |
| Flex |
| Aménagement |
| construction complète |
| Disponible |
| Maintenant |
RDC - G
| Taille |
| 13 272 pi² |
| Terme |
| Négociable |
| Taux de location |
| Sur demande Sur demande Sur demande Sur demande |
| Utilisation de l’espace |
| Flex |
| Aménagement |
| construction complète |
| Disponible |
| Maintenant |
RDC - H
| Taille |
| 7 651 pi² |
| Terme |
| Négociable |
| Taux de location |
| Sur demande Sur demande Sur demande Sur demande |
| Utilisation de l’espace |
| Flex |
| Aménagement |
| construction complète |
| Disponible |
| Maintenant |
RDC - A
| Taille | 3 770 pi² |
| Terme | Négociable |
| Taux de location | Sur demande |
| Utilisation de l’espace | Flex |
| Aménagement | construction complète |
| Disponible | Maintenant |
The property comprises a manufacturing/distribution facility totalling 21,671 sq m (219,457 sq ft), constructed in phases between the 1960’s and 2000’s. The property comprises interconnecting bays of steel portal frame construction beneath pitched roofs and part brick/clad elevations. The office accommodation extends to 1294m² (13,919ft²) and has recently been refurbished to a good standard. The building is partially racked and has a sprinkler system and fire alarms installed. It is well lit by a combination of translucent roof lights and LED lighting.
- Classe d’utilisation : B2
- Comprend 10 149 pi² d’espace de bureau dédié
- Espace en excellent état
- Peut être associé à un ou plusieurs espaces supplémentaires pour obtenir jusqu’à 7 540 pi² d’espace adjacent.
- 1 accès plain-pied
- 6 quais de chargement
- Bureaux partitionnés
- Entreposage sécurisé
- Plafond suspendu
- Éclairage encastré
- Stores automatiques
- Cote de rendement énergétique - C
- Toilettes communes
- Cour
- Accès à 360 degrés autour du site.
- Alimentation de 1500 KVA.
- Accès contrôlé par barrière.
RDC - B
| Taille | 3 770 pi² |
| Terme | Négociable |
| Taux de location | Sur demande |
| Utilisation de l’espace | Flex |
| Aménagement | construction complète |
| Disponible | Maintenant |
The property comprises a manufacturing/distribution facility totalling 21,671 sq m (219,457 sq ft), constructed in phases between the 1960’s and 2000’s. The property comprises interconnecting bays of steel portal frame construction beneath pitched roofs and part brick/clad elevations. The office accommodation extends to 1294m² (13,919ft²) and has recently been refurbished to a good standard. The building is partially racked and has a sprinkler system and fire alarms installed. It is well lit by a combination of translucent roof lights and LED lighting.
- Classe d’utilisation : B2
- Comprend 3 770 pi² d’espace de bureau dédié
- Espace en excellent état
- Peut être associé à un ou plusieurs espaces supplémentaires pour obtenir jusqu’à 7 540 pi² d’espace adjacent.
- Bureaux partitionnés
- Entreposage sécurisé
- Plafond suspendu
- Éclairage encastré
- Stores automatiques
- Cote de rendement énergétique - C
- Toilettes communes
- Cour
- Accès à 360 degrés autour du site.
- Alimentation de 1500 KVA.
- Accès contrôlé par barrière.
RDC - C
| Taille | 6 379 pi² |
| Terme | Négociable |
| Taux de location | Sur demande |
| Utilisation de l’espace | Flex |
| Aménagement | construction complète |
| Disponible | Maintenant |
The property comprises a manufacturing/distribution facility totalling 21,671 sq m (219,457 sq ft), constructed in phases between the 1960’s and 2000’s. The property comprises interconnecting bays of steel portal frame construction beneath pitched roofs and part brick/clad elevations. The office accommodation extends to 1294m² (13,919ft²) and has recently been refurbished to a good standard. The building is partially racked and has a sprinkler system and fire alarms installed. It is well lit by a combination of translucent roof lights and LED lighting.
- Classe d’utilisation : B2
- Comprend 3 770 pi² d’espace de bureau dédié
- Espace en excellent état
- Peut être associé à un ou plusieurs espaces supplémentaires pour obtenir jusqu’à 205 393 pi² d’espace adjacent.
- Bureaux partitionnés
- Entreposage sécurisé
- Plafond suspendu
- Éclairage encastré
- Stores automatiques
- Cote de rendement énergétique - C
- Toilettes communes
- Cour
- Multiple interconnecting bays
- High-capacity utility provision including 1500 KVA
- Dock levellers & sprinkler system
RDC - D
| Taille | 88 845 pi² |
| Terme | Négociable |
| Taux de location | Sur demande |
| Utilisation de l’espace | Flex |
| Aménagement | construction complète |
| Disponible | Maintenant |
The property comprises a manufacturing/distribution facility totalling 21,671 sq m (219,457 sq ft), constructed in phases between the 1960’s and 2000’s. The property comprises interconnecting bays of steel portal frame construction beneath pitched roofs and part brick/clad elevations. The office accommodation extends to 1294m² (13,919ft²) and has recently been refurbished to a good standard. The building is partially racked and has a sprinkler system and fire alarms installed. It is well lit by a combination of translucent roof lights and LED lighting.
- Classe d’utilisation : B2
- Comprend 3 770 pi² d’espace de bureau dédié
- Espace en excellent état
- Peut être associé à un ou plusieurs espaces supplémentaires pour obtenir jusqu’à 205 393 pi² d’espace adjacent.
- Bureaux partitionnés
- Entreposage sécurisé
- Plafond suspendu
- Éclairage encastré
- Stores automatiques
- Cote de rendement énergétique - C
- Toilettes communes
- Cour
- Multiple interconnecting bays
- High-capacity utility provision including 1500 KVA
- Dock levellers & sprinkler system
RDC - E
| Taille | 75 974 pi² |
| Terme | Négociable |
| Taux de location | Sur demande |
| Utilisation de l’espace | Flex |
| Aménagement | construction complète |
| Disponible | Maintenant |
The property comprises a manufacturing/distribution facility totalling 21,671 sq m (219,457 sq ft), constructed in phases between the 1960’s and 2000’s. The property comprises interconnecting bays of steel portal frame construction beneath pitched roofs and part brick/clad elevations. The office accommodation extends to 1294m² (13,919ft²) and has recently been refurbished to a good standard. The building is partially racked and has a sprinkler system and fire alarms installed. It is well lit by a combination of translucent roof lights and LED lighting.
- Classe d’utilisation : B2
- Comprend 3 770 pi² d’espace de bureau dédié
- Espace en excellent état
- Peut être associé à un ou plusieurs espaces supplémentaires pour obtenir jusqu’à 205 393 pi² d’espace adjacent.
- Bureaux partitionnés
- Entreposage sécurisé
- Plafond suspendu
- Éclairage encastré
- Stores automatiques
- Cote de rendement énergétique - C
- Toilettes communes
- Cour
- Multiple interconnecting bays
- High-capacity utility provision including 1500 KVA
- Dock levellers & sprinkler system
RDC - F
| Taille | 13 272 pi² |
| Terme | Négociable |
| Taux de location | Sur demande |
| Utilisation de l’espace | Flex |
| Aménagement | construction complète |
| Disponible | Maintenant |
The property comprises a manufacturing/distribution facility totalling 21,671 sq m (219,457 sq ft), constructed in phases between the 1960’s and 2000’s. The property comprises interconnecting bays of steel portal frame construction beneath pitched roofs and part brick/clad elevations. The office accommodation extends to 1294m² (13,919ft²) and has recently been refurbished to a good standard. The building is partially racked and has a sprinkler system and fire alarms installed. It is well lit by a combination of translucent roof lights and LED lighting.
- Classe d’utilisation : B2
- Comprend 3 770 pi² d’espace de bureau dédié
- Espace en excellent état
- Peut être associé à un ou plusieurs espaces supplémentaires pour obtenir jusqu’à 205 393 pi² d’espace adjacent.
- Bureaux partitionnés
- Entreposage sécurisé
- Plafond suspendu
- Éclairage encastré
- Stores automatiques
- Cote de rendement énergétique - C
- Toilettes communes
- Cour
- Multiple interconnecting bays
- High-capacity utility provision including 1500 KVA
- Dock levellers & sprinkler system
RDC - G
| Taille | 13 272 pi² |
| Terme | Négociable |
| Taux de location | Sur demande |
| Utilisation de l’espace | Flex |
| Aménagement | construction complète |
| Disponible | Maintenant |
The property comprises a manufacturing/distribution facility totalling 21,671 sq m (219,457 sq ft), constructed in phases between the 1960’s and 2000’s. The property comprises interconnecting bays of steel portal frame construction beneath pitched roofs and part brick/clad elevations. The office accommodation extends to 1294m² (13,919ft²) and has recently been refurbished to a good standard. The building is partially racked and has a sprinkler system and fire alarms installed. It is well lit by a combination of translucent roof lights and LED lighting.
- Classe d’utilisation : B2
- Comprend 3 770 pi² d’espace de bureau dédié
- Espace en excellent état
- Peut être associé à un ou plusieurs espaces supplémentaires pour obtenir jusqu’à 205 393 pi² d’espace adjacent.
- Bureaux partitionnés
- Entreposage sécurisé
- Plafond suspendu
- Éclairage encastré
- Stores automatiques
- Cote de rendement énergétique - C
- Toilettes communes
- Cour
- Multiple interconnecting bays
- High-capacity utility provision including 1500 KVA
- Dock levellers & sprinkler system
RDC - H
| Taille | 7 651 pi² |
| Terme | Négociable |
| Taux de location | Sur demande |
| Utilisation de l’espace | Flex |
| Aménagement | construction complète |
| Disponible | Maintenant |
The property comprises a manufacturing/distribution facility totalling 21,671 sq m (219,457 sq ft), constructed in phases between the 1960’s and 2000’s. The property comprises interconnecting bays of steel portal frame construction beneath pitched roofs and part brick/clad elevations. The office accommodation extends to 1294m² (13,919ft²) and has recently been refurbished to a good standard. The building is partially racked and has a sprinkler system and fire alarms installed. It is well lit by a combination of translucent roof lights and LED lighting.
- Classe d’utilisation : B2
- Comprend 3 770 pi² d’espace de bureau dédié
- Espace en excellent état
- Peut être associé à un ou plusieurs espaces supplémentaires pour obtenir jusqu’à 205 393 pi² d’espace adjacent.
- Bureaux partitionnés
- Entreposage sécurisé
- Plafond suspendu
- Éclairage encastré
- Stores automatiques
- Cote de rendement énergétique - C
- Toilettes communes
- Cour
- Multiple interconnecting bays
- High-capacity utility provision including 1500 KVA
- Dock levellers & sprinkler system
Aperçu de la propriété
La propriété comprend une installation de fabrication et de distribution d'une superficie totale de 21 671 mètres carrés (219 457 pieds carrés), construite par étapes entre les années 1960 et 2000, et comprend des baies interconnectées à ossature de portails en acier sous des toits en pente et des élévations en partie en briques ou en revêtement. Les locaux à bureaux s'étendent sur 1 294 m² (13 919 pi²) et ont récemment été rénovés à un niveau satisfaisant. Le bâtiment est partiellement bâti et est équipé d'un système de gicleurs et d'alarmes incendie. Il est bien éclairé par une combinaison de feux de toit translucides et d'éclairage à DEL.
Faits sur l’installation distribution




Présenté par
40 Worcester Rd
Hmm, il semble y avoir eu une erreur lors de l’envoi de votre message. Veuillez réessayer.
Merci! Votre message a été envoyé.