Votre courriel a été envoyé.

400-416 E 56th St - Plaza 400 Unité de condo • Bureau/Médical • 3 257 pi² • New York, NY 10022
Certaines informations ont été traduites automatiquement.
Faits saillants de l'investissement
- Located in white-glove residential building
- Client parking available on-site
- Close to transportation and FDR Drive for easy access
- Amenities include roof-top pool and exercise room
Résumé de l'annonce
Situé au sein de la coopérative Plaza 400, au 400-416 East 56th Street dans le quartier Sutton Place de Manhattan, ce condominium commercial au rez-de-chaussée offre une présence très visible dans l'un des districts résidentiels et commerciaux les plus établis de Midtown East. Positionné près de l'intersection de First Avenue et East 56th Street, la propriété bénéficie d'un accès pratique au pont Queensboro, au tramway de Roosevelt Island, à plusieurs lignes de métro et à de nombreux services de quartier. L'aménagement actuel est configuré pour un usage médical et comprend des salles d'examen, des espaces de réception et d'attente, des toilettes et des espaces cliniques de soutien, ce qui le rend idéal pour les prestataires de soins de santé, les opérateurs de bien-être ou d'autres professionnels cherchant une adresse centrale à Manhattan. La zone environnante se caractérise par une population résidentielle dense, des usages institutionnels et un flux constant de trafic piétonnier et automobile, offrant une base solide pour des opérations commerciales médicales, orientées vers les services ou spécialisées. Son emplacement au sein du complexe bien connu Plaza 400 renforce encore la visibilité et l'accessibilité pour les patients, les clients et le personnel.
1 Unité disponible
- Unité
- Taille de l’unité
- Utilisation du condo
- Prix
- Revenu net d’exploitation
| Type de vente | Investissement ou propriétaire utilisateur |
| Type de vente | Investissement ou propriétaire utilisateur |
Expansive 3,257-square-foot unit. Situated on the ground floor of the prestigious Plaza 400, and legally zoned live/work co-op.
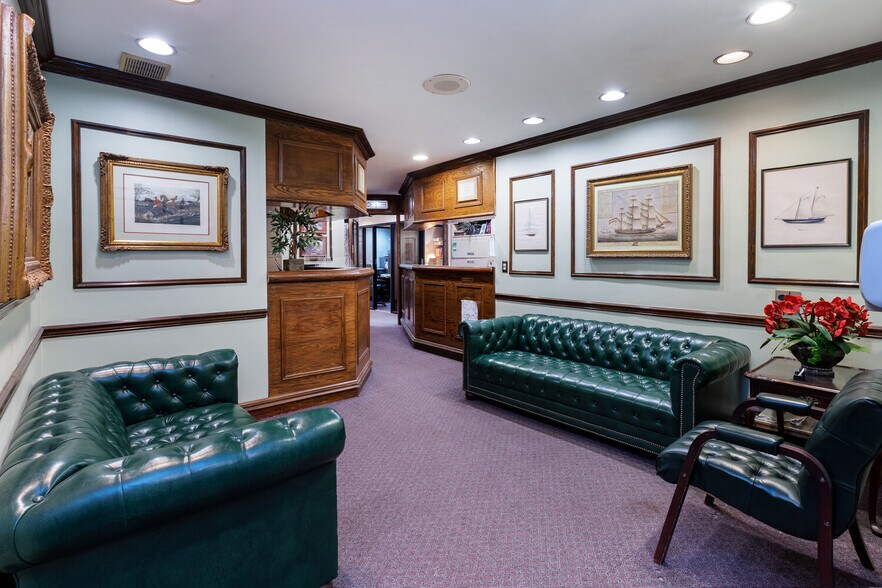
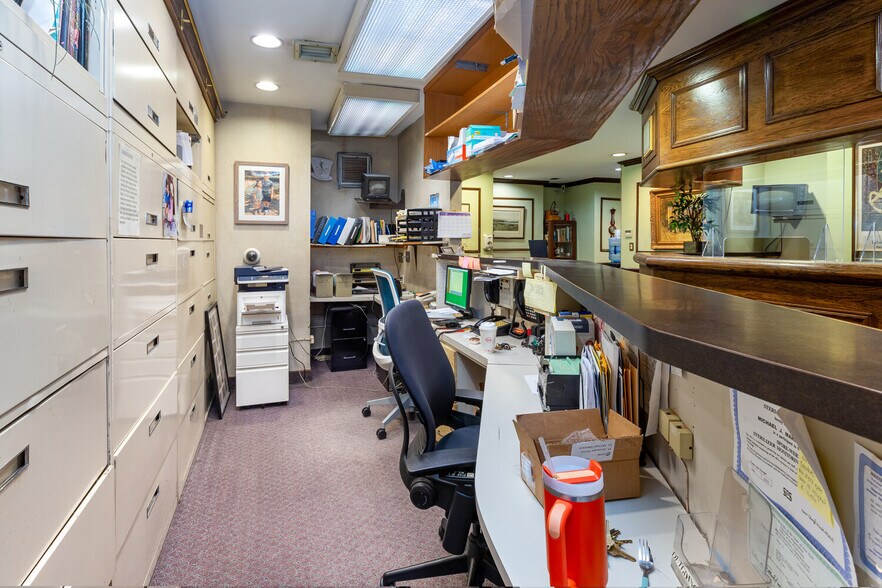
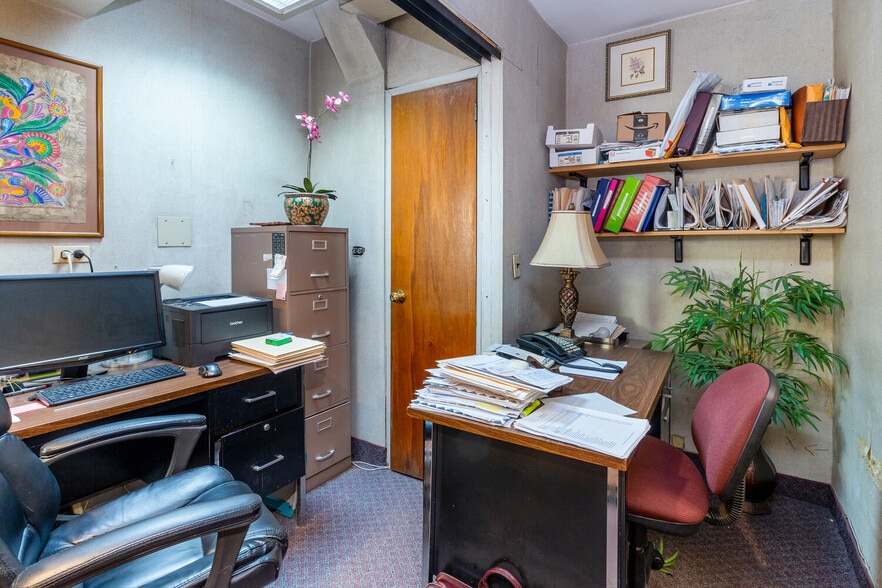
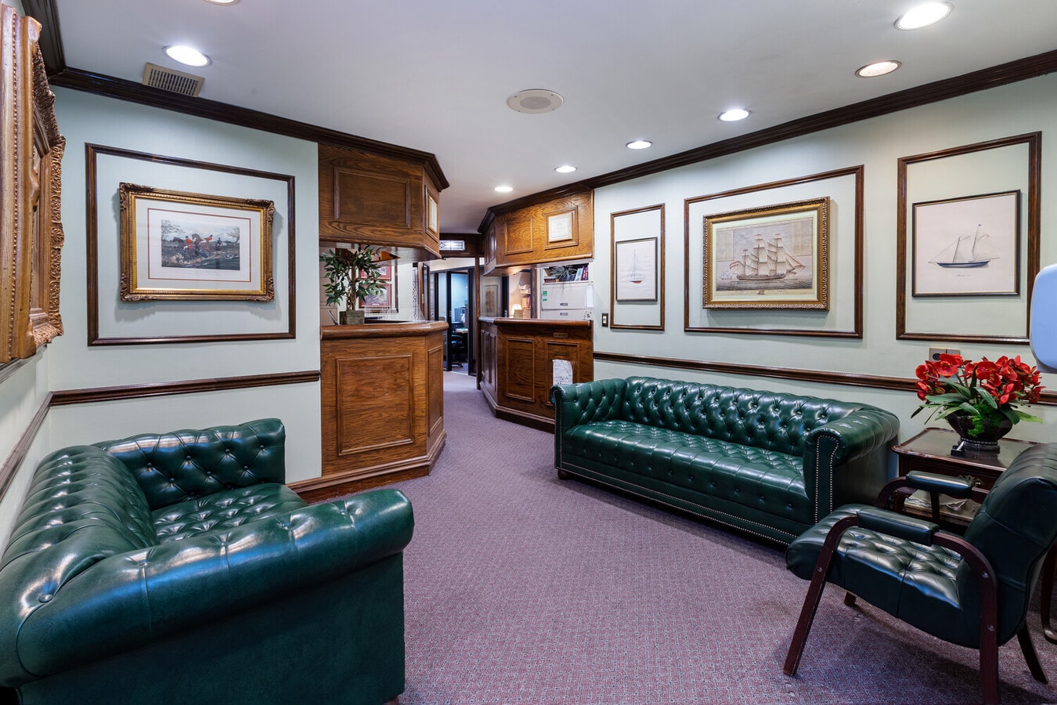
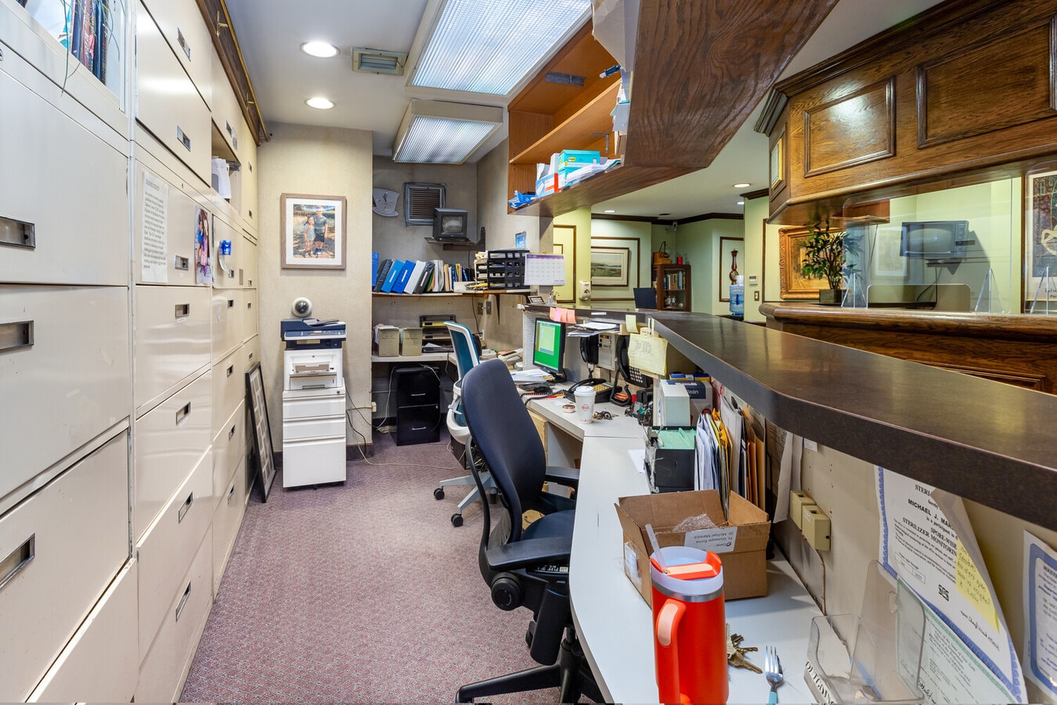
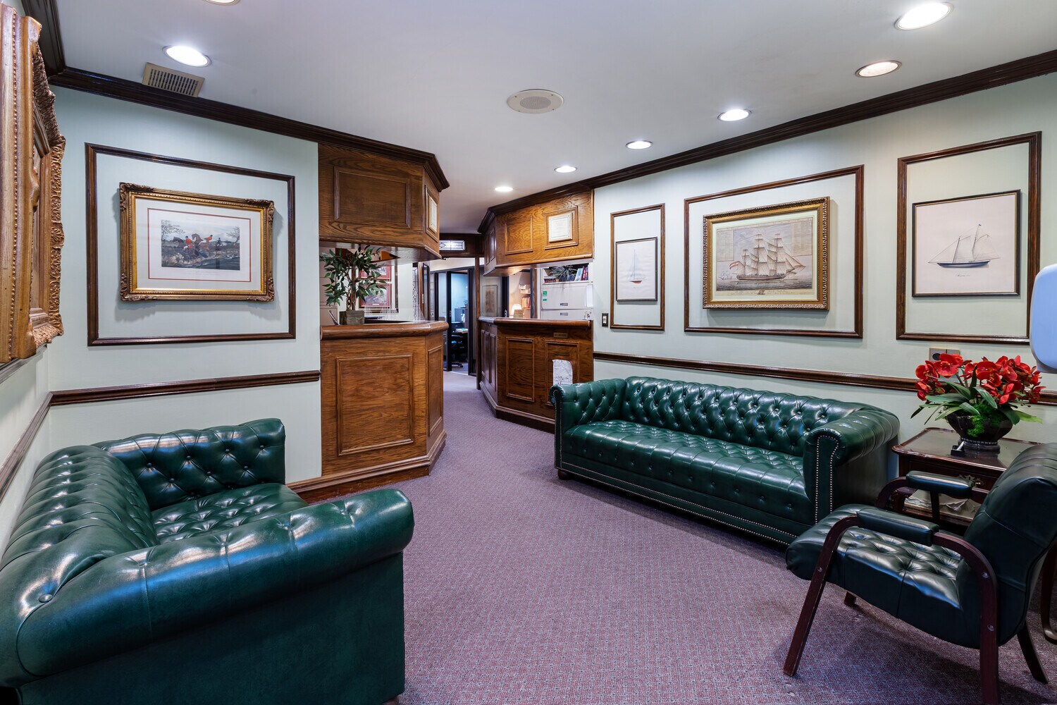
Featuring two distinct entrances to maintain a professional boundary. Clients and patients can utilize the private street-level entrance, while the residential side is accessed through the building’s elegant, white-glove lobby. Currently configured as a medical suite, the layout has multiple exam rooms, a dedicated reception area with two reception desks to accommodate multiple practices, plus administrative and lab areas. For those seeking a residential footprint, the space can be reconfigured into a sprawling residence while still maintaining a fully functional professional wing.
Plaza 400 is a world-class, self-managed co-op offering both convenience and prestige. Residents enjoy access to the Skytop Club, featuring a seasonal rooftop pool and lounge with 360-degree views of the skyline and East River. The building provides comprehensive service with a 24-hour doorman, concierge, and on-site management. Additional amenities include a state-of-the-art fitness center, children’s playroom, on-premises valet garage, and bike storage.
Located in the quiet, tree-lined enclave of Sutton Place, the building is minutes from the city’s leading hospitals, corporate headquarters, and premier dining, as well as easy access to FDR Drive and multiple subway and bus lines. The co-op permits pied-à-terre use and guarantors.
| Unité | Taille de l’unité | Utilisation du condo | Prix | Revenu net d’exploitation |
| Unité 4 | 3 257 pi² | Bureau/Médical | Sur demande | - |
Unité 4
| Taille de l’unité |
| 3 257 pi² |
| Utilisation du condo |
| Bureau/Médical |
| Prix |
| Sur demande |
| Revenu net d’exploitation |
| - |
Unité 4
| Taille de l’unité | 3 257 pi² |
| Utilisation du condo | Bureau/Médical |
| Prix | Sur demande |
| Revenu net d’exploitation | - |
| Type de vente | Investissement ou propriétaire utilisateur |
| Description | |
|
CALL FOR UPDATED PRICING! Expansive 3,257-square-foot unit. Situated on the ground floor of the prestigious Plaza 400, and legally zoned live/work co-op. Featuring two distinct entrances to maintain a professional boundary. Clients and patients can utilize the private street-level entrance, while the residential side is accessed through the building’s elegant, white-glove lobby. Currently configured as a medical suite, the layout has multiple exam rooms, a dedicated reception area with two reception desks to accommodate multiple practices, plus administrative and lab areas. For those seeking a residential footprint, the space can be reconfigured into a sprawling residence while still maintaining a fully functional professional wing. Plaza 400 is a world-class, self-managed co-op offering both convenience and prestige. Residents enjoy access to the Skytop Club, featuring a seasonal rooftop pool and lounge with 360-degree views of the skyline and East River. The building provides comprehensive service with a 24-hour doorman, concierge, and on-site management. Additional amenities include a state-of-the-art fitness center, children’s playroom, on-premises valet garage, and bike storage. Located in the quiet, tree-lined enclave of Sutton Place, the building is minutes from the city’s leading hospitals, corporate headquarters, and premier dining, as well as easy access to FDR Drive and multiple subway and bus lines. The co-op permits pied-à-terre use and guarantors. |
|
| Notes sur la vente | |
| Great Office/Medical coop opportunity |
Faits sur la propriété
| Taille totale du bâtiment | 892 866 pi² | Superficie de plancher typique | 22 894 pi² |
| Type de propriété | Immeuble residentiel (Condo) | Année de construction | 1969 |
| Sous-type de propriété | Appartement | Taille du lot | 1,07 AC |
| Classe d’immeuble | B | Ratio de stationnement | 0,91/1 000 pi² |
| Planchers | 39 | ||
| Zonage | R10,Manhattan,(D4) - Quartier résidentiel à haute densité. | ||
| Taille totale du bâtiment | 892 866 pi² |
| Type de propriété | Immeuble residentiel (Condo) |
| Sous-type de propriété | Appartement |
| Classe d’immeuble | B |
| Planchers | 39 |
| Superficie de plancher typique | 22 894 pi² |
| Année de construction | 1969 |
| Taille du lot | 1,07 AC |
| Ratio de stationnement | 0,91/1 000 pi² |
| Zonage | R10,Manhattan,(D4) - Quartier résidentiel à haute densité. |
Commodités
Commodités du site
- Accès 24 heures
- Concierge
- Centre de conditionnement physique
- Installations de lessive
- Gestionnaire d'immeuble sur place
- Système de sécurité
- Portier
- Grill
- Service d'emballage
- Ascenseur
- Lounge
- Services en ligne
- Transport en commun
Unité renseignements sur le mélange
| Description | Nombre d’unités | Loyer moyen/mois | pi² |
|---|---|---|---|
| Studios | 139 | - | - |
| 1+1 | 281 | - | - |
| 2+2 | 209 | - | - |


Présenté par
400-416 E 56th St - Plaza 400
Hmm, il semble y avoir eu une erreur lors de l’envoi de votre message. Veuillez réessayer.
Merci! Votre message a été envoyé.