Votre courriel a été envoyé.

River Ridge Business Center 400-440 Airport Rd 17 200–38 710 pi² d'espace disponible • Industriel • 4 étoiles • Elgin, IL 60123
Certaines informations ont été traduites automatiquement.
Faits saillants
- Wide Range of Permitted Uses: Manufacturing/Industrial, Service Contractors, Recreational, Executive Office, etc.
- 390+ Spaces
- Low Kane County Taxes
- Easy Access to I-90 via Route 31 Interchange
- Masonry Construction
- Professionally Owned and Managed by MWI
Caractéristiques
Tous les espaces disponibles(2)
Afficher les taux de location en
- Espace
- Taille
- Terme
- Taux de location
- Utilisation de l’espace
- Aménagement
- Disponible
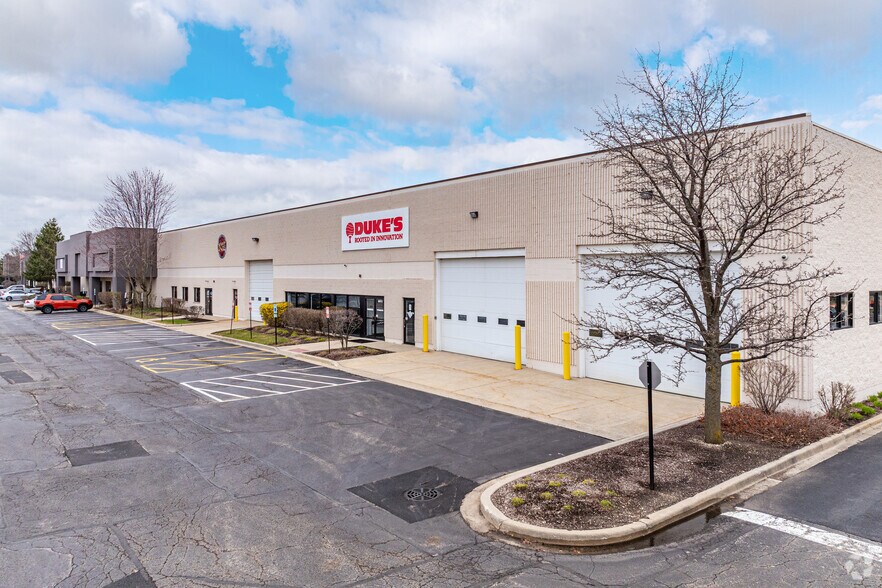
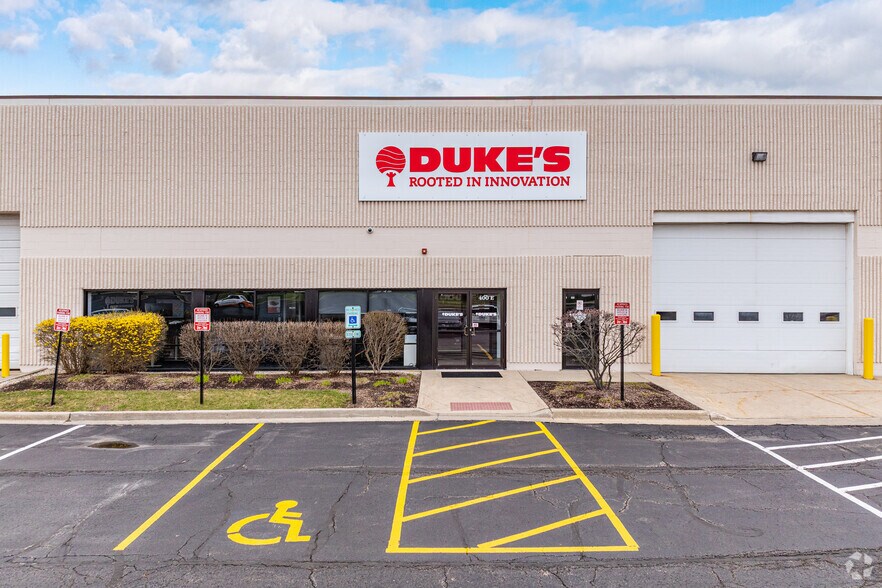
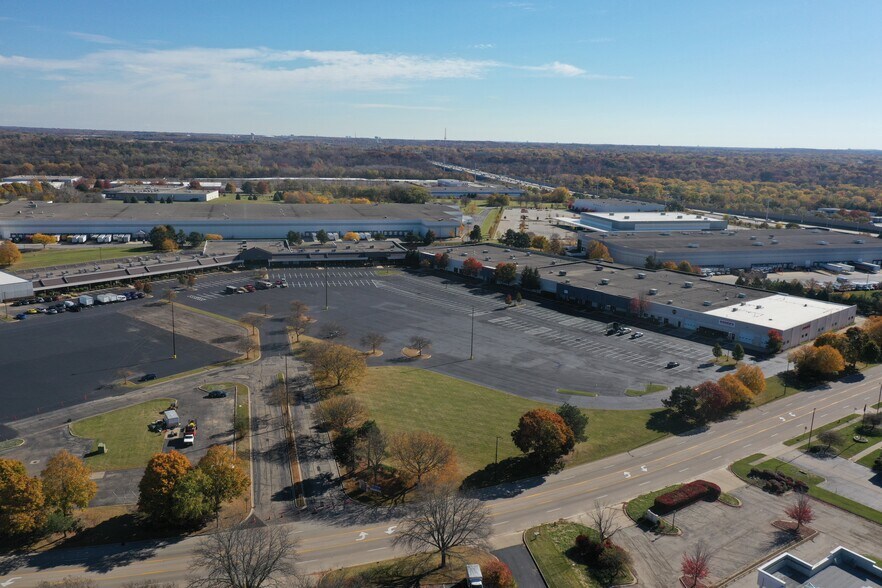
Located within the River Ridge Business Center in Elgin, Illinois, this industrial/flex property offers exceptional functionality for a wide range of uses, including manufacturing, service contracting, and distribution operations. With a total building size of approximately 225,699 square feet on 13 acres, the property combines efficiency and access with modern infrastructure under new ownership. Ceiling heights range from 14 feet to 22 feet, accommodating various warehouse and operational layouts. The facility includes eight exterior docks and seventeen drive-in doors, providing excellent loading flexibility for diverse tenant requirements. The property is supported by a wet sprinkler system, masonry construction, and ample on-site parking with approximately 390 spaces. Its location provides direct and easy access to I-90 via the Route 31 interchange, ensuring outstanding regional connectivity for logistics and workforce convenience. Professionally owned and managed, this site presents a well-maintained, adaptable environment for growing businesses seeking immediate occupancy solutions.
- Le taux inscrit peut ne pas comprendre certains services publics, les services de bâtiment et les dépenses immobilières.
- 5 accès plain-pied
- Wide range of permitted uses.
- Professionally owned and managed.
- Comprend 4 730 pi² d’espace de bureau dédié
- Convenient access to I-90 via Route 31.
- Ceiling clearance up to 22 feet.
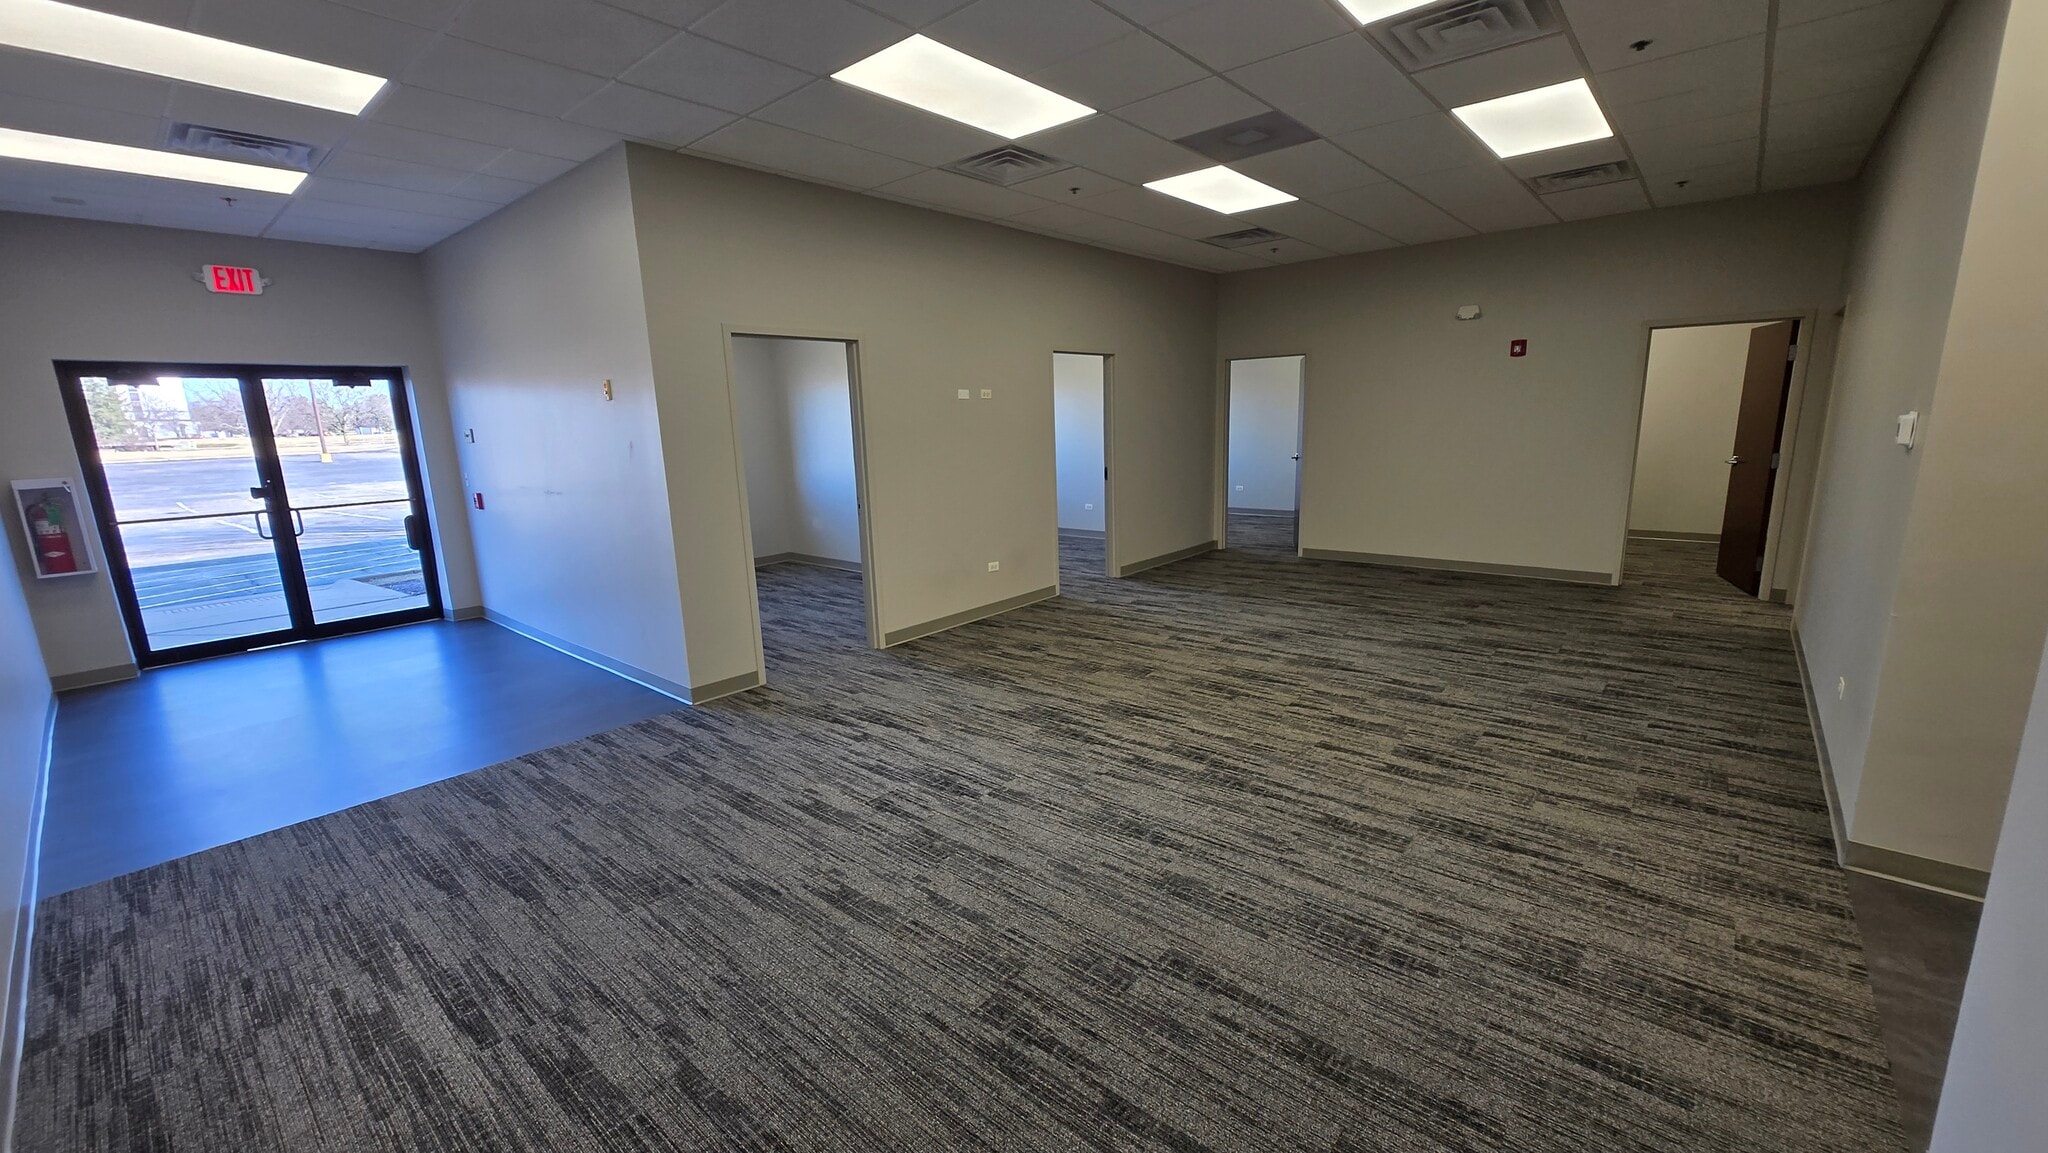


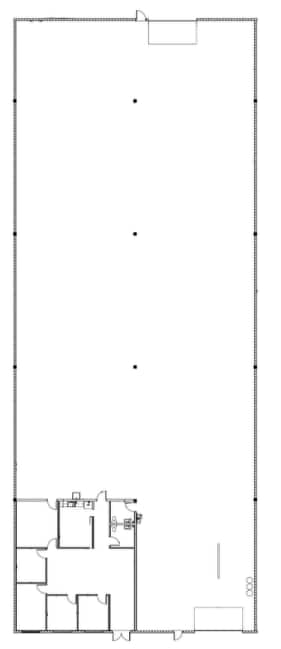
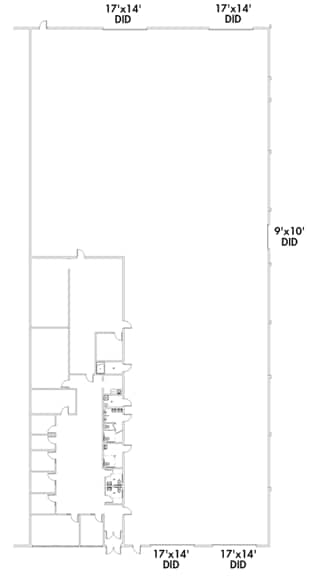
17,200 SF of industrial space with an occupying 1,800 SF of office space. This suite features 2 drive-in doors, both 14' x 16'. The clearing height ranges from 18-21' and power options include 800 amps @ 480 volts and 3-phase power. This suite also benefits from a brand-new roof, February 2026, newly renovated office and bathrooms, as well as new LED lighting throughout!
- Le taux inscrit peut ne pas comprendre certains services publics, les services de bâtiment et les dépenses immobilières.
- 2 accès plain-pied
- Suite features brand new roof as of February 2026.
- New LED lighting is featured throughout the suite.
- Comprend 1 800 pi² d’espace de bureau dédié
- Espace en excellent état
- Newly renovated office and bathrooms.
- 2 Drive-in doors included with up to 21' clearance
| Espace | Taille | Terme | Taux de location | Utilisation de l’espace | Aménagement | Disponible |
| 1er étage - 400 E | 21 510 pi² | Négociable | 18,93 $ CAD/pi²/an 1,58 $ CAD/pi²/mois 407 099 $ CAD/an 33 925 $ CAD/mois | Industriel | construction complète | 30 jours |
| 1er étage - 400D | 17 200 pi² | Négociable | 17,52 $ CAD/pi²/an 1,46 $ CAD/pi²/mois 301 415 $ CAD/an 25 118 $ CAD/mois | Industriel | construction complète | 30 jours |
1er étage - 400 E
| Taille |
| 21 510 pi² |
| Terme |
| Négociable |
| Taux de location |
| 18,93 $ CAD/pi²/an 1,58 $ CAD/pi²/mois 407 099 $ CAD/an 33 925 $ CAD/mois |
| Utilisation de l’espace |
| Industriel |
| Aménagement |
| construction complète |
| Disponible |
| 30 jours |
1er étage - 400D
| Taille |
| 17 200 pi² |
| Terme |
| Négociable |
| Taux de location |
| 17,52 $ CAD/pi²/an 1,46 $ CAD/pi²/mois 301 415 $ CAD/an 25 118 $ CAD/mois |
| Utilisation de l’espace |
| Industriel |
| Aménagement |
| construction complète |
| Disponible |
| 30 jours |
1er étage - 400 E
| Taille | 21 510 pi² |
| Terme | Négociable |
| Taux de location | 18,93 $ CAD/pi²/an |
| Utilisation de l’espace | Industriel |
| Aménagement | construction complète |
| Disponible | 30 jours |
Located within the River Ridge Business Center in Elgin, Illinois, this industrial/flex property offers exceptional functionality for a wide range of uses, including manufacturing, service contracting, and distribution operations. With a total building size of approximately 225,699 square feet on 13 acres, the property combines efficiency and access with modern infrastructure under new ownership. Ceiling heights range from 14 feet to 22 feet, accommodating various warehouse and operational layouts. The facility includes eight exterior docks and seventeen drive-in doors, providing excellent loading flexibility for diverse tenant requirements. The property is supported by a wet sprinkler system, masonry construction, and ample on-site parking with approximately 390 spaces. Its location provides direct and easy access to I-90 via the Route 31 interchange, ensuring outstanding regional connectivity for logistics and workforce convenience. Professionally owned and managed, this site presents a well-maintained, adaptable environment for growing businesses seeking immediate occupancy solutions.
- Le taux inscrit peut ne pas comprendre certains services publics, les services de bâtiment et les dépenses immobilières.
- Comprend 4 730 pi² d’espace de bureau dédié
- 5 accès plain-pied
- Convenient access to I-90 via Route 31.
- Wide range of permitted uses.
- Ceiling clearance up to 22 feet.
- Professionally owned and managed.
1er étage - 400D
| Taille | 17 200 pi² |
| Terme | Négociable |
| Taux de location | 17,52 $ CAD/pi²/an |
| Utilisation de l’espace | Industriel |
| Aménagement | construction complète |
| Disponible | 30 jours |
17,200 SF of industrial space with an occupying 1,800 SF of office space. This suite features 2 drive-in doors, both 14' x 16'. The clearing height ranges from 18-21' and power options include 800 amps @ 480 volts and 3-phase power. This suite also benefits from a brand-new roof, February 2026, newly renovated office and bathrooms, as well as new LED lighting throughout!
- Le taux inscrit peut ne pas comprendre certains services publics, les services de bâtiment et les dépenses immobilières.
- Comprend 1 800 pi² d’espace de bureau dédié
- 2 accès plain-pied
- Espace en excellent état
- Suite features brand new roof as of February 2026.
- Newly renovated office and bathrooms.
- New LED lighting is featured throughout the suite.
- 2 Drive-in doors included with up to 21' clearance
Aperçu de la propriété
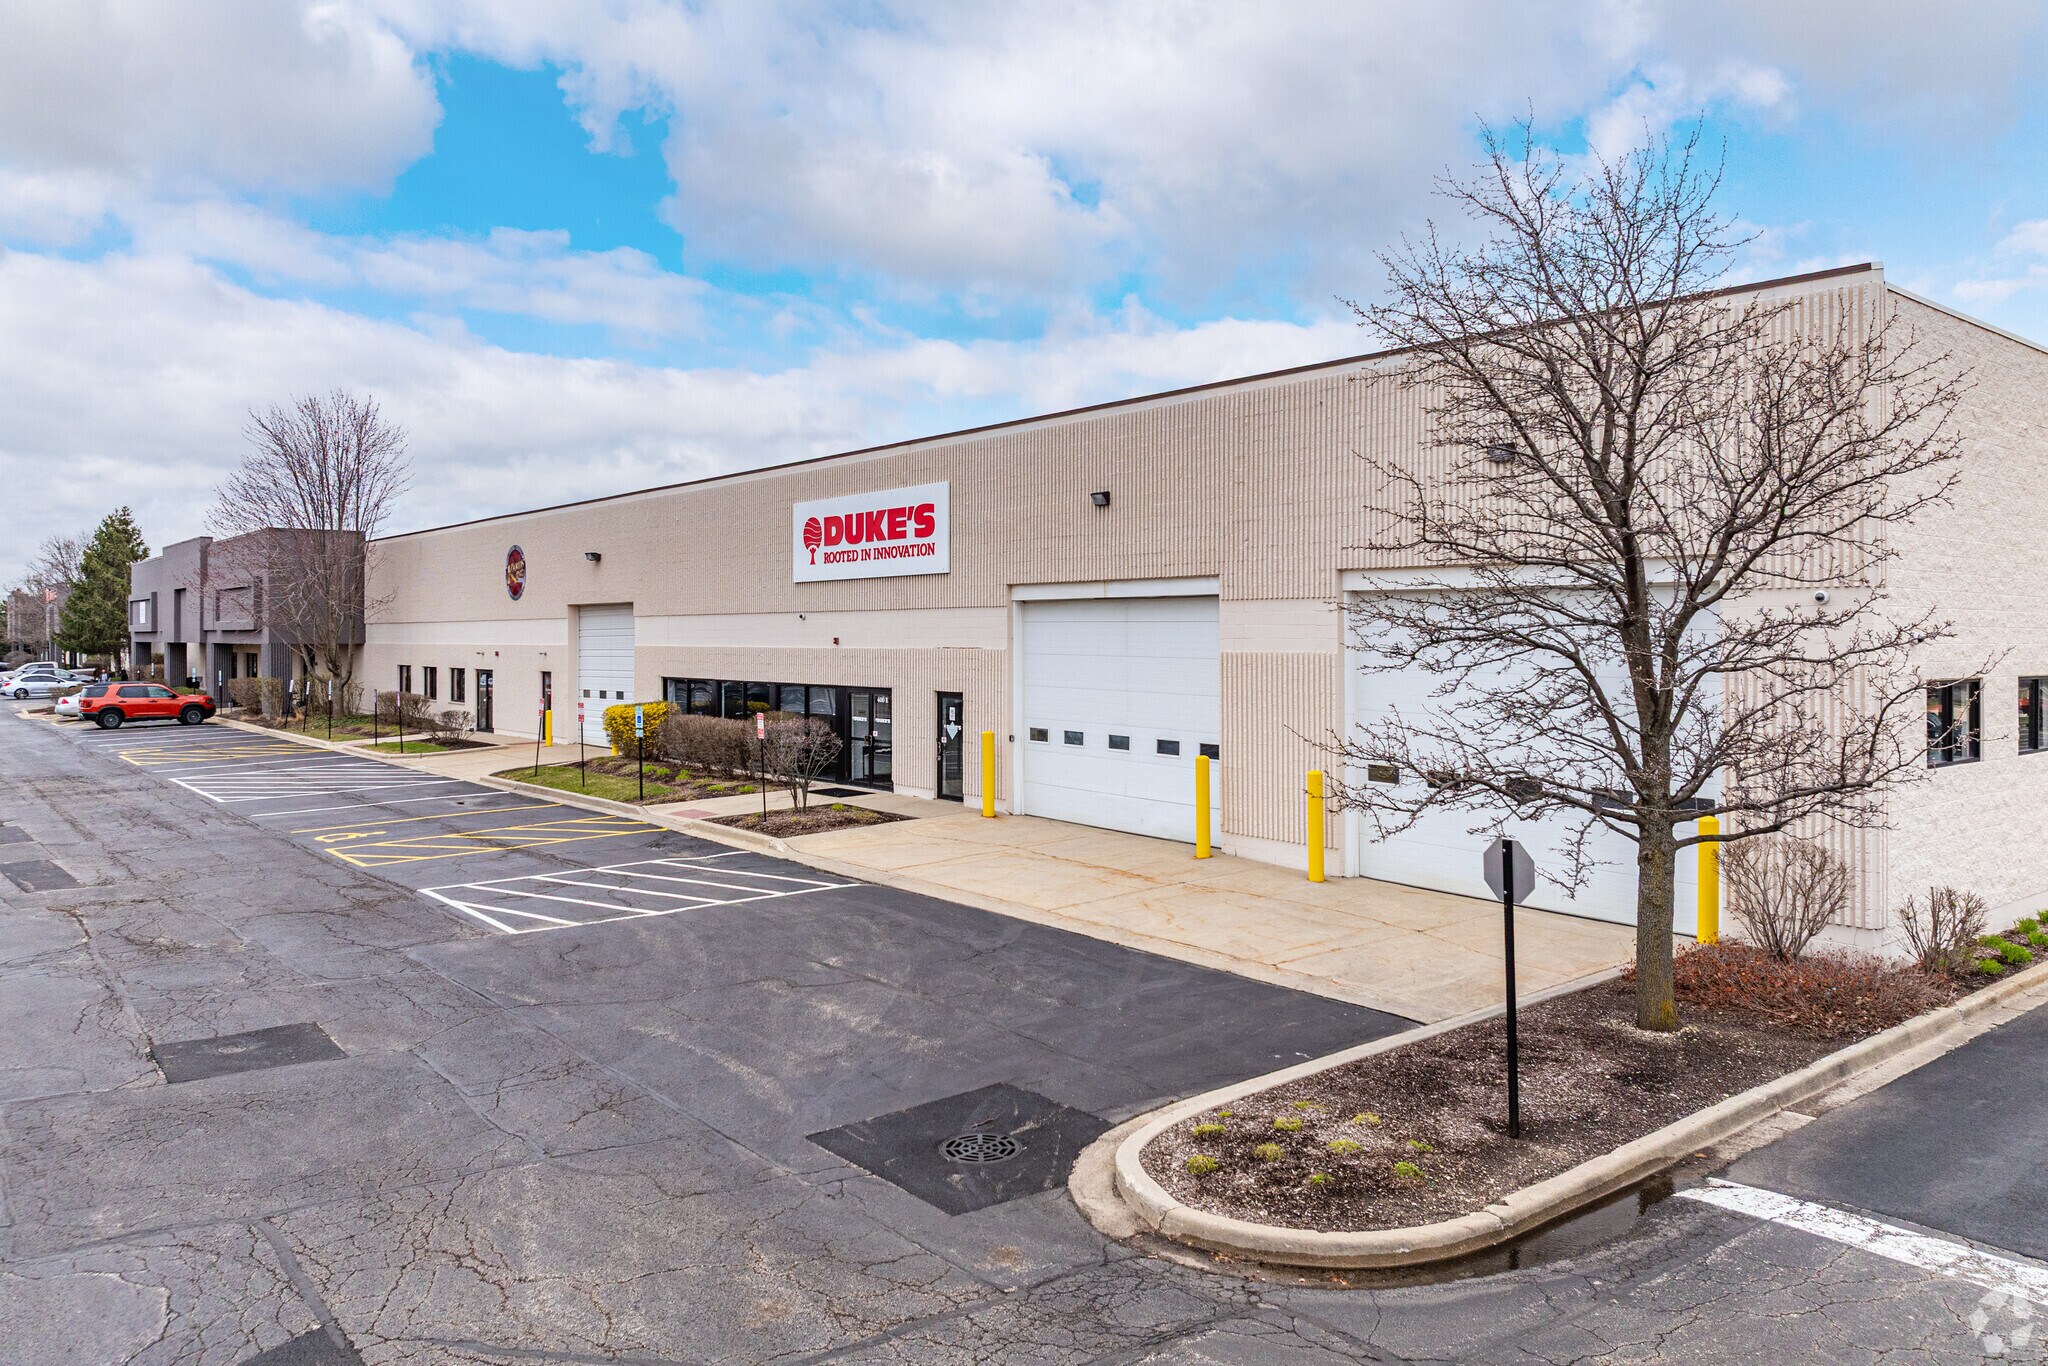
400–440 Airport Road, also known as River Ridge Business Center, is a multi-tenant industrial/flex business park located in Elgin's Northwest industrial corridor with excellent access to Interstate 90 via the Route 31 interchange. The property encompasses approximately 225,699 square feet across a professionally managed industrial complex and is designed to accommodate a variety of users, including manufacturing, warehousing, distribution, service contractors, and flex-office operations. The business center features masonry construction, clear heights ranging from approximately 14 to 22 feet, multiple loading positions including exterior docks and drive-in doors, and abundant on-site parking. Its strategic location between O'Hare International Airport and the Rockford logistics market provides convenient regional transportation access, making it an attractive option for businesses seeking efficient distribution and operational capabilities in the Chicago metropolitan area.
Faits sur l’installation entrepôt
Sélectionner des locataires
- Étage
- Nom du locataire
- Secteur
- 1ᵉʳ
- A2Z Electronics LLC
- Fabrication
- 1ᵉʳ
- Duke's Root Control, Inc.
- Services
- 1ᵉʳ
- Hoof Woof and Meow Animal Rescue
- Services
- 1ᵉʳ
- Iglesia Esperanza de Gloria
- Services
- 1ᵉʳ
- Kards Inc
- Services
- 1ᵉʳ
- Mathers Recovery
- Soins de santé et assistance sociale
- 1ᵉʳ
- Midwest Elite Gymnastics Academy
- Arts, divertissement et loisirs




Présenté par
River Ridge Business Center | 400-440 Airport Rd
Hmm, il semble y avoir eu une erreur lors de l’envoi de votre message. Veuillez réessayer.
Merci! Votre message a été envoyé.