Votre courriel a été envoyé.

419M 400-490 Heller Park Ct 103 602 pi² d'espace disponible • Industriel • 4 étoiles • Dayton, NJ 08810

Certaines informations ont été traduites automatiquement.
Faits saillants
- 32' Clear Height
- 80 car parking spaces and trailer parking for 24 units onsite.
- Concrete construction
Caractéristiques
Tous les espaces disponibles(1)
Afficher les taux de location en
- Espace
- Taille
- Terme
- Taux de location
- Utilisation de l’espace
- Aménagement
- Disponible
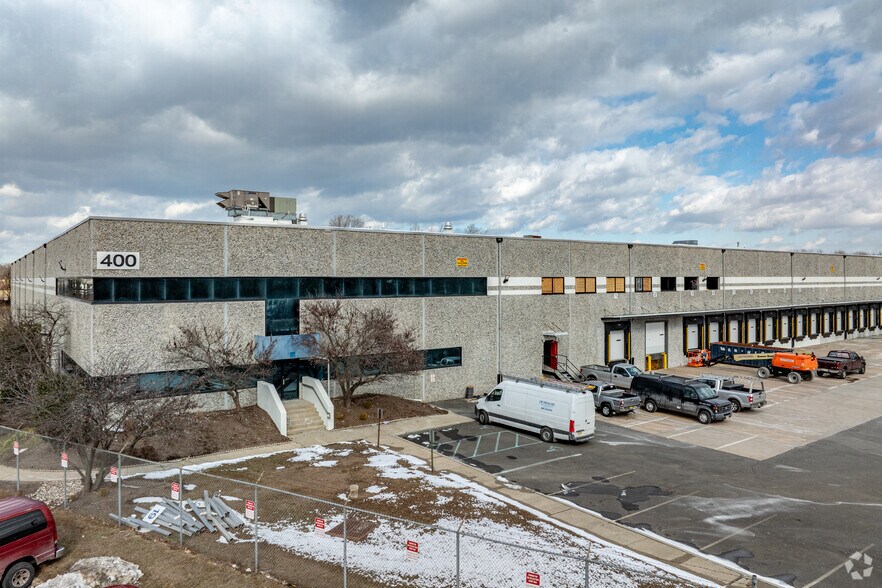
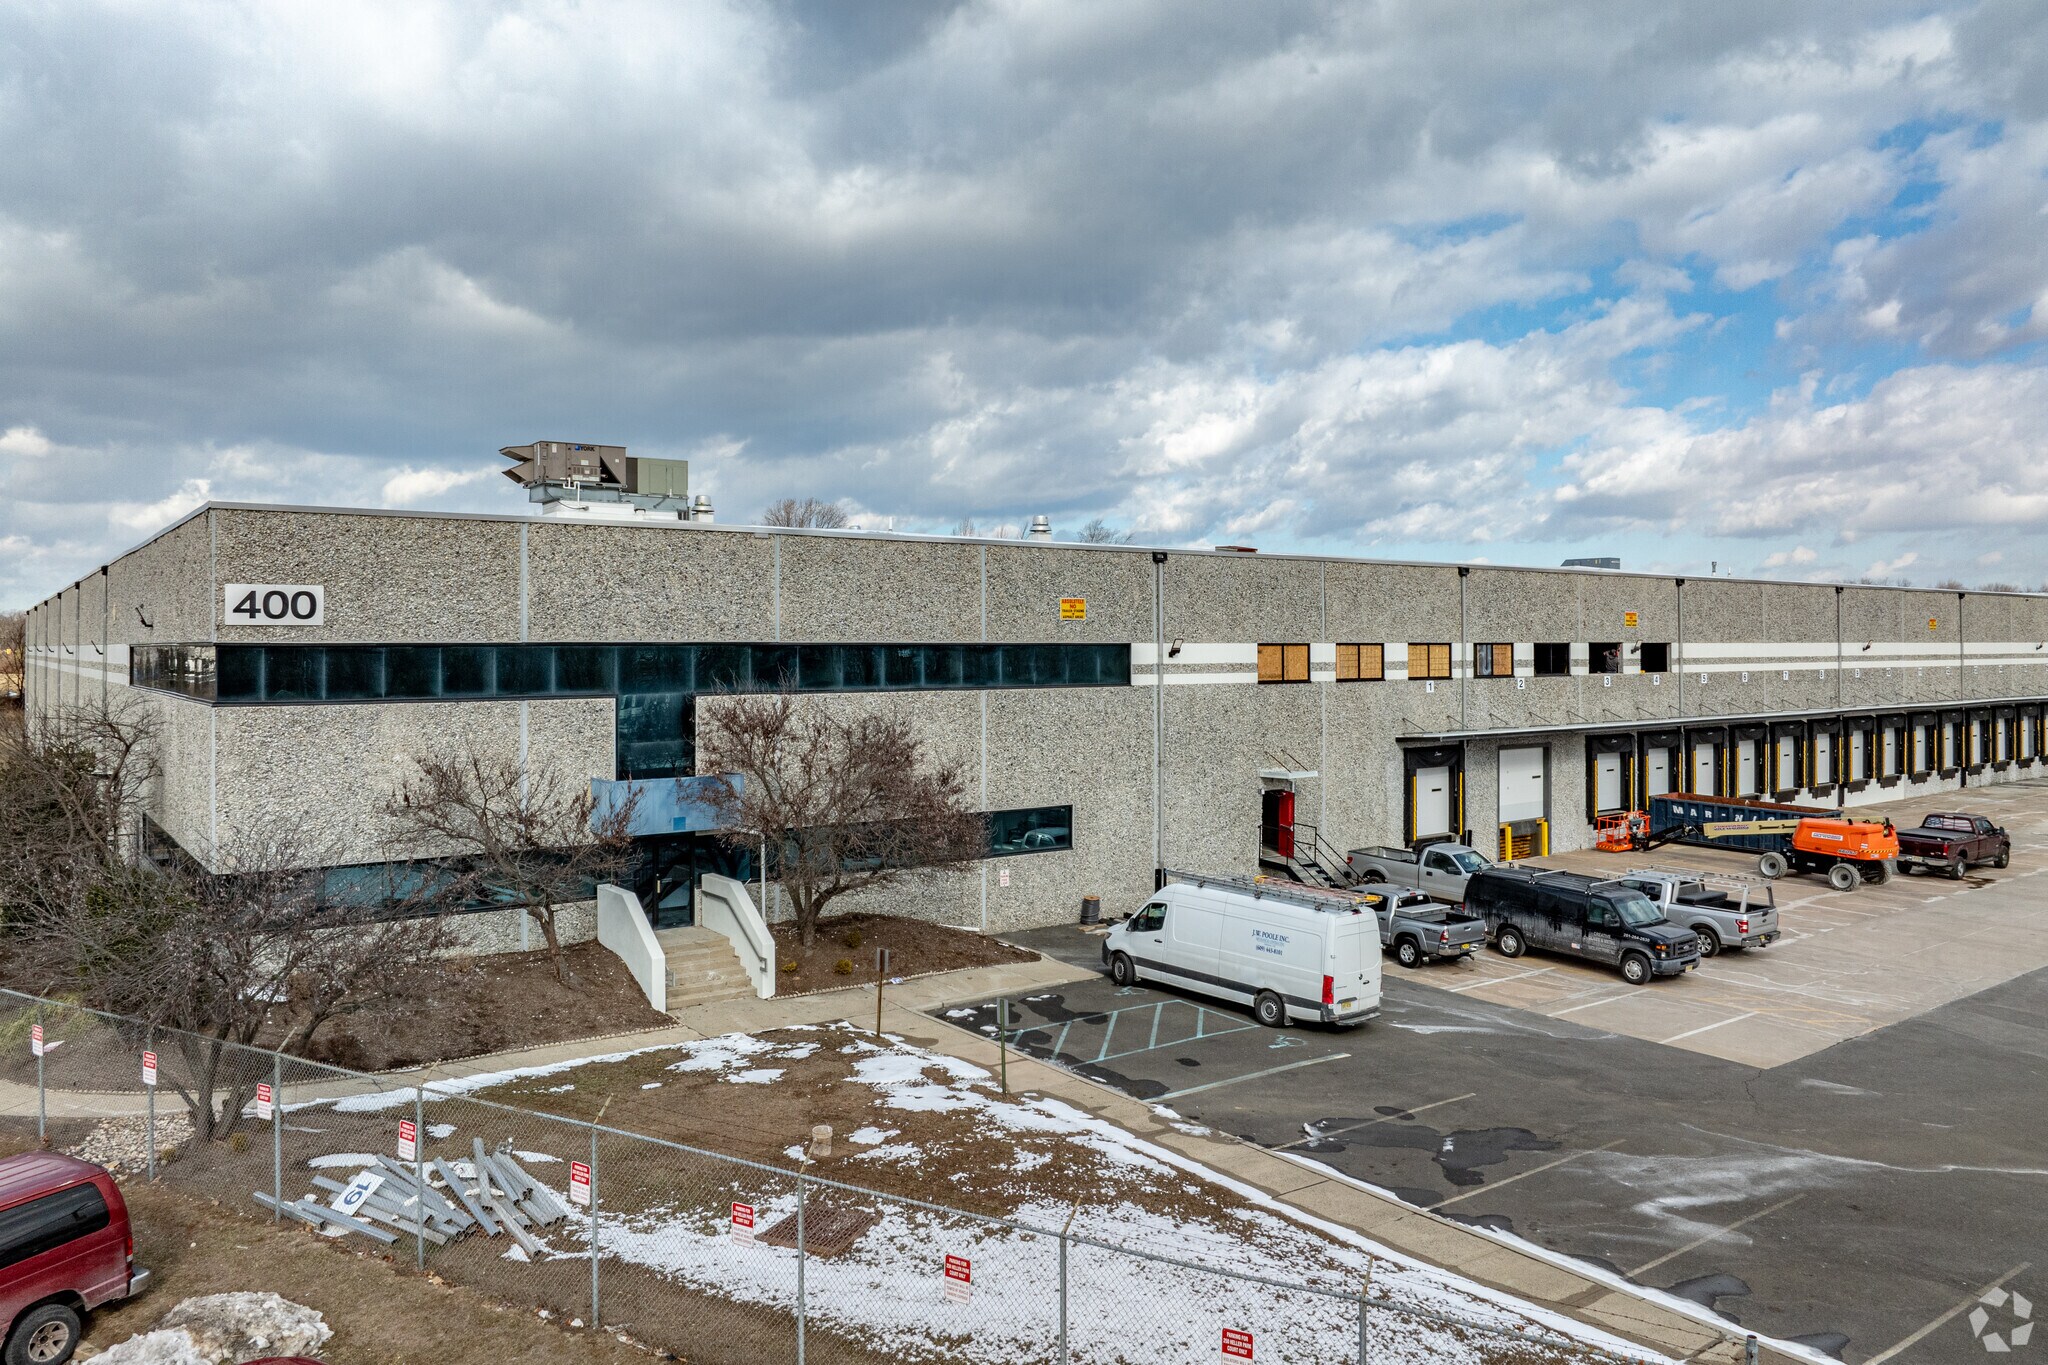
This industrial facility at 400 Heller Park Court in Dayton, NJ offers 188,233 SF of versatile space designed for efficient distribution and warehousing operations. The property provides a clear height of 32 feet, accommodating high-stacking and racking requirements, while its wide column spacing of 42' x 42' ensures smooth workflow and maneuverability. With 26 loading dock doors measuring 8'6" x 9'0", the building is equipped for high-volume shipping and receiving activity. Lighting is modern LED, and the electrical system delivers 2,000 amps at 460/480 volts, 3-phase power, supporting heavy equipment and automated systems.
- Integrated office and warehouse areas
| Espace | Taille | Terme | Taux de location | Utilisation de l’espace | Aménagement | Disponible |
| 1er étage | 103 602 pi² | Négociable | Sur demande Sur demande Sur demande Sur demande | Industriel | construction partielle | 2026-10-01 |
1er étage
| Taille |
| 103 602 pi² |
| Terme |
| Négociable |
| Taux de location |
| Sur demande Sur demande Sur demande Sur demande |
| Utilisation de l’espace |
| Industriel |
| Aménagement |
| construction partielle |
| Disponible |
| 2026-10-01 |
1er étage
| Taille | 103 602 pi² |
| Terme | Négociable |
| Taux de location | Sur demande |
| Utilisation de l’espace | Industriel |
| Aménagement | construction partielle |
| Disponible | 2026-10-01 |
This industrial facility at 400 Heller Park Court in Dayton, NJ offers 188,233 SF of versatile space designed for efficient distribution and warehousing operations. The property provides a clear height of 32 feet, accommodating high-stacking and racking requirements, while its wide column spacing of 42' x 42' ensures smooth workflow and maneuverability. With 26 loading dock doors measuring 8'6" x 9'0", the building is equipped for high-volume shipping and receiving activity. Lighting is modern LED, and the electrical system delivers 2,000 amps at 460/480 volts, 3-phase power, supporting heavy equipment and automated systems.
- Integrated office and warehouse areas
Aperçu de la propriété
Entrepôt industriel avec construction en béton inclinable de 32 pi de hauteur claire.
Faits sur l’installation entrepôt
Sélectionner des locataires
- Étage
- Nom du locataire
- Secteur
- 1ᵉʳ
- Agfa
- Fabrication
- 1ᵉʳ
- Renaissance Wholesale
- Grossiste
- REZ-DE-CHAUSSÉE
- The Tile Shop
- Détaillant





Présenté par
419M | 400-490 Heller Park Ct
Hmm, il semble y avoir eu une erreur lors de l’envoi de votre message. Veuillez réessayer.
Merci! Votre message a été envoyé.