Votre courriel a été envoyé.

Winter Haven Medical Offices 400 Avenue K SE 2 417–7 637 pi² d'espace disponible • Bureau • Winter Haven, FL 33880
Certaines informations ont été traduites automatiquement.
Faits saillants
- Occupation immédiate
- Nouveau propriétaire et gestionnaire
- Adresse médicale bien reconnue à Winter Haven
Tous les espaces disponibles(2)
Afficher les taux de location en
- Espace
- Taille
- Terme
- Taux de location
- Utilisation de l’espace
- Aménagement
- Disponible
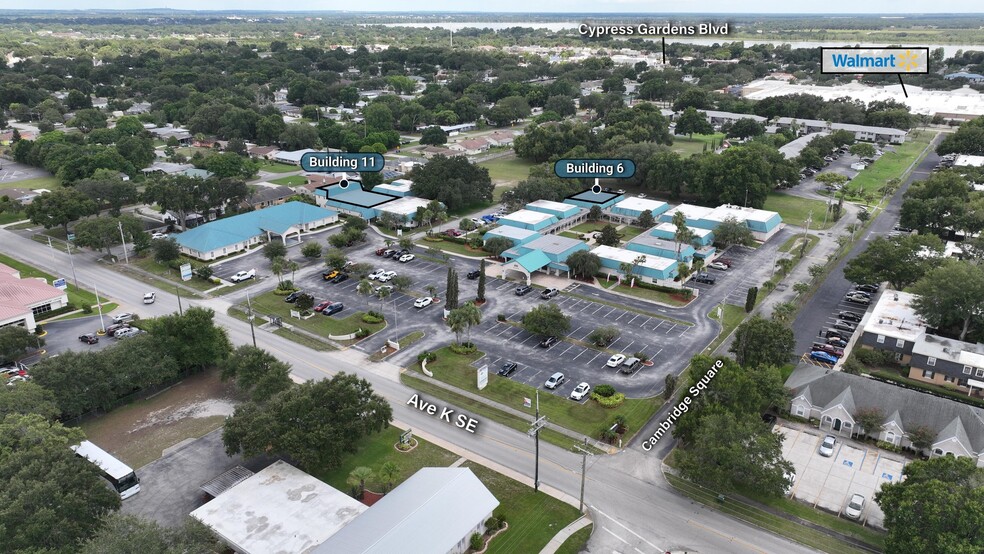
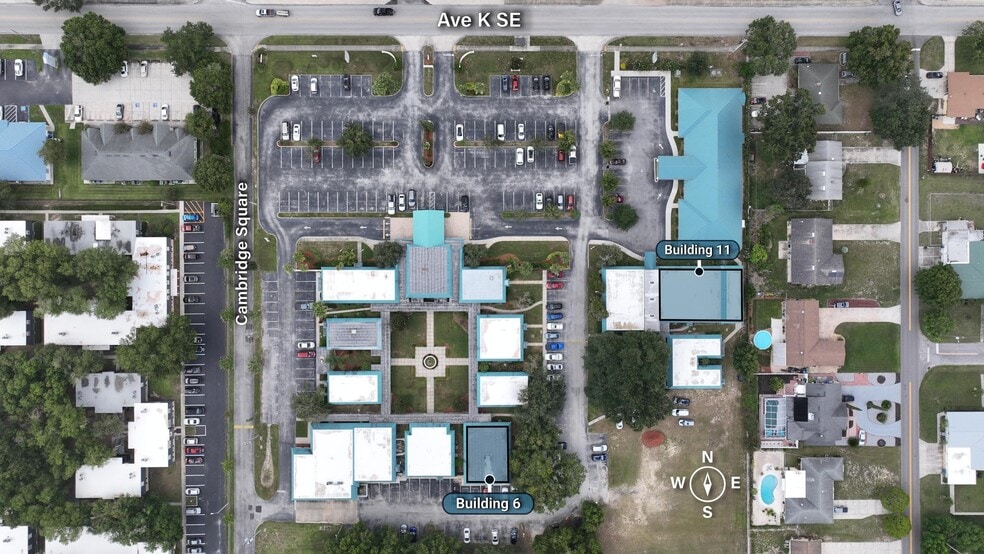
Building 11 is currently occupied by BayCare with primary care physician practice. It has an upstairs area for back office support, an over sized waiting room, large nurses station, and a check-in area. Each exam room has existing sinks. Occupancy is October 1, 2026. Downstairs: 12 exam rooms with sinks, five physician/nurses’ private offices, large waiting room, small lab room, and a janitor’s closet. Upstairs: Kitchen/break room, private staff bath, three private offices, insurance room, and a utility/ IT room.
- Le taux de location ne comprend pas les services publics, les services de bâtiment ou les dépenses immobilières.
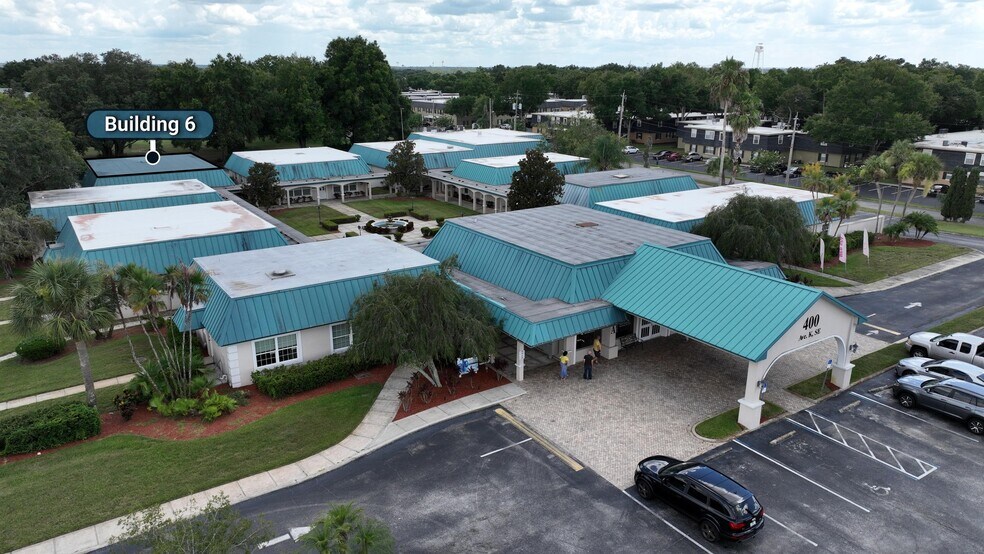
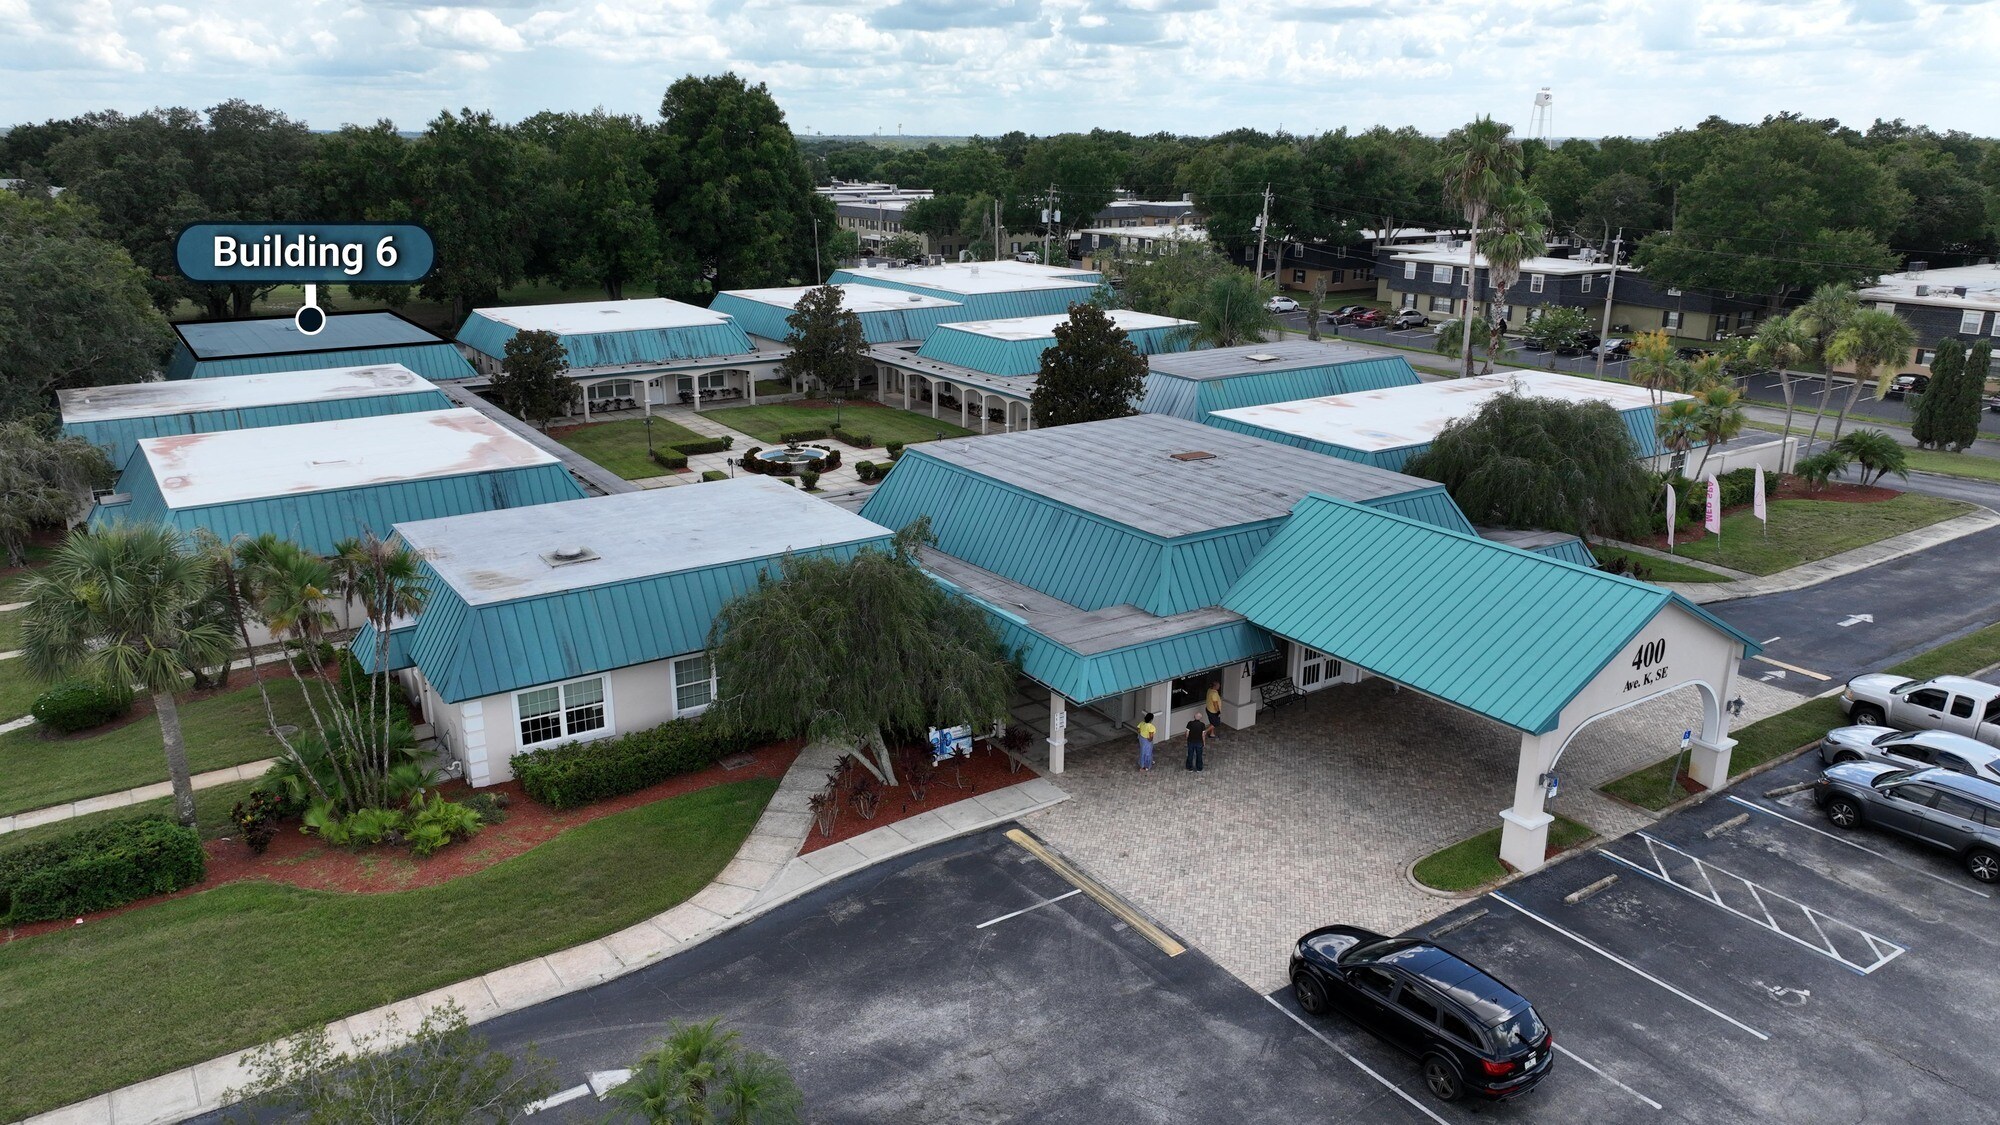
Building 6 is a space formerly occupied by a pediatric practice. This office is very well maintained, is located on the south side of this medical complex and has its main, patient entrance off the courtyard. Each exam room has existing sinks. Occupancy is May 1, 2026. Contains: Six exam rooms with sinks, two physicians’ offices, nurses station and staff break room, private physician/staff entry, and a large waiting room
- Le taux de location ne comprend pas les services publics, les services de bâtiment ou les dépenses immobilières.
| Espace | Taille | Terme | Taux de location | Utilisation de l’espace | Aménagement | Disponible |
| 1er étage, ste Bldg #11 | 5 220 pi² | Négociable | 28,20 $ CAD/pi²/an 2,35 $ CAD/pi²/mois 147 214 $ CAD/an 12 268 $ CAD/mois | Bureau | - | 2026-10-01 |
| 1er étage, ste Bldg #6 | 2 417 pi² | Négociable | 28,20 $ CAD/pi²/an 2,35 $ CAD/pi²/mois 68 164 $ CAD/an 5 680 $ CAD/mois | Bureau | - | Maintenant |
1er étage, ste Bldg #11
| Taille |
| 5 220 pi² |
| Terme |
| Négociable |
| Taux de location |
| 28,20 $ CAD/pi²/an 2,35 $ CAD/pi²/mois 147 214 $ CAD/an 12 268 $ CAD/mois |
| Utilisation de l’espace |
| Bureau |
| Aménagement |
| - |
| Disponible |
| 2026-10-01 |
1er étage, ste Bldg #6
| Taille |
| 2 417 pi² |
| Terme |
| Négociable |
| Taux de location |
| 28,20 $ CAD/pi²/an 2,35 $ CAD/pi²/mois 68 164 $ CAD/an 5 680 $ CAD/mois |
| Utilisation de l’espace |
| Bureau |
| Aménagement |
| - |
| Disponible |
| Maintenant |
1er étage, ste Bldg #11
| Taille | 5 220 pi² |
| Terme | Négociable |
| Taux de location | 28,20 $ CAD/pi²/an |
| Utilisation de l’espace | Bureau |
| Aménagement | - |
| Disponible | 2026-10-01 |
Building 11 is currently occupied by BayCare with primary care physician practice. It has an upstairs area for back office support, an over sized waiting room, large nurses station, and a check-in area. Each exam room has existing sinks. Occupancy is October 1, 2026. Downstairs: 12 exam rooms with sinks, five physician/nurses’ private offices, large waiting room, small lab room, and a janitor’s closet. Upstairs: Kitchen/break room, private staff bath, three private offices, insurance room, and a utility/ IT room.
- Le taux de location ne comprend pas les services publics, les services de bâtiment ou les dépenses immobilières.
1er étage, ste Bldg #6
| Taille | 2 417 pi² |
| Terme | Négociable |
| Taux de location | 28,20 $ CAD/pi²/an |
| Utilisation de l’espace | Bureau |
| Aménagement | - |
| Disponible | Maintenant |
Building 6 is a space formerly occupied by a pediatric practice. This office is very well maintained, is located on the south side of this medical complex and has its main, patient entrance off the courtyard. Each exam room has existing sinks. Occupancy is May 1, 2026. Contains: Six exam rooms with sinks, two physicians’ offices, nurses station and staff break room, private physician/staff entry, and a large waiting room
- Le taux de location ne comprend pas les services publics, les services de bâtiment ou les dépenses immobilières.
Aperçu de la propriété
Complexe de cabinets médicaux à Winter Haven avec une variété de spécialités. La propriété dispose d'un accès facile, d'un parking adéquat avec parking croisé et d'une belle cour méditative au milieu du complexe. Situé à environ 1,8 km au sud de l'hôpital Winter Haven BayCare et à quelques pâtés de maisons de l'école secondaire Winter Haven. Les fournisseurs médicaux actuels du complexe comprennent l'orthodontie, la chirurgie buccale, la santé des enfants Nemours, l'ophtalmologie, le pédiatre, la cardiologie, la dermatologie, l'orthèse et l'esthétique éternelle pour les jeunes.
Faits sur la propriété




Présenté par
Winter Haven Medical Offices | 400 Avenue K SE
Hmm, il semble y avoir eu une erreur lors de l’envoi de votre message. Veuillez réessayer.
Merci! Votre message a été envoyé.