Se Connecter/S’inscrire
Votre courriel a été envoyé.

400 E Frye Rd 4 100 pi² Industriel Immeuble Chandler, AZ 85225 2 112 735 $ CAD (515,30 $ CAD/pi²)
Certaines informations ont été traduites automatiquement.
Faits saillants de l'investissement
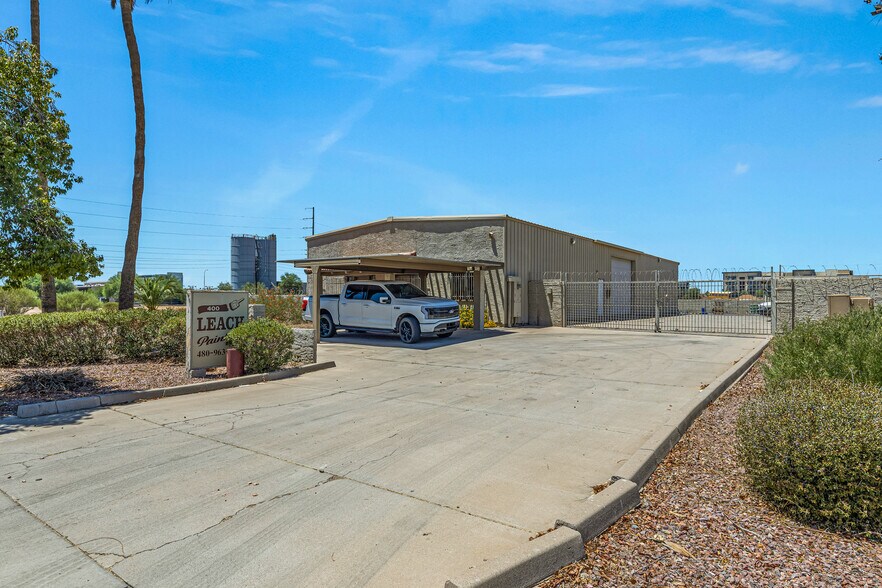
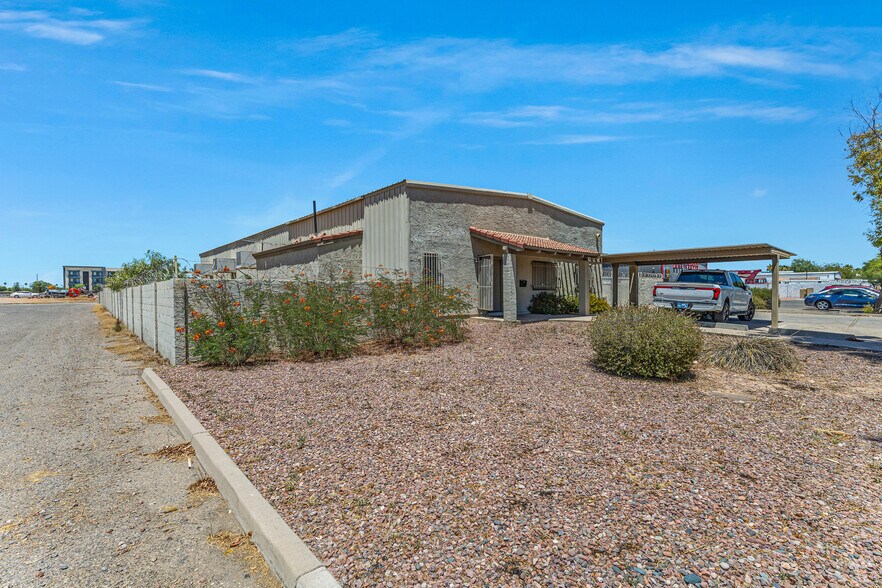
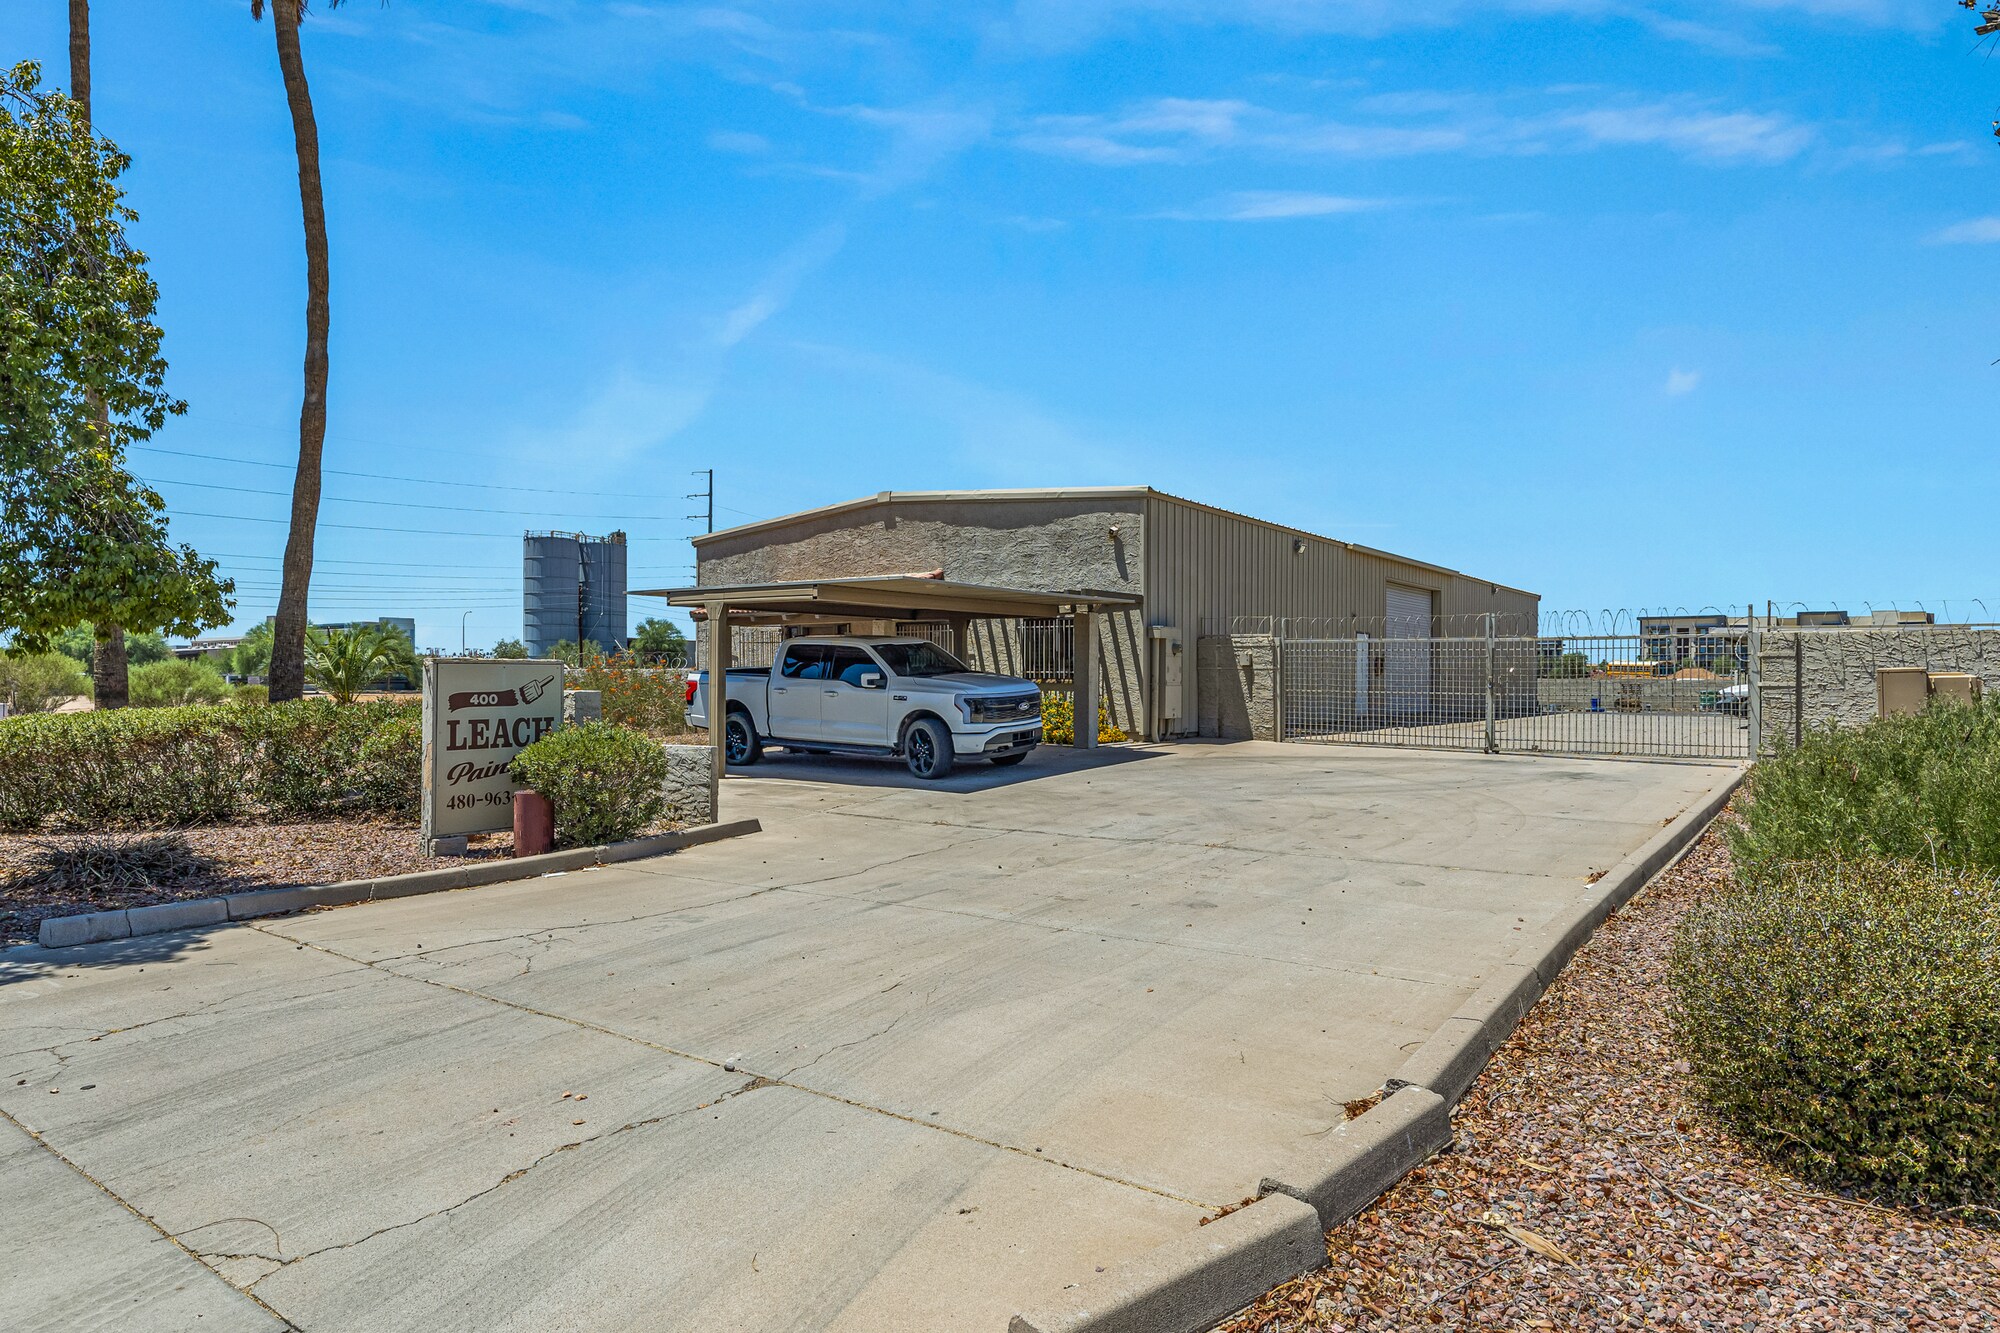
- Rare opportunity to acquire an industrial warehouse with outdoor storage in the heart of Downtown Chandler.
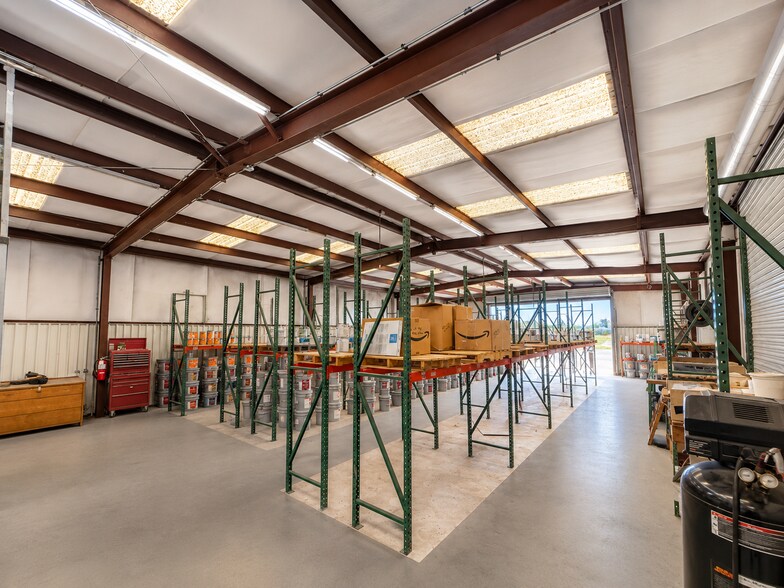
- Upwards of 14' clear height in warehouse and 2 oversized grade-level rollup doors measuring 16'x12' and 19'x12'.
- Prime Chandler location just east of Frye Road and Arizona Avenue walking distance to Downtown Chandler and numerous amenities.
- Ideal 25%/75% office to warehouse ratio.
- Fully enclosed and secured outdoor storage yard with a 24-foot-wide gated entrance.
- Excellent freeway access to Loop 101, Loop 202, Interstate 10, and US-60, providing efficient connectivity throughout Metro Phoenix.
Résumé de l'annonce
The AZ/OI Team at SVN is pleased to present to the market this ±4,100 SF industrial warehouse situated on ±0.63 acres. The property features approximately 25% office buildout, with the balance dedicated to warehouse space. The office area offers a functional layout including a reception area, four private offices, three restrooms, a kitchen/break area, and two access points to the warehouse. The warehouse features a pitched roof, clear heights up to 14 feet, and two oversized grade-level roll-up doors measuring 16' x 12' and 19' x 12'. The secured outdoor storage yard is fully enclosed and accessible through a 24-foot-wide gated entrance, providing ample space for vehicle parking, equipment storage, or additional outdoor operations.
Faits sur la propriété
| Prix | 2 112 735 $ CAD | Aire du bâtiment louable | 4 100 pi² |
| Prix par pi² | 515,30 $ CAD | Nombre d’étages | 1 |
| Type de vente | Investissement | Année de construction | 1987 |
| Type de propriété | Industriel | Location | Unique |
| Sous-type de propriété | Entrepôt | Ratio de stationnement | 6,34/1 000 pi² |
| Classe d’immeuble | B | Zone de développement économique |
Oui
|
| Taille du lot | 0,63 AC | ||
| Zonage | I-2 | ||
| Prix | 2 112 735 $ CAD |
| Prix par pi² | 515,30 $ CAD |
| Type de vente | Investissement |
| Type de propriété | Industriel |
| Sous-type de propriété | Entrepôt |
| Classe d’immeuble | B |
| Taille du lot | 0,63 AC |
| Aire du bâtiment louable | 4 100 pi² |
| Nombre d’étages | 1 |
| Année de construction | 1987 |
| Location | Unique |
| Ratio de stationnement | 6,34/1 000 pi² |
| Zone de développement économique |
Oui |
| Zonage | I-2 |
Commodités
- Ligne d'autobus
- Affichage
Principaux locataires
- Locataire
- Secteur
- pi² Occupé
- Loyer/pi²
- Fin du bail
- Leach Painting
- Construction
- -
- -
- -
| Locataire | Secteur | pi² Occupé | Loyer/pi² | Fin du bail | ||
| Leach Painting | Construction | - | - | - |
1 1
Assez accessible à pied
50/100
Exceptionnellement adapté aux voitures
100/100
Transports en commun limités
30/100
Plutôt accessible en vélo
50/100
Impôts fonciers
| Numéro de lot | 303-11-002R | Évaluation des bâtiments | 0 $ CAD |
| Évaluation du terrain | 0 $ CAD | Évaluation totale | 87 673 $ CAD |
Impôts fonciers
Numéro de lot
303-11-002R
Évaluation du terrain
0 $ CAD
Évaluation des bâtiments
0 $ CAD
Évaluation totale
87 673 $ CAD



1 de 11
Vidéos
Visite extérieure 3D Matterport
Visite 3D Matterport
Photos
Vue depuis la rue
Rue
Carte
1 de 1

Présenté par
400 E Frye Rd
Vous êtes déjà membre? Connectez-vous
Hmm, il semble y avoir eu une erreur lors de l’envoi de votre message. Veuillez réessayer.
Merci! Votre message a été envoyé.