Se Connecter/S’inscrire
Votre courriel a été envoyé.

400 E Live Oak Ave 37 256 pi² Bureau Immeuble Arcadia, CA 91006 15 334 880 $ CAD (411,61 $ CAD/pi²)
Certaines informations ont été traduites automatiquement.
Faits saillants de l'investissement
- Zoned MU (Mixed Use) allows for a variety of residential uses including multifamily, senior housing, assisted living and affordable housing
- Minutes from USC Arcadia Hospital, Los Angeles County Arboretum and San Gabriel Valley Airport
- Subject to parking requirements medical office, professional office and certain types of retail are permitted
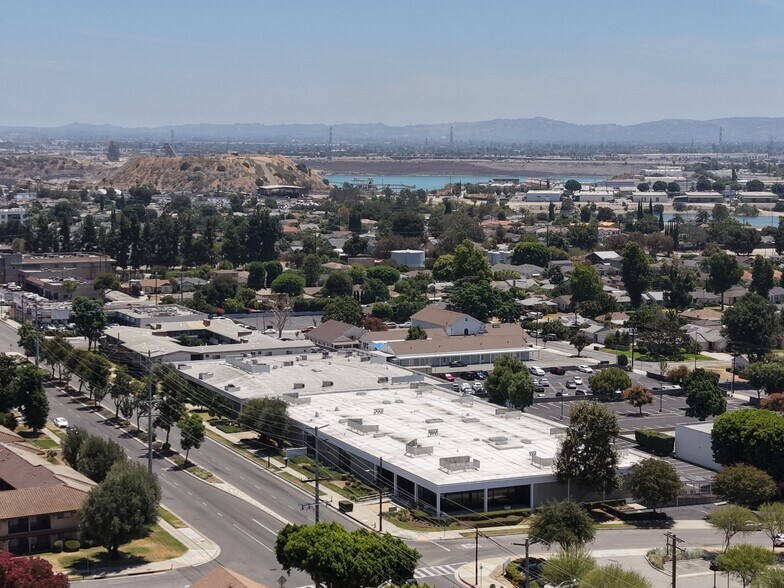
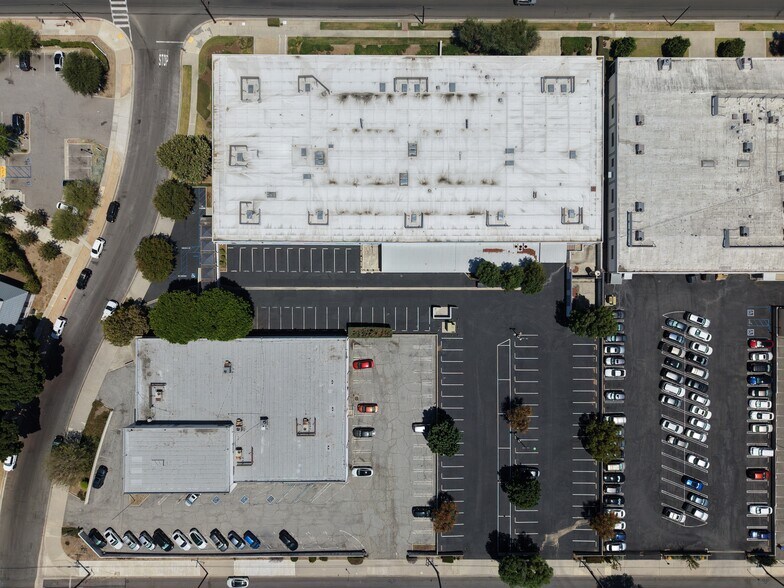
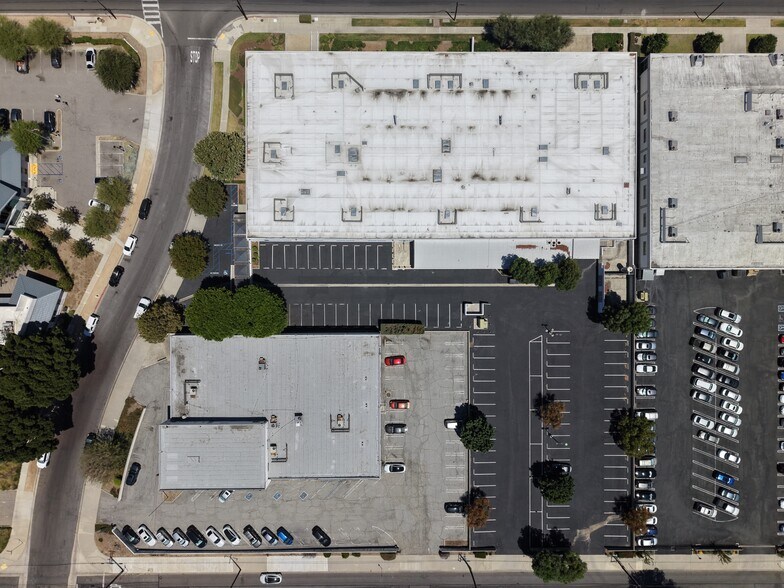
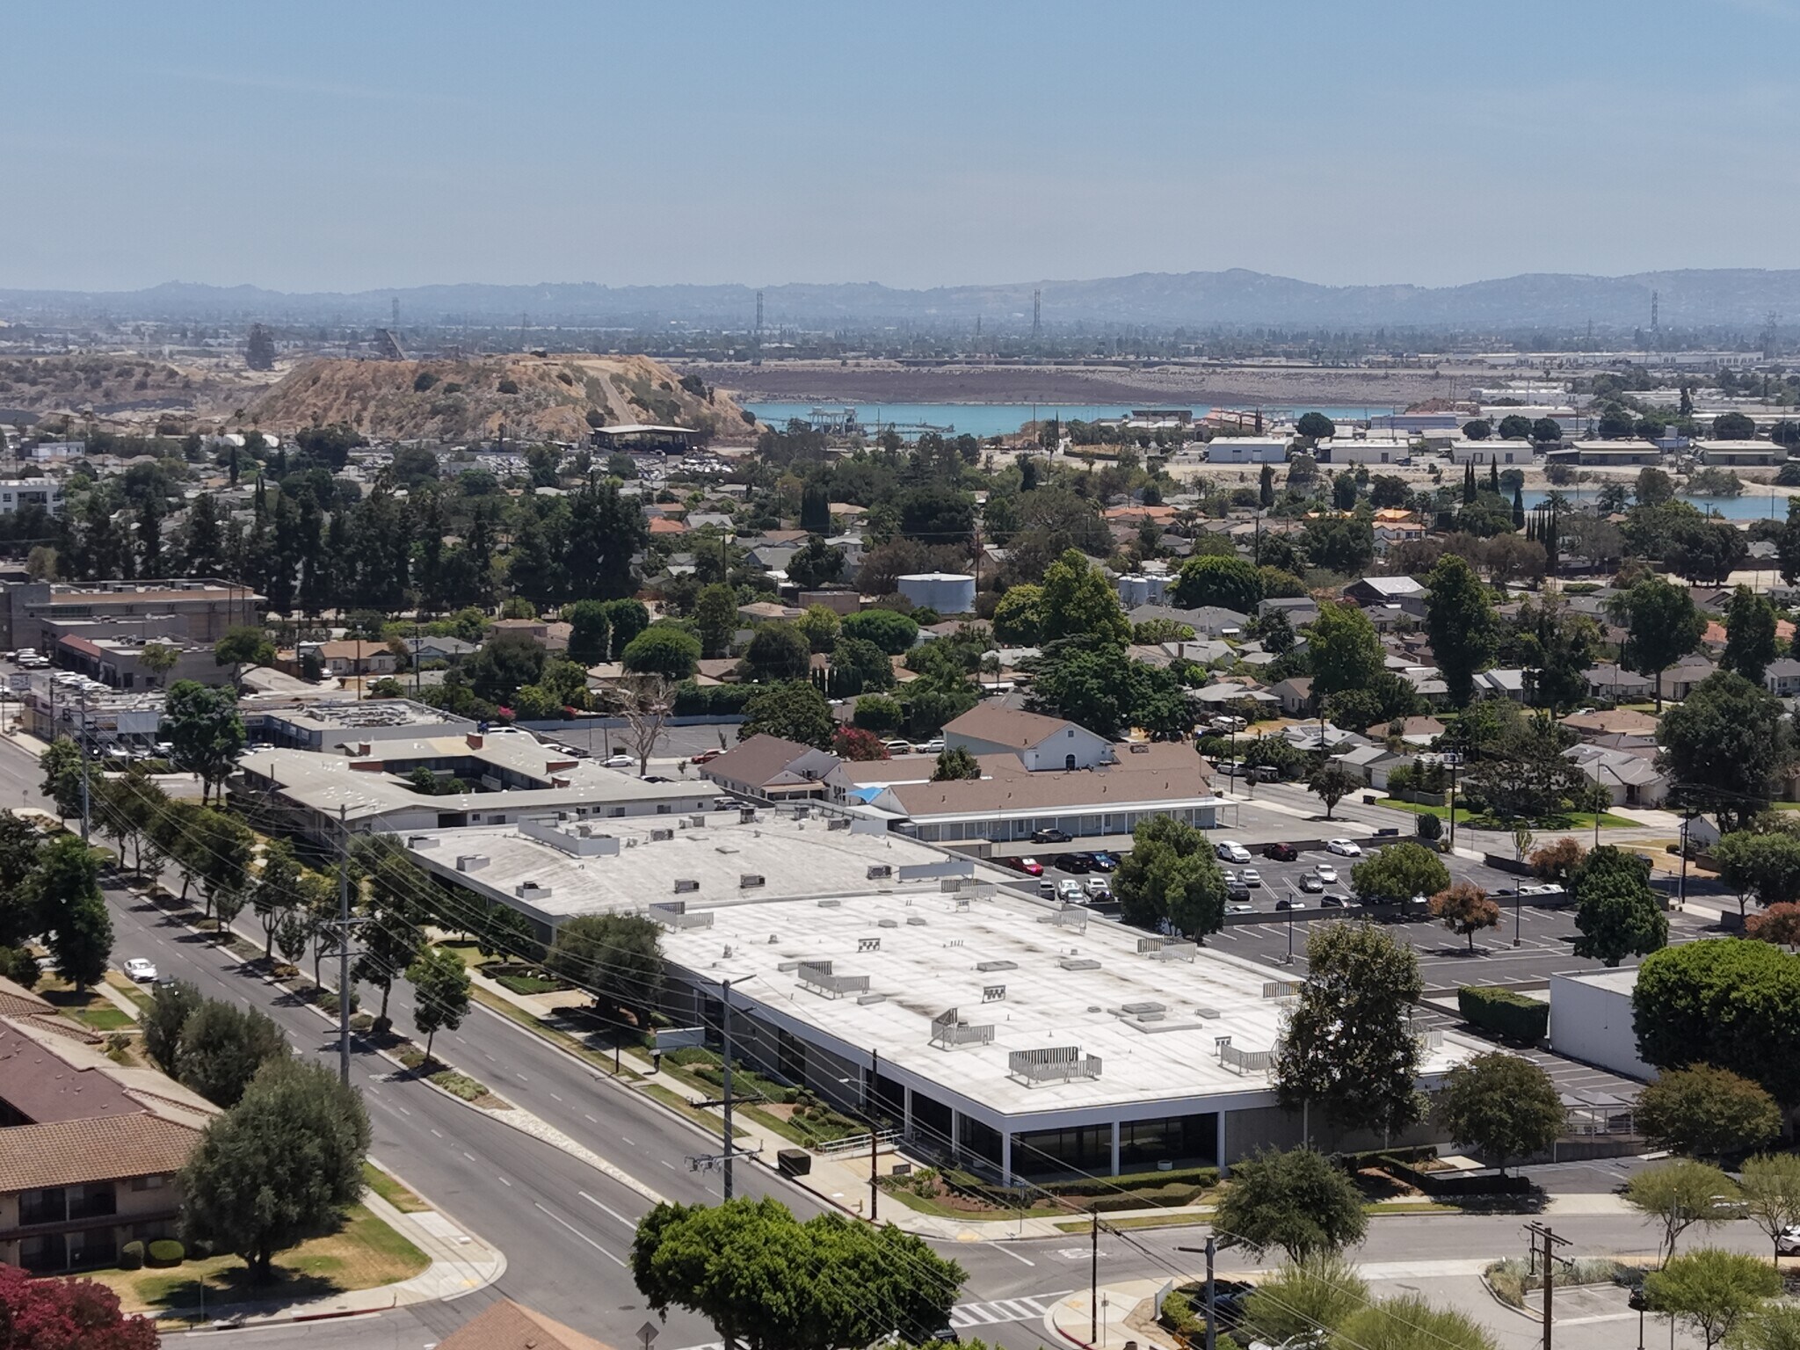
- Mixed-Use, Multifamily, Senior Housing Development Opportunity on an Existing +/- 37,256 R&D Building, 1.97 Acre Site
Résumé de l'annonce
Otherwise known as the “City of Homes”, Arcadia is recognized as one of Southern California's most desirable communities for families, offering an exceptional quality of life, safe neighborhoods, and outstanding public services. The community employs its own police and fire departments and provides and abundance of parks, recreational facilities, youth programs, and community events that foster a family-oriented lifestyle. Arcadia also offers convenient access to major freeways, regional employment centers, shopping, dining, and attractions such as the Los Angeles County Arboretum and Santa Anita, while maintaining a welcoming suburban character that continues to attract families seeking a vibrant, stable, and well-connected community. Specific to the Subject Property, the Mixed Use (MU) zone is intended to provide opportunities for commercial and residential mixed-use development that takes advantage of easy access to transit and proximity to employment centers, and encourages pedestrian activity. A wide range of integrated commercial and residential uses are appropriate. Residential uses are permitted above ground floor commercial or adjacent to a commercial development, or as standalone projects if affordable housing units are provided. This zone implements the General Plan Mixed Use designation. Subject to existing development standards, mixed use (residential above ground floor commercial), senior housing, assisted living and affordable housing are permitted uses.
Faits sur la propriété
Type de vente
Investissement ou propriétaire utilisateur
Type de propriété
Bureau
Taille du bâtiment
37 256 pi²
Classe d’immeuble
B
Année de construction
1969
Prix
15 334 880 $ CAD
Prix par pi²
411,61 $ CAD
Location
Unique
Hauteur du bâtiment
1 étage
Superficie de plancher typique
37 256 pi²
Coefficient d’occupation des sols de l’immeuble
0,43
Taille du lot
1,97 AC
Zonage
MU - Commercial
Stationnement
90 places (2,42 places par 1 000 pi² loué)
Commodités
- Lumière naturelle
1 1
Moyennement accessible à pied
60/100
Très bien adapté aux voitures
80/100
Transports en commun limités
30/100
Moyennement accessible en vélo
60/100
Impôts fonciers
| Numéro de lot | 8572-001-030 | Évaluation des bâtiments | 2 252 279 $ CAD |
| Évaluation du terrain | 379 336 $ CAD | Évaluation totale | 2 631 615 $ CAD |
Impôts fonciers
Numéro de lot
8572-001-030
Évaluation du terrain
379 336 $ CAD
Évaluation des bâtiments
2 252 279 $ CAD
Évaluation totale
2 631 615 $ CAD


1 de 17
Vidéos
Visite extérieure 3D Matterport
Visite 3D Matterport
Photos
Vue depuis la rue
Rue
Carte
1 de 1

Présenté par
400 E Live Oak Ave
Vous êtes déjà membre? Connectez-vous
Hmm, il semble y avoir eu une erreur lors de l’envoi de votre message. Veuillez réessayer.
Merci! Votre message a été envoyé.