Votre courriel a été envoyé.

400 W 14th St 6 449 pi² d'espace disponible • Bureau • New York, NY 10014
Certaines informations ont été traduites automatiquement.
Faits saillants de la sous-location
- Entire third floor sublease with high-quality, built-out interiors.
- Expansive windows deliver abundant natural light on a prominent corner.
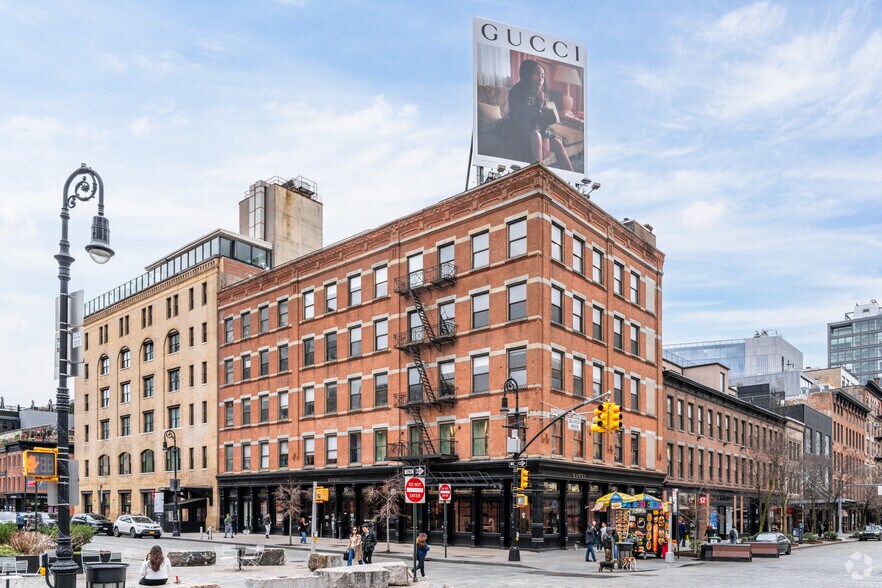

- Anchored by Gucci on the lower levels in a boutique office building.
- Furnished plug-and-play layout with reception, conference rooms, and private offices.
- Equipped with an eat-in kitchen and modern open work areas.
- Located in the core of the Meatpacking District, surrounded by premier dining and retail.
Tous les espaces disponibles(1)
Afficher les taux de location en
- Espace
- Taille
- Terme
- Taux de location
- Utilisation de l’espace
- Aménagement
- Disponible
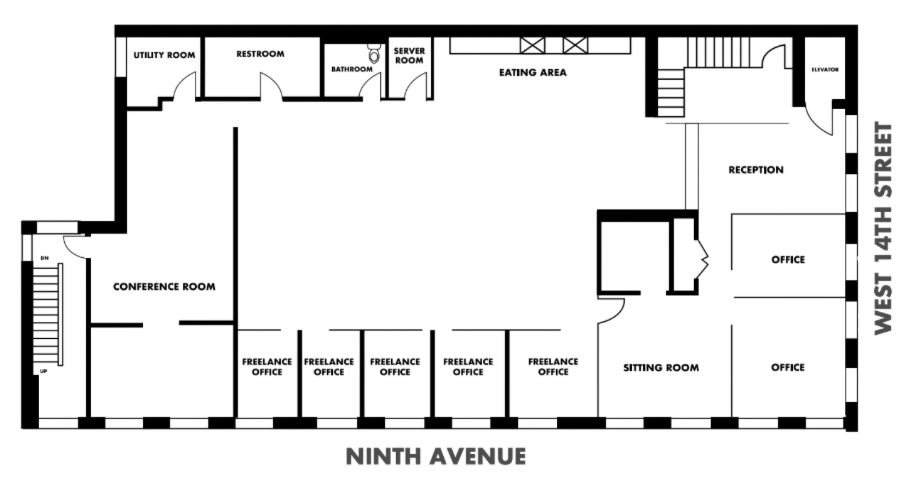


- Sublease through September 30, 2030 (Landlord open to direct extension) - Boutique office building with Gucci anchoring the ground and second floor retail unit - Great corner with tons of windows and light-Amazing Meatpacking value
- Espace de sous-location disponible auprès du locataire actuel
- Disposition du plan d’étage ouverte en général
- 7 bureaux privés
- Espace en excellent état
- Entièrement construit comme Bureau standard
- Convient pour 17 à 52 personnes
- 2 salles de conférence
- Aire de réception
| Espace | Taille | Terme | Taux de location | Utilisation de l’espace | Aménagement | Disponible |
| 3e étage | 6 449 pi² | Sept. 2030 | Sur demande Sur demande Sur demande Sur demande | Bureau | construction complète | Maintenant |
3e étage
| Taille |
| 6 449 pi² |
| Terme |
| Sept. 2030 |
| Taux de location |
| Sur demande Sur demande Sur demande Sur demande |
| Utilisation de l’espace |
| Bureau |
| Aménagement |
| construction complète |
| Disponible |
| Maintenant |
3e étage
| Taille | 6 449 pi² |
| Terme | Sept. 2030 |
| Taux de location | Sur demande |
| Utilisation de l’espace | Bureau |
| Aménagement | construction complète |
| Disponible | Maintenant |
- Sublease through September 30, 2030 (Landlord open to direct extension) - Boutique office building with Gucci anchoring the ground and second floor retail unit - Great corner with tons of windows and light-Amazing Meatpacking value
- Espace de sous-location disponible auprès du locataire actuel
- Entièrement construit comme Bureau standard
- Disposition du plan d’étage ouverte en général
- Convient pour 17 à 52 personnes
- 7 bureaux privés
- 2 salles de conférence
- Espace en excellent état
- Aire de réception
Aperçu de la propriété
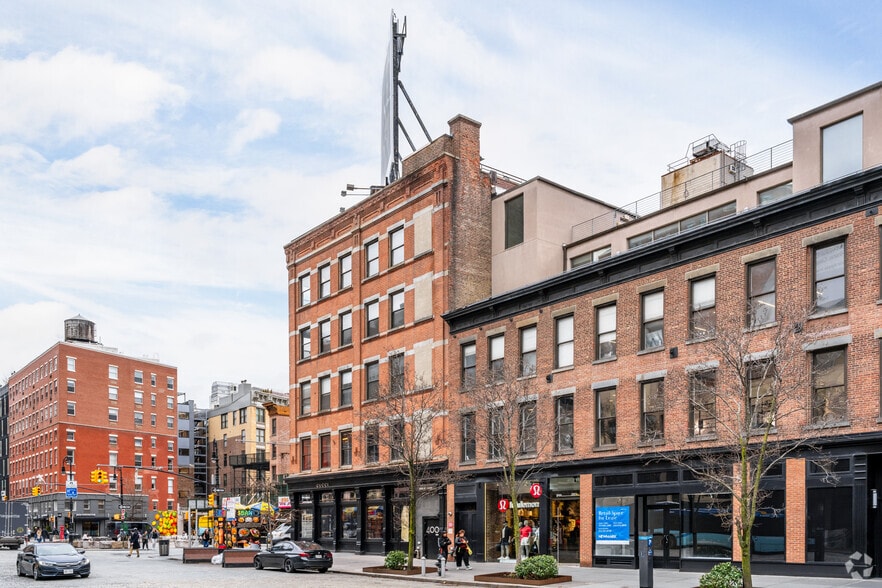
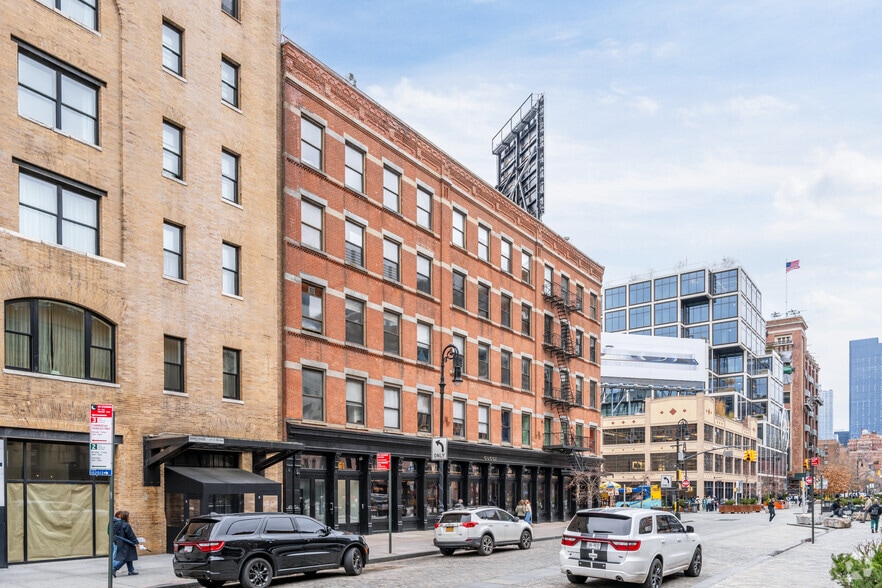
The property is located at the intersection of West 14th Street and Ninth Avenue in Manhattan’s Meatpacking District. The building comprises multiple floors with retail tenants on the ground and second levels. The available space consists of the entire third floor, built out to include enclosed offices, conference rooms, and common areas such as a kitchen and reception. The immediate area features a dense mix of hospitality, retail, and commercial uses, with access to multiple subway lines and primary Manhattan thoroughfares.
- Affichage
Faits sur la propriété
Sélectionner des locataires
- Étage
- Nom du locataire
- Secteur
- 5ᵉ
- Chocolate Academy NYC
- Services éducatifs
- Multiple
- Gucci
- Détaillant
- REZ-DE-CHAUSSÉE
- Identity Media
- Services de location et de bail
- Inconnu
- Kimberly Taylor
- Détaillant
- PENT.
- Saab Associates
- Services administratifs et de soutien
- Inconnu
- Triptent
- Services professionnels, scientifiques et techniques
- Inconnu
- Uli Herzner Designs
- Détaillant




Présenté par
400 W 14th St
Hmm, il semble y avoir eu une erreur lors de l’envoi de votre message. Veuillez réessayer.
Merci! Votre message a été envoyé.