Votre courriel a été envoyé.


Sawtooth Crossing Creative Campus Los Angeles, CA 90039 6 558–63 809 pi² d'espace disponible
Certaines informations ont été traduites automatiquement.
Faits saillants du parc
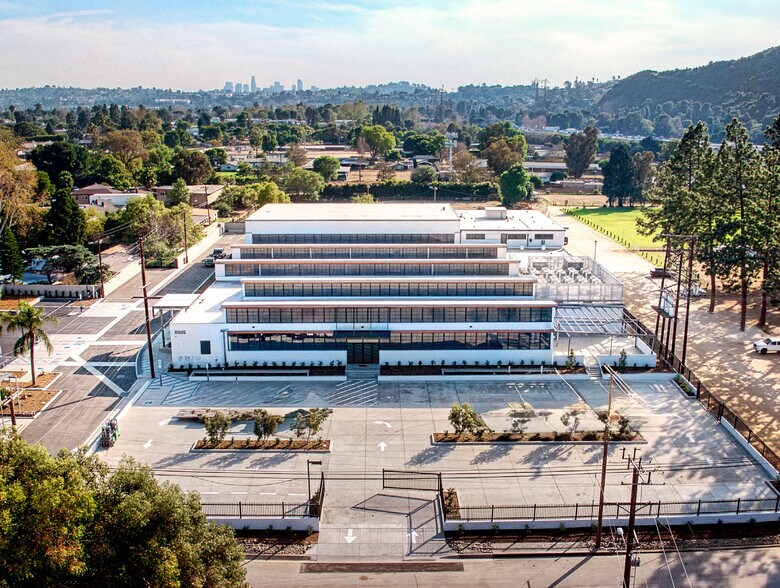
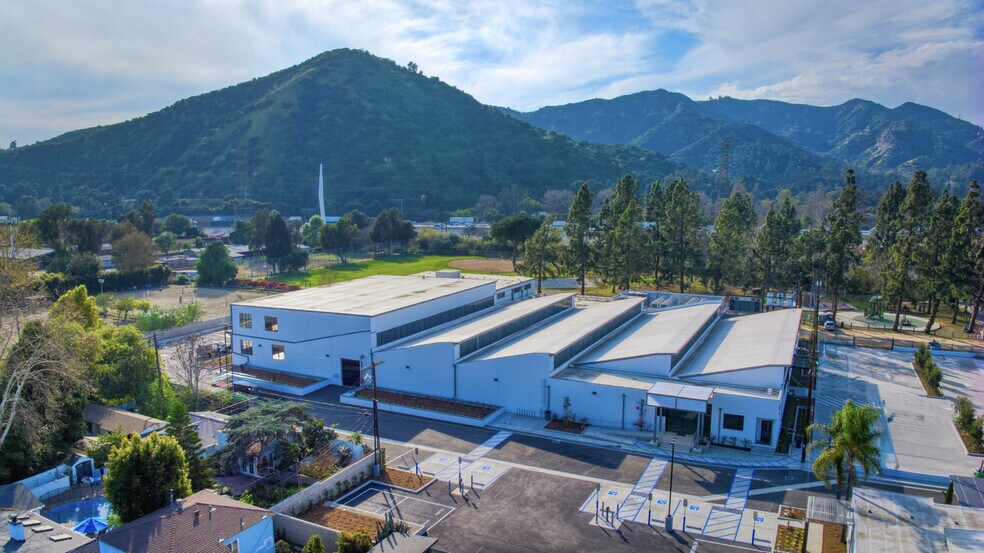
- Creative Flex/Office Facility Adjacent to Griffith Park
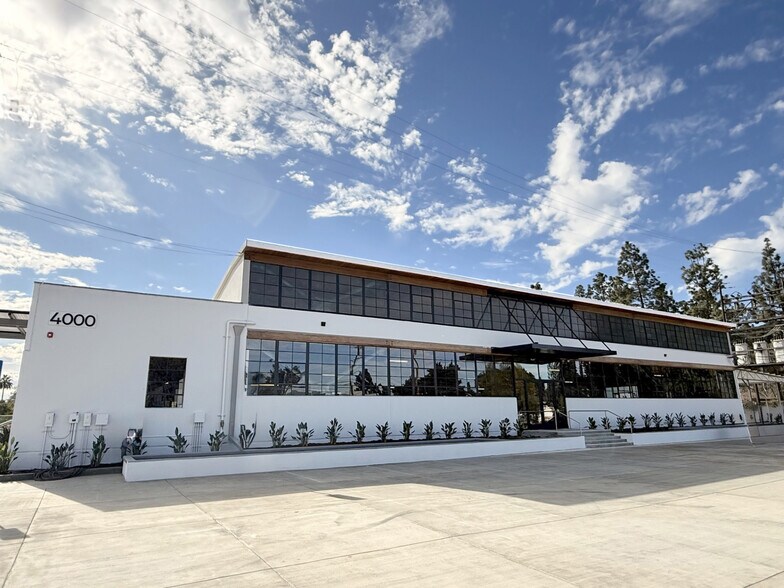
- Open Layout With High Ceilings and Abundant Natural Light
- Heavy Power Service
- Create Your Vision in an Iconic Space!
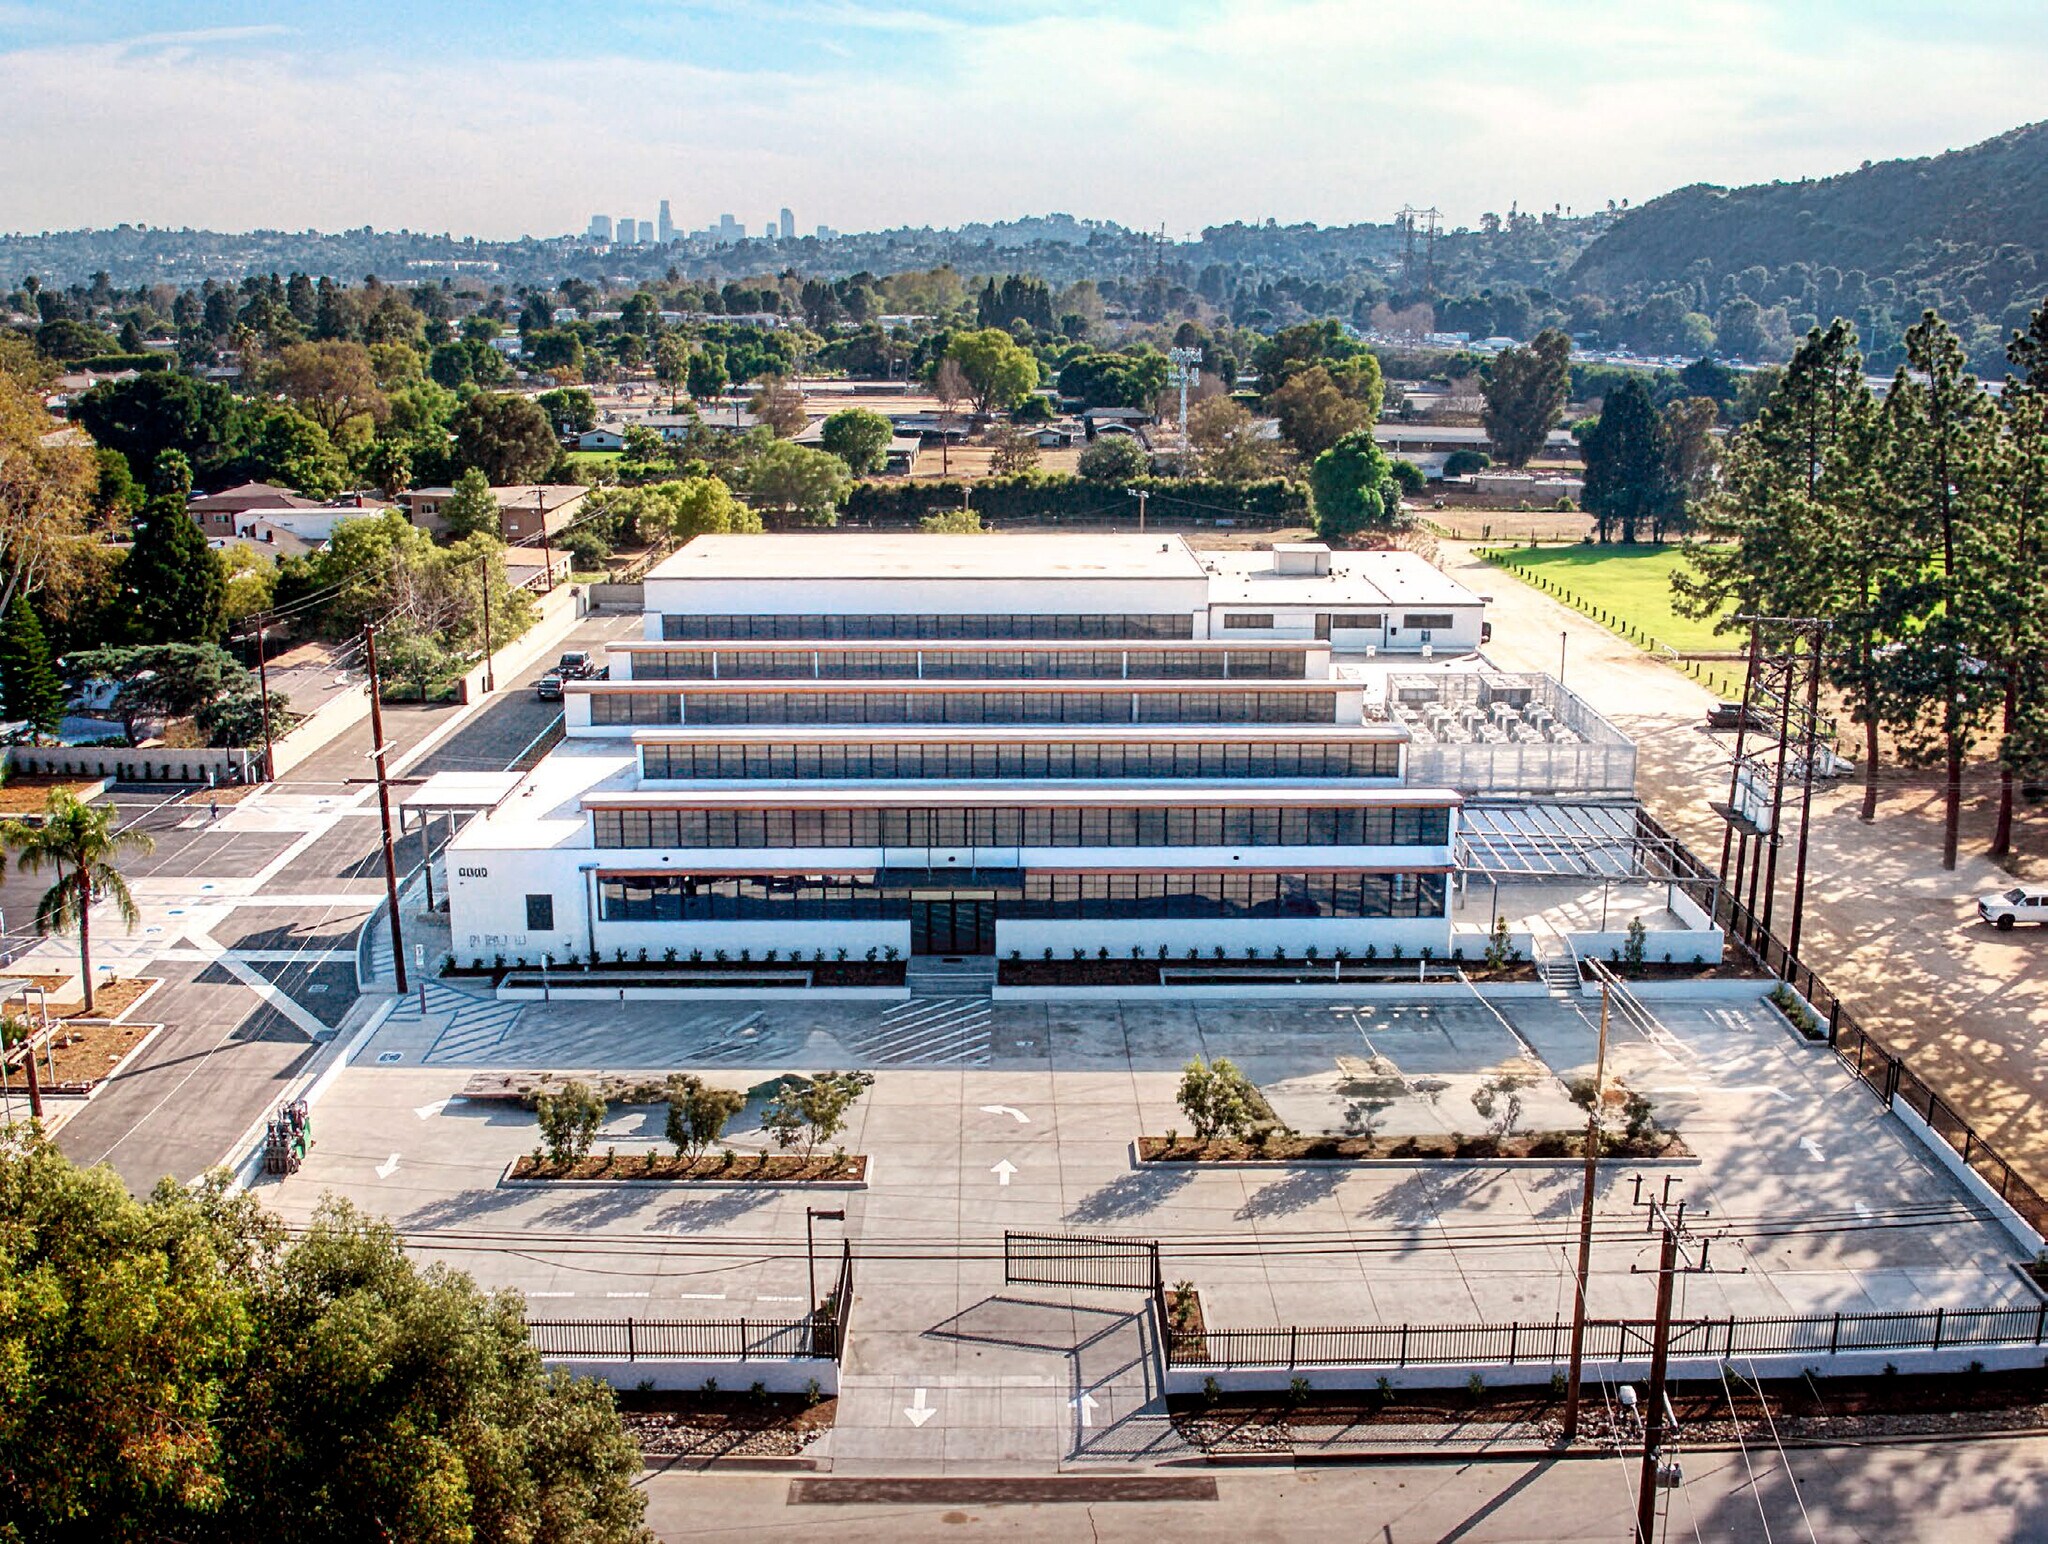
- Includes Parking for 116 Vehicles With EV Charging Stations
- Recently Renovated and Ready for Tenant Improvements
Faits sur le parc
| Superficie totale disponible | 63 809 pi² | Type de parc | Parc industriel |
| Max. contigu | 57 251 pi² |
| Superficie totale disponible | 63 809 pi² |
| Max. contigu | 57 251 pi² |
| Type de parc | Parc industriel |
Tous les espaces disponibles(2)
Afficher les taux de location en
- Espace
- Taille
- Terme
- Taux de location
- Utilisation de l’espace
- Aménagement
- Disponible
Les 2 espaces de cet immeuble doivent être loués ensemble, pour une superficie totale de 57 251 pi² (Zone contiguë):
Iconic adaptive reuse campus in Atwater Village. Newly renovated and ready for tenant improvements. ±63,809 SF of creative space with parkland views. ±57,251 SF on 2 floors + ±6,558 SF showroom/office. Up to 22-foot ceiling heights with abundant natural light. 1200A/480V and 600A/120-240V power. Striped surface parking for 116 vehicles w/ EV charging stations. Outdoor patio with beautiful Griffith Park views. Immediate access to I-5, SR-2, and SR-134 freeways. Adjacent to LA River, bike path, trendy shops and restaurants.
- Le taux de location ne comprend pas les services publics, les services de bâtiment ou les dépenses immobilières.
| Espace | Taille | Terme | Taux de location | Utilisation de l’espace | Aménagement | Disponible |
| 1er étage, 2e étage | 57 251 pi² | Négociable | 37,62 $ CAD/pi²/an 3,13 $ CAD/pi²/mois 2 153 746 $ CAD/an 179 479 $ CAD/mois | Flex | - | Maintenant |
4000 Chevy Chase Dr - 1er étage, 2e étage
Les 2 espaces de cet immeuble doivent être loués ensemble, pour une superficie totale de 57 251 pi² (Zone contiguë):
- Espace
- Taille
- Terme
- Taux de location
- Utilisation de l’espace
- Aménagement
- Disponible
Iconic adaptive reuse campus in Atwater Village. Newly renovated and ready for tenant improvements. ±63,809 SF of creative space with parkland views. ±57,251 SF on 2 floors + ±6,558 SF showroom/office. Up to 22-foot ceiling heights with abundant natural light. 1200A/480V and 600A/120-240V power. Striped surface parking for 116 vehicles w/ EV charging stations. Outdoor patio with beautiful Griffith Park views. Immediate access to I-5, SR-2, and SR-134 freeways. Adjacent to LA River, bike path, trendy shops and restaurants.
- Le taux de location ne comprend pas les services publics, les services de bâtiment ou les dépenses immobilières.
| Espace | Taille | Terme | Taux de location | Utilisation de l’espace | Aménagement | Disponible |
| 1er étage | 6 558 pi² | Négociable | 37,62 $ CAD/pi²/an 3,13 $ CAD/pi²/mois 246 708 $ CAD/an 20 559 $ CAD/mois | Industriel | - | Maintenant |
4010 Chevy Chase Dr - 1er étage
4000 Chevy Chase Dr - 1er étage, 2e étage
| Taille |
1er étage - 43 181 pi²
2e étage - 14 070 pi²
|
| Terme | Négociable |
| Taux de location | 37,62 $ CAD/pi²/an |
| Utilisation de l’espace | Flex |
| Aménagement | - |
| Disponible | Maintenant |
Iconic adaptive reuse campus in Atwater Village. Newly renovated and ready for tenant improvements. ±63,809 SF of creative space with parkland views. ±57,251 SF on 2 floors + ±6,558 SF showroom/office. Up to 22-foot ceiling heights with abundant natural light. 1200A/480V and 600A/120-240V power. Striped surface parking for 116 vehicles w/ EV charging stations. Outdoor patio with beautiful Griffith Park views. Immediate access to I-5, SR-2, and SR-134 freeways. Adjacent to LA River, bike path, trendy shops and restaurants.
- Le taux de location ne comprend pas les services publics, les services de bâtiment ou les dépenses immobilières.
4010 Chevy Chase Dr - 1er étage
| Taille | 6 558 pi² |
| Terme | Négociable |
| Taux de location | 37,62 $ CAD/pi²/an |
| Utilisation de l’espace | Industriel |
| Aménagement | - |
| Disponible | Maintenant |
Iconic adaptive reuse campus in Atwater Village. Newly renovated and ready for tenant improvements. ±63,809 SF of creative space with parkland views. ±57,251 SF on 2 floors + ±6,558 SF showroom/office. Up to 22-foot ceiling heights with abundant natural light. 1200A/480V and 600A/120-240V power. Striped surface parking for 116 vehicles w/ EV charging stations. Outdoor patio with beautiful Griffith Park views. Immediate access to I-5, SR-2, and SR-134 freeways. Adjacent to LA River, bike path, trendy shops and restaurants.
- Le taux de location ne comprend pas les services publics, les services de bâtiment ou les dépenses immobilières.
Plan de site

Aperçu du parc
Sawtooth Crossing blends expansive open interiors, authentic historic architecture, and a remarkably tranquil environment to create an exceptional workplace for today’s creative and innovative businesses. Designed to encourage fresh ideas, meaningful collaboration, and operational excellence, the property offers a distinctive setting where companies can thrive. Nestled adjacent to Griffith Park, the campus is surrounded by natural green space rather than the congestion and noise of a traditional industrial district, providing a rare balance of functionality, inspiration, and serenity. At Sawtooth Crossing, your business gains more than just space—it gains an environment where vision, creativity, and growth can flourish.






Présenté par
Entreprise non fournie
Sawtooth Crossing Creative Campus | Los Angeles, CA 90039
Hmm, il semble y avoir eu une erreur lors de l’envoi de votre message. Veuillez réessayer.
Merci! Votre message a été envoyé.