Se Connecter/S’inscrire
Votre courriel a été envoyé.

Building 210 4001 W Minnesota St 190 819 pi² 98% Loué Industriel Immeuble Indianapolis, IN 46241 37 461 690 $ CAD (196,32 $ CAD/pi²) 7,61% Taux de capitalisation
Certaines informations ont été traduites automatiquement.
Faits saillants de l'investissement
- Specialized Cold Storage & Distribution Facility
- Approximately $2 Million of Recent Capital Improvements
- Diversified Food & Logistics Tenant Base
- Supply-Constrained Industrial Niche
- Premier Indianapolis Distribution Location
- Landlord-Favorable Lease Structure
Résumé de l'annonce
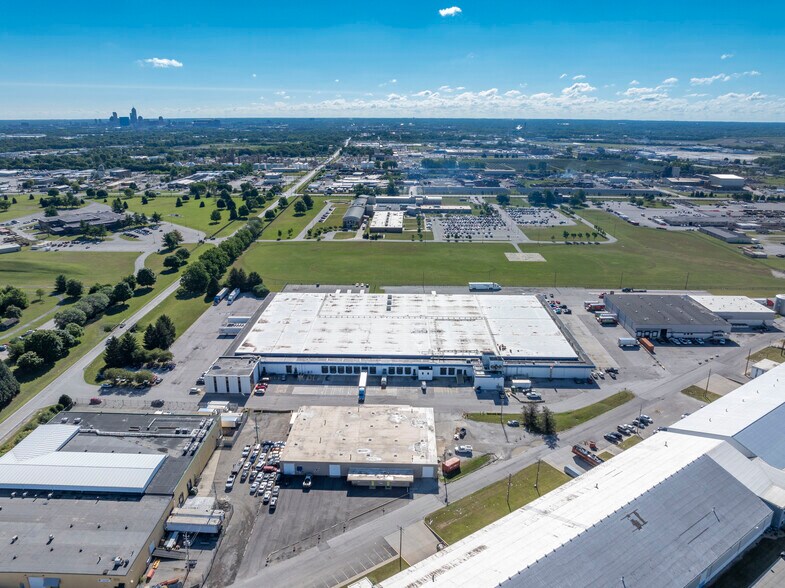
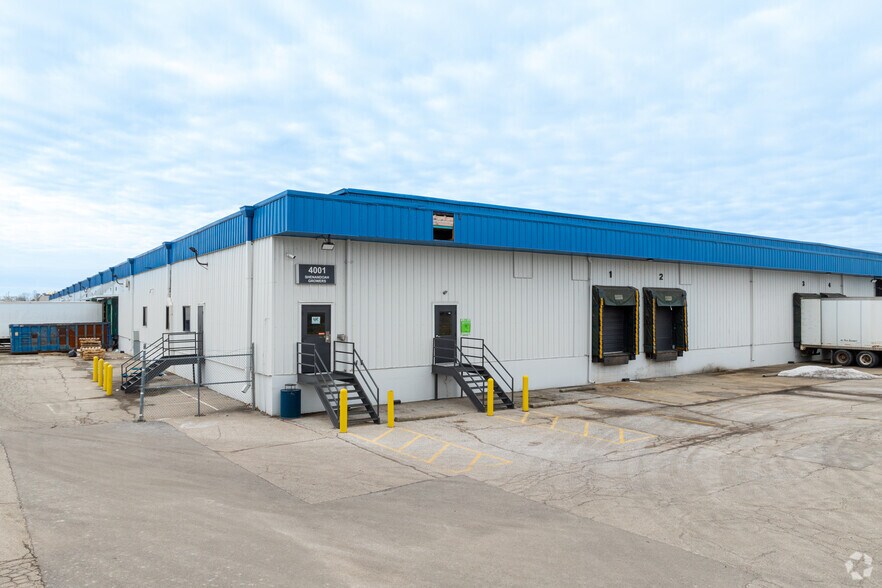
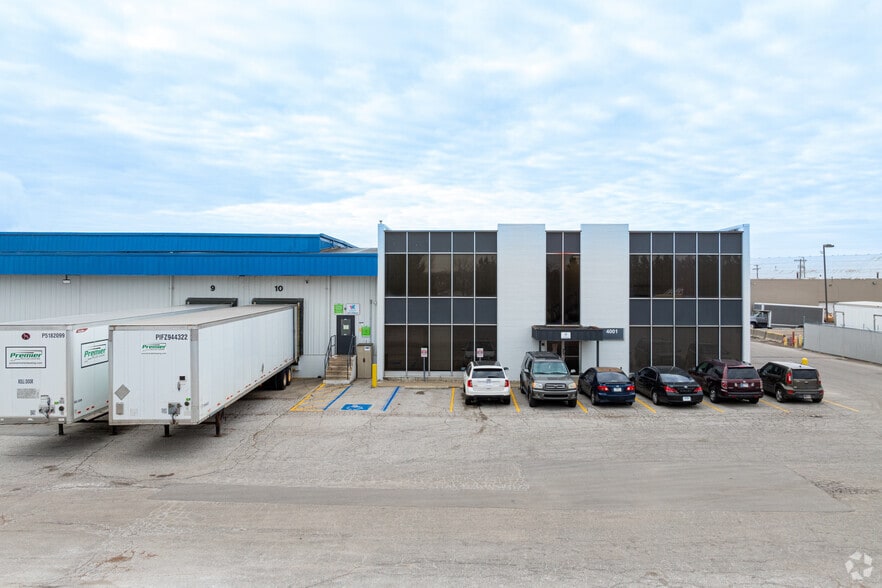

Stout Field Cold Storage Facility presents the opportunity to acquire a 190,540-square-foot cold storage and food distribution facility in one of the Midwest's premier logistics markets. Strategically located just minutes from Downtown Indianapolis, Indianapolis International Airport, and the I-70/I-465 corridor, the property provides exceptional regional and national distribution access.
The facility is leased to a diverse roster of established food distribution, logistics, and cold chain operators, providing stable cash flow from a specialized industrial asset. With limited cold storage inventory available throughout the Indianapolis market and broader Midwest region, new supply remains constrained while demand for temperature-controlled distribution space continues to grow, creating favorable long-term market fundamentals.
Current ownership has invested approximately $2 million in comprehensive capital improvements focused on the building's refrigeration infrastructure, ammonia systems, roofing, fire protection, LED lighting, and other major building systems. These improvements have significantly reduced deferred maintenance while positioning the property for long-term ownership. Combined with a favorable lease structure that provides meaningful operating expense recoveries, below-market in-place rents, and contractual rent growth, the asset offers investors a compelling combination of stable cash flow today and multiple avenues for future NOI growth.
Current ownership has invested approximately $2 million in comprehensive capital improvements focused on the building's refrigeration infrastructure, ammonia systems, roofing, fire protection, LED lighting, and other major building systems. These improvements have significantly reduced deferred maintenance while positioning the property for long-term ownership. Combined with a favorable lease structure that provides meaningful operating expense recoveries, below-market in-place rents, and contractual rent growth, the asset offers investors a compelling combination of stable cash flow today and multiple avenues for future NOI growth.
Salle de données Cliquez ici pour accéder à
- Offering Memorandum
Faits sur la propriété
Commodités
- Glacière
- Espace d'entreposage
- Climatisation
Services publics
- Gaz - Naturel
- Eau - Ville
- Égout - Ville
- Chauffage - Gaz
Principaux locataires Cliquez ici pour accéder à
- Locataire
- Secteur
- pi² Occupé
- Loyer/pi²
- Fin du bail
- Creation Gardens
- Grossiste
-
99,999 SF

- -
- -
- South Mill Champs
- Agriculture, foresterie, pêche et chasse
-
99,999 SF
- -
- -
- Sunshine Bouquet Company
- Grossiste
-
99,999 SF
- -
- -
- Suvie
- Hébergement et services alimentaires
-
99,999 SF
- -
- -
| Locataire | Secteur | pi² Occupé | Loyer/pi² | Fin du bail | ||
| Creation Gardens | Grossiste | 99,999 SF | - | - | ||
| South Mill Champs | Agriculture, foresterie, pêche et chasse | 99,999 SF | - | - | ||
| Sunshine Bouquet Company | Grossiste | 99,999 SF | - | - | ||
| Suvie | Hébergement et services alimentaires | 99,999 SF | - | - |
Disponibilité des espaces
- Espace
- Taille
- Utilisation de l’espace
- Aménagement
- Disponible
- 1er étage
- 23 355 pi²
- Industriel
- construction complète
- Maintenant
| Espace | Taille | Utilisation de l’espace | Aménagement | Disponible |
| 1er étage | 23 355 pi² | Industriel | construction complète | Maintenant |
1er étage
| Taille |
| 23 355 pi² |
| Utilisation de l’espace |
| Industriel |
| Aménagement |
| construction complète |
| Disponible |
| Maintenant |

Relativement accessible à pied
30/100
Exceptionnellement adapté aux voitures
100/100
Plutôt accessible en vélo
40/100
Impôts fonciers
| Numéro de lot | 49-11-17-102-013.000-900 | Évaluation des bâtiments | 4 084 989 $ CAD |
| Évaluation du terrain | 782 672 $ CAD | Évaluation totale | 4 867 661 $ CAD |
Impôts fonciers
Numéro de lot
49-11-17-102-013.000-900
Évaluation du terrain
782 672 $ CAD
Évaluation des bâtiments
4 084 989 $ CAD
Évaluation totale
4 867 661 $ CAD


1 de 29
Vidéos
Visite extérieure 3D Matterport
Visite 3D Matterport
Photos
Vue depuis la rue
Rue
Carte

Présenté par
Building 210 | 4001 W Minnesota St
Vous êtes déjà membre? Connectez-vous
Hmm, il semble y avoir eu une erreur lors de l’envoi de votre message. Veuillez réessayer.
Merci! Votre message a été envoyé.