Votre courriel a été envoyé.

Unit 850 401 Chitalpa St 2 000 pi² d'espace disponible • Flex • Leander, TX 78641
Certaines informations ont été traduites automatiquement.
Caractéristiques
Tous les espaces disponibles(1)
Afficher les taux de location en
- Espace
- Taille
- Terme
- Taux de location
- Utilisation de l’espace
- Aménagement
- Disponible
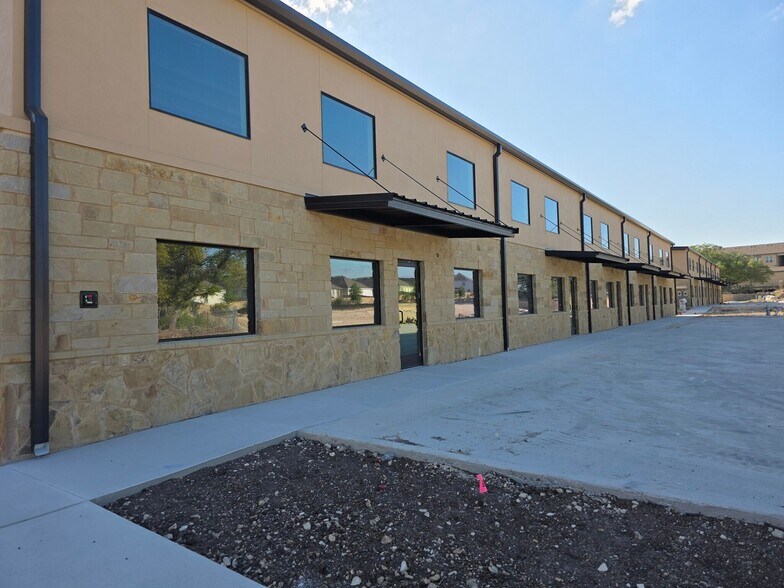
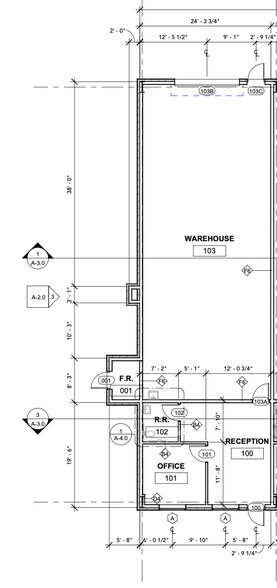
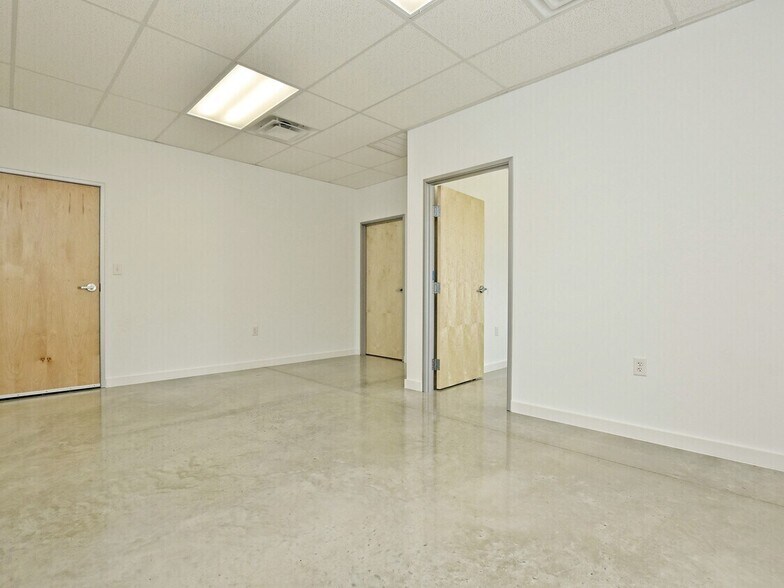
Move in ready! Brand new construction flex space available on 183A. Ideal for small to medium-sized businesses needing combination office and warehouse space. Unit 850 is approximately 2,000 sqft total, comprised of 400 sqft of office space with a reception area, 1 private office, and an ADA restroom, and 1,600 sqft of open warehouse with an overhead rollup door at the rear of the building with grade-level loading. Additional features include 3-Phase power, sealed concrete floors, masonry exteriors, metal roofs, and spray foam insulation. The office and warehouse have separate HVAC systems for custom climate control. Contact the agent for more details.
- Le taux de location ne comprend pas les services publics, les services de bâtiment ou les dépenses immobilières.
- Espace en excellent état
- Convient pour 5 à 16 personnes
- Comprend 400 pi² d’espace de bureau dédié
- Climatisation centrale
| Espace | Taille | Terme | Taux de location | Utilisation de l’espace | Aménagement | Disponible |
| 1er étage - 850 | 2 000 pi² | Négociable | 25,22 $ CAD/pi²/an 2,10 $ CAD/pi²/mois 50 438 $ CAD/an 4 203 $ CAD/mois | Flex | selon spécifications | Maintenant |
1er étage - 850
| Taille |
| 2 000 pi² |
| Terme |
| Négociable |
| Taux de location |
| 25,22 $ CAD/pi²/an 2,10 $ CAD/pi²/mois 50 438 $ CAD/an 4 203 $ CAD/mois |
| Utilisation de l’espace |
| Flex |
| Aménagement |
| selon spécifications |
| Disponible |
| Maintenant |
1er étage - 850
| Taille | 2 000 pi² |
| Terme | Négociable |
| Taux de location | 25,22 $ CAD/pi²/an |
| Utilisation de l’espace | Flex |
| Aménagement | selon spécifications |
| Disponible | Maintenant |
Move in ready! Brand new construction flex space available on 183A. Ideal for small to medium-sized businesses needing combination office and warehouse space. Unit 850 is approximately 2,000 sqft total, comprised of 400 sqft of office space with a reception area, 1 private office, and an ADA restroom, and 1,600 sqft of open warehouse with an overhead rollup door at the rear of the building with grade-level loading. Additional features include 3-Phase power, sealed concrete floors, masonry exteriors, metal roofs, and spray foam insulation. The office and warehouse have separate HVAC systems for custom climate control. Contact the agent for more details.
- Le taux de location ne comprend pas les services publics, les services de bâtiment ou les dépenses immobilières.
- Comprend 400 pi² d’espace de bureau dédié
- Espace en excellent état
- Climatisation centrale
- Convient pour 5 à 16 personnes
Aperçu de la propriété
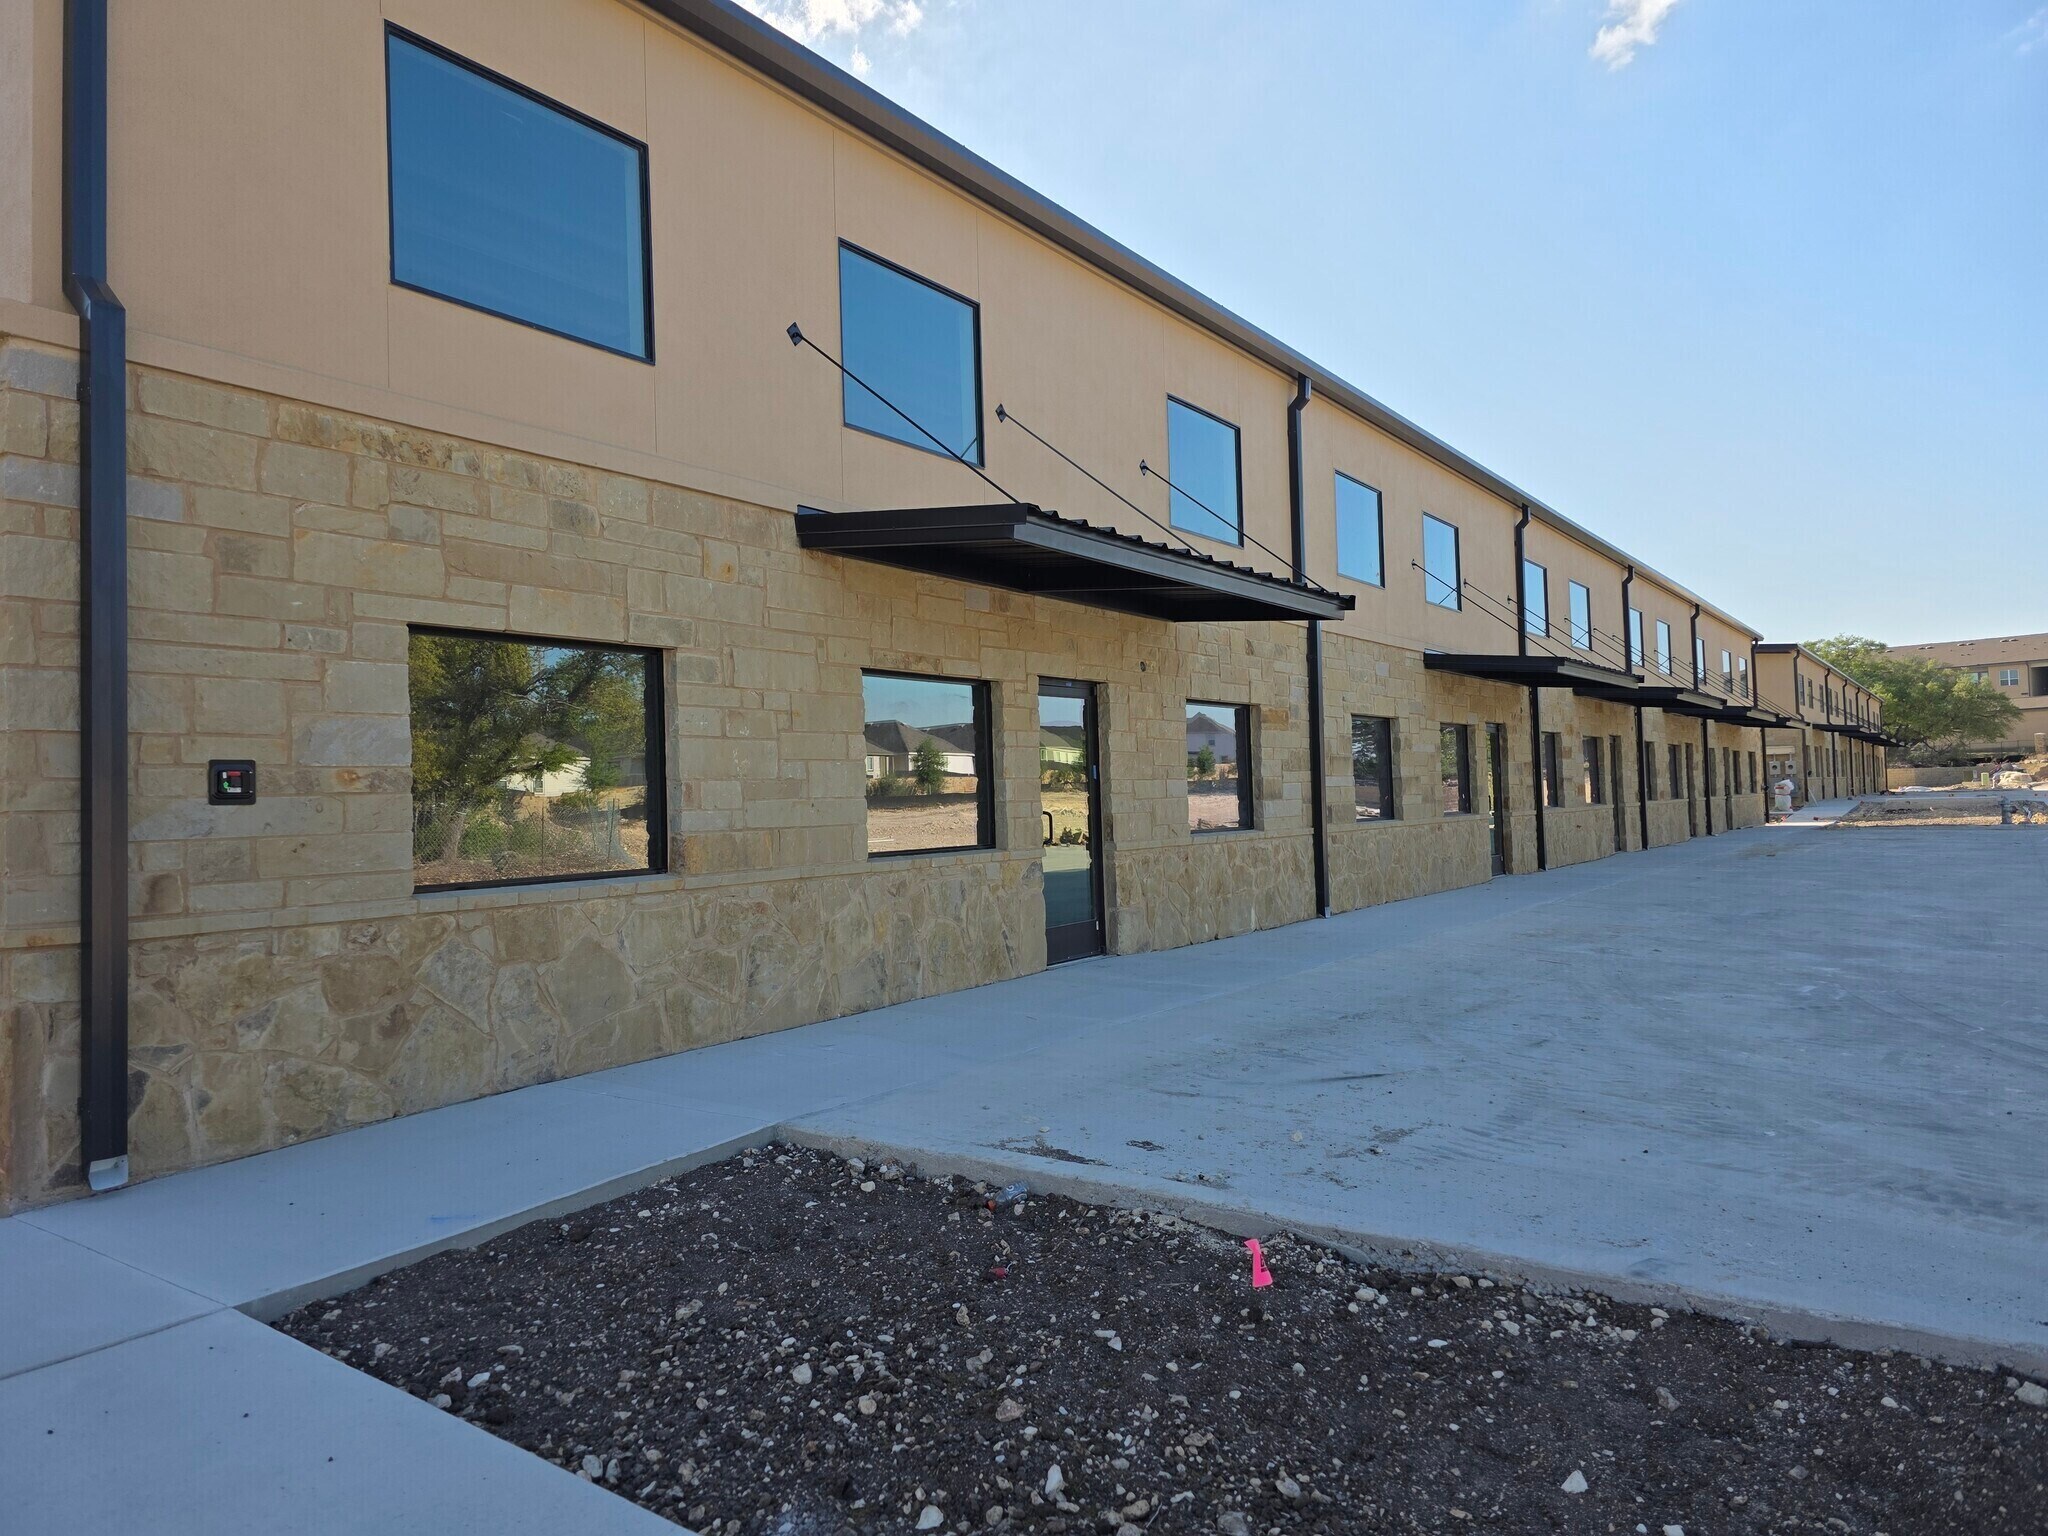
Building 8 at 401 S Chitalpa Street offers a newly constructed office warehouse flex space designed for small to mid-sized businesses seeking a modern, efficient layout. The property is fully climate-controlled, with separate HVAC systems for the office and warehouse, ensuring energy efficiency and comfort. Additional features include 3-phase power, sealed concrete floors, LED lighting, spray foam insulation, all sides masonry, and metal roofs. Strategically located on 183A between San Gabriel Parkway and Bryson Ridge Trail, with easy access to US-183, RM-2243, and Crystal Falls Parkway, the site provides excellent connectivity to Leander, Liberty Hill, Georgetown, and Cedar Park. Two reserved parking spaces and plenty of unreserved/shared parking spaces are available. Units will be ready for occupancy in May 2026, offering a turnkey solution for businesses in need of a functional and well-located flex space. This 2000 SF office warehouse unit includes approximately 400 SF of office area, including one private office, reception area, and restroom, and roughly 1600 SF of open warehouse space...ideal for small businesses.
Faits sur la propriété


Présenté par
Unit 850 | 401 Chitalpa St
Hmm, il semble y avoir eu une erreur lors de l’envoi de votre message. Veuillez réessayer.
Merci! Votre message a été envoyé.