Votre courriel a été envoyé.

401 E Allegheny Ave 88 040 pi² Vacant Industriel Immeuble Philadelphia, PA 19134 3 590 156 $ CAD (40,78 $ CAD/pi²)
Certaines informations ont été traduites automatiquement.
Résumé de l'annonce
Faits sur la propriété
| Prix | 3 590 156 $ CAD | Aire du bâtiment louable | 88 040 pi² |
| Prix par pi² | 40,78 $ CAD | Nombre d’étages | 3 |
| Type de vente | Investissement ou propriétaire utilisateur | Année de construction | 1915 |
| Type de propriété | Industriel | Ratio de stationnement | 0,22/1 000 pi² |
| Sous-type de propriété | Manufacture | Nbre d’entrées dans les portes/au niveau du sol | 2 |
| Classe d’immeuble | C | Rues transversales | C St |
| Taille du lot | 1,32 AC | Zone de développement économique |
Oui
|
| Zonage | I2 - Industrielles | ||
| Prix | 3 590 156 $ CAD |
| Prix par pi² | 40,78 $ CAD |
| Type de vente | Investissement ou propriétaire utilisateur |
| Type de propriété | Industriel |
| Sous-type de propriété | Manufacture |
| Classe d’immeuble | C |
| Taille du lot | 1,32 AC |
| Aire du bâtiment louable | 88 040 pi² |
| Nombre d’étages | 3 |
| Année de construction | 1915 |
| Ratio de stationnement | 0,22/1 000 pi² |
| Nbre d’entrées dans les portes/au niveau du sol | 2 |
| Rues transversales | C St |
| Zone de développement économique |
Oui |
| Zonage | I2 - Industrielles |
Disponibilité des espaces
- Espace
- Taille
- Utilisation de l’espace
- Aménagement
- Disponible
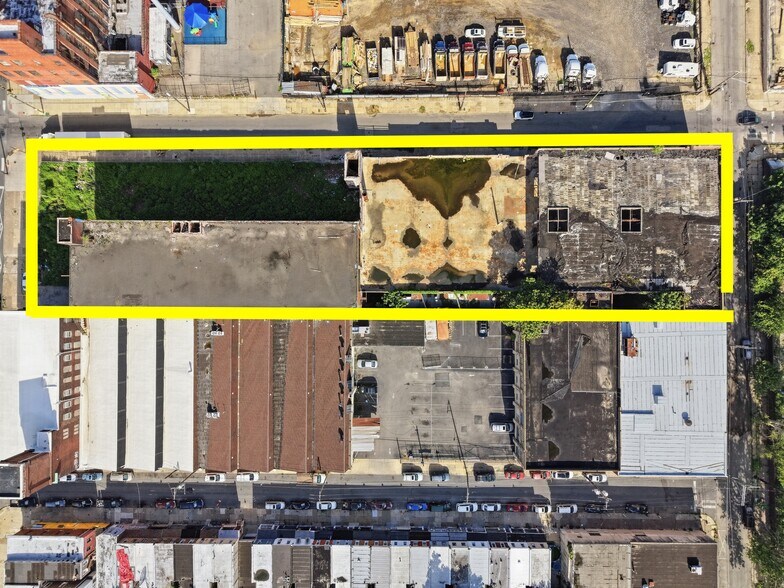
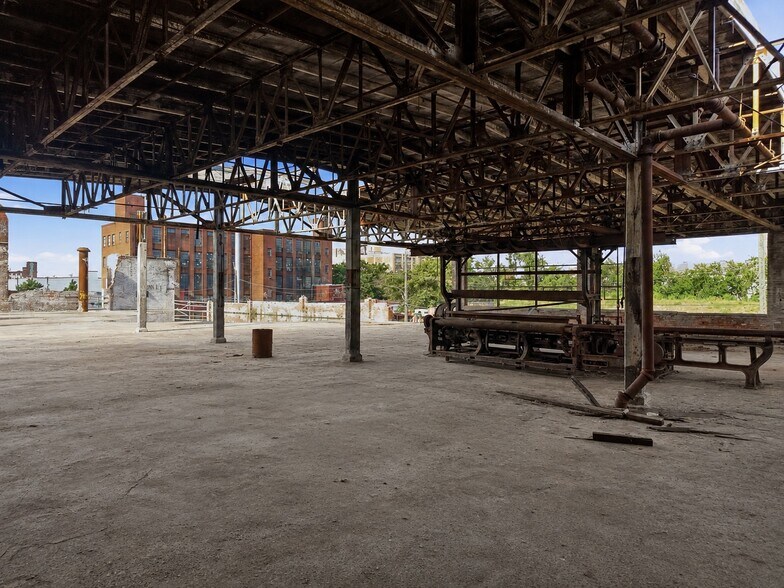
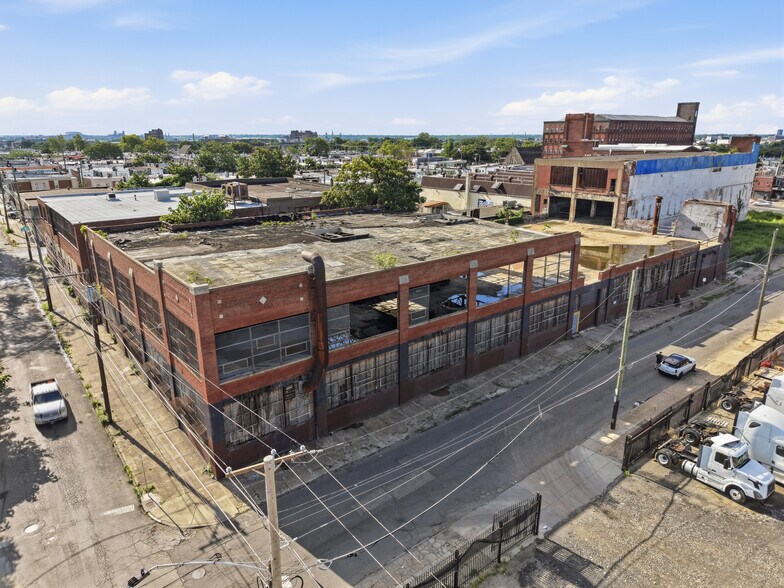
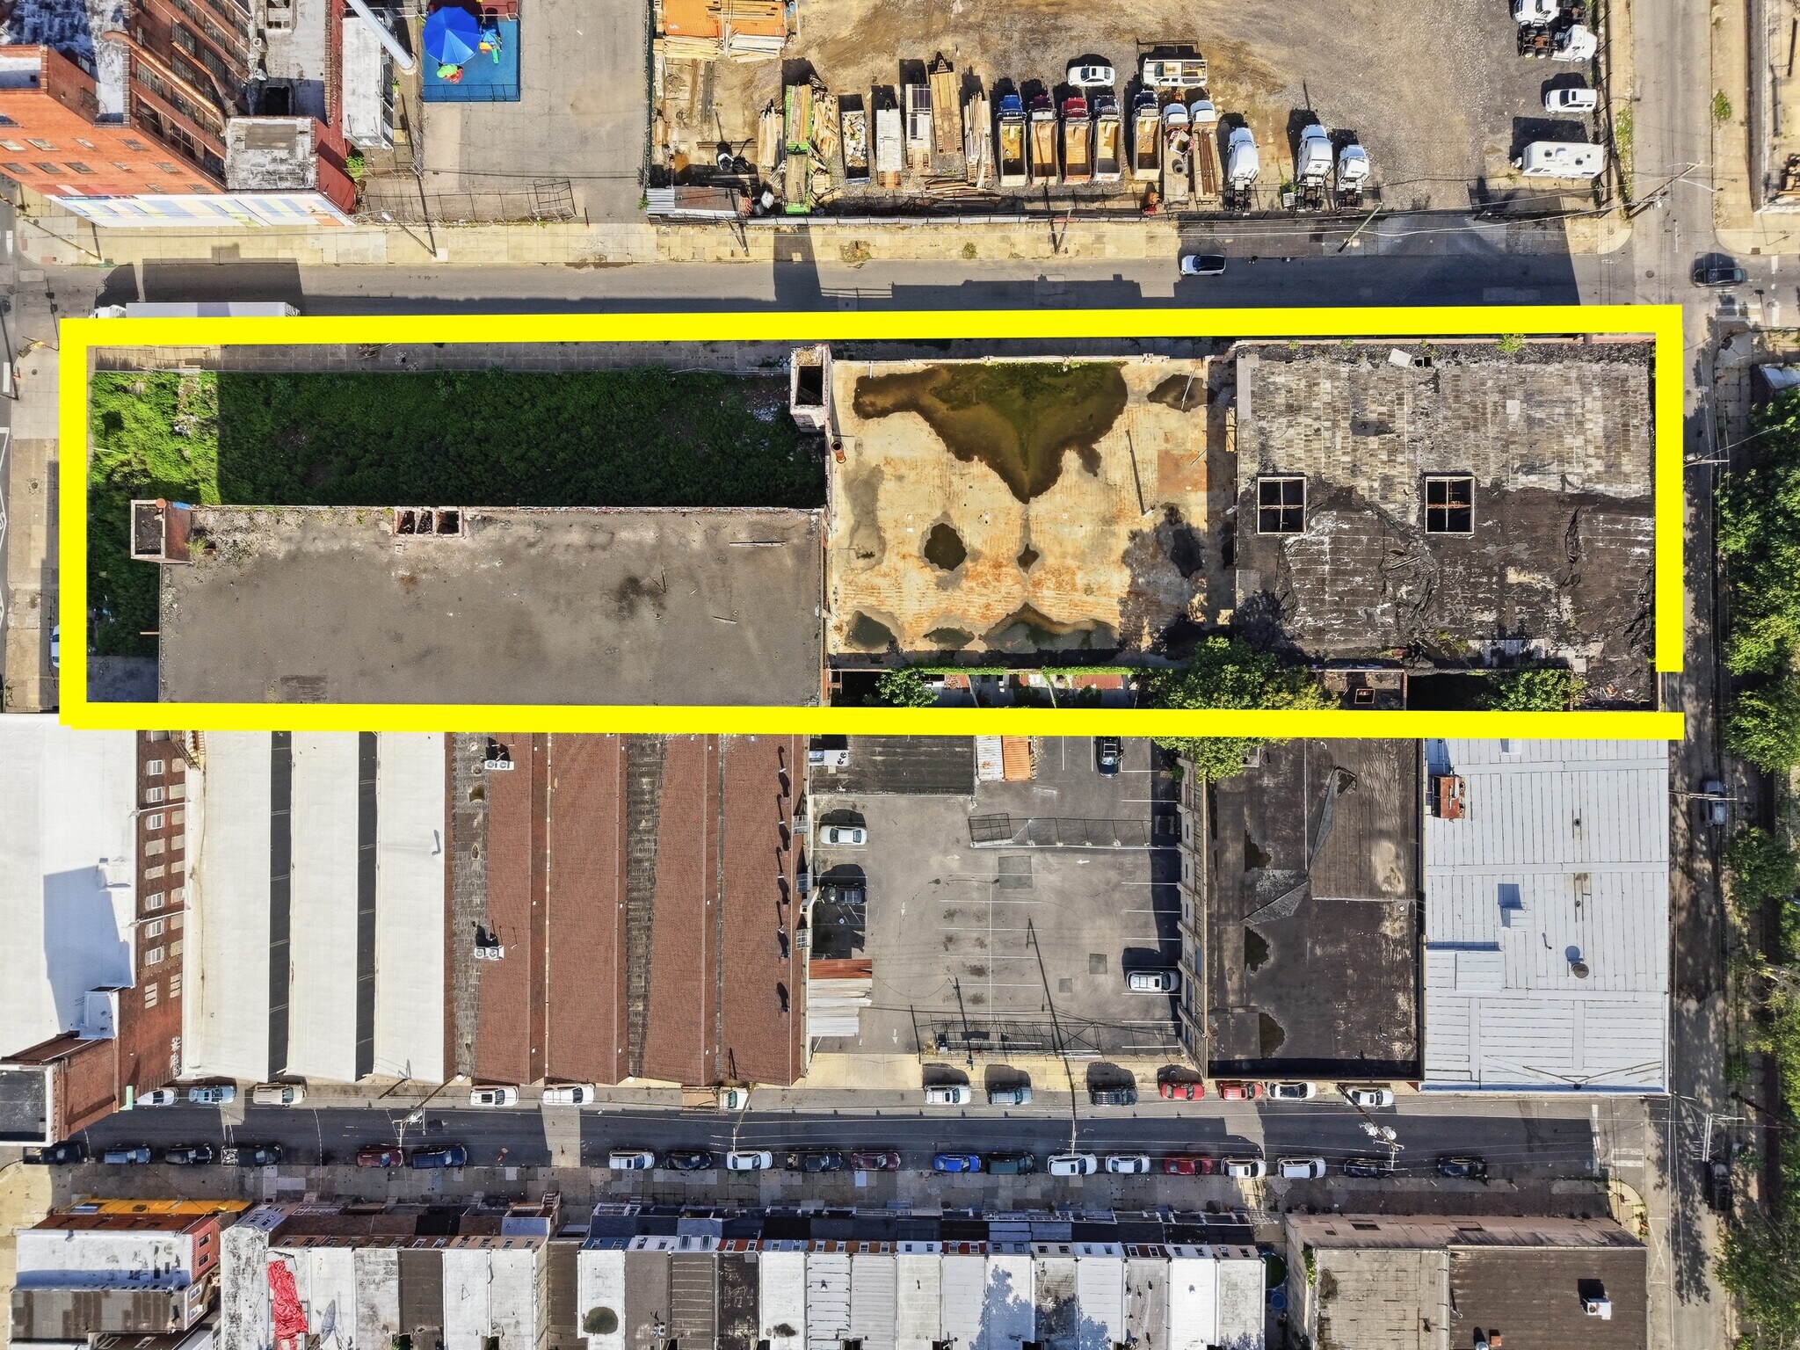
» 72,000 +/- SF of industrial space between multiple floors » First Floor: 37,000 +/- SF • Split as 11,000 +/- SF and 26,000 +/- SF » Second Floor: 24,000 +/- SF • Split as 11,000 +/- SF and 13,000 +/- SF » Third Floor: 11,000 +/- SF » Plus ability to increase up to the entire buidling » Corner of Allegheny and C Street » Gated off street parking available onsite » Sitting on 1.32 Acres with frontages on both Allegheny Avenue and C Street » 17’-22’ ceilings throughout » Concrete structure with multiple outdoor spaces for courtyard and parking » Zoning: I-2 » Qualified Opportunity Zone » Located one block off of Frankford Avenue with easy access to I-95 and Center City. » The Kensington area is full of culture and heritage, which the residents of Kensington take pride in as they continue to protect and support their community. Many of the old abandoned buildings are now being transformed by young entrepreneurs. Many parts of the area have seen a huge increase in both population and industry
» 72,000 +/- SF of industrial space between multiple floors » First Floor: 37,000 +/- SF • Split as 11,000 +/- SF and 26,000 +/- SF » Second Floor: 24,000 +/- SF • Split as 11,000 +/- SF and 13,000 +/- SF » Third Floor: 11,000 +/- SF » Plus ability to increase up to the entire buidling » Corner of Allegheny and C Street » Gated off street parking available onsite » Sitting on 1.32 Acres with frontages on both Allegheny Avenue and C Street » 17’-22’ ceilings throughout » Concrete structure with multiple outdoor spaces for courtyard and parking » Zoning: I-2 » Qualified Opportunity Zone » Located one block off of Frankford Avenue with easy access to I-95 and Center City. » The Kensington area is full of culture and heritage, which the residents of Kensington take pride in as they continue to protect and support their community. Many of the old abandoned buildings are now being transformed by young entrepreneurs. Many parts of the area have seen a huge increase in both population and industry
» 72,000 +/- SF of industrial space between multiple floors » First Floor: 37,000 +/- SF • Split as 11,000 +/- SF and 26,000 +/- SF » Second Floor: 24,000 +/- SF • Split as 11,000 +/- SF and 13,000 +/- SF » Third Floor: 11,000 +/- SF » Plus ability to increase up to the entire buidling » Corner of Allegheny and C Street » Gated off street parking available onsite » Sitting on 1.32 Acres with frontages on both Allegheny Avenue and C Street » 17’-22’ ceilings throughout » Concrete structure with multiple outdoor spaces for courtyard and parking » Zoning: I-2 » Qualified Opportunity Zone » Located one block off of Frankford Avenue with easy access to I-95 and Center City. » The Kensington area is full of culture and heritage, which the residents of Kensington take pride in as they continue to protect and support their community. Many of the old abandoned buildings are now being transformed by young entrepreneurs. Many parts of the area have seen a huge increase in both population and industry
| Espace | Taille | Utilisation de l’espace | Aménagement | Disponible |
| 1er étage | 37 000 pi² | Industriel | construction partielle | Maintenant |
| 2e étage | 24 000 pi² | Industriel | construction partielle | Maintenant |
| 3e étage | 11 000 pi² | Industriel | construction partielle | Maintenant |
1er étage
| Taille |
| 37 000 pi² |
| Utilisation de l’espace |
| Industriel |
| Aménagement |
| construction partielle |
| Disponible |
| Maintenant |
2e étage
| Taille |
| 24 000 pi² |
| Utilisation de l’espace |
| Industriel |
| Aménagement |
| construction partielle |
| Disponible |
| Maintenant |
3e étage
| Taille |
| 11 000 pi² |
| Utilisation de l’espace |
| Industriel |
| Aménagement |
| construction partielle |
| Disponible |
| Maintenant |
1er étage
| Taille | 37 000 pi² |
| Utilisation de l’espace | Industriel |
| Aménagement | construction partielle |
| Disponible | Maintenant |
» 72,000 +/- SF of industrial space between multiple floors » First Floor: 37,000 +/- SF • Split as 11,000 +/- SF and 26,000 +/- SF » Second Floor: 24,000 +/- SF • Split as 11,000 +/- SF and 13,000 +/- SF » Third Floor: 11,000 +/- SF » Plus ability to increase up to the entire buidling » Corner of Allegheny and C Street » Gated off street parking available onsite » Sitting on 1.32 Acres with frontages on both Allegheny Avenue and C Street » 17’-22’ ceilings throughout » Concrete structure with multiple outdoor spaces for courtyard and parking » Zoning: I-2 » Qualified Opportunity Zone » Located one block off of Frankford Avenue with easy access to I-95 and Center City. » The Kensington area is full of culture and heritage, which the residents of Kensington take pride in as they continue to protect and support their community. Many of the old abandoned buildings are now being transformed by young entrepreneurs. Many parts of the area have seen a huge increase in both population and industry
2e étage
| Taille | 24 000 pi² |
| Utilisation de l’espace | Industriel |
| Aménagement | construction partielle |
| Disponible | Maintenant |
» 72,000 +/- SF of industrial space between multiple floors » First Floor: 37,000 +/- SF • Split as 11,000 +/- SF and 26,000 +/- SF » Second Floor: 24,000 +/- SF • Split as 11,000 +/- SF and 13,000 +/- SF » Third Floor: 11,000 +/- SF » Plus ability to increase up to the entire buidling » Corner of Allegheny and C Street » Gated off street parking available onsite » Sitting on 1.32 Acres with frontages on both Allegheny Avenue and C Street » 17’-22’ ceilings throughout » Concrete structure with multiple outdoor spaces for courtyard and parking » Zoning: I-2 » Qualified Opportunity Zone » Located one block off of Frankford Avenue with easy access to I-95 and Center City. » The Kensington area is full of culture and heritage, which the residents of Kensington take pride in as they continue to protect and support their community. Many of the old abandoned buildings are now being transformed by young entrepreneurs. Many parts of the area have seen a huge increase in both population and industry
3e étage
| Taille | 11 000 pi² |
| Utilisation de l’espace | Industriel |
| Aménagement | construction partielle |
| Disponible | Maintenant |
» 72,000 +/- SF of industrial space between multiple floors » First Floor: 37,000 +/- SF • Split as 11,000 +/- SF and 26,000 +/- SF » Second Floor: 24,000 +/- SF • Split as 11,000 +/- SF and 13,000 +/- SF » Third Floor: 11,000 +/- SF » Plus ability to increase up to the entire buidling » Corner of Allegheny and C Street » Gated off street parking available onsite » Sitting on 1.32 Acres with frontages on both Allegheny Avenue and C Street » 17’-22’ ceilings throughout » Concrete structure with multiple outdoor spaces for courtyard and parking » Zoning: I-2 » Qualified Opportunity Zone » Located one block off of Frankford Avenue with easy access to I-95 and Center City. » The Kensington area is full of culture and heritage, which the residents of Kensington take pride in as they continue to protect and support their community. Many of the old abandoned buildings are now being transformed by young entrepreneurs. Many parts of the area have seen a huge increase in both population and industry


Impôts fonciers
| Numéros de lot | Évaluation des bâtiments | 7 422 562 $ CAD | |
| Évaluation du terrain | 1 855 537 $ CAD | Évaluation totale | 9 278 099 $ CAD |
Impôts fonciers


Présenté par
401 E Allegheny Ave
Hmm, il semble y avoir eu une erreur lors de l’envoi de votre message. Veuillez réessayer.
Merci! Votre message a été envoyé.