Votre courriel a été envoyé.
4011 Business Park Dr 4 471 pi² d'espace disponible • Flex • Amarillo, TX 79110
Certaines informations ont été traduites automatiquement.
Faits saillants
- Sits on 0.47 acres with ample parking and circulation for deliveries.
- Strong location on Business Park Drive near South Western Street with easy highway access.
- Site offers connectivity to I-27, Loop 335, and Amarillo’s regional network.
- Planned Development zoning supports flexible commercial uses.
- Located in an established business corridor close to retailers, dining, and service providers.
Caractéristiques
Tous les espaces disponibles(1)
Afficher les taux de location en
- Espace
- Taille
- Terme
- Taux de location
- Utilisation de l’espace
- Aménagement
- Disponible
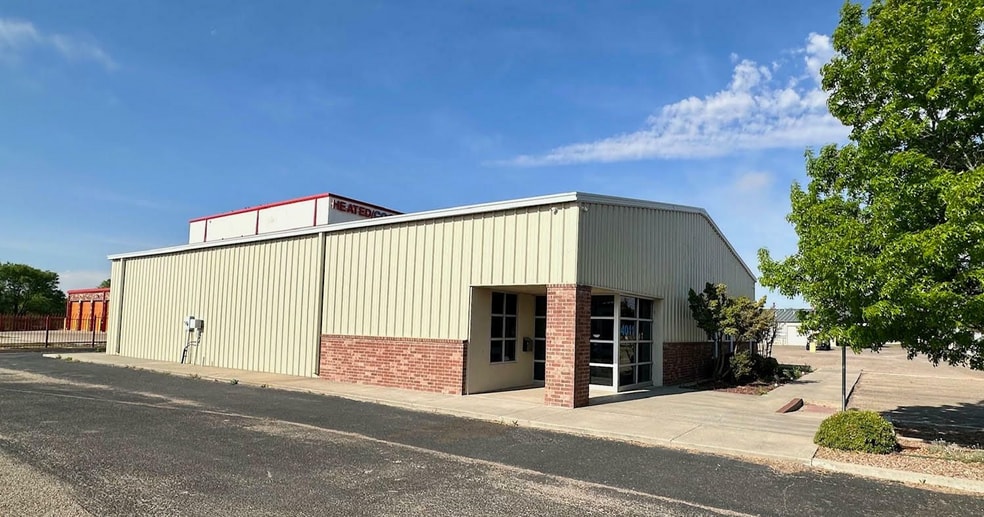
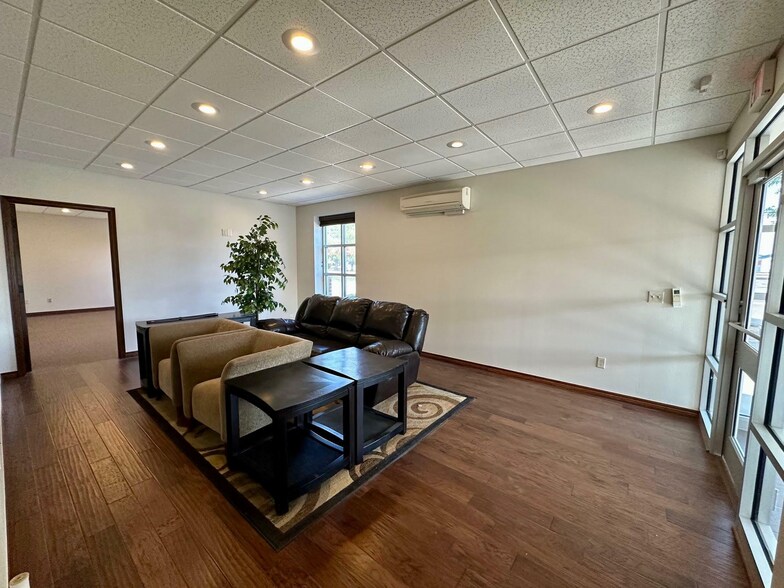
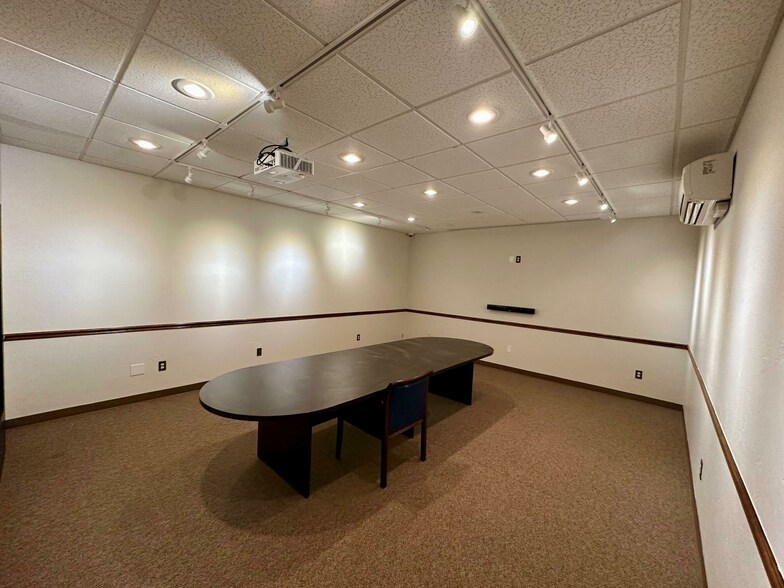
Sale: Asking $575,000 or $4,950/month. Landlord pays property taxes and insurance. Tenant pays liability insurance, utilities, and maintenance. This is a very nice 4,471 sf office/warehouse sitting on .47 acres. The building is in great shape and is move-in ready. Consists of a large reception area that could be used for a lobby or a showroom, 5 private offices, a large conference room, open work area, (2) restrooms, and a shop area in back accessible by (4) grade level overhead doors (9' x 10'). Consists of 2,867 sf of office space and 1,604 sf of shop space.
- Le taux inscrit peut ne pas comprendre certains services publics, les services de bâtiment et les dépenses immobilières.
- 4 accès plain-pied
- 4,471 SF office/warehouse layout
- Shop area with 4 grade-level doors (9’ x 10’)
- Built in 2011; move-in ready
- Comprend 2 867 pi² d’espace de bureau dédié
- Salle de bains privée
- 5 offices, reception, and conference room
- Two restrooms and break area included
| Espace | Taille | Terme | Taux de location | Utilisation de l’espace | Aménagement | Disponible |
| 1er étage | 4 471 pi² | Négociable | 18,33 $ CAD/pi²/an 1,53 $ CAD/pi²/mois 81 936 $ CAD/an 6 828 $ CAD/mois | Flex | construction complète | Maintenant |
1er étage
| Taille |
| 4 471 pi² |
| Terme |
| Négociable |
| Taux de location |
| 18,33 $ CAD/pi²/an 1,53 $ CAD/pi²/mois 81 936 $ CAD/an 6 828 $ CAD/mois |
| Utilisation de l’espace |
| Flex |
| Aménagement |
| construction complète |
| Disponible |
| Maintenant |
1er étage
| Taille | 4 471 pi² |
| Terme | Négociable |
| Taux de location | 18,33 $ CAD/pi²/an |
| Utilisation de l’espace | Flex |
| Aménagement | construction complète |
| Disponible | Maintenant |
Sale: Asking $575,000 or $4,950/month. Landlord pays property taxes and insurance. Tenant pays liability insurance, utilities, and maintenance. This is a very nice 4,471 sf office/warehouse sitting on .47 acres. The building is in great shape and is move-in ready. Consists of a large reception area that could be used for a lobby or a showroom, 5 private offices, a large conference room, open work area, (2) restrooms, and a shop area in back accessible by (4) grade level overhead doors (9' x 10'). Consists of 2,867 sf of office space and 1,604 sf of shop space.
- Le taux inscrit peut ne pas comprendre certains services publics, les services de bâtiment et les dépenses immobilières.
- Comprend 2 867 pi² d’espace de bureau dédié
- 4 accès plain-pied
- Salle de bains privée
- 4,471 SF office/warehouse layout
- 5 offices, reception, and conference room
- Shop area with 4 grade-level doors (9’ x 10’)
- Two restrooms and break area included
- Built in 2011; move-in ready
Aperçu de la propriété
Asking $575,000 or $4,950/month. Landlord pays property taxes and insurance. Tenant pays liability insurance, utilities, and maintenance. This is a very nice 4,471 sf office/warehouse sitting on .47 acres. The building is in great shape and is move-in ready. Consists of a large reception area that could be used for a lobby or a showroom, 5 private offices, a large conference room, open work area, (2) restrooms, and a shop area in back accessible by (4) grade level overhead doors (9' x 10'). Consists of 2,867 sf of office space and 1,604 sf of shop space.
Faits sur la propriété


Présenté par

4011 Business Park Dr
Hmm, il semble y avoir eu une erreur lors de l’envoi de votre message. Veuillez réessayer.
Merci! Votre message a été envoyé.