Se Connecter/S’inscrire
Votre courriel a été envoyé.

4011 SW Royal Ave Immeuble de 5 151 pi² • Spécialité • À vendre • Gresham, OR 97080
Certaines informations ont été traduites automatiquement.
Faits saillants de l'investissement
- Package of three move-in ready townhomes for sale.
- High ceilings & oversized windows for bright, open living spaces.
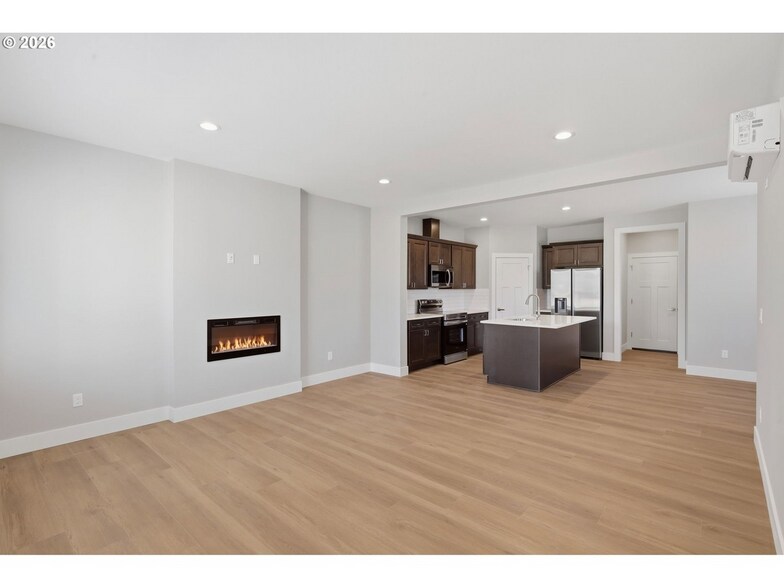
- Durable LVP flooring throughout main levels.
- Located across from a planned future park (playground, pet area, open green space).
- Open-concept floor plans designed for everyday living and entertaining.
Résumé de l'annonce
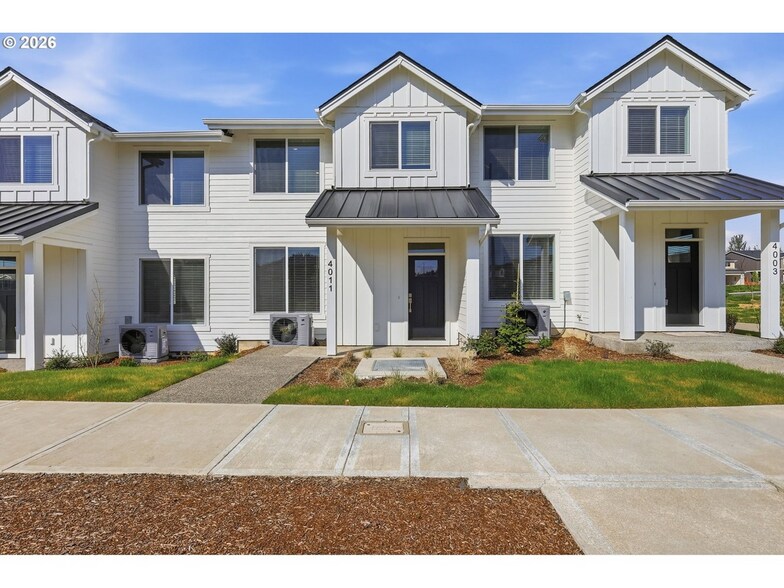
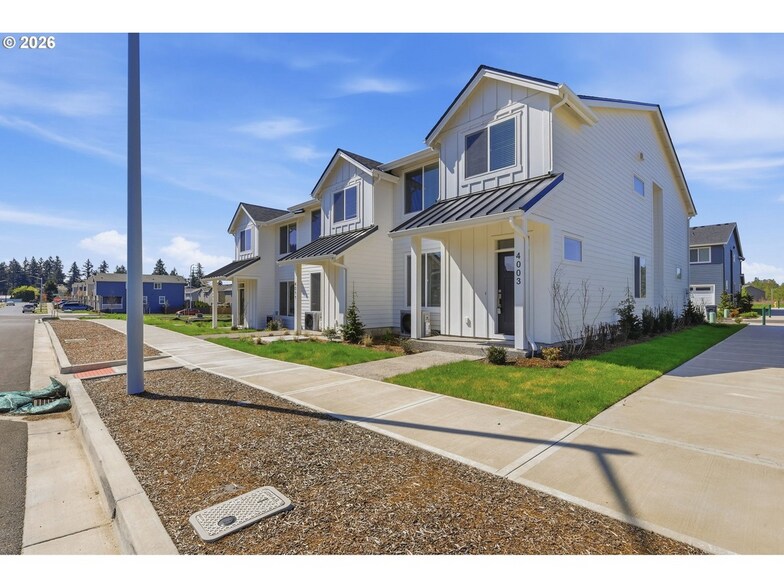
Positioned across from a planned future park featuring a playground, pet area, and open green space, this collection of three move-in ready townhomes offers the kind of lifestyle buyers are searching for today—with added long-term value ahead.
Each home is designed to feel open, bright, and inviting, with high ceilings, oversized windows, and thoughtfully designed layouts that live larger than expected. The main levels feature durable LVP flooring and seamless flow, ideal for both everyday living and entertaining. Kitchens stand out with quartz countertops, stainless steel appliances, custom cabinetry, walk-in pantries, and generous islands that serve as the true heart of each home. Dedicated dining areas provide space for gathering and connection.
Upstairs, the primary suites elevate the living experience, offering views of surrounding green space, ample room for relaxation or a workspace, and a true retreat feel. Ensuite baths include large walk-in showers, dual vanities, and spacious walk-in closets. Laundry is conveniently located upstairs near the bedrooms in each unit.
Built by a respected local builder known for clean design and quality craftsmanship, these homes combine elevated finishes with practical functionality, including multi-zone heat pumps for efficient, year-round comfort. Each unit also features a two-car garage, private driveway with EV prewiring, and low-maintenance landscaping.
Located in South Gresham’s Pleasant Valley, just minutes from schools, shopping, and recreation, the community continues to grow, with a future park currently in the planning phase. This offering provides a rare opportunity to acquire three high-quality, thoughtfully designed homes in a desirable and evolving area.
Buyer may receive a credit toward closing costs with a full-price offer, available to the first buyer whose offer is accepted on this package of all three properties.
Each home is designed to feel open, bright, and inviting, with high ceilings, oversized windows, and thoughtfully designed layouts that live larger than expected. The main levels feature durable LVP flooring and seamless flow, ideal for both everyday living and entertaining. Kitchens stand out with quartz countertops, stainless steel appliances, custom cabinetry, walk-in pantries, and generous islands that serve as the true heart of each home. Dedicated dining areas provide space for gathering and connection.
Upstairs, the primary suites elevate the living experience, offering views of surrounding green space, ample room for relaxation or a workspace, and a true retreat feel. Ensuite baths include large walk-in showers, dual vanities, and spacious walk-in closets. Laundry is conveniently located upstairs near the bedrooms in each unit.
Built by a respected local builder known for clean design and quality craftsmanship, these homes combine elevated finishes with practical functionality, including multi-zone heat pumps for efficient, year-round comfort. Each unit also features a two-car garage, private driveway with EV prewiring, and low-maintenance landscaping.
Located in South Gresham’s Pleasant Valley, just minutes from schools, shopping, and recreation, the community continues to grow, with a future park currently in the planning phase. This offering provides a rare opportunity to acquire three high-quality, thoughtfully designed homes in a desirable and evolving area.
Buyer may receive a credit toward closing costs with a full-price offer, available to the first buyer whose offer is accepted on this package of all three properties.
Faits sur la propriété
| Type de vente | Propriétaire utilisateur | Taille du bâtiment | 5 151 pi² |
| Type de propriété | Spécialité | Nombre d’étages | 2 |
| Sous-type de propriété | Revenu résidentiel | Année de construction | 2026 |
| Classe d’immeuble | B |
| Type de vente | Propriétaire utilisateur |
| Type de propriété | Spécialité |
| Sous-type de propriété | Revenu résidentiel |
| Classe d’immeuble | B |
| Taille du bâtiment | 5 151 pi² |
| Nombre d’étages | 2 |
| Année de construction | 2026 |
1 1
Relativement accessible à pied
20/100
Exceptionnellement adapté aux voitures
100/100
Plutôt accessible en vélo
50/100
Impôts fonciers
| Numéro de lot | R728365 | Évaluation des bâtiments | 0 $ CAD |
| Évaluation du terrain | 131 880 $ CAD | Évaluation totale | 131 880 $ CAD |
Impôts fonciers
Numéro de lot
R728365
Évaluation du terrain
131 880 $ CAD
Évaluation des bâtiments
0 $ CAD
Évaluation totale
131 880 $ CAD

1 de 38
Vidéos
Visite extérieure 3D Matterport
Visite 3D Matterport
Photos
Vue depuis la rue
Rue
Carte
1 de 1

Présenté par
4011 SW Royal Ave
Vous êtes déjà membre? Connectez-vous
Hmm, il semble y avoir eu une erreur lors de l’envoi de votre message. Veuillez réessayer.
Merci! Votre message a été envoyé.