Votre courriel a été envoyé.

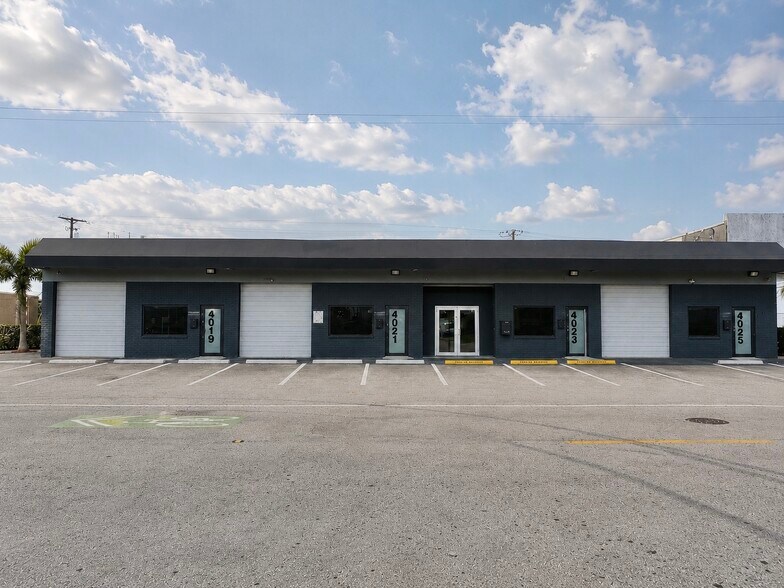
4019 NE 6th Ave 2 428–4 856 pi² d'espace disponible • Industriel • Oakland Park, FL 33334
Certaines informations ont été traduites automatiquement.
Faits saillants
- Prime Oakland Park industrial location near I-95, Commercial Boulevard, and Prospect Road
- Dedicated front and rear parking available with each unit
- 12-foot clear ceiling height with 10' x 10' loading doors
- Flexible warehouse configurations suitable for storage, distribution, contractor, and service users
Caractéristiques
Tous les espaces disponibles(2)
Afficher les taux de location en
- Espace
- Taille
- Terme
- Taux de location
- Utilisation de l’espace
- Aménagement
- Disponible
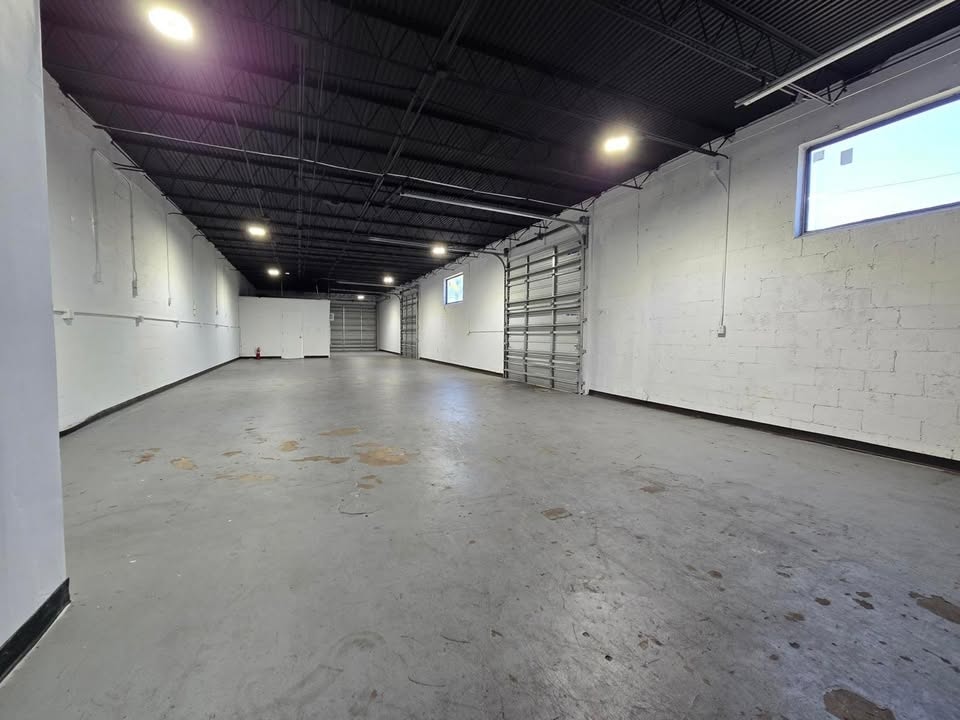


Unit 4019 offers approximately 2,500 square feet of functional warehouse and office space, featuring approximately 2,000 square feet of warehouse area and 500 square feet of fully air-conditioned office space. The layout provides an ideal balance between operational warehouse functionality and professional office accommodations. The warehouse features 12-foot clear ceiling heights and three 10' x 10' grade-level loading doors, including two side-loading bay doors and one rear-loading bay door, allowing for exceptional operational flexibility and efficient movement of inventory, materials, equipment, and deliveries. This loading configuration is rarely available in a space of this size and supports a wide variety of industrial and commercial operations. The office component is fully air-conditioned and includes a dedicated front pedestrian entrance, creating a professional environment for employees, customers, and visitors. A renovated restroom is located within the unit for added convenience. Parking is another key advantage, with dedicated parking spaces located directly in front of the unit and in the rear adjacent to the loading area. The combination of multiple loading points, office space, dedicated parking, and strategic location makes Unit 4019 an excellent solution for contractors, distributors, service companies, e-commerce businesses, inventory management operations, and light industrial users.
- Le taux inscrit peut ne pas comprendre certains services publics, les services de bâtiment et les dépenses immobilières.
- 3 accès plain-pied
- Climatisation centrale
- 500 SF air-conditioned office
- Private restroom
- Dedicated parking spaces
- Comprend 500 pi² d’espace de bureau dédié
- Espace en excellent état
- 2,000 SF warehouse
- Three 10' x 10' bay doors and 12' clear height
- Dedicated front pedestrian entrance
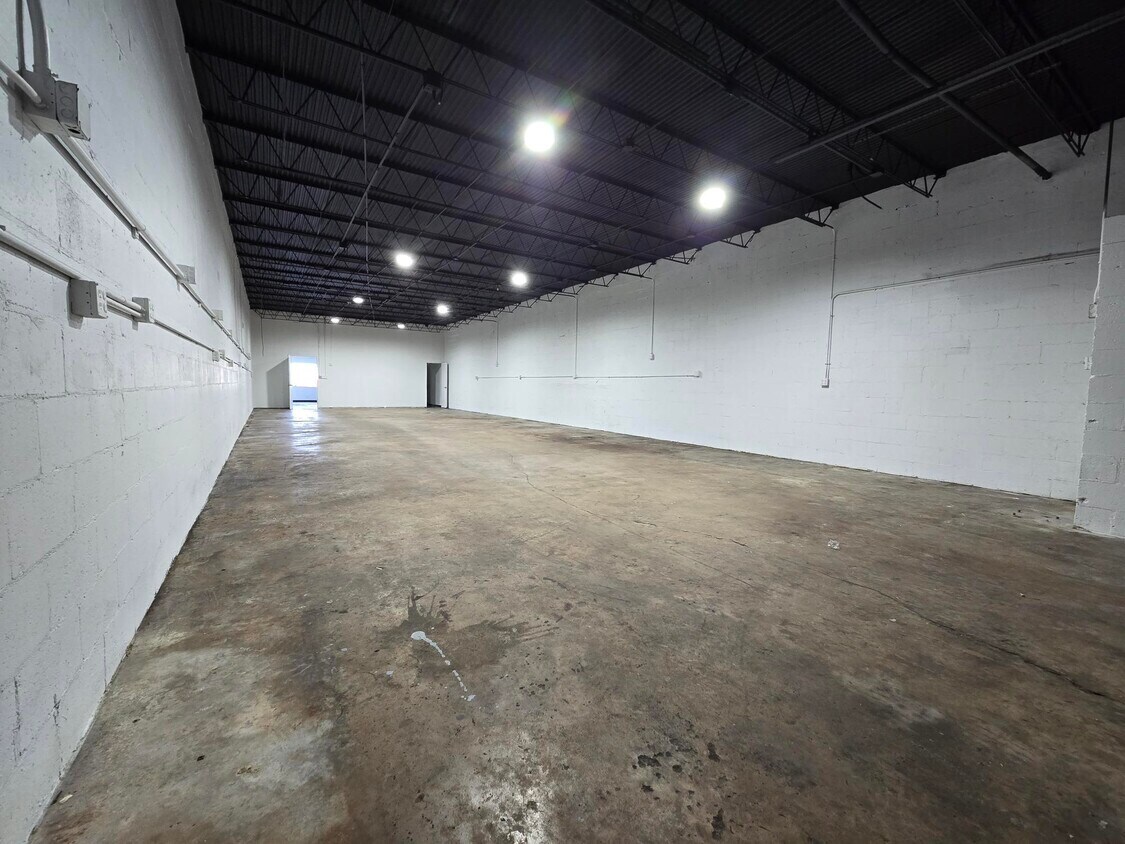


Unit 4025 offers approximately 2,500 square feet of warehouse space designed to maximize usable operational area. The unit features a warehouse-focused layout without office build-out, providing tenants with the ability to utilize the entire space for storage, distribution, inventory management, contractor operations, equipment storage, e-commerce fulfillment, or other industrial applications. The space features 12-foot clear ceiling heights and one oversized 10' x 20' grade-level bay door, providing efficient loading and unloading access for inventory, equipment, materials, and deliveries. A dedicated front pedestrian entrance allows convenient employee and customer access while maintaining warehouse functionality. The unit also includes a renovated restroom and benefits from dedicated parking, with spaces located in front of the unit and additional spaces located in the rear of the building. This parking configuration provides flexibility for employees, customers, company vehicles, and day-to-day operations. With its efficient warehouse layout, dedicated parking, private restroom, and prime Oakland Park location, Unit 4025 presents an excellent opportunity for businesses seeking practical and affordable industrial space in a highly desirable Broward County market.
- Le taux inscrit peut ne pas comprendre certains services publics, les services de bâtiment et les dépenses immobilières.
- Espace en excellent état
- 10' x 20' bay door height and 12' clear height
- Dedicated front pedestrian entrance
- 1 accès plain-pied
- 2,500 SF warehouse space
- Private restroom
- Dedicated parking spaces
| Espace | Taille | Terme | Taux de location | Utilisation de l’espace | Aménagement | Disponible |
| 1er étage - 4019 | 2 428 pi² | 1-3 ans | Sur demande Sur demande Sur demande Sur demande | Industriel | construction complète | Maintenant |
| 1er étage - 4025 | 2 428 pi² | 1-3 ans | Sur demande Sur demande Sur demande Sur demande | Industriel | construction complète | Maintenant |
1er étage - 4019
| Taille |
| 2 428 pi² |
| Terme |
| 1-3 ans |
| Taux de location |
| Sur demande Sur demande Sur demande Sur demande |
| Utilisation de l’espace |
| Industriel |
| Aménagement |
| construction complète |
| Disponible |
| Maintenant |
1er étage - 4025
| Taille |
| 2 428 pi² |
| Terme |
| 1-3 ans |
| Taux de location |
| Sur demande Sur demande Sur demande Sur demande |
| Utilisation de l’espace |
| Industriel |
| Aménagement |
| construction complète |
| Disponible |
| Maintenant |
1er étage - 4019
| Taille | 2 428 pi² |
| Terme | 1-3 ans |
| Taux de location | Sur demande |
| Utilisation de l’espace | Industriel |
| Aménagement | construction complète |
| Disponible | Maintenant |
Unit 4019 offers approximately 2,500 square feet of functional warehouse and office space, featuring approximately 2,000 square feet of warehouse area and 500 square feet of fully air-conditioned office space. The layout provides an ideal balance between operational warehouse functionality and professional office accommodations. The warehouse features 12-foot clear ceiling heights and three 10' x 10' grade-level loading doors, including two side-loading bay doors and one rear-loading bay door, allowing for exceptional operational flexibility and efficient movement of inventory, materials, equipment, and deliveries. This loading configuration is rarely available in a space of this size and supports a wide variety of industrial and commercial operations. The office component is fully air-conditioned and includes a dedicated front pedestrian entrance, creating a professional environment for employees, customers, and visitors. A renovated restroom is located within the unit for added convenience. Parking is another key advantage, with dedicated parking spaces located directly in front of the unit and in the rear adjacent to the loading area. The combination of multiple loading points, office space, dedicated parking, and strategic location makes Unit 4019 an excellent solution for contractors, distributors, service companies, e-commerce businesses, inventory management operations, and light industrial users.
- Le taux inscrit peut ne pas comprendre certains services publics, les services de bâtiment et les dépenses immobilières.
- Comprend 500 pi² d’espace de bureau dédié
- 3 accès plain-pied
- Espace en excellent état
- Climatisation centrale
- 2,000 SF warehouse
- 500 SF air-conditioned office
- Three 10' x 10' bay doors and 12' clear height
- Private restroom
- Dedicated front pedestrian entrance
- Dedicated parking spaces
1er étage - 4025
| Taille | 2 428 pi² |
| Terme | 1-3 ans |
| Taux de location | Sur demande |
| Utilisation de l’espace | Industriel |
| Aménagement | construction complète |
| Disponible | Maintenant |
Unit 4025 offers approximately 2,500 square feet of warehouse space designed to maximize usable operational area. The unit features a warehouse-focused layout without office build-out, providing tenants with the ability to utilize the entire space for storage, distribution, inventory management, contractor operations, equipment storage, e-commerce fulfillment, or other industrial applications. The space features 12-foot clear ceiling heights and one oversized 10' x 20' grade-level bay door, providing efficient loading and unloading access for inventory, equipment, materials, and deliveries. A dedicated front pedestrian entrance allows convenient employee and customer access while maintaining warehouse functionality. The unit also includes a renovated restroom and benefits from dedicated parking, with spaces located in front of the unit and additional spaces located in the rear of the building. This parking configuration provides flexibility for employees, customers, company vehicles, and day-to-day operations. With its efficient warehouse layout, dedicated parking, private restroom, and prime Oakland Park location, Unit 4025 presents an excellent opportunity for businesses seeking practical and affordable industrial space in a highly desirable Broward County market.
- Le taux inscrit peut ne pas comprendre certains services publics, les services de bâtiment et les dépenses immobilières.
- 1 accès plain-pied
- Espace en excellent état
- 2,500 SF warehouse space
- 10' x 20' bay door height and 12' clear height
- Private restroom
- Dedicated front pedestrian entrance
- Dedicated parking spaces
Aperçu de la propriété
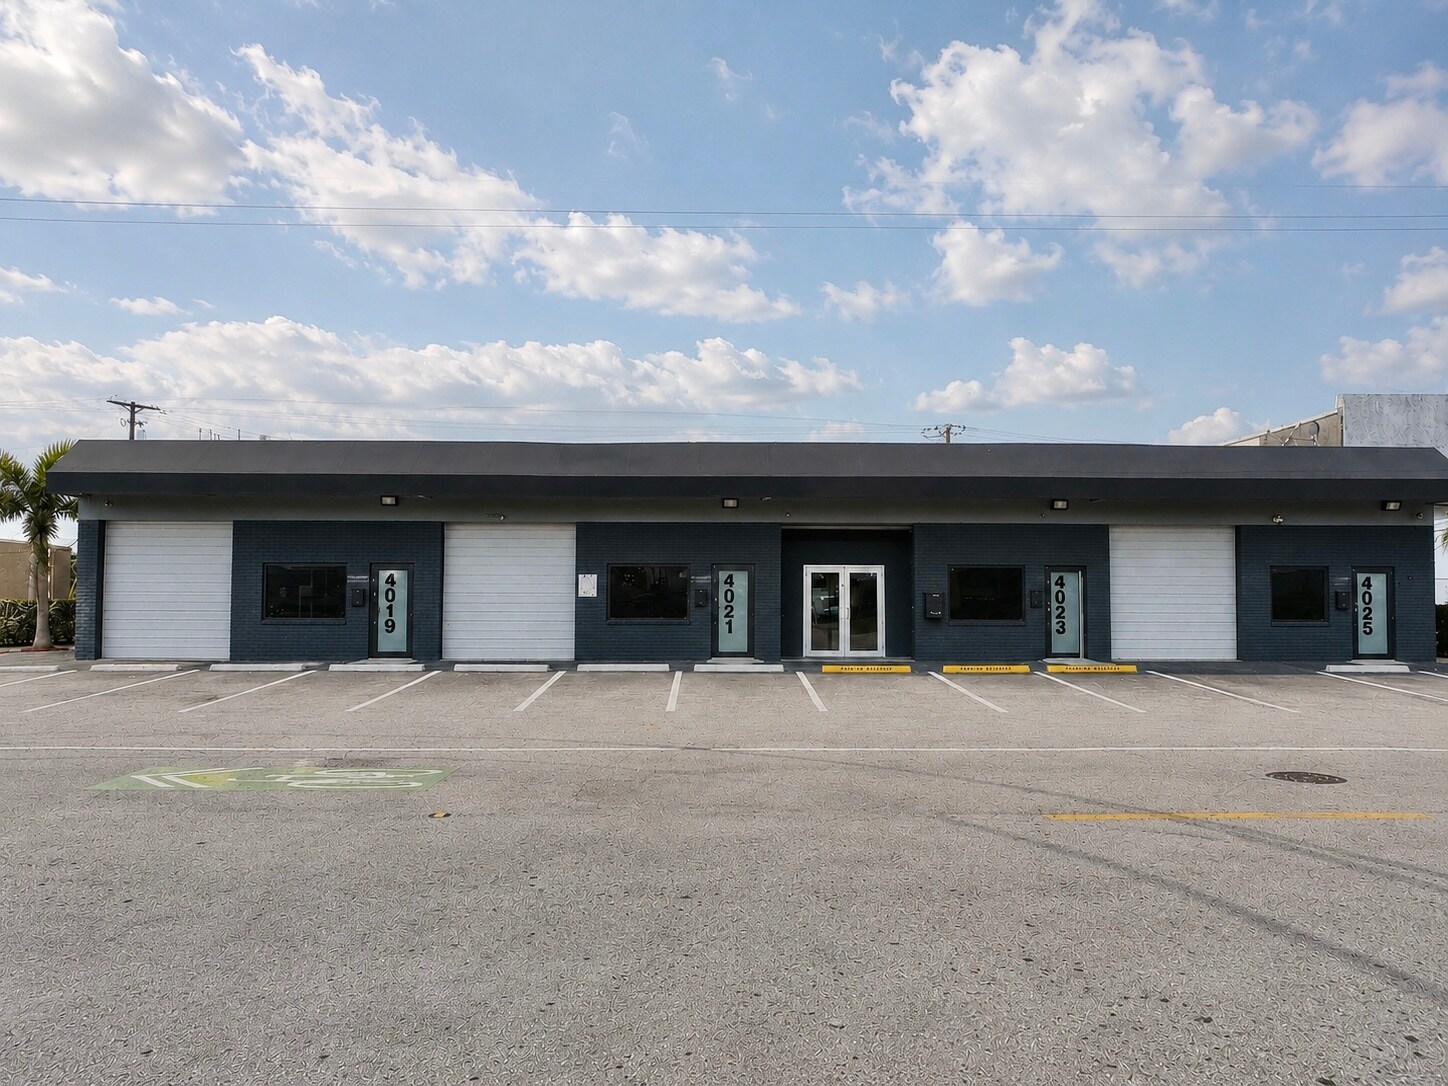
Immeuble industriel et flexible récemment rénové à Oakland Park, FL. Espace de 2 500 pi à 5 000 pc avec bureaux rénovés. Plafonds de 12 pieds avec nouvelles portes de garage de 10 pi plus portes et fenêtres passagers en verre à impact. Stationnement et accès faciles.
Faits sur l’installation entrepôt
Sélectionner des locataires
- Étage
- Nom du locataire
- Secteur
- 1ᵉʳ
- Fizz & Matcha
- Grossiste
- 1ᵉʳ
- Platemakers
- Services


Présenté par
4019 NE 6th Ave
Hmm, il semble y avoir eu une erreur lors de l’envoi de votre message. Veuillez réessayer.
Merci! Votre message a été envoyé.