Votre courriel a été envoyé.

402 Chairman Ct 6 000–12 000 pi² d'espace disponible • Industriel • DeBary, FL 32713
Certaines informations ont été traduites automatiquement.
Faits saillants
- Seven (7) 12' x 14' grade-level loading roll-up doors
- Clear height: 16.5' – 21' (sloped roof)
- Excellent access to I-4, US 17-92, Orlando & Daytona markets
- 12,000± SF free-standing flex/industrial building in DeBary's Springview Industrial Park
- 27 parking spaces (2.25/1,000 SF ratio)
Caractéristiques
Tous les espaces disponibles(1)
Afficher les taux de location en
- Espace
- Taille
- Terme
- Taux de location
- Utilisation de l’espace
- Aménagement
- Disponible


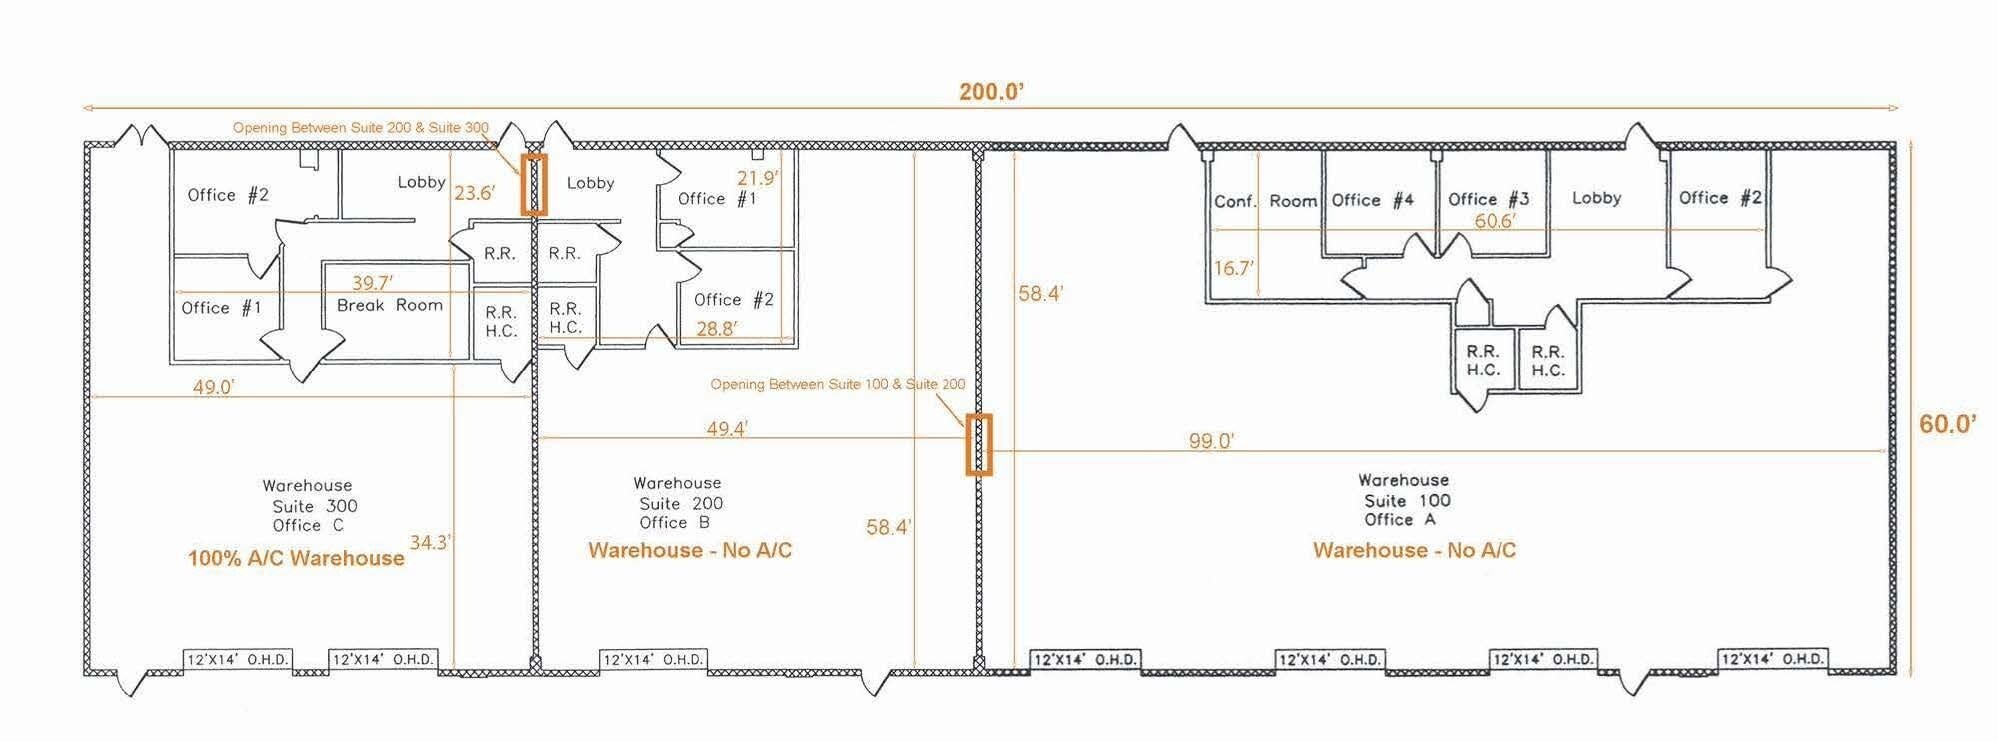

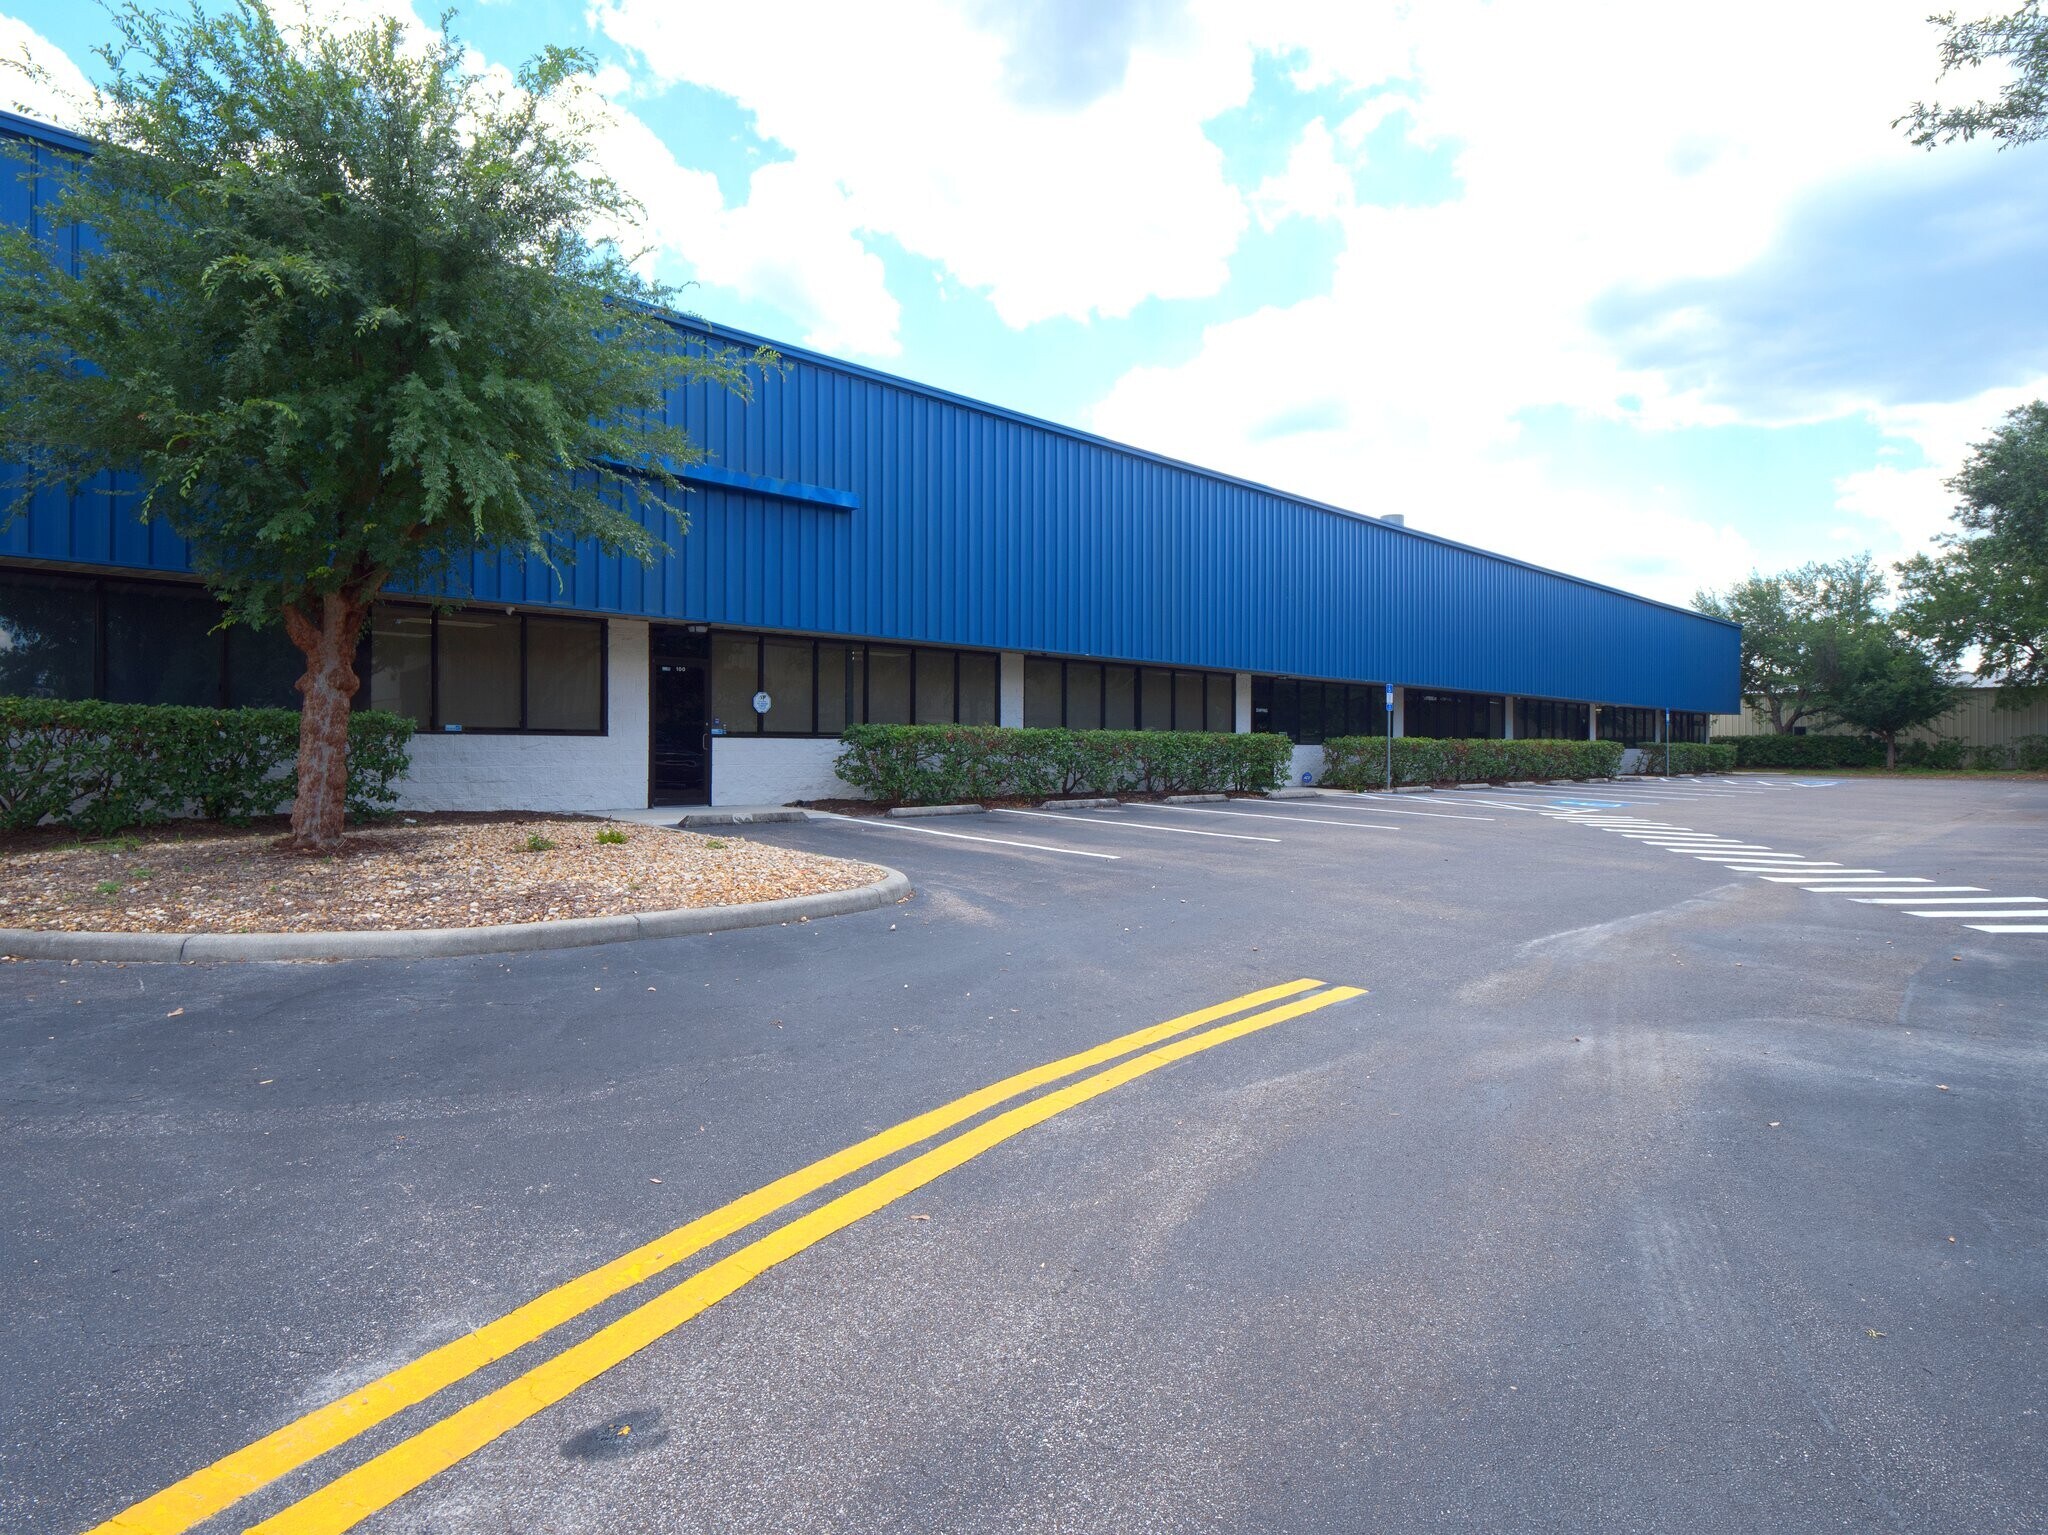


• Free-standing 12,000± SF industrial/flex building - divisible into 6,000 sqft • 11.00/Sqft Base Rent • $3.00/Sqft NNN • Seven (7) 12' x 14' grade-level roll-up doors • Modern office build-out + open warehouse • Clear height: 16.5' – 21' • 200-amp, 3-phase power per unit • Built 2006, well-maintained, move-in ready • 27 parking spaces • Zoning: I-1 Light Industrial • Excellent access to I-4, US 17-92, Orlando & Daytona • Mix of A/C and non-A/C warehouse Ideal Uses: • Light manufacturing • Distribution / logistics • Service contractors • Fabrication • E-commerce fulfillment • Trades (HVAC, plumbing, electrical, flooring, etc.) • Automotive (non-hazardous) • Showroom + warehouse users
- Le taux de location ne comprend pas les services publics, les services de bâtiment ou les dépenses immobilières.
- Climatisation centrale
- Salle de bains privée
- Éclairage d’urgence
- Seven roll-up doors
- Strong power capacity for industrial users
- Espace en excellent état
- Aire de réception
- Plafond suspendu
- Rare free-standing industrial building in DeBary
- A/C warehouse option
- Modern office buildout already in place
| Espace | Taille | Terme | Taux de location | Utilisation de l’espace | Aménagement | Disponible |
| 1er étage | 6 000 à 12 000 pi² | 3-5 ans | 15,19 $ CAD/pi²/an 1,27 $ CAD/pi²/mois 182 275 $ CAD/an 15 190 $ CAD/mois | Industriel | construction complète | Maintenant |
1er étage
| Taille |
| 6 000 à 12 000 pi² |
| Terme |
| 3-5 ans |
| Taux de location |
| 15,19 $ CAD/pi²/an 1,27 $ CAD/pi²/mois 182 275 $ CAD/an 15 190 $ CAD/mois |
| Utilisation de l’espace |
| Industriel |
| Aménagement |
| construction complète |
| Disponible |
| Maintenant |
1er étage
| Taille | 6 000 à 12 000 pi² |
| Terme | 3-5 ans |
| Taux de location | 15,19 $ CAD/pi²/an |
| Utilisation de l’espace | Industriel |
| Aménagement | construction complète |
| Disponible | Maintenant |
• Free-standing 12,000± SF industrial/flex building - divisible into 6,000 sqft • 11.00/Sqft Base Rent • $3.00/Sqft NNN • Seven (7) 12' x 14' grade-level roll-up doors • Modern office build-out + open warehouse • Clear height: 16.5' – 21' • 200-amp, 3-phase power per unit • Built 2006, well-maintained, move-in ready • 27 parking spaces • Zoning: I-1 Light Industrial • Excellent access to I-4, US 17-92, Orlando & Daytona • Mix of A/C and non-A/C warehouse Ideal Uses: • Light manufacturing • Distribution / logistics • Service contractors • Fabrication • E-commerce fulfillment • Trades (HVAC, plumbing, electrical, flooring, etc.) • Automotive (non-hazardous) • Showroom + warehouse users
- Le taux de location ne comprend pas les services publics, les services de bâtiment ou les dépenses immobilières.
- Espace en excellent état
- Climatisation centrale
- Aire de réception
- Salle de bains privée
- Plafond suspendu
- Éclairage d’urgence
- Rare free-standing industrial building in DeBary
- Seven roll-up doors
- A/C warehouse option
- Strong power capacity for industrial users
- Modern office buildout already in place
Aperçu de la propriété
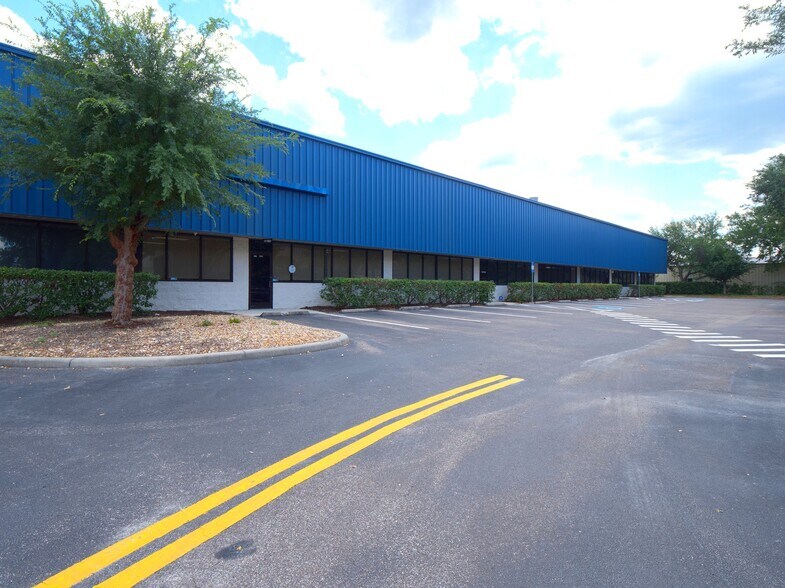
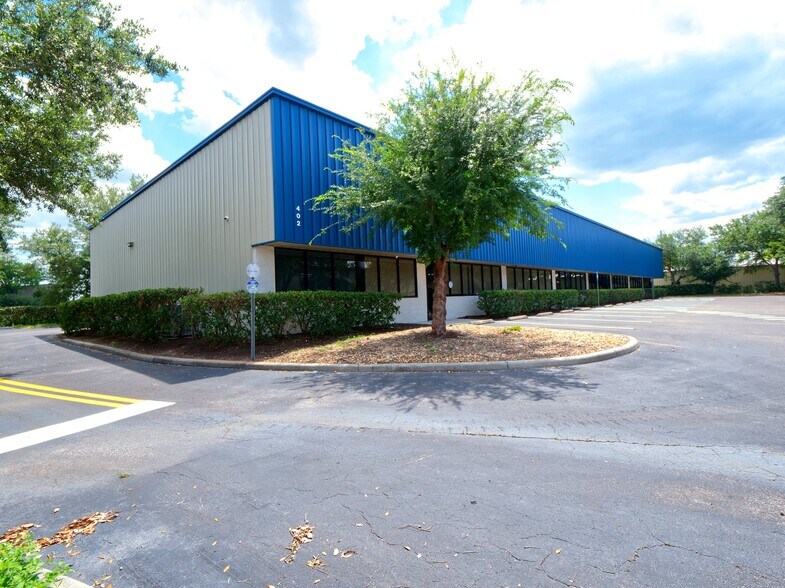
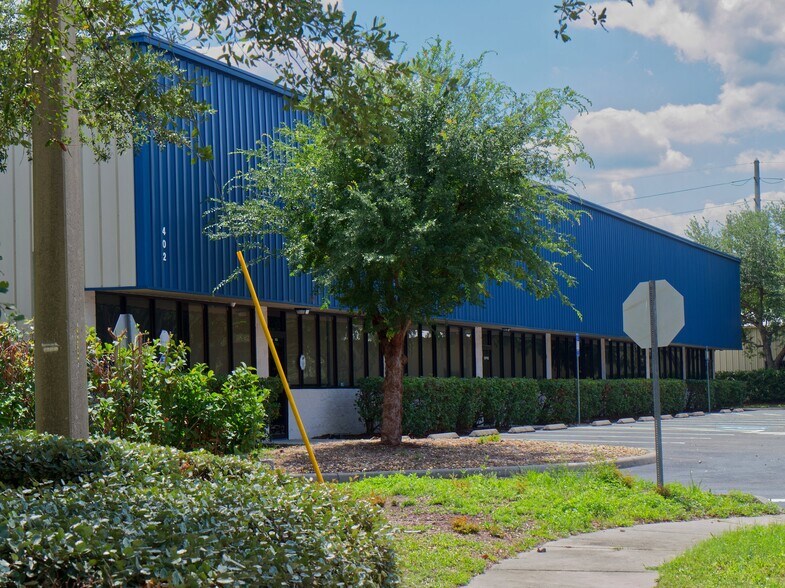
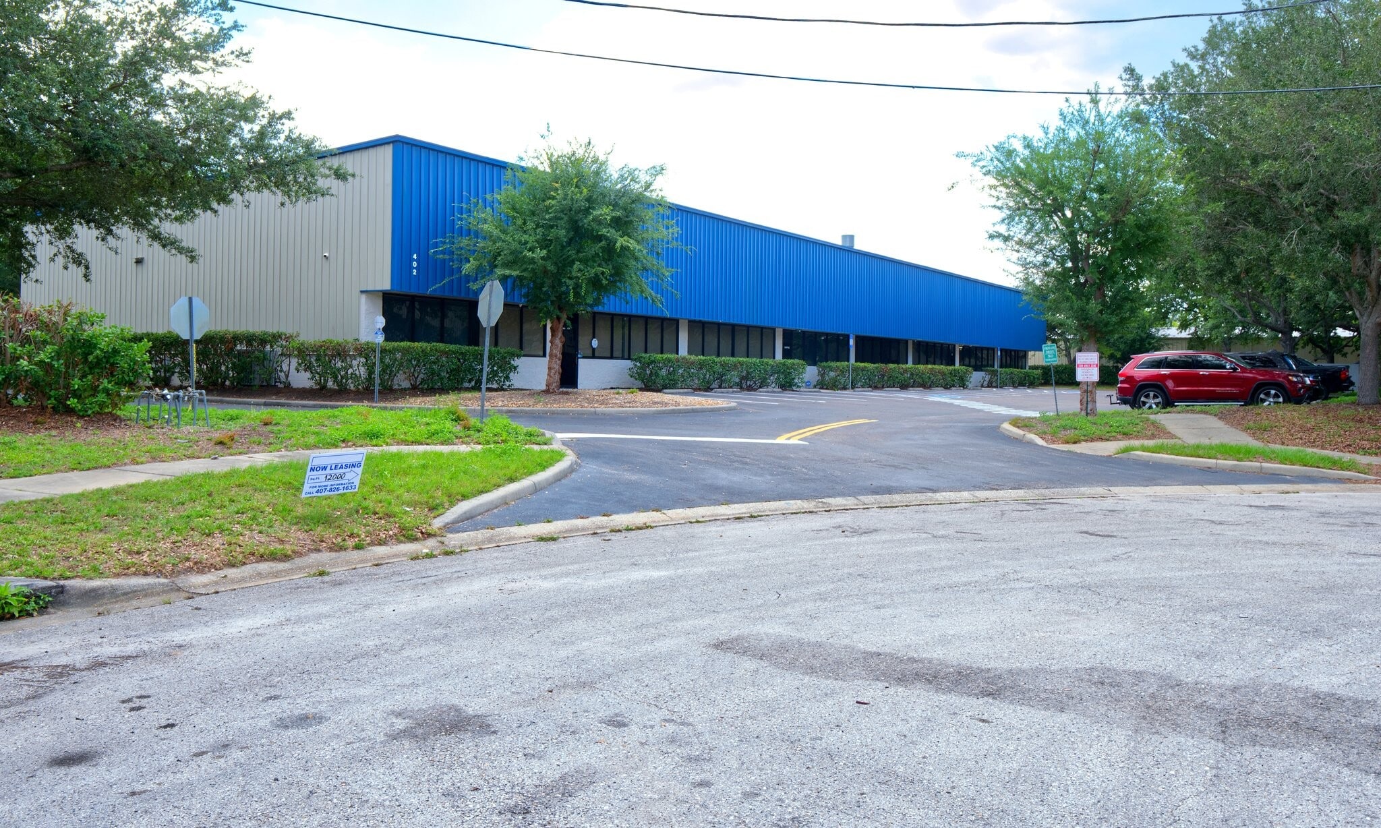
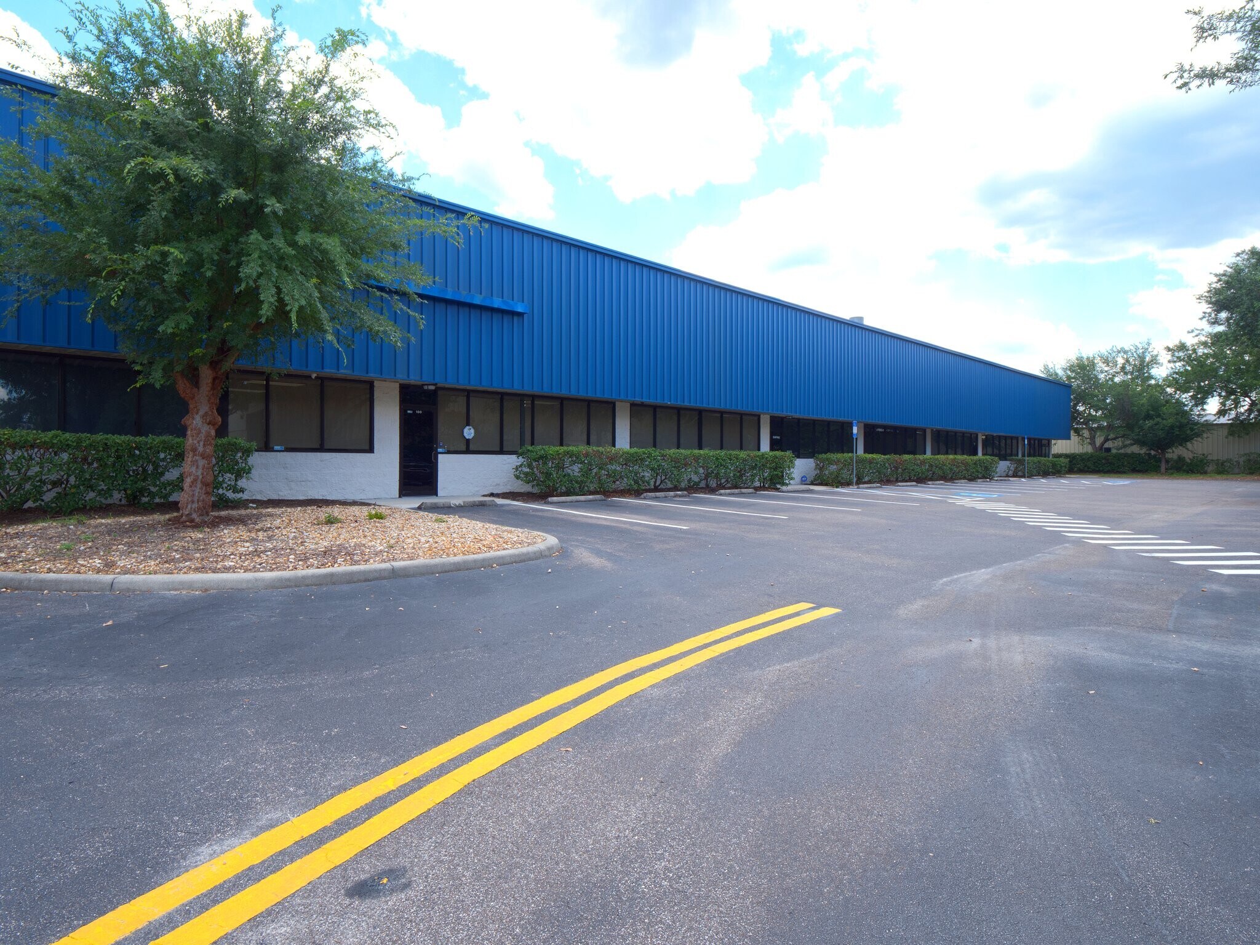
A modern, free-standing 12,000± SF industrial/flex building located in Springview Industrial Park, one of DeBary’s most established and accessible industrial corridors. Built in 2006, the property offers a clean, functional layout with fully built-out office, open warehouse, ideal for light manufacturing, distribution, service companies. The entire building is move-in ready; 7 grade-level roll-up doors, mix of A/C and non-A/C warehouse; Clear Height: 16.5' - 21' (sloped roof); 3 suites connected internally; Each suite has offices, restrooms, and warehouse. 27 parking spaces (2.25/1,000 SF ratio) Located in a cul-de-sac . ZONING: I-1 Light Industrial Zoning in DeBary. I-1 is designed for low-impact industrial, warehouse, and flex-industrial uses that do not create excessive noise, vibration, odor, or hazards. It is the most common zoning for industrial parks like Springview. Permitted Uses (Allowed by Right) These uses are typically explicitly listed as permitted in I-1: • Warehousing and distribution • Light manufacturing and assembly • Fabrication, packaging, processing (non-hazardous) • Contractor shops (HVAC, electrical, plumbing, construction trades) • Flex industrial (office + warehouse + light production) • Research and testing labs (non-hazardous) • Equipment storage (usually indoors) • Office uses accessory to industrial operations • Wholesale trade • Printing, publishing, small fabrication shops Conditional / Special Exception Uses These uses may be allowed but require additional review, conditions, or screening: • Outdoor storage (often must be screened, fenced, and limited in height) • Contractor yards with outdoor materials • Limited commercial uses serving industrial tenants • Telecom towers or utility structures Prohibited Uses • Retail stores (unless accessory to industrial use) • Restaurants, bars, nightclubs • Schools, daycares, medical clinics • Heavy industrial (chemical plants, foundries, high-impact manufacturing) • Adult entertainment • High-traffic commercial uses The intent is to keep the district industrial, low-impact, and compatible with surrounding businesses.
Faits sur l’installation entrepôt
Sélectionner des locataires
- Étage
- Nom du locataire
- Secteur
- 1ᵉʳ
- Hilomast
- Services professionnels, scientifiques et techniques
- 1ᵉʳ
- Just Installations Corp
- Détaillant
- 1ᵉʳ
- Reel Lift Systems Inc
- Détaillant


Présenté par
402 Chairman Ct
Hmm, il semble y avoir eu une erreur lors de l’envoi de votre message. Veuillez réessayer.
Merci! Votre message a été envoyé.