Se Connecter/S’inscrire
Votre courriel a été envoyé.

402 Colin Kelly Dr 3 Unité Immeuble d’habitation offert à 910 689 $ CAD Roseville, CA 95747
Certaines informations ont été traduites automatiquement.
Résumé de l'annonce
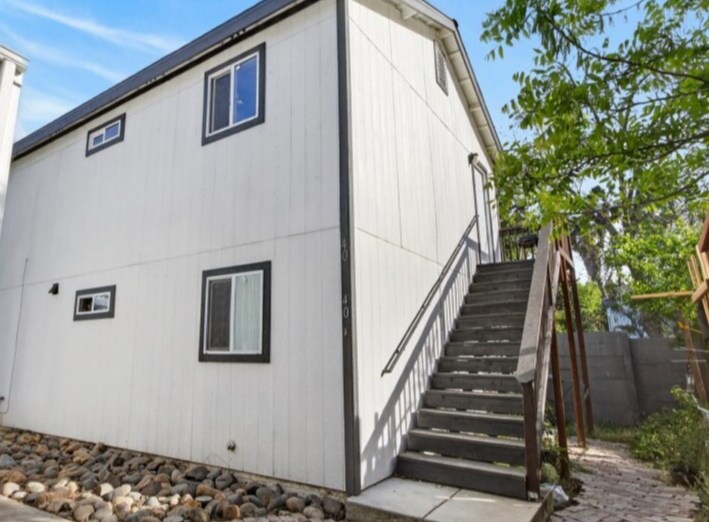
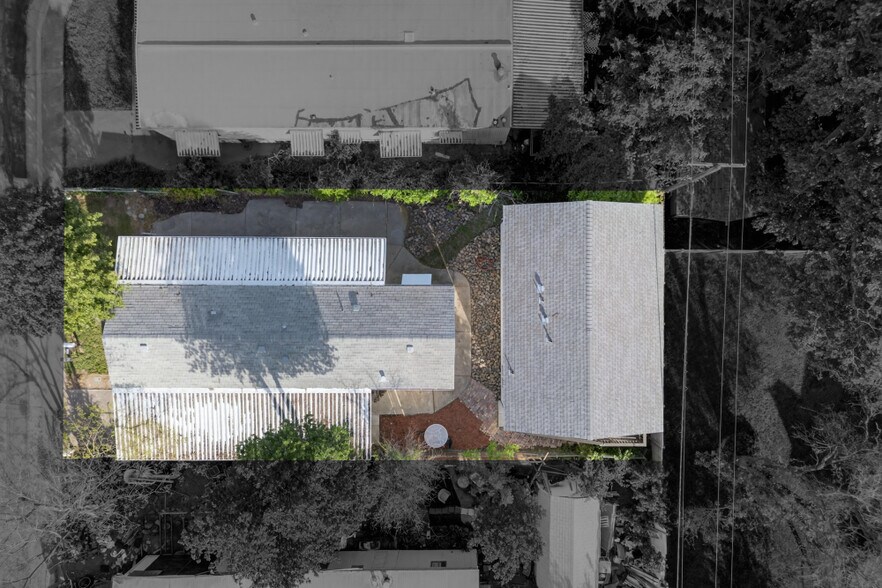
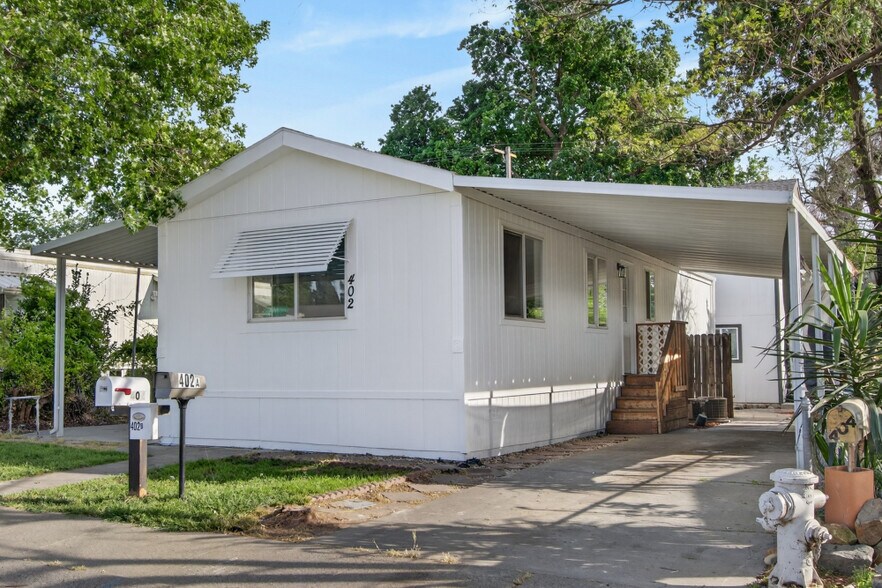
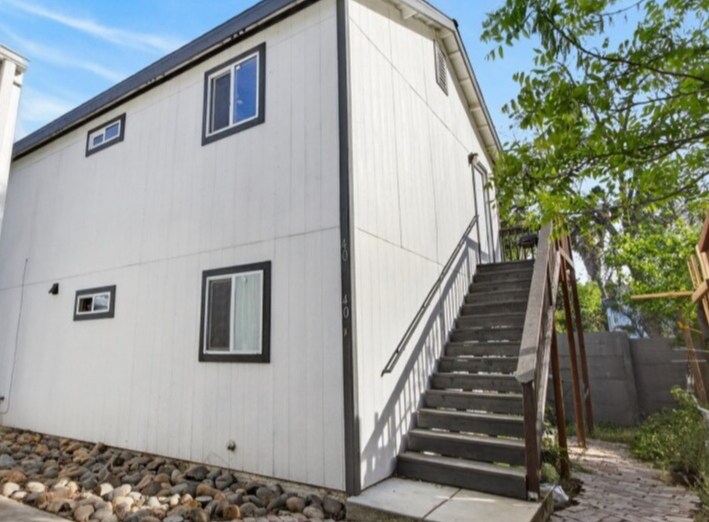
Excellent opportunity to own a newly built/renovated triplex in West Roseville. This property offers a mix of updated and newer construction units, perfect for investors or owner-occupants. The front unit is a bright and cheery 2-bedroom, 1-bath mobile 880 sqft home (1997) that has been recently remodeled and is currently vacant, ready for immediate occupancy or lease-up. Improvements include a renovated kitchen and bathroom, new flooring, fresh interior and exterior paint, and updated modern light fixtures. The unit also features a covered carport and covered patio for added convenience and outdoor living. At the rear of the property is a newly constructed (2021) two-story duplex ADU. Each unit is approximately 600 sq ft with identical floor plans and modern finishes, including white shaker cabinets, laminate countertops, and vinyl plank flooring. Both units are all-electric and currently tenant-occupied on month-to-month leases, providing immediate rental income with flexibility. Additional features include a small shared yard area with table and chairs for tenant enjoyment. Low-maintenance property with strong income potential in the desirable Sabre City, where mobile home owners OWN THE LAND! Ideal for investors seeking cash flow or buyers looking to live in one unit while renting the others.
Faits sur la propriété
| Prix | 910 689 $ CAD | Type de propriété | Immeuble residentiel |
| Prix par unité | 303 563 $ CAD | Taille du bâtiment | 2 080 pi² |
| Type de vente | Investissement | Occupation moyenne | 66% |
| Multiplicateur du loyer brut | 9.97 | Nombre d’étages | 2 |
| Nombre d’unités | 3 | Année de construction/rénovation | 1997/2026 |
| Zonage | RM-DL8-DC - Residential Multi-Family with a Density Limitation of 8 units per acre | ||
| Prix | 910 689 $ CAD |
| Prix par unité | 303 563 $ CAD |
| Type de vente | Investissement |
| Multiplicateur du loyer brut | 9.97 |
| Nombre d’unités | 3 |
| Type de propriété | Immeuble residentiel |
| Taille du bâtiment | 2 080 pi² |
| Occupation moyenne | 66% |
| Nombre d’étages | 2 |
| Année de construction/rénovation | 1997/2026 |
| Zonage | RM-DL8-DC - Residential Multi-Family with a Density Limitation of 8 units per acre |
Commodités
- Détecteur de fumée
Commodités des unités
- Climatisation
- Lave-vaisselle
- Connexions pour laveuse/Sécheuse
- Chauffage
- Cuisine
- Réfrigérateur
- Bain/Douche
- Patio
- Comptoirs en quartz
Commodités du site
- Terrain clôturé
- Terrain de jeu


Relativement accessible à pied
20/100
Exceptionnellement adapté aux voitures
90/100
Relativement accessible en vélo
30/100

1 de 44
Vidéos
Visite extérieure 3D Matterport
Visite 3D Matterport
Photos
Vue depuis la rue
Rue
Carte

Présenté par
402 Colin Kelly Dr
Vous êtes déjà membre? Connectez-vous
Hmm, il semble y avoir eu une erreur lors de l’envoi de votre message. Veuillez réessayer.
Merci! Votre message a été envoyé.