Se Connecter/S’inscrire
Votre courriel a été envoyé.

402 N Genesee St Unité de condo • Bureau • 2 689 pi² • À vendre 700 385 $ CAD • Wittenberg, WI 54499
Certaines informations ont été traduites automatiquement.
1 Unité disponible
- Unité
- Taille de l’unité
- Utilisation du condo
- Prix
- Revenu net d’exploitation
| Type de vente | Propriétaire utilisateur |
| Type de vente | Propriétaire utilisateur |
Description
Two unit business condominium with a large shared space between the units.
Notes sur la vente
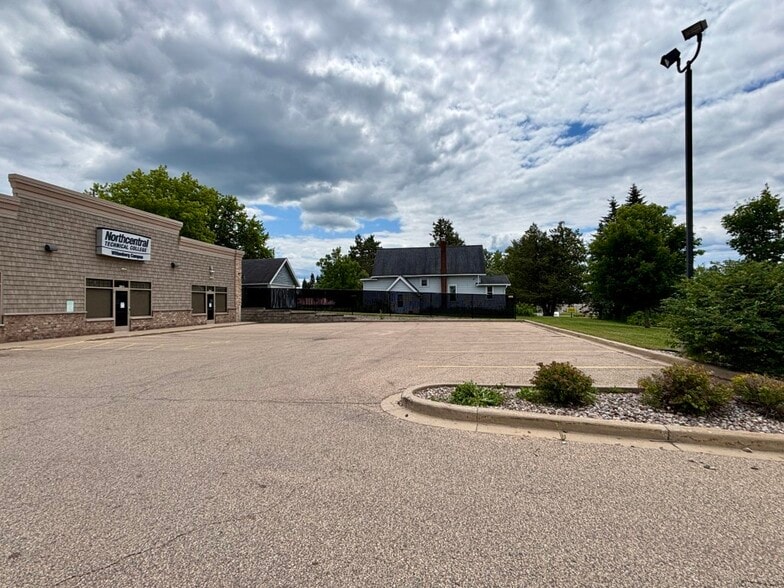
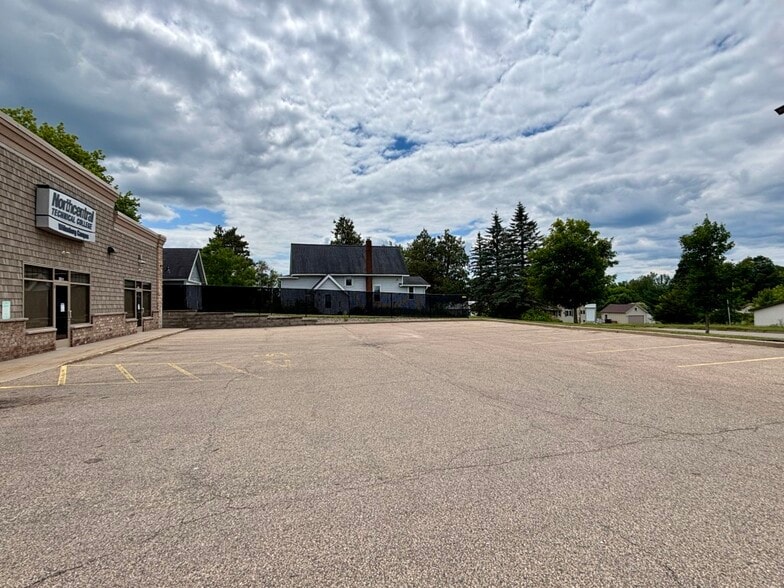
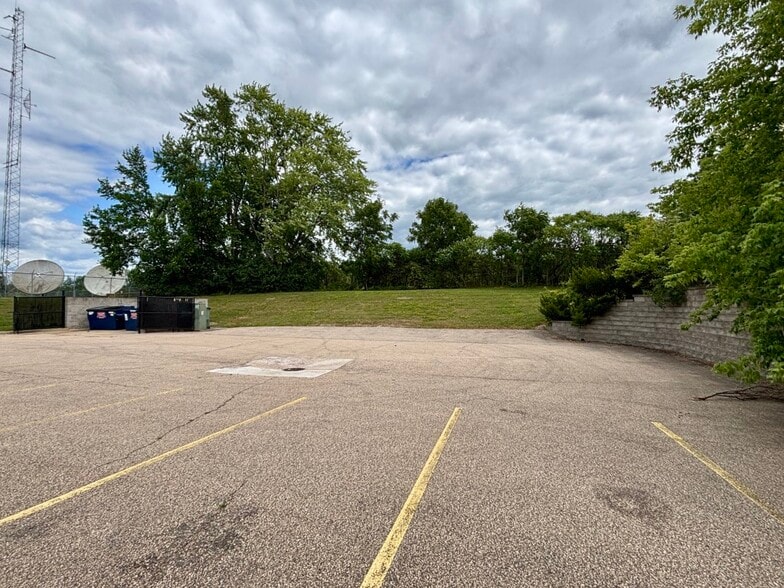
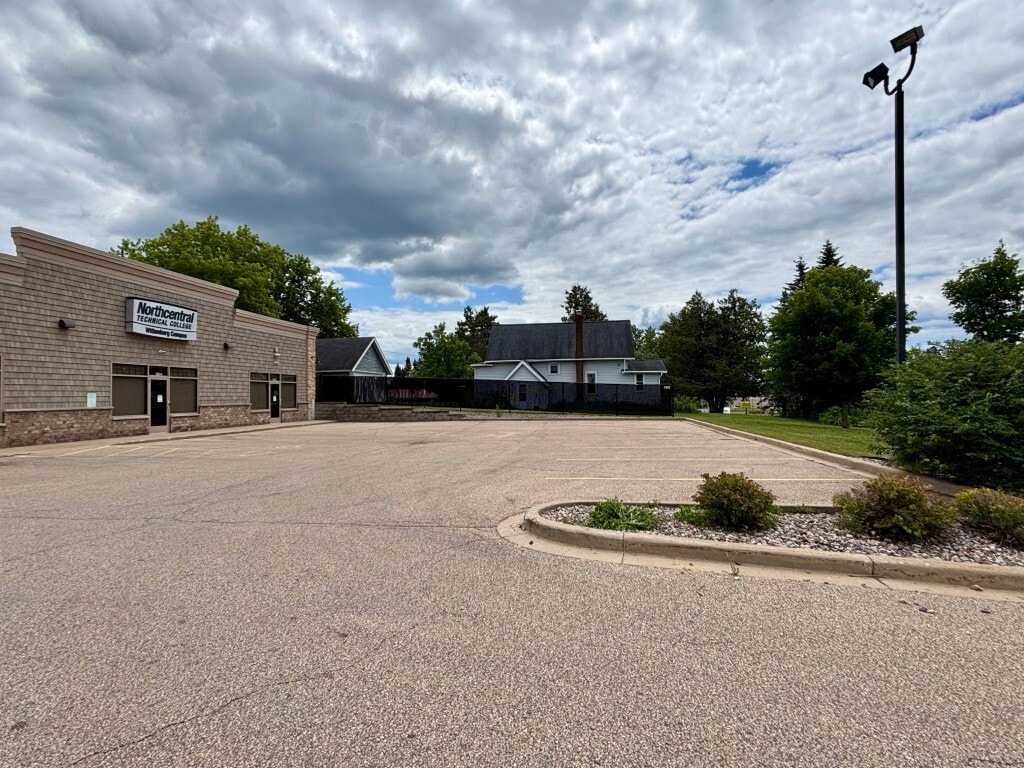
BUSINESS CONDOMINIUM located near the high traffic intersection of State Highway 45 and State Highway 29 in the Village of Wittenberg, is comprised of two units (unit #2 and #3) with a total of 2689 square feet. Unit two consists of a large open space with a reception area, private office and a bathroom. Unit 3 consists of a large open space. The current configuration provides a common area between units 2 and 3 which consists of a spacious private office, generous sized kitchenette with a dining booth, two bathrooms and a computer server/storage room. This building could be utilized as it is, returned to 2 separate units with a shared common area, or two separate units entirely. There is a large parking area with easy in and out access to two major highways, with a number of nearby national businesses including Shell gas station, McDonald’s, Taco John’s, Dollar General and Subway which is in Unit #1 of the business condominium. In addition, this location is near many local businesses and Wittenberg - Birnamwood High School. This property would be ideal for use as a call center, retail space, healthcare clinic or professional office space.
| Unité | Taille de l’unité | Utilisation du condo | Prix | Revenu net d’exploitation |
| Unité 2&3 | 2 689 pi² | Bureau | 700 385 $ CAD (260,46 $ CAD/pi²) | - |
Unité 2&3
| Taille de l’unité |
| 2 689 pi² |
| Utilisation du condo |
| Bureau |
| Prix |
| 700 385 $ CAD (260,46 $ CAD/pi²) |
| Revenu net d’exploitation |
| - |
1 de 0
Vidéos
Visite extérieure 3D Matterport
Visite 3D Matterport
Photos
Vue depuis la rue
Rue
Carte
Unité 2&3
| Taille de l’unité | 2 689 pi² |
| Utilisation du condo | Bureau |
| Prix | 700 385 $ CAD (260,46 $ CAD/pi²) |
| Revenu net d’exploitation | - |
| Type de vente | Propriétaire utilisateur |
| Description | |
| Two unit business condominium with a large shared space between the units.</li></ul> | |
| Notes sur la vente | |
| BUSINESS CONDOMINIUM located near the high traffic intersection of State Highway 45 and State Highway 29 in the Village of Wittenberg, is comprised of two units (unit #2 and #3) with a total of 2689 square feet. Unit two consists of a large open space with a reception area, private office and a bathroom. Unit 3 consists of a large open space. The current configuration provides a common area between units 2 and 3 which consists of a spacious private office, generous sized kitchenette with a dining booth, two bathrooms and a computer server/storage room. This building could be utilized as it is, returned to 2 separate units with a shared common area, or two separate units entirely. There is a large parking area with easy in and out access to two major highways, with a number of nearby national businesses including Shell gas station, McDonald’s, Taco John’s, Dollar General and Subway which is in Unit #1 of the business condominium. In addition, this location is near many local businesses and Wittenberg - Birnamwood High School. This property would be ideal for use as a call center, retail space, healthcare clinic or professional office space.</li></ul> |
Faits sur la propriété
Les informations ci-dessous concernent l’ensemble de l’immeuble. Les caractéristiques propres à chaque lot peuvent varier et sont précisées dans la description du lot présenté ci-dessus.
| Taille totale du bâtiment | 3 814 pi² | Planchers | 1 |
| Type de propriété | Commerce de détail (Condo) | Superficie de plancher typique | 2 699 pi² |
| Sous-type de propriété | Restauration rapide | Année de construction | 2011 |
| Classe d’immeuble | B | Ratio de stationnement | 9,26/1 000 pi² |
| Zonage | Commercial | ||
| Taille totale du bâtiment | 3 814 pi² |
| Type de propriété | Commerce de détail (Condo) |
| Sous-type de propriété | Restauration rapide |
| Classe d’immeuble | B |
| Planchers | 1 |
| Superficie de plancher typique | 2 699 pi² |
| Année de construction | 2011 |
| Ratio de stationnement | 9,26/1 000 pi² |
| Zonage | Commercial |
Commodités
- Affichage
Relativement accessible à pied
30/100
Exceptionnellement adapté aux voitures
100/100
Relativement accessible en vélo
20/100
Principaux détaillants à proximité



1 de 33
Vidéos
Visite extérieure 3D Matterport
Visite 3D Matterport
Photos
Vue depuis la rue
Rue
Carte

Présenté par
402 N Genesee St
Vous êtes déjà membre? Connectez-vous
Hmm, il semble y avoir eu une erreur lors de l’envoi de votre message. Veuillez réessayer.
Merci! Votre message a été envoyé.