Votre courriel a été envoyé.

Wilson Center Mall 403-419 W Lincoln Hwy, Chicago Hts 1 272–10 630 pi² d'espace disponible • Chicago Heights, IL 60411
Certaines informations ont été traduites automatiquement.
Faits saillants
- New Ownership
- High-Traffic Location
- 31,000+ Rentable SF
- Lincoln Highway Frontage
- 16 Retail Commercial Units
- Competitive Lease Terms
Disponibilité des espaces (4)
Afficher les taux de location en
- Espace
- Taille
- Terme
- Taux de location
- Type de loyer








| Espace | Taille | Terme | Taux de location | Type de loyer | ||
| 1er étage, ste 21 | 3 848 pi² | Négociable | 9,73 $ CAD/pi²/an 0,81 $ CAD/pi²/mois 37 428 $ CAD/an 3 119 $ CAD/mois | Loyer hypernet | ||
| 1er étage, ste 407 | 1 410 pi² | Négociable | 9,73 $ CAD/pi²/an 0,81 $ CAD/pi²/mois 13 715 $ CAD/an 1 143 $ CAD/mois | Loyer hypernet | ||
| 1er étage, ste 417 | 1 272 pi² | Négociable | 9,73 $ CAD/pi²/an 0,81 $ CAD/pi²/mois 12 372 $ CAD/an 1 031 $ CAD/mois | Loyer hypernet | ||
| 1er étage, ste 6-7 | 4 100 pi² | Négociable | 9,73 $ CAD/pi²/an 0,81 $ CAD/pi²/mois 39 879 $ CAD/an 3 323 $ CAD/mois | Loyer hypernet |
403-419 W Lincoln Hwy, Chicago Hts - 1er étage - ste 21
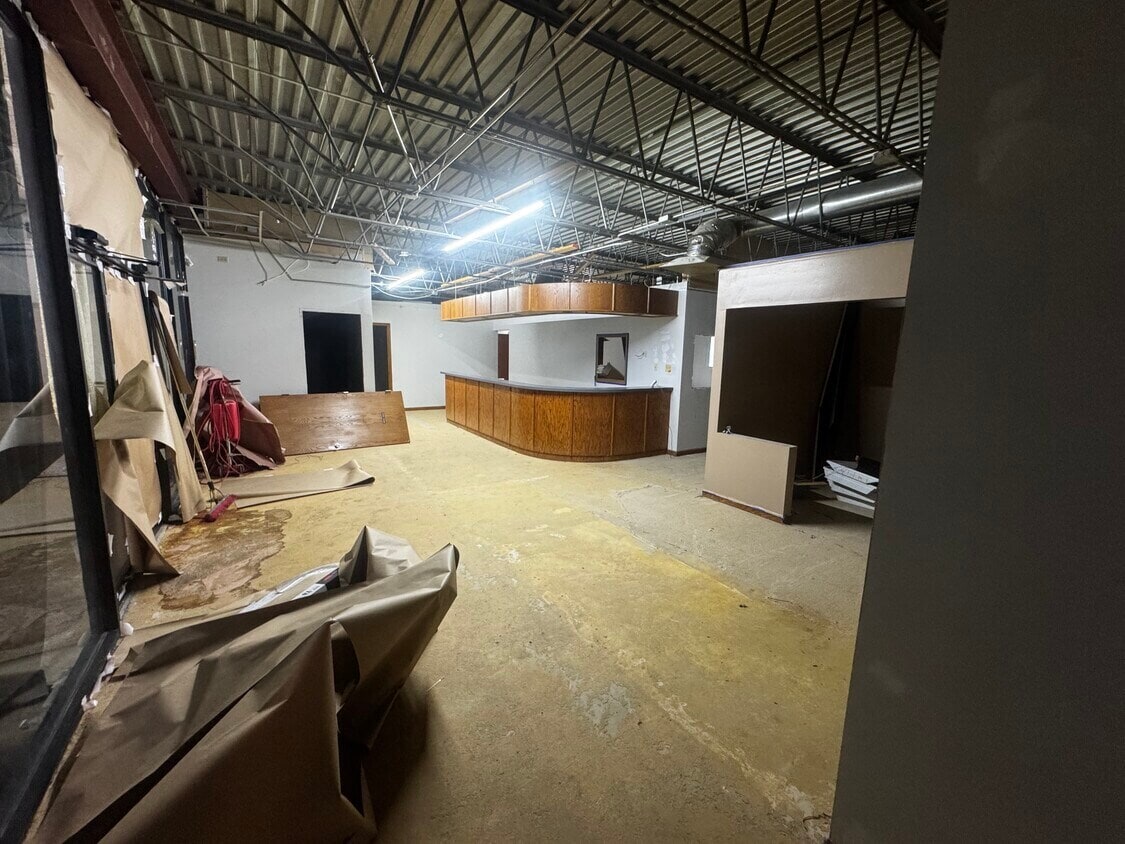
Approximately 3,848 square feet of second-floor commercial space offering substantial potential for a tenant seeking a large, flexible layout at a highly competitive rental rate. The suite appears to contain a former medical or professional-office configuration, with a large reception and waiting area, an existing built-in reception desk, multiple private offices or treatment rooms, interior corridors, and a spacious open area that may be adapted for additional offices, training, studio, administrative, or customer-service use. The space is currently in need of renovation, creating an opportunity for a new tenant to redesign and customize the premises around its specific operational needs. The existing room configuration may be especially attractive to medical, dental, therapy, wellness, beauty, educational, nonprofit, professional-office, or community-service users, subject to applicable approvals. Ownership is prepared to offer competitive lease terms and may consider providing tenant-improvement funds as part of a negotiated lease, depending upon the tenant, proposed use, lease structure, and renovation scope. This is an excellent value-add opportunity for a business seeking generous square footage, numerous private rooms, a substantial reception area, and the ability to create a customized facility.
- Le taux de location ne comprend pas les services publics, les services de bâtiment ou les dépenses immobilières.
- Salles de conférence
- Espace nécessitant des rénovations
- Air central et chauffage
- Aire de réception
- Salle d’impression/Photocopie
- Second-floor commercial/office space
- Large reception and waiting area
- Built-in reception desk
- Multiple private offices or rooms
- Former medical-style layout
- Flexible renovation potential
403-419 W Lincoln Hwy, Chicago Hts - 1er étage - ste 407
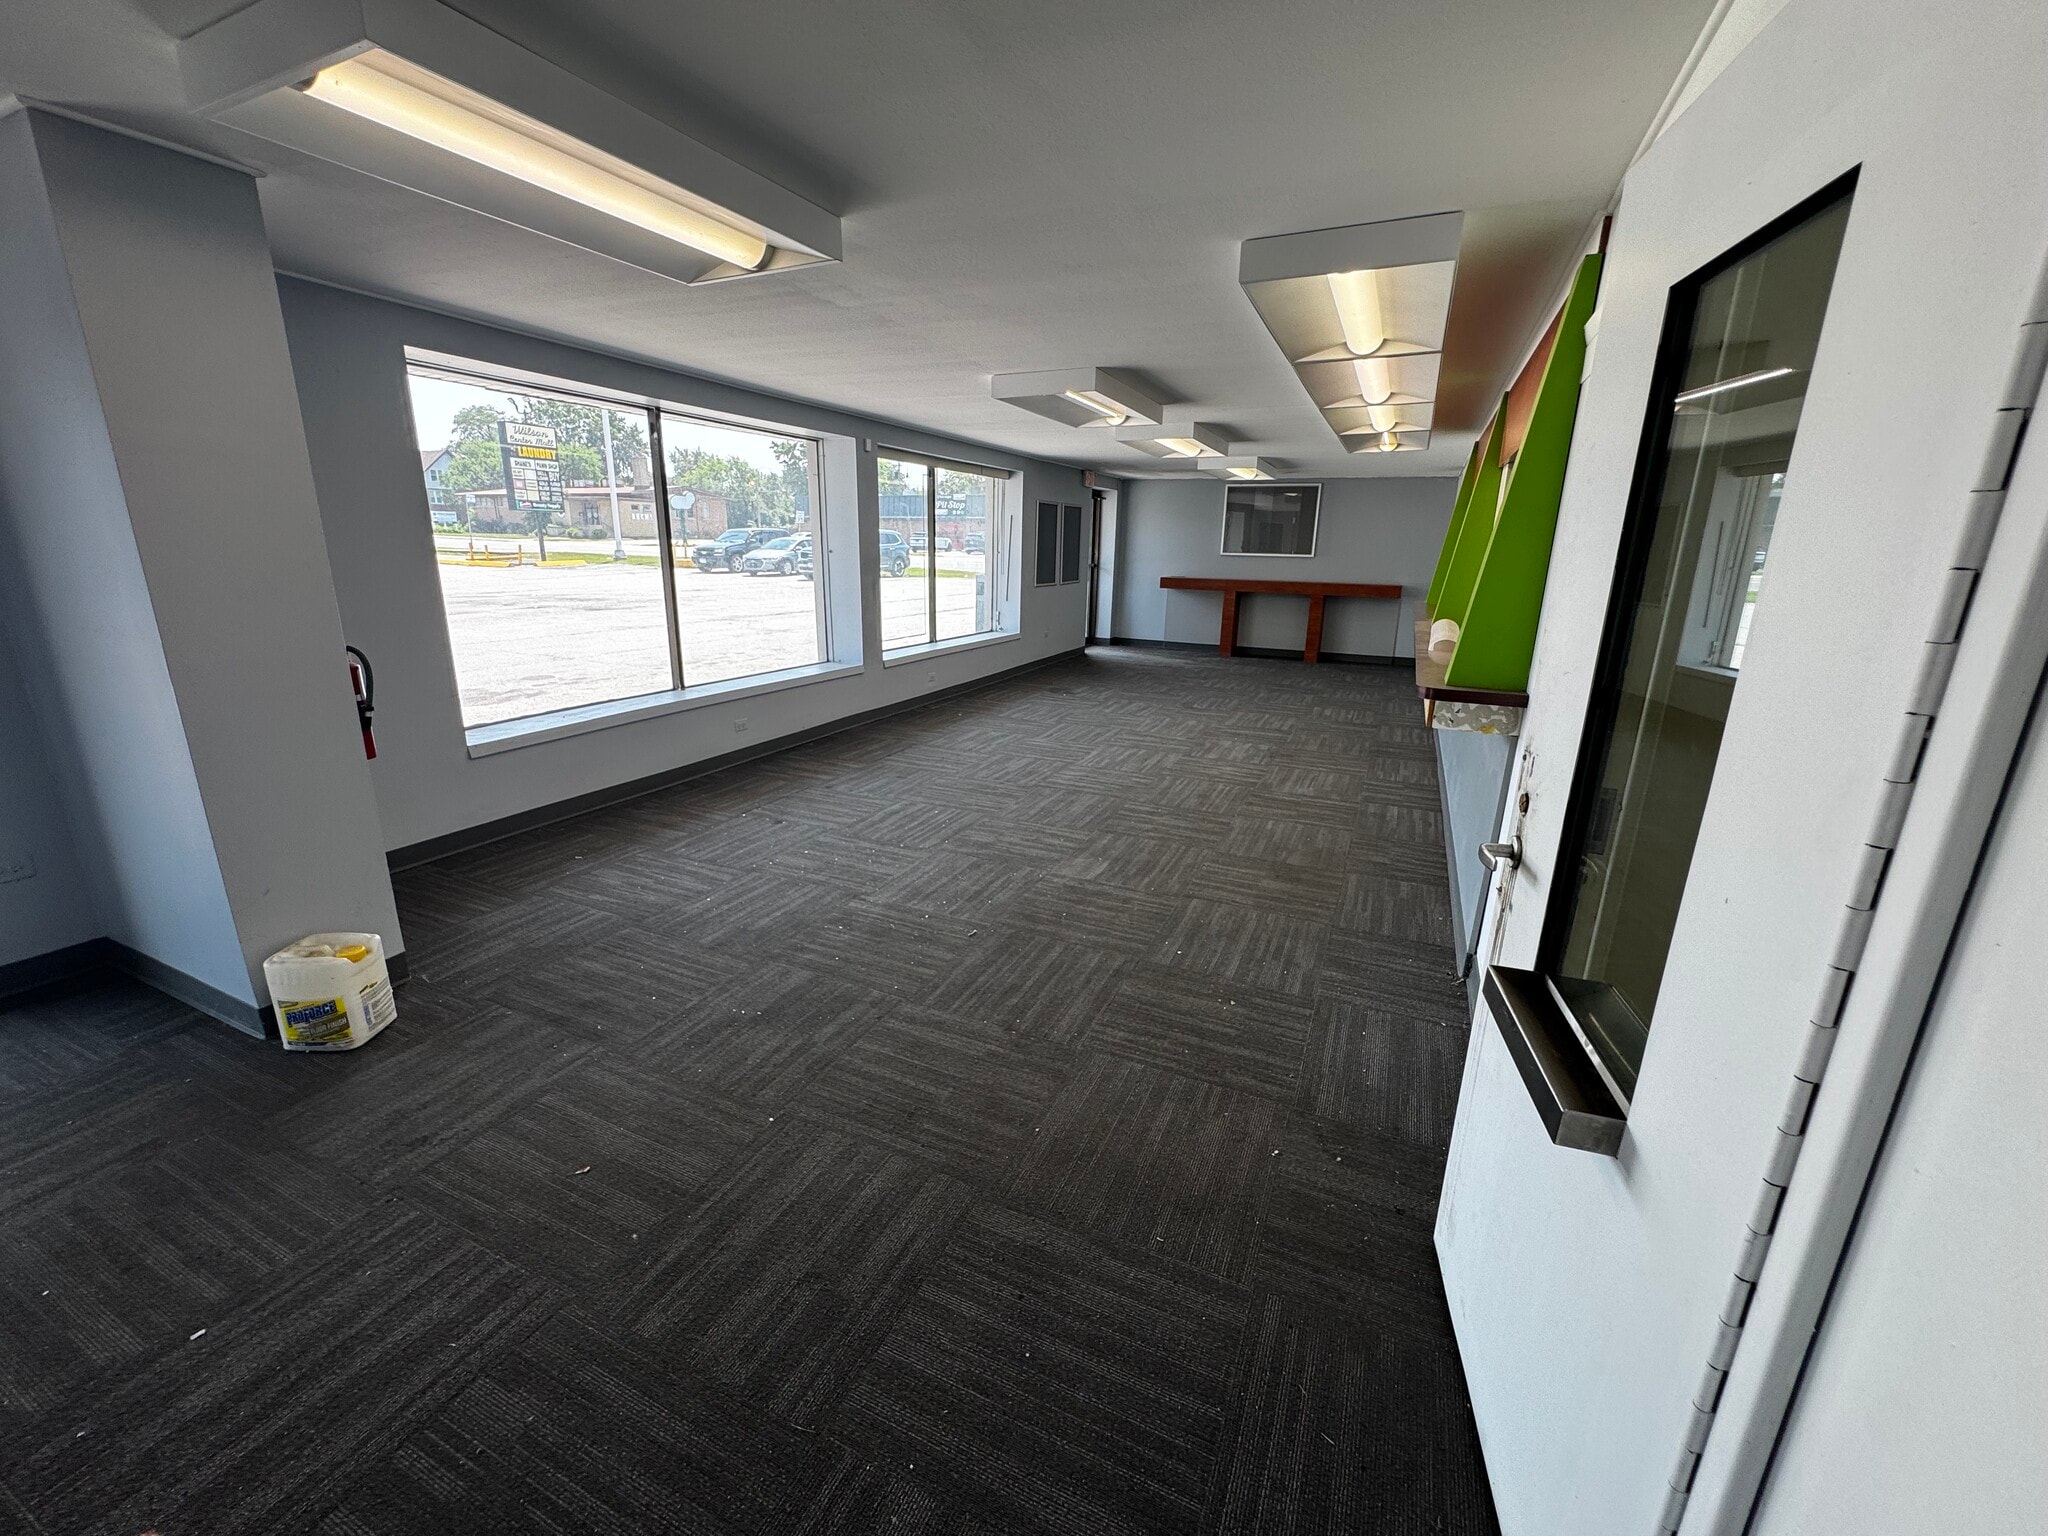
Approximately 1,410 square feet of highly visible commercial space located directly along West Lincoln Highway. Formerly occupied by LendNation, the suite offers a distinctive and functional layout with a spacious front lobby, large storefront windows, multiple entrances, and excellent exposure to passing traffic. The front portion features an existing customer-service or reception area with built-in transaction counters, service windows, and durable carpet tile. Large windows provide abundant natural light while creating strong storefront visibility and branding opportunities. The rear portion offers a separate open work area with existing counters, cabinetry, storage, and infrastructure that may be adapted for administrative, retail-support, professional-service, or back-office operations. The suite also includes a private restroom and multiple points of access, allowing for convenient separation between customer-facing and employee areas. This unique space may be well suited for financial services, insurance, tax preparation, professional offices, medical or wellness services, retail, nonprofit organizations, customer-service businesses, or other commercial uses, subject to applicable approvals. Now under new ownership, ownership is prepared to offer competitive rental terms and may consider tenant-improvement funds as part of a negotiated lease, depending upon the proposed use, tenant qualifications, lease structure, and improvement scope. With its established built-in features, flexible layout, prominent Lincoln Highway frontage, and strong visibility, this suite presents an excellent opportunity for a new or expanding business.
- Le taux de location ne comprend pas les services publics, les services de bâtiment ou les dépenses immobilières.
- Air central et chauffage
- Salle de bains privée
- Plafond suspendu
- Built-in service counters
- Spacious front lobby
- Large storefront windows
- Multiple entrances
- Existing cabinetry and storage
- Competitive rental terms
403-419 W Lincoln Hwy, Chicago Hts - 1er étage - ste 417
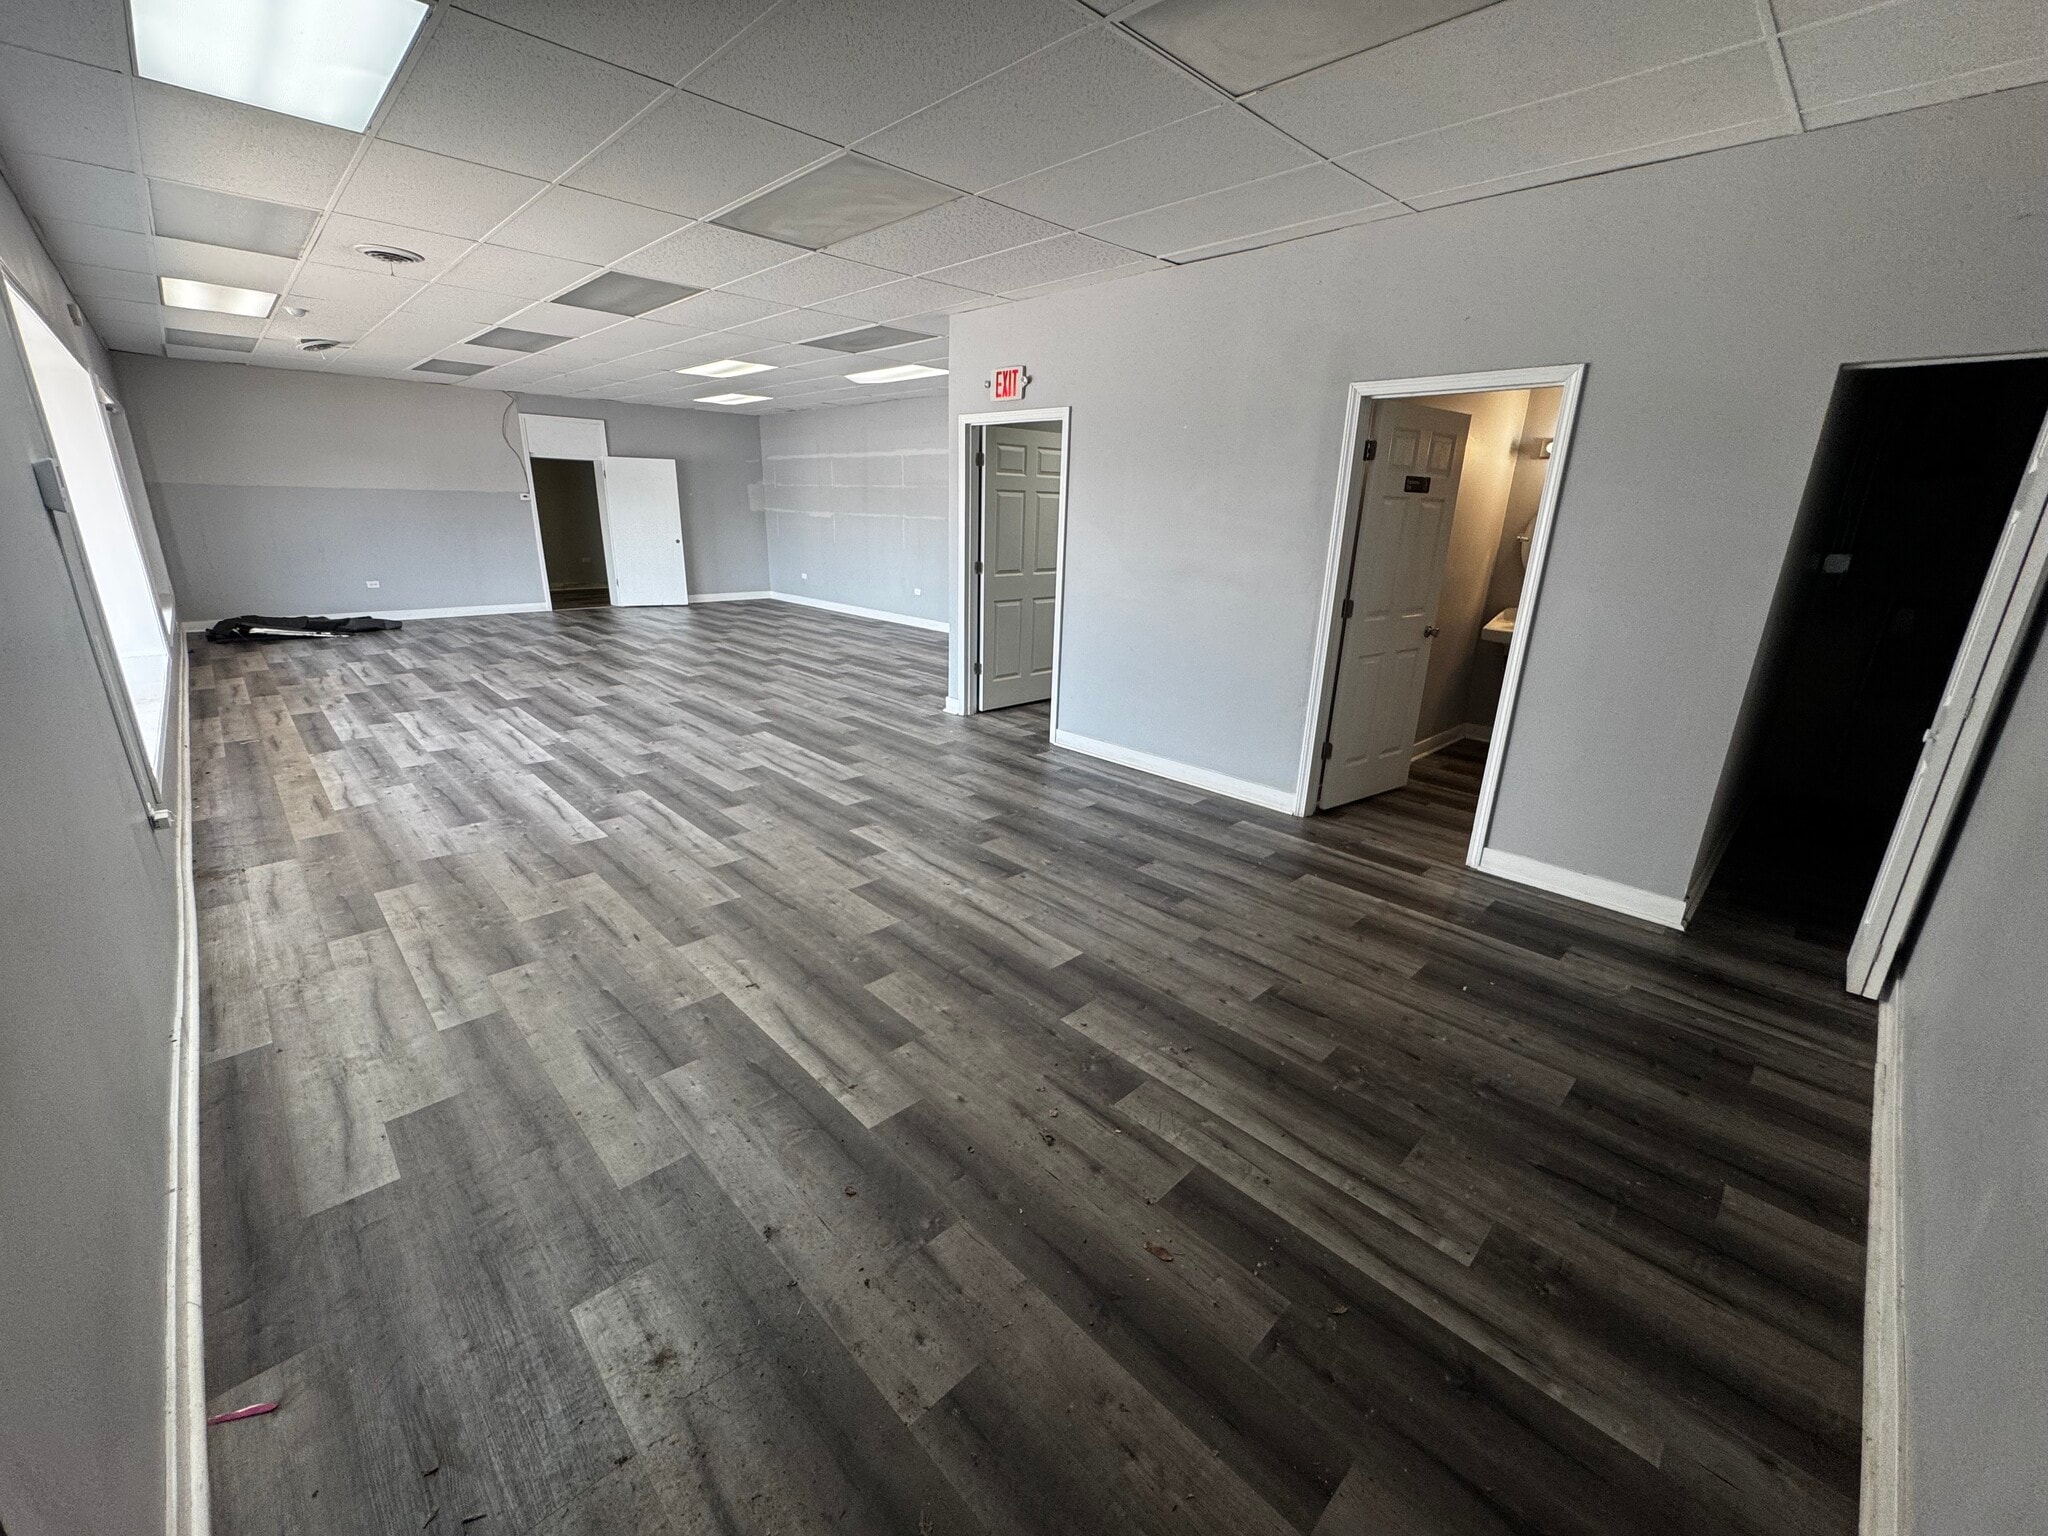
Approximately 1,272 square feet of flexible commercial space located at 417 W. Lincoln Highway. The suite features an attractive, mostly open layout with beautiful wood-look luxury vinyl plank flooring, large storefront windows, and abundant natural light. The open floor plan provides a versatile blank canvas that can be customized for a wide variety of retail, office, studio, service, wellness, educational, or community-oriented uses. The space includes a spacious primary customer or work area, additional rooms that may be used for private offices, consultation rooms, storage, or employee functions, and a rear support area with a utility sink and separate rear access. A private restroom is also located within the suite. The large front windows provide excellent visibility into the space and create valuable opportunities for storefront branding and signage. With its flexible configuration, attractive flooring, natural light, and prominent location within an established neighborhood shopping center, this suite offers a new or expanding business the opportunity to create a location tailored to its needs. Under new ownership, the landlord is prepared to offer highly competitive rental terms and may consider tenant-improvement funds as part of a negotiated lease, depending upon the proposed use, tenant qualifications, lease structure, and improvement scope.
- Le taux de location ne comprend pas les services publics, les services de bâtiment ou les dépenses immobilières.
- Situé en ligne avec d’autres commerces de détail
- Bright, open floor plan
- Beautiful wood-look LVP flooring
- Large storefront windows
- Flexible blank-canvas layout
- Competitive rental terms
- Front and rear access
403-419 W Lincoln Hwy, Chicago Hts - 1er étage - ste 6-7
Approximately 4,100 square feet of highly versatile commercial space featuring an expansive open floor plan, attractive LVP wood-look plank flooring, and dramatic high exposed ceilings that create a spacious, modern atmosphere. The black-painted ceiling structure, paired with bright linear lighting, gives the space a contemporary industrial look that can work well for a wide variety of businesses. The suite includes multiple open areas that can be configured for retail, fitness, showroom, studio, educational, community, professional-service, or other commercial uses. Several existing enclosed rooms provide flexibility for private offices, storage, treatment rooms, employee areas, or back-of-house operations. The space also includes two private restrooms. A prominent storefront and large exterior sign band provide an excellent opportunity for high-impact business signage and visibility along Lincoln Highway, subject to applicable approvals. With its generous size, open layout, upgraded flooring, high ceilings, strong lighting, and flexible interior configuration, this suite offers a business the opportunity to create a distinctive and highly visible location.
- Le taux de location ne comprend pas les services publics, les services de bâtiment ou les dépenses immobilières.
- Situé en ligne avec d’autres commerces de détail
- Espace pour locataire majeur
- Climatisation centrale
- Salle de bains privée
- Plafond suspendu
- Plafond exposé
- Expansive, flexible open floor plan
- Attractive LVP wood-look plank flooring
- High exposed ceilings with a modern industrial app
- Bright linear overhead lighting
- Multiple enclosed rooms and support areas
- Two private restrooms
Types de loyers
Le type et le montant du loyer que le locataire (preneur) est tenu de payer au propriétaire (bailleur) sur la durée du bail sont négociés avant la signature du bail par les deux parties. Le type de loyer varie selon les services fournis. Par exemple, le prix d’un loyer hypernet est habituellement inférieur à celui d’un bail à service complet puisque le locataire est tenu d’assumer des dépenses additionnelles par rapport au loyer de base. Contactez le courtier inscripteur pour tout connaître sur les frais connexes et additionnels associés à chaque type de loyer.
1. Service complet: Un taux de location qui comprend des services standards liés à l’immeuble fournis par le propriétaire dans le cadre d’une location annuelle de base.
2. Loyer supernet: Le locataire paie seulement deux des frais de l’immeuble. Le propriétaire et le locataire déterminent ces frais spécifiques avant la signature du bail.
3. Loyer hypernet: Un bail en vertu duquel le locataire est responsable de tous les frais liés à sa part proportionnelle d’occupation de l’immeuble.
4. Brut modifié: Le loyer brut modifié désigne un type général de taux de location dans lequel le locataire est habituellement responsable de sa part proportionnelle d’un ou de plusieurs frais. C’est le propriétaire qui paie les frais restants. Considérez les structures tarifaires courantes suivantes applicables aux loyers bruts modifiés: 4. Plus les services: Un type de bail brut modifié suivant lequel le locataire est responsable de sa part proportionnelle des coûts des services publics, en plus du loyer. 4. Plus le nettoyage: Un type de bail brut modifié suivant lequel le locataire est responsable de sa part proportionnelle des coûts de nettoyage, en plus du loyer. 4. Plus l'électricité: Un type de bail brut modifié suivant lequel le locataire est responsable de sa part proportionnelle des coûts d’électricité, en plus du loyer. 4. Plus l’électricité et le nettoyage: Un type de bail brut modifié dans lequel le locataire est responsable de sa part proportionnelle des coûts d’électricité et de nettoyage, en plus du loyer. 4. Plus les services publics et le nettoyage: Un type de bail brut modifié dans lequel le locataire est responsable de sa part proportionnelle des coûts des services publics et de nettoyage, en plus du loyer. 4. Bail industriel brut: Un type de bail brut modifié dans lequel le locataire paie un ou plusieurs des frais, en plus du loyer. Le propriétaire et le locataire déterminent ces frais spécifiques avant la signature du bail.
5. L’électricité est à la charge du locataire: Le propriétaire paie pour tous les services et le locataire est responsable de sa propre utilisation de l’éclairage et des prises électriques dans l’espace qu’il occupe.
6. Négociable ou sur demande: Cette option est utilisée lorsque le contact de location ne précise pas le type de loyer ou de service.
7. À déterminer: À déterminer ; utilisé pour les immeubles dont le type de services ou de loyer n’est pas connu, souvent quand l’immeuble n’est pas encore construit.
Sélectionner des locataires à Wilson Center Mall
- Locataire
- Description
- Emplacements US
- Portée
- Busy Bee Laundry
- Services
- 1
- -
- Exclusive Jerk
- Restaurant
- 1
- -
- Nails City
- Onglerie
- 1
- Local
- Shane's Pawn Shop
- -
- 1
- -
- Shane's-The Pawn Shop
- Bureau de prêteur sur gages
- 1
- Local
| Locataire | Description | Emplacements US | Portée |
| Busy Bee Laundry | Services | 1 | - |
| Exclusive Jerk | Restaurant | 1 | - |
| Nails City | Onglerie | 1 | Local |
| Shane's Pawn Shop | - | 1 | - |
| Shane's-The Pawn Shop | Bureau de prêteur sur gages | 1 | Local |
Faits sur la propriété
| Superficie totale disponible | 10 630 pi² | Façade | 324’ le Lincoln Hwy |
| Type de centre | Centre de voisinage | Superficie commerciale brute | 31 905 pi² |
| Stationnement | 121 places | Superficie totale du terrain | 2,27 AC |
| Magasins | 10 | Année de construction | 1975 |
| Propriétés du centre | 1 |
| Superficie totale disponible | 10 630 pi² |
| Type de centre | Centre de voisinage |
| Stationnement | 121 places |
| Magasins | 10 |
| Propriétés du centre | 1 |
| Façade | 324’ le Lincoln Hwy |
| Superficie commerciale brute | 31 905 pi² |
| Superficie totale du terrain | 2,27 AC |
| Année de construction | 1975 |
À propos de la propriété
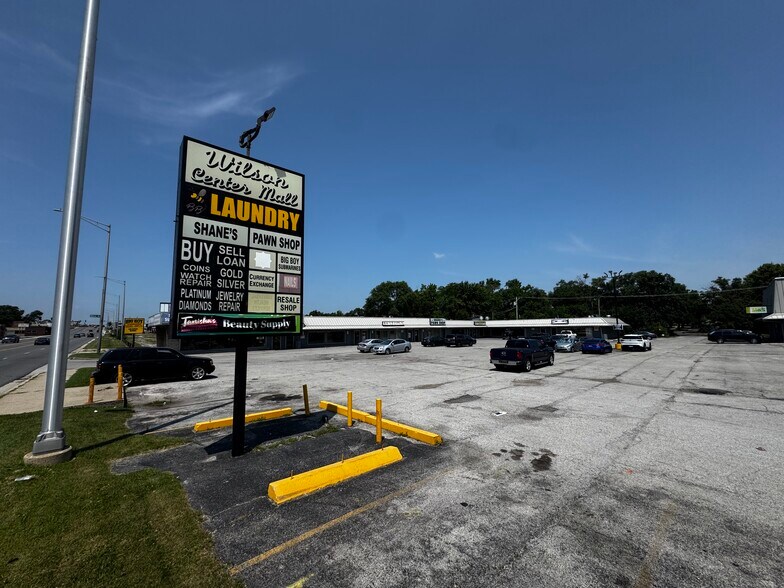
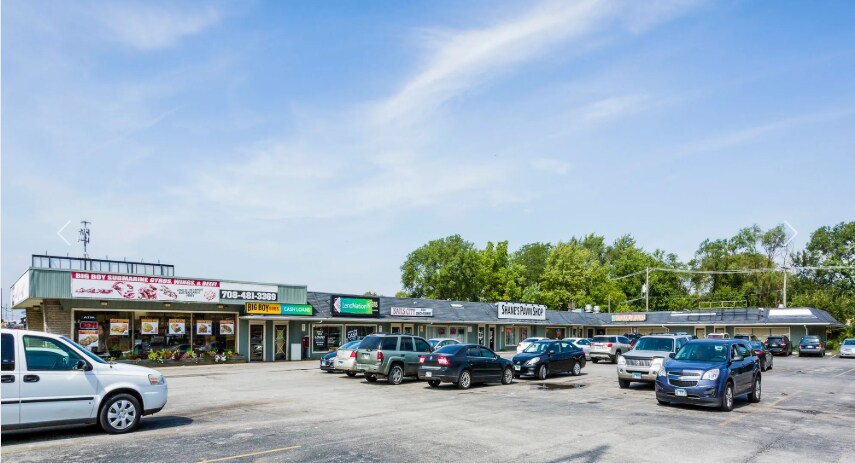
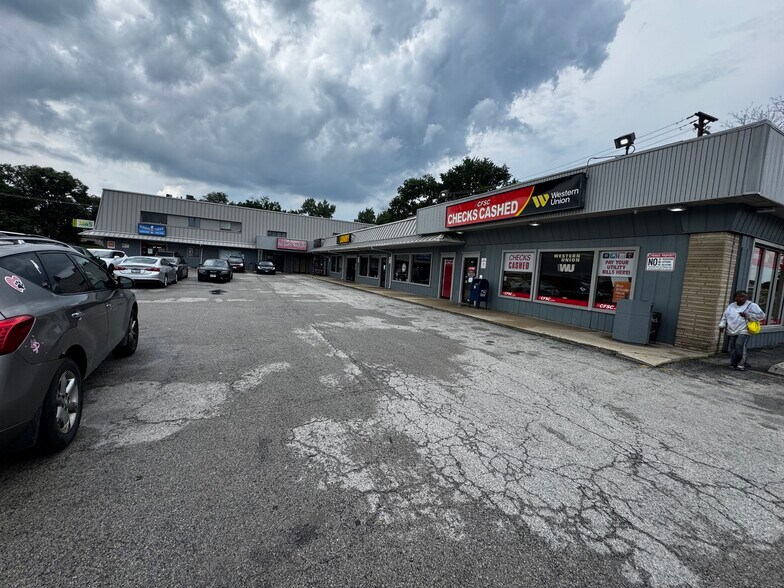
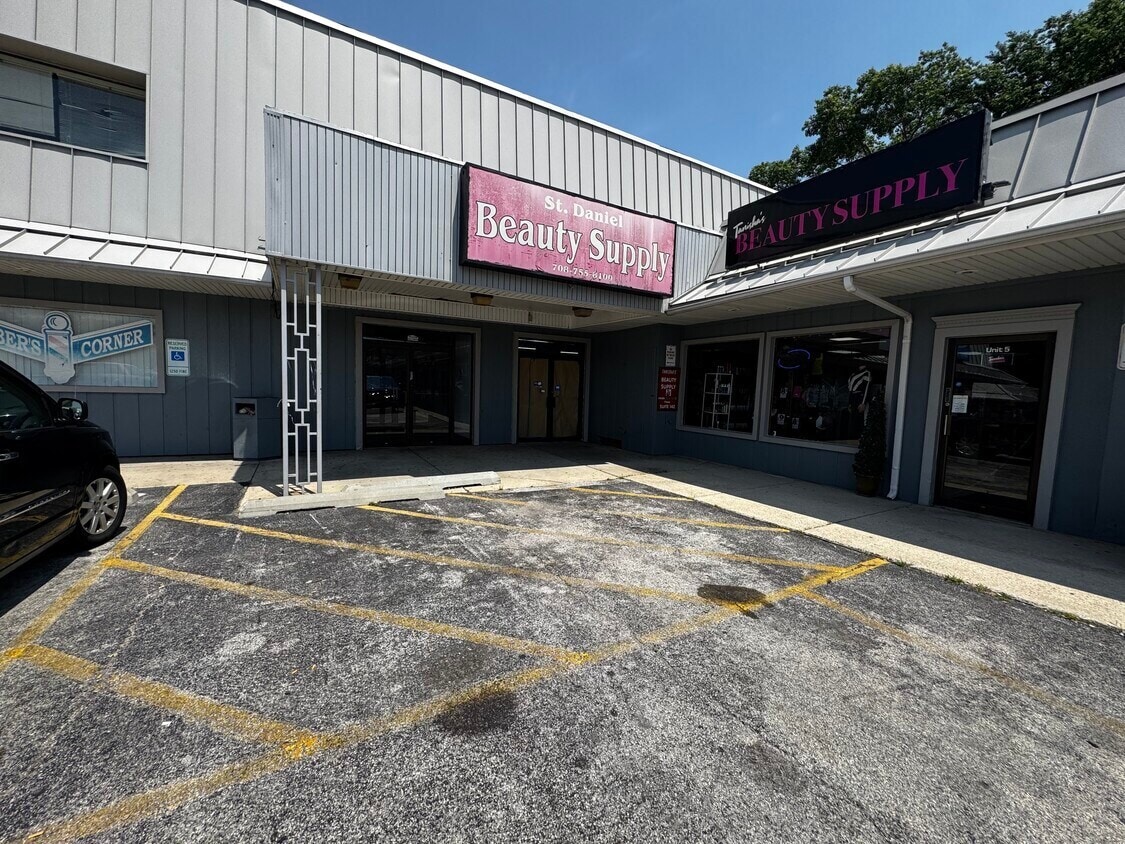
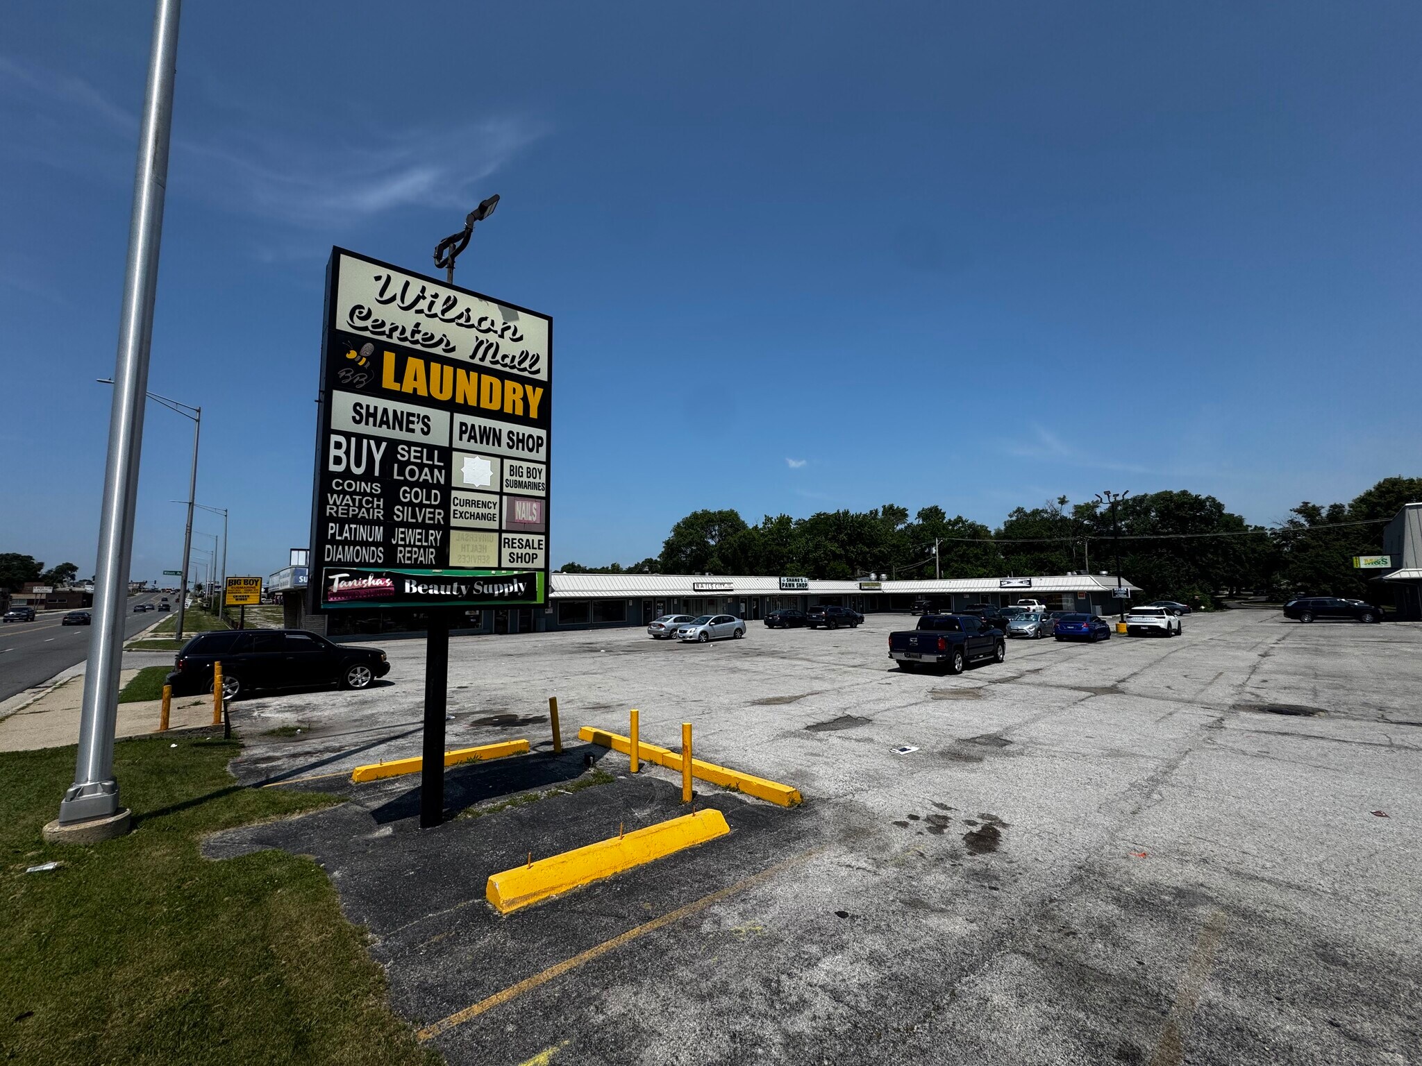
Wilson Center Mall is a well-established, community-oriented shopping center prominently situated along West Lincoln Highway in Chicago Heights. The center features 16 retail commercial units totaling more than 31,000 rentable square feet, approximately 120 parking spaces, prominent roadside and storefront signage opportunities, and exposure to nearly 30,000 vehicles per day. For decades, the property has served as a home for local businesses and neighborhood services, with several tenants building longstanding connections within the Chicago Heights community. Now under new ownership, the center is entering a new chapter, with ownership planning future investments and improvements for the benefit of tenants, customers, and the surrounding community. With excellent Lincoln Highway frontage, strong visibility, ample parking, flexible commercial spaces, and an established neighborhood presence, Wilson Center Mall offers tremendous potential for new and expanding businesses.
- Banque
- Enseigne sur pylône
- Restaurant
- Affichage
- Affichage sur monument
- Cafe
Principaux détaillants à proximité












Présenté par
Wilson Center Mall | 403-419 W Lincoln Hwy, Chicago Hts
Hmm, il semble y avoir eu une erreur lors de l’envoi de votre message. Veuillez réessayer.
Merci! Votre message a été envoyé.