Votre courriel a été envoyé.

403 Century Plaza Dr 18 079 pi² d'espace disponible • Industriel • Houston, TX 77073
Certaines informations ont été traduites automatiquement.
Faits saillants de la sous-location
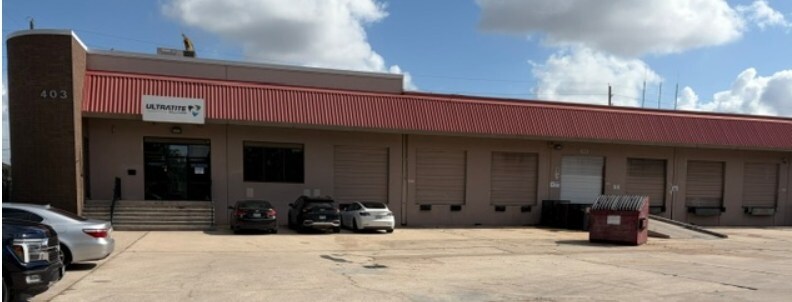
- End-cap configuration within an established business park near the I-45 corridor.
- Approx. 3,500 SF of office space integrated with substantial warehouse area.
- Tiltwall construction and immediate availability for occupancy.
- Six dock-high doors and one loading ramp for streamlined distribution.
- 20-foot clear height supporting diverse storage and operational requirements.
- Lease term extending through October 2030 for long-term operational stability.
Caractéristiques
Tous les espaces disponibles(1)
Afficher les taux de location en
- Espace
- Taille
- Terme
- Taux de location
- Utilisation de l’espace
- Aménagement
- Disponible
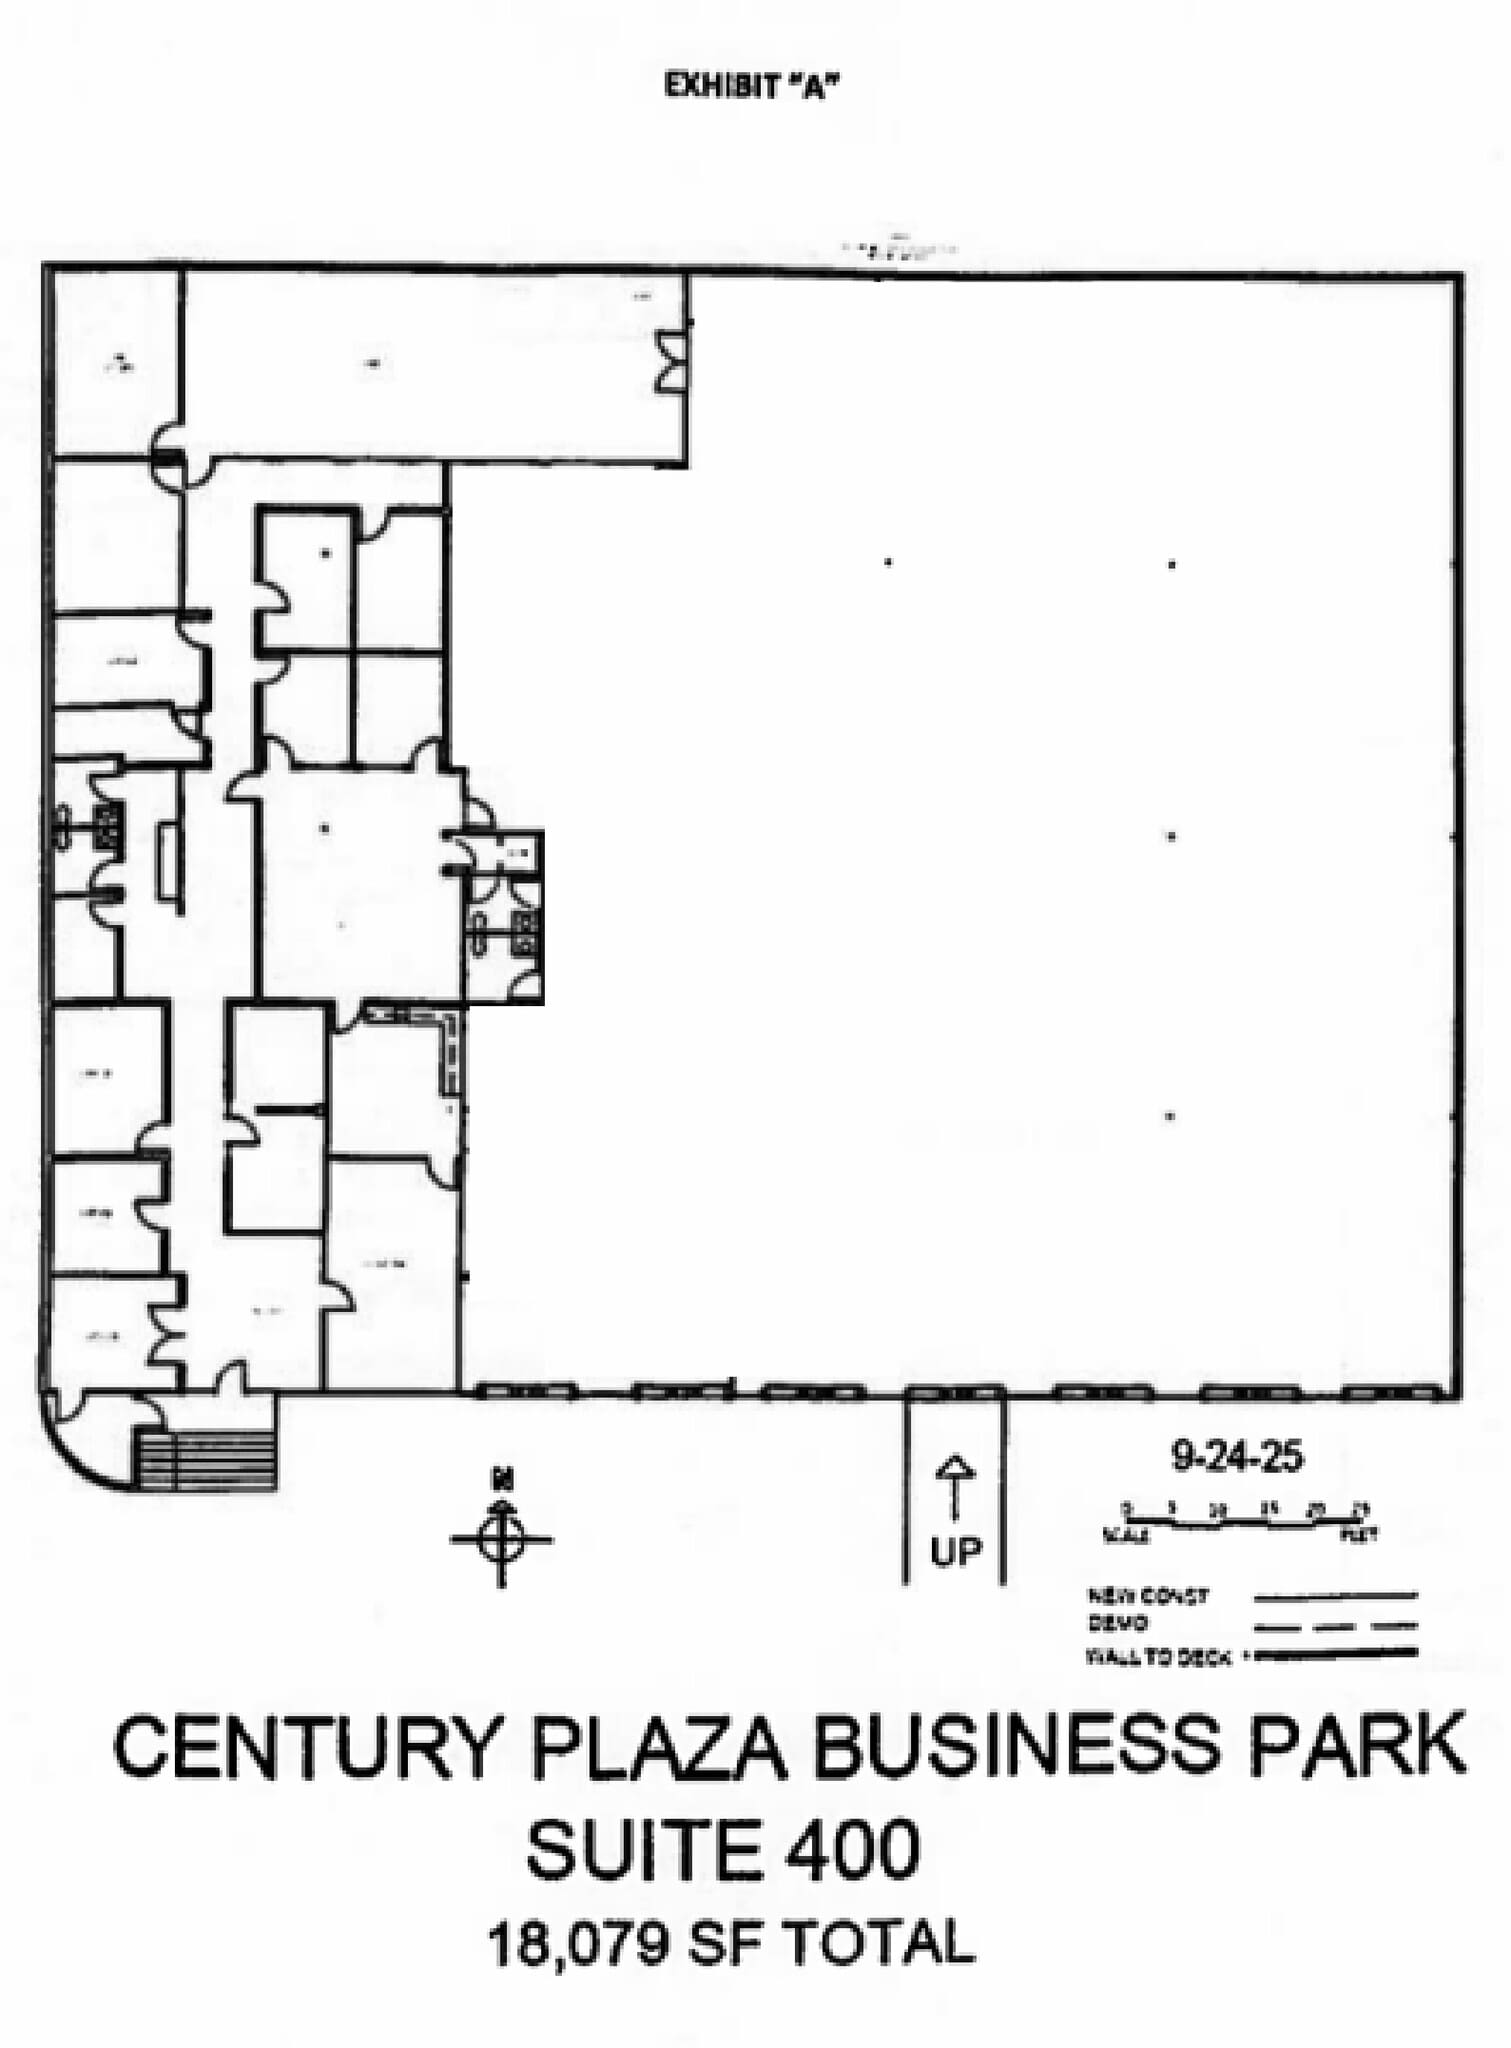
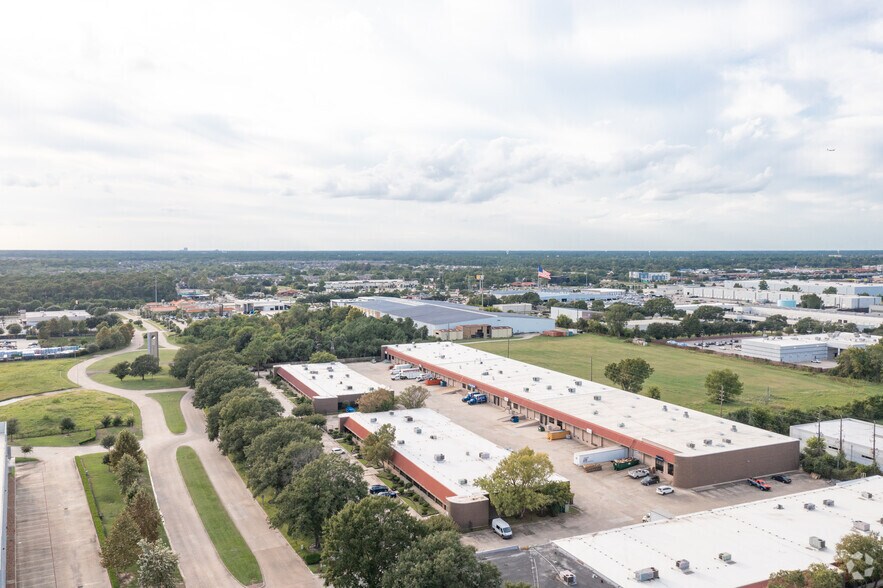
This industrial space is strategically positioned within the I-45 North Corridor’s established business district, offering convenient regional connectivity. The suite features an end-cap configuration and provides a blend of warehouse and office environments suitable for a variety of operational needs. The layout includes approximately 3,500 SF of office complemented by substantial open floor space for industrial use. Functional enhancements include front load access with six dock-high doors, one ramp for efficient loading operations, and 20-foot clear ceiling height providing ample cubic storage. Tiltwall construction ensures durability, while additional parking accommodates workforce and visitor traffic. This property is currently available for immediate occupancy with a lease term extending through October 2030, supporting long-term planning and operational continuity.
- Espace de sous-location disponible auprès du locataire actuel
- Comprend 3 500 pi² d’espace de bureau dédié
- Le taux inscrit peut ne pas comprendre certains services publics, les services de bâtiment et les dépenses immobilières.
| Espace | Taille | Terme | Taux de location | Utilisation de l’espace | Aménagement | Disponible |
| 1er étage - 400 | 18 079 pi² | Oct. 2030 | 11,26 $ CAD/pi²/an 0,94 $ CAD/pi²/mois 203 639 $ CAD/an 16 970 $ CAD/mois | Industriel | construction complète | Maintenant |
1er étage - 400
| Taille |
| 18 079 pi² |
| Terme |
| Oct. 2030 |
| Taux de location |
| 11,26 $ CAD/pi²/an 0,94 $ CAD/pi²/mois 203 639 $ CAD/an 16 970 $ CAD/mois |
| Utilisation de l’espace |
| Industriel |
| Aménagement |
| construction complète |
| Disponible |
| Maintenant |
1er étage - 400
| Taille | 18 079 pi² |
| Terme | Oct. 2030 |
| Taux de location | 11,26 $ CAD/pi²/an |
| Utilisation de l’espace | Industriel |
| Aménagement | construction complète |
| Disponible | Maintenant |
This industrial space is strategically positioned within the I-45 North Corridor’s established business district, offering convenient regional connectivity. The suite features an end-cap configuration and provides a blend of warehouse and office environments suitable for a variety of operational needs. The layout includes approximately 3,500 SF of office complemented by substantial open floor space for industrial use. Functional enhancements include front load access with six dock-high doors, one ramp for efficient loading operations, and 20-foot clear ceiling height providing ample cubic storage. Tiltwall construction ensures durability, while additional parking accommodates workforce and visitor traffic. This property is currently available for immediate occupancy with a lease term extending through October 2030, supporting long-term planning and operational continuity.
- Espace de sous-location disponible auprès du locataire actuel
- Le taux inscrit peut ne pas comprendre certains services publics, les services de bâtiment et les dépenses immobilières.
- Comprend 3 500 pi² d’espace de bureau dédié
Aperçu de la propriété
Located near major highways and infrastructure, this facility is well-positioned to support distribution, light manufacturing, and other industrial applications. Its combination of office capacity, clear height, and transportation access underscores its adaptability for cost-effective space solutions in a key Houston corridor.
Faits sur l’installation entrepôt
Sélectionner des locataires
- Étage
- Nom du locataire
- Secteur
- 1ᵉʳ
- Edwards Precision Garage Door
- Détaillant
- 1ᵉʳ
- Gemaire Distributors
- Grossiste
- 1ᵉʳ
- Green Shield Products
- Détaillant
- 1ᵉʳ
- Marietta
- -
- 1ᵉʳ
- Nationserve
- Construction
- 1ᵉʳ
- Sherwin-Williams
- Fabrication



Présenté par
403 Century Plaza Dr
Hmm, il semble y avoir eu une erreur lors de l’envoi de votre message. Veuillez réessayer.
Merci! Votre message a été envoyé.