Votre courriel a été envoyé.

403 Swanson Dr 6 800 pi² d'espace disponible • Flex • Lawrenceville, GA 30043
Certaines informations ont été traduites automatiquement.
Faits saillants
- Lots of natural light
- Open Ceiling Floor Plan
- Great location
- Amazing Location & Proximity to Atlanta
Caractéristiques
Tous les espaces disponibles(1)
Afficher les taux de location en
- Espace
- Taille
- Terme
- Taux de location
- Utilisation de l’espace
- Aménagement
- Disponible
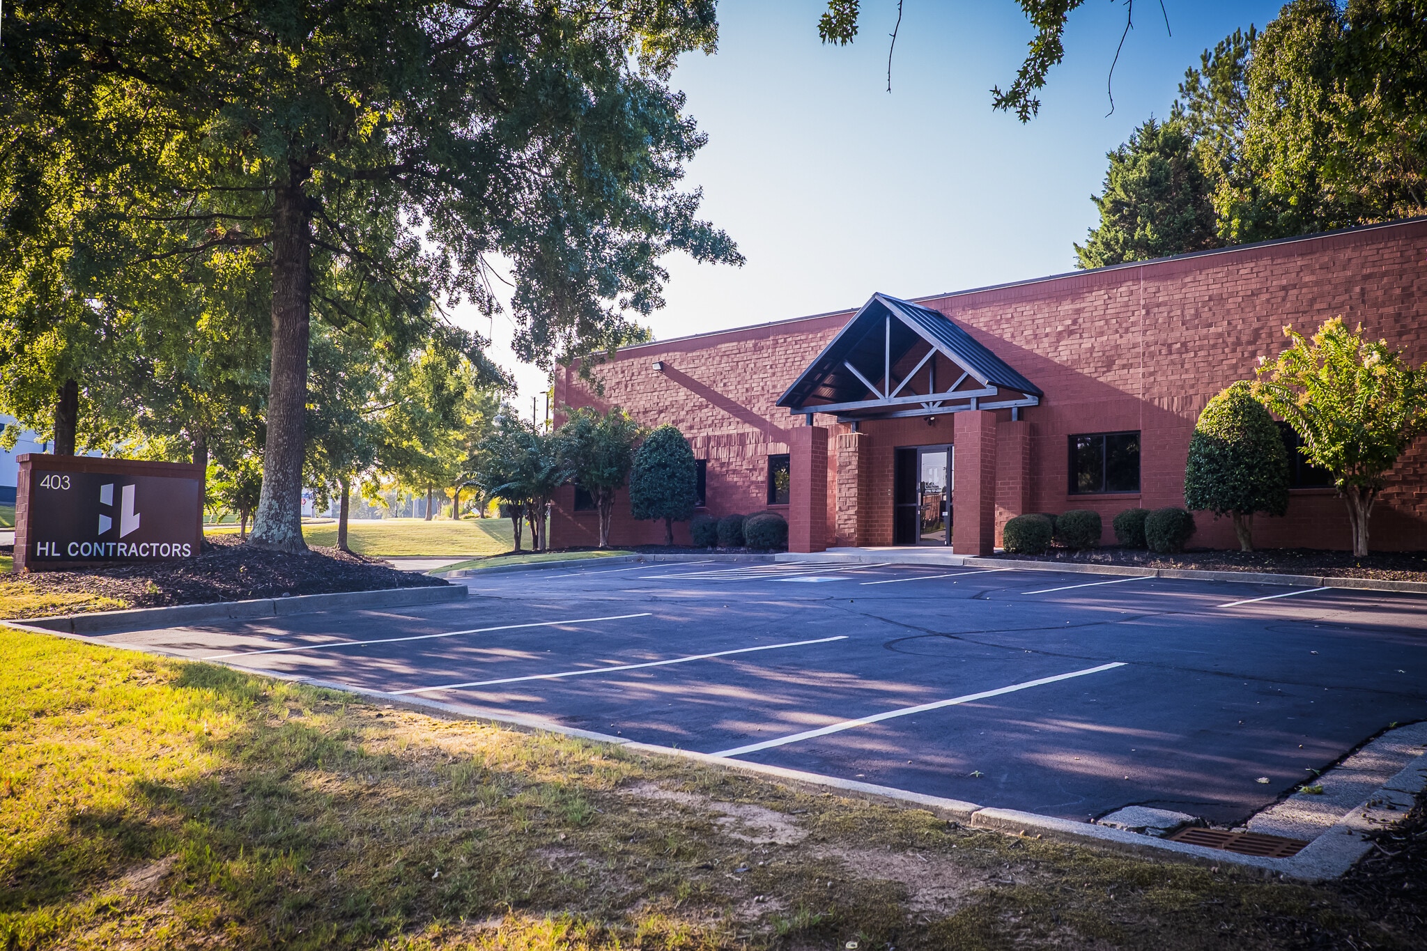


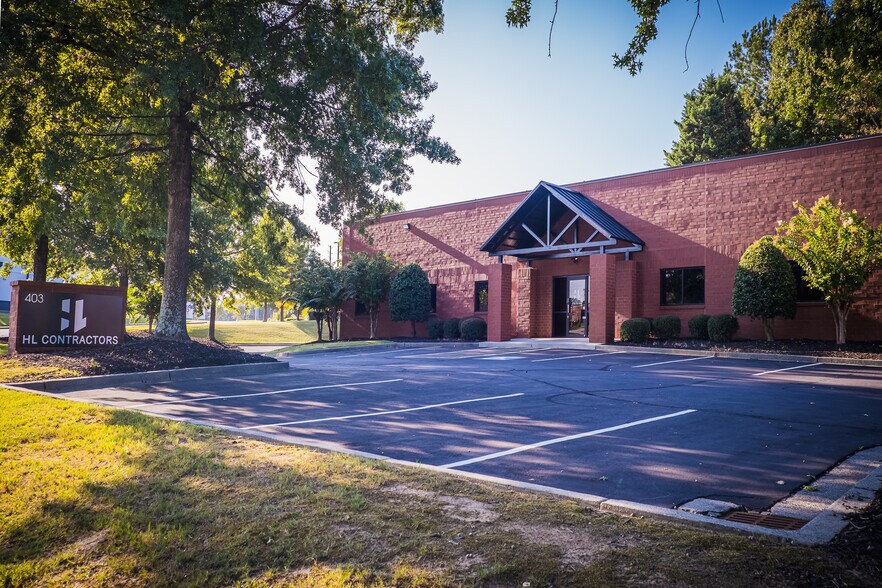
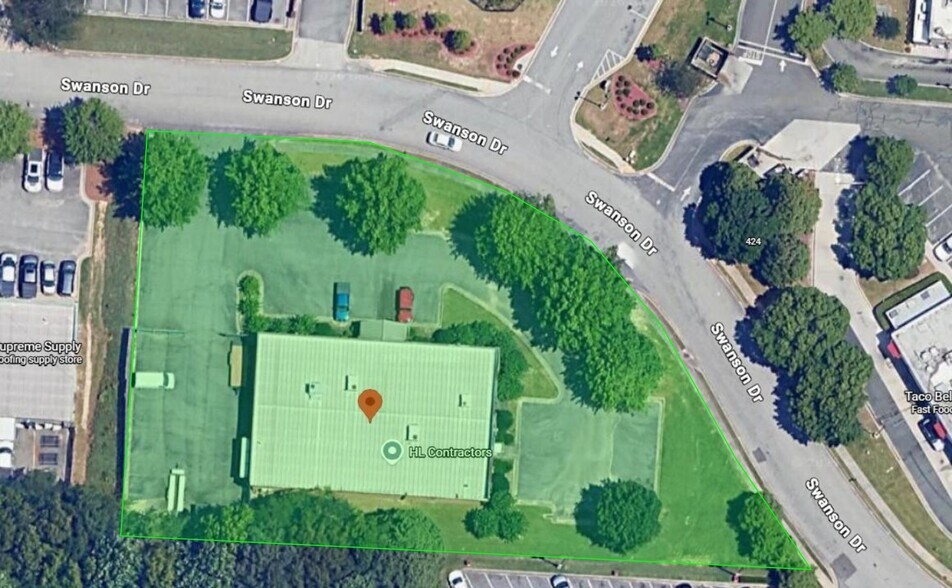
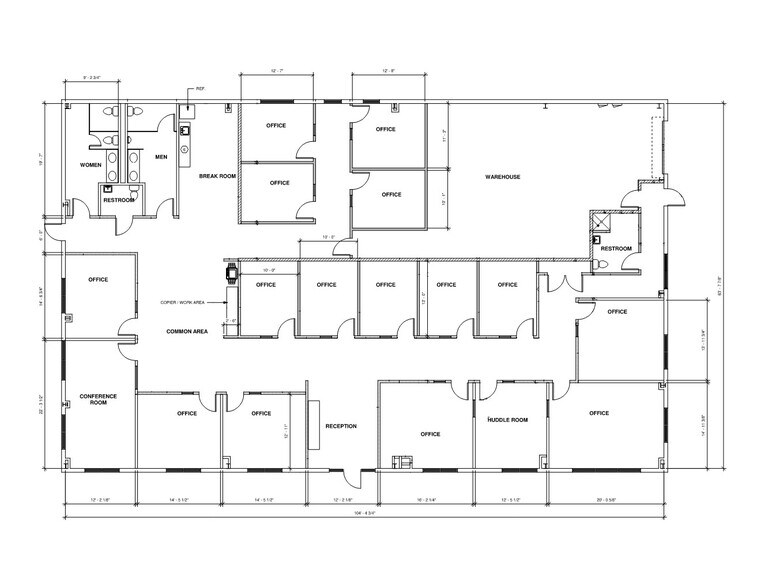
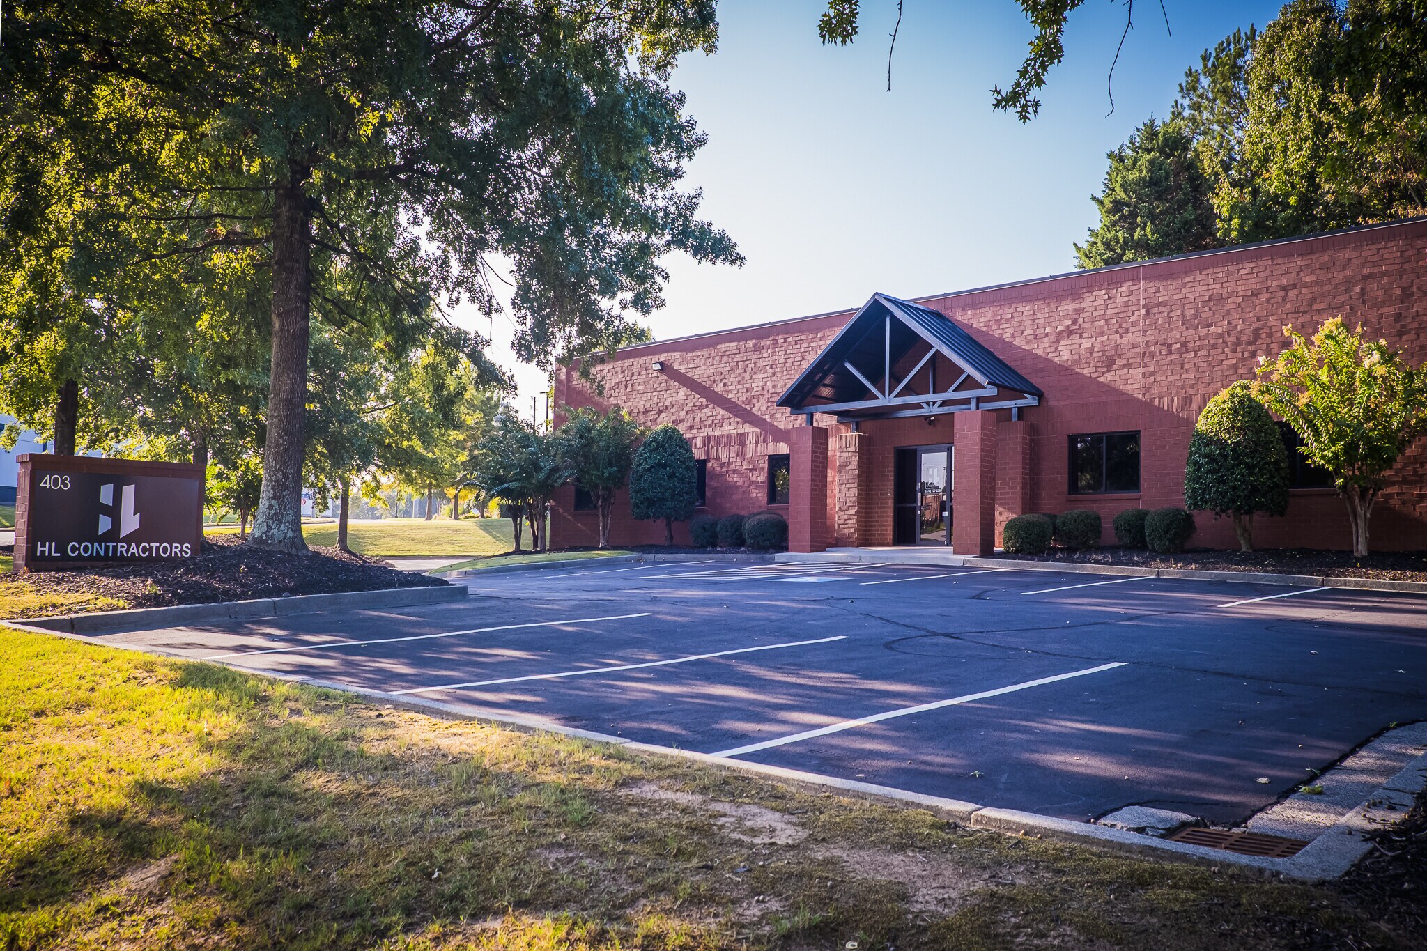
Modern industrial designed office/warehouse, flex space, in a prime location. NEWLY RENOVATED in 2024. This 6800sf building is currently configured at 5200sf of office and 1100sf of warehouse. MOVE-IN Ready, or can be built-to-suit depending on use. Ideal layout for a contractor, or professional service firm. The warehouse makes for a great private Owner's Garage! This thoughtfully designed property features a striking open ceiling concept with exposed steel beams and a 16’ deck height, creating a professional yet contemporary workspace. 15 Large Offices , conference room, private huddle room. Interior finishes include tall 8’ doors with sidelights, a full breakroom with coffee counter, dedicated printer/copier area, and a custom-built community table. Large restrooms along with a private owner’s restroom & shower. Warehouse has a 10’ roll-up door with drive-in access. Exterior features include a newly paved and striped parking lot, ample parking (34 spaces), and a fenced-in laydown yard with additional space for equipment, storage, or fleet use. Conveniently located near highways including Hwy316 and I-85. Just minutes from downtown Lawrenceville, and easy access to Atlanta. **KEY FEATURES** Zoned: Commercial - LM (Light Manufacturing) 10’ roll-up door with drive-in warehouse access Fenced-IN Laydown Yard 34 Parking Spaces NEWLY RENOVATED IN 2024 15-16 private offices Conference room + huddle room 8 ft interior doors with sidelights Open ceiling concept with 16ft+ deck height Offices with 10ft acoustical ceilings Full breakroom with coffee ccounter Dedicated printer/copier area Custom community table Large restrooms + private owner’s restroom with shower
- Le taux de location ne comprend pas les services publics, les services de bâtiment ou les dépenses immobilières.
- Espace en excellent état
- Air central et chauffage
- Aire de réception
- Connectivité Wi-Fi
- Système de sécurité
- Plafond suspendu
- Clé en main
- Installations WC abandonnées
- Cour
- Plafond exposé
- Amazing Location & Proximity to Atlanta
- High End Finishes
- Newly Renovated
- Comprend 5 700 pi² d’espace de bureau dédié
- 1 accès plain-pied
- Bureaux partitionnés
- Salle de bains privée
- Salle d’impression/Photocopie
- Entreposage sécurisé
- Éclairage d’urgence
- Douches
- Hauts plafonds
- Salles de conférence
- Accessible aux fauteuils roulants
- Premium Fit Out
- Move-In Ready
- Lots of Natural Light
| Espace | Taille | Terme | Taux de location | Utilisation de l’espace | Aménagement | Disponible |
| 1er étage | 6 800 pi² | Négociable | 26,67 $ CAD/pi²/an 2,22 $ CAD/pi²/mois 181 375 $ CAD/an 15 115 $ CAD/mois | Flex | construction complète | 2026-10-01 |
1er étage
| Taille |
| 6 800 pi² |
| Terme |
| Négociable |
| Taux de location |
| 26,67 $ CAD/pi²/an 2,22 $ CAD/pi²/mois 181 375 $ CAD/an 15 115 $ CAD/mois |
| Utilisation de l’espace |
| Flex |
| Aménagement |
| construction complète |
| Disponible |
| 2026-10-01 |
1er étage
| Taille | 6 800 pi² |
| Terme | Négociable |
| Taux de location | 26,67 $ CAD/pi²/an |
| Utilisation de l’espace | Flex |
| Aménagement | construction complète |
| Disponible | 2026-10-01 |
Modern industrial designed office/warehouse, flex space, in a prime location. NEWLY RENOVATED in 2024. This 6800sf building is currently configured at 5200sf of office and 1100sf of warehouse. MOVE-IN Ready, or can be built-to-suit depending on use. Ideal layout for a contractor, or professional service firm. The warehouse makes for a great private Owner's Garage! This thoughtfully designed property features a striking open ceiling concept with exposed steel beams and a 16’ deck height, creating a professional yet contemporary workspace. 15 Large Offices , conference room, private huddle room. Interior finishes include tall 8’ doors with sidelights, a full breakroom with coffee counter, dedicated printer/copier area, and a custom-built community table. Large restrooms along with a private owner’s restroom & shower. Warehouse has a 10’ roll-up door with drive-in access. Exterior features include a newly paved and striped parking lot, ample parking (34 spaces), and a fenced-in laydown yard with additional space for equipment, storage, or fleet use. Conveniently located near highways including Hwy316 and I-85. Just minutes from downtown Lawrenceville, and easy access to Atlanta. **KEY FEATURES** Zoned: Commercial - LM (Light Manufacturing) 10’ roll-up door with drive-in warehouse access Fenced-IN Laydown Yard 34 Parking Spaces NEWLY RENOVATED IN 2024 15-16 private offices Conference room + huddle room 8 ft interior doors with sidelights Open ceiling concept with 16ft+ deck height Offices with 10ft acoustical ceilings Full breakroom with coffee ccounter Dedicated printer/copier area Custom community table Large restrooms + private owner’s restroom with shower
- Le taux de location ne comprend pas les services publics, les services de bâtiment ou les dépenses immobilières.
- Comprend 5 700 pi² d’espace de bureau dédié
- Espace en excellent état
- 1 accès plain-pied
- Air central et chauffage
- Bureaux partitionnés
- Aire de réception
- Salle de bains privée
- Connectivité Wi-Fi
- Salle d’impression/Photocopie
- Système de sécurité
- Entreposage sécurisé
- Plafond suspendu
- Éclairage d’urgence
- Clé en main
- Douches
- Installations WC abandonnées
- Hauts plafonds
- Cour
- Salles de conférence
- Plafond exposé
- Accessible aux fauteuils roulants
- Amazing Location & Proximity to Atlanta
- Premium Fit Out
- High End Finishes
- Move-In Ready
- Newly Renovated
- Lots of Natural Light
Aperçu de la propriété
Modern industrial designed office/warehouse, flex space, in a prime location. NEWLY RENOVATED in 2024. This 6800sf building is currently configured at 5200sf of office and 1100sf of warehouse. MOVE-IN Ready, or can be built-to-suit depending on use. Ideal layout for a contractor, or professional service firm. The warehouse makes for a great private Owner's Garage! This thoughtfully designed property features a striking open ceiling concept with exposed steel beams and a 16’ deck height, creating a professional yet contemporary workspace. 15 Large Offices , conference room, private huddle room. Interior finishes include tall 8’ doors with sidelights, a full breakroom with coffee counter, dedicated printer/copier area, and a custom-built community table. Large restrooms along with a private owner’s restroom & shower. Warehouse has a 10’ roll-up door with drive-in access. Exterior features include a newly paved and striped parking lot, ample parking (34 spaces), and a fenced-in laydown yard with additional space for equipment, storage, or fleet use. Conveniently located near highways including Hwy316 and I-85. Just minutes from downtown Lawrenceville, and easy access to Atlanta. **KEY FEATURES** Zoned: Commercial - LM (Light Manufacturing) 10’ roll-up door with drive-in warehouse access Fenced-IN Laydown Yard 34 Parking Spaces NEWLY RENOVATED IN 2024 15-16 private offices Conference room + huddle room 8 ft interior doors with sidelights Open ceiling concept with 16ft+ deck height Offices with 10ft acoustical ceilings Full breakroom with coffee ccounter Dedicated printer/copier area Custom community table Large restrooms + private owner’s restroom with shower
Faits sur la propriété
Sélectionner des locataires
- Étage
- Nom du locataire
- Secteur
- 1ᵉʳ
- HL Contractors Inc
- Construction


Présenté par
403 Swanson Dr
Hmm, il semble y avoir eu une erreur lors de l’envoi de votre message. Veuillez réessayer.
Merci! Votre message a été envoyé.