Se Connecter/S’inscrire
Votre courriel a été envoyé.

404 Allegheny Ave 2 998 pi² 100% Loué Bureau Immeuble Towson, MD 21204 912 040 $ CAD (304,22 $ CAD/pi²)
Certaines informations ont été traduites automatiquement.
Faits saillants de l'investissement
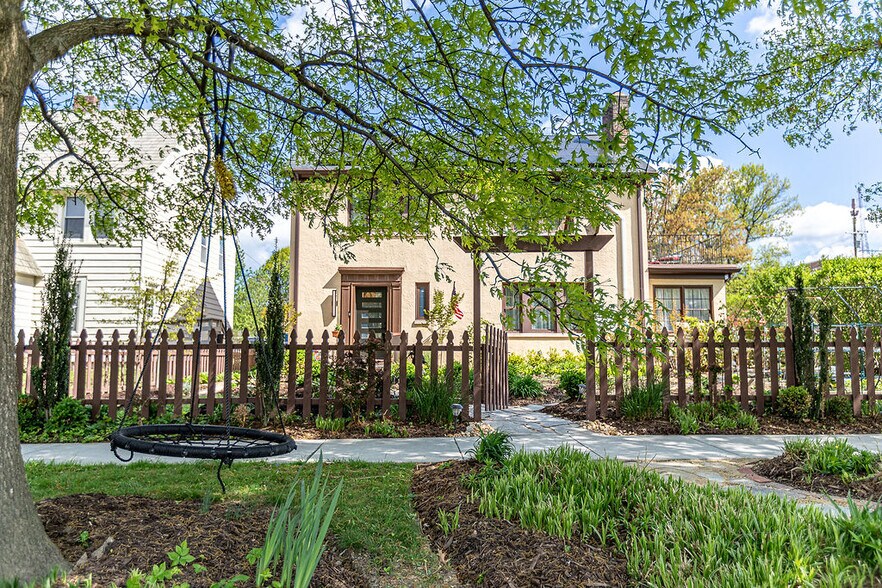
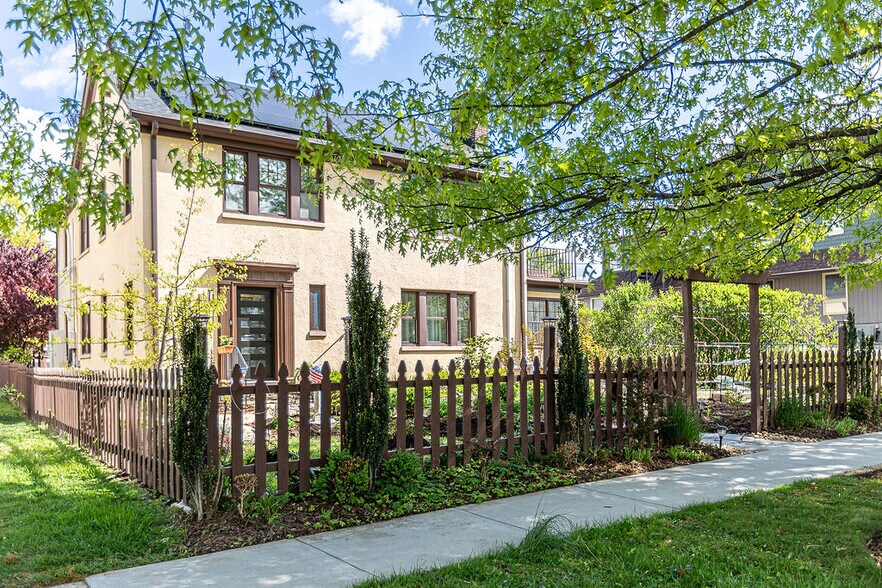
- Mixed-use zoning offers residential, professional office, and flexible configurations.
- Parking for up to eight vehicles plus a detached two-car powered garage.
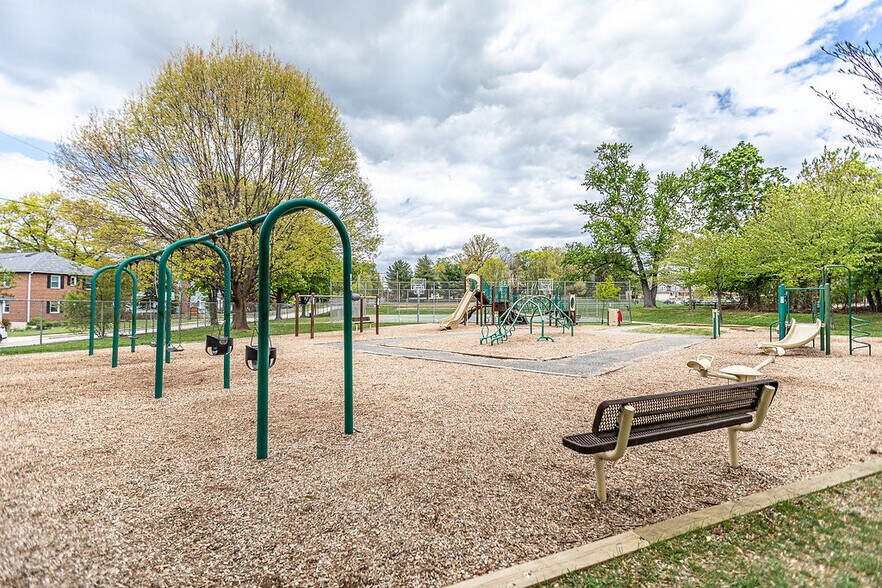
- Ideal location near Towson University, major commuter routes, and retail amenities.
- Solar panels and EV charging stations enhance energy efficiency and sustainability.
- Recently upgraded kitchen and hardwood floors throughout for modern appeal.
- Generous lot size with fenced yard, patios, and balconies for outdoor enjoyment.
Résumé de l'annonce
MIXED-USE OWNER-USER OPPORTUNITY | OFFICE / RESIDENTIAL FLEXIBILITY | AMPLE PARKING
Unique mixed-use property offering exceptional flexibility for office, residential, live/work, or owner-user applications.
Currently configured with separate upper and lower levels, the property includes multiple private rooms/offices, 2 full baths, kitchen areas on both levels, and flexible space suitable for professional services, consulting, wellness practices, creative workspace, multi-generational occupancy, or hybrid residential/commercial use where permitted.
Property Features:
• Mixed-use zoning allowing office and residential flexibility
• Large on-site parking area accommodating approximately 8 vehicles
• Detached 2-car garage
• Solar panel system for improved energy efficiency
• EV charging stations installed
• 2 gas fireplaces
• Large yard/outdoor space
• Flexible floorplan adaptable to a variety of business or residential needs
• Ideal owner-user opportunity
• Assumable 2.9% VA loan pursuant to qualified buyer
This is not a traditional cookie-cutter property. The adaptable layout provides unique opportunities for businesses seeking a professional presence with residential capability, or buyers seeking flexible-use space difficult to find in today’s market.
Potential uses may include professional offices, therapy/wellness services, live/work occupancy, consulting firms, studio space, administrative offices, or extended residential use subject to zoning and buyer verification.
Convenient access to major commuter routes, shopping, and surrounding business services.
Unique mixed-use property offering exceptional flexibility for office, residential, live/work, or owner-user applications.
Currently configured with separate upper and lower levels, the property includes multiple private rooms/offices, 2 full baths, kitchen areas on both levels, and flexible space suitable for professional services, consulting, wellness practices, creative workspace, multi-generational occupancy, or hybrid residential/commercial use where permitted.
Property Features:
• Mixed-use zoning allowing office and residential flexibility
• Large on-site parking area accommodating approximately 8 vehicles
• Detached 2-car garage
• Solar panel system for improved energy efficiency
• EV charging stations installed
• 2 gas fireplaces
• Large yard/outdoor space
• Flexible floorplan adaptable to a variety of business or residential needs
• Ideal owner-user opportunity
• Assumable 2.9% VA loan pursuant to qualified buyer
This is not a traditional cookie-cutter property. The adaptable layout provides unique opportunities for businesses seeking a professional presence with residential capability, or buyers seeking flexible-use space difficult to find in today’s market.
Potential uses may include professional offices, therapy/wellness services, live/work occupancy, consulting firms, studio space, administrative offices, or extended residential use subject to zoning and buyer verification.
Convenient access to major commuter routes, shopping, and surrounding business services.
Faits sur la propriété
Type de vente
Investissement ou propriétaire utilisateur
Type de propriété
Bureau
Taille du bâtiment
2 998 pi²
Classe d’immeuble
C
Année de construction
1930
Prix
912 040 $ CAD
Prix par pi²
304,22 $ CAD
Pourcentage loué
100%
Location
Multiples
Hauteur du bâtiment
2 étages
Superficie de plancher typique
1 499 pi²
Dalle à dalle
10’
Coefficient d’occupation des sols de l’immeuble
0,40
Taille du lot
0,17 AC
Zonage
RO - Residential/Office- Can include single-family dwellings, multi-family houses, apartments and condos.
Stationnement
15 places (5,26 places par 1 000 pi² loué)
Commodités
- Ligne d'autobus
- Lumière naturelle
1 1
Très accessible à pied
80/100
Moyennement adapté aux voitures
70/100
Transports en commun relativement accessibles
50/100
Plutôt accessible en vélo
50/100
Impôts fonciers
| Numéro de lot | 09-0905820010 | Évaluation des bâtiments | 522 676 $ CAD |
| Évaluation du terrain | 181 139 $ CAD | Évaluation totale | 703 815 $ CAD |
Impôts fonciers
Numéro de lot
09-0905820010
Évaluation du terrain
181 139 $ CAD
Évaluation des bâtiments
522 676 $ CAD
Évaluation totale
703 815 $ CAD

1 de 71
Vidéos
Visite extérieure 3D Matterport
Visite 3D Matterport
Photos
Vue depuis la rue
Rue
Carte
1 de 1

Présenté par
404 Allegheny Ave
Vous êtes déjà membre? Connectez-vous
Hmm, il semble y avoir eu une erreur lors de l’envoi de votre message. Veuillez réessayer.
Merci! Votre message a été envoyé.