Votre courriel a été envoyé.

Executive Center Office Building 404 Executive Center Blvd 10 064 pi² 10% Loué Bureau Immeuble El Paso, TX 79902 À vendre
Certaines informations ont été traduites automatiquement.
Faits saillants de l'investissement
- Modern Amenities / Flexible Floor Plan
- Move In Ready
- Free Standing / Great Identity
Résumé de l'annonce
Faits sur la propriété
Commodités
- Affichage
Disponibilité des espaces
- Espace
- Taille
- Utilisation de l’espace
- Aménagement
- Disponible
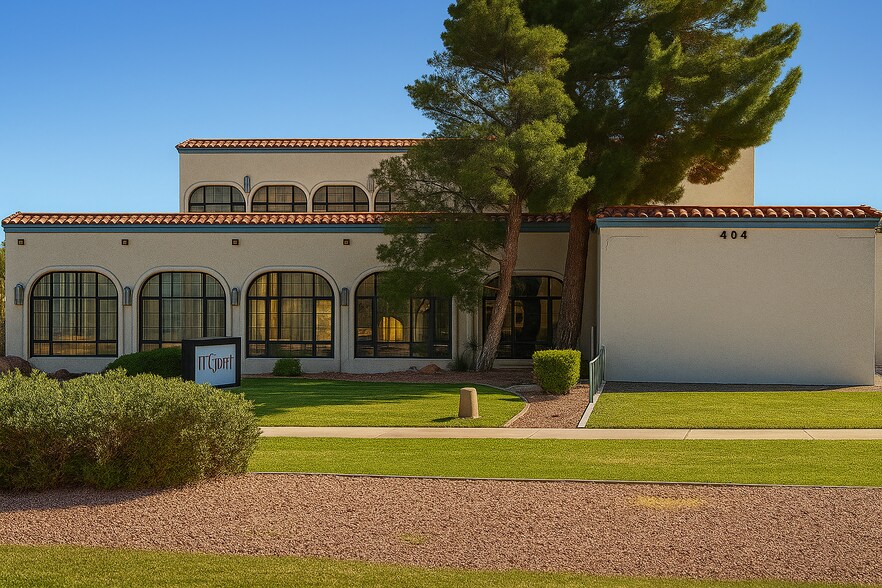
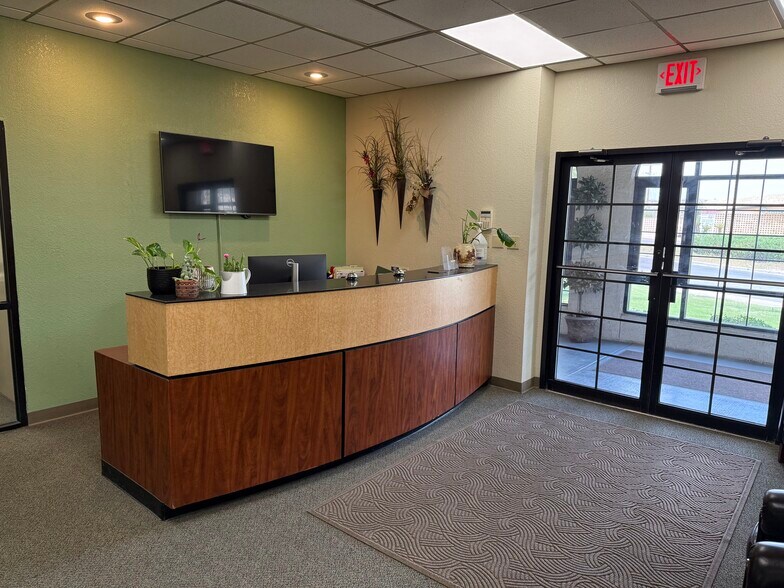
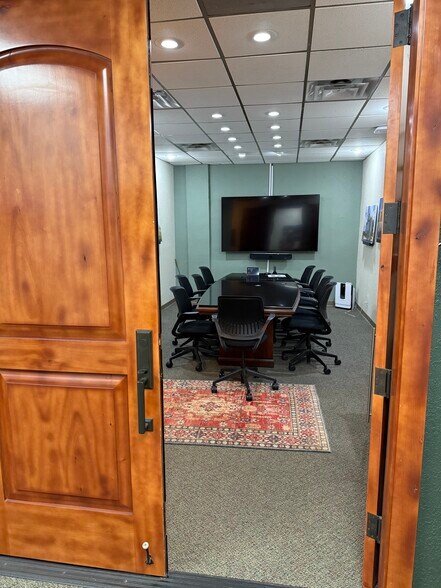
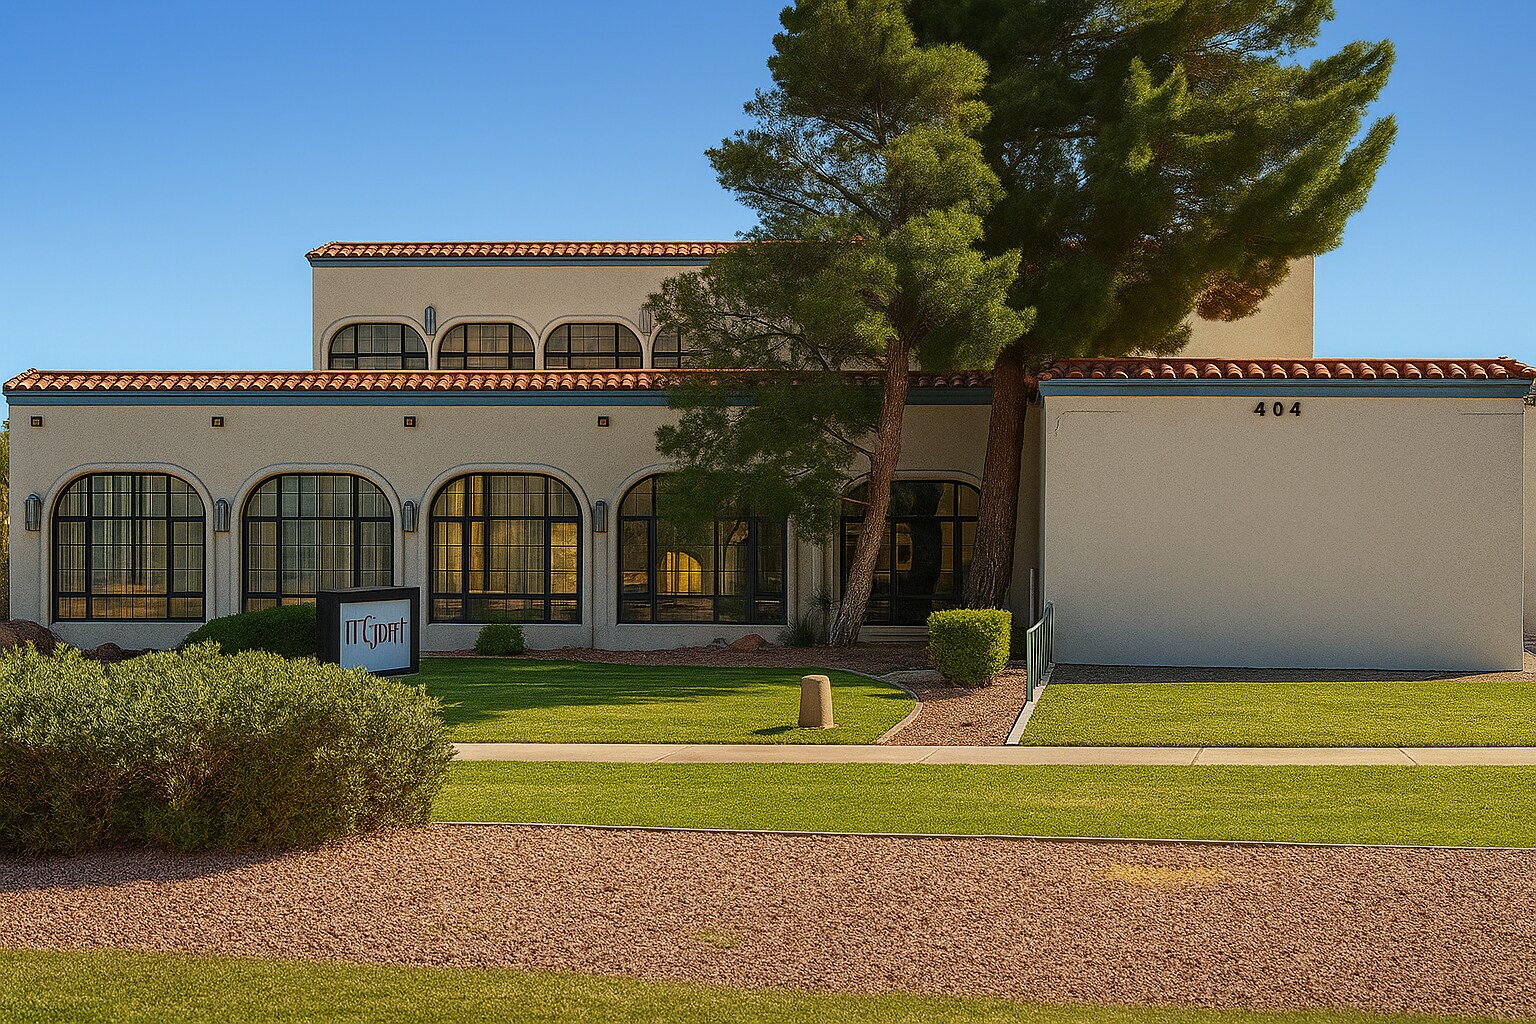
Boasting modern amenities and a flexible floor plan, the building offers a professional environment designed to meet the business needs of today. There are 15 private offices on the first floor along with a corporate conference room, small meeting room, small breakroom, cubicle area and an attractive reception area. The largest executive office has built in wall units and a private restroom. Taking the elevator or stairway to the second floor, which is +/- 2,800 sf, there is a large breakroom and adjacent employee meeting area, two private offices and 9 large work stations which can remain for tenant's use. The large windows have a view to the Franklin Mountains and to the outside deck which makes a great place for grilling and socializing outdoors. The lease rate is $22.00/sf/yr with an annual expense stop of $7.25. Additionally, tenant will pay for utilities and janitorial services.
| Espace | Taille | Utilisation de l’espace | Aménagement | Disponible |
| 1er étage | 9 050 pi² | Bureau | construction complète | Maintenant |
1er étage
| Taille |
| 9 050 pi² |
| Utilisation de l’espace |
| Bureau |
| Aménagement |
| construction complète |
| Disponible |
| Maintenant |
1er étage
| Taille | 9 050 pi² |
| Utilisation de l’espace | Bureau |
| Aménagement | construction complète |
| Disponible | Maintenant |
Boasting modern amenities and a flexible floor plan, the building offers a professional environment designed to meet the business needs of today. There are 15 private offices on the first floor along with a corporate conference room, small meeting room, small breakroom, cubicle area and an attractive reception area. The largest executive office has built in wall units and a private restroom. Taking the elevator or stairway to the second floor, which is +/- 2,800 sf, there is a large breakroom and adjacent employee meeting area, two private offices and 9 large work stations which can remain for tenant's use. The large windows have a view to the Franklin Mountains and to the outside deck which makes a great place for grilling and socializing outdoors. The lease rate is $22.00/sf/yr with an annual expense stop of $7.25. Additionally, tenant will pay for utilities and janitorial services.
Impôts fonciers
| Numéro de lot | E978-999-000B-3000 | Évaluation des bâtiments | 792 151 $ CAD |
| Évaluation du terrain | 296 024 $ CAD | Évaluation totale | 1 088 175 $ CAD |
Impôts fonciers



Présenté par
Executive Center Office Building | 404 Executive Center Blvd
Hmm, il semble y avoir eu une erreur lors de l’envoi de votre message. Veuillez réessayer.
Merci! Votre message a été envoyé.