Votre courriel a été envoyé.

405 Remi Trail 405 Remi Trl 3 500–9 500 pi² d'espace disponible • Industriel • Summerville, SC 29486
Certaines informations ont été traduites automatiquement.
Faits saillants
- High Visibilty
- Large Lobby
- Clear Height of Approx 24'
- 3 Phase Power
Caractéristiques
Tous les espaces disponibles(2)
Afficher les taux de location en
- Espace
- Taille
- Terme
- Taux de location
- Utilisation de l’espace
- Aménagement
- Disponible
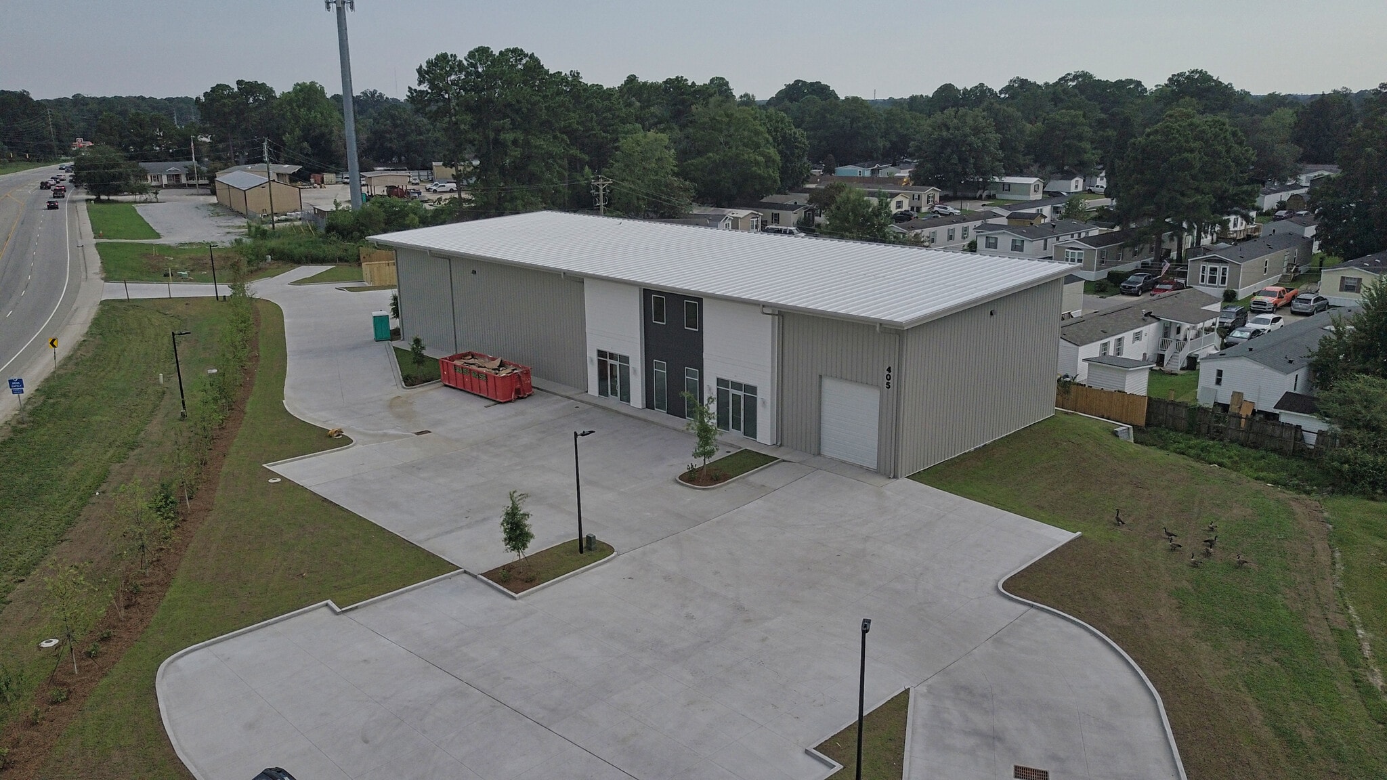


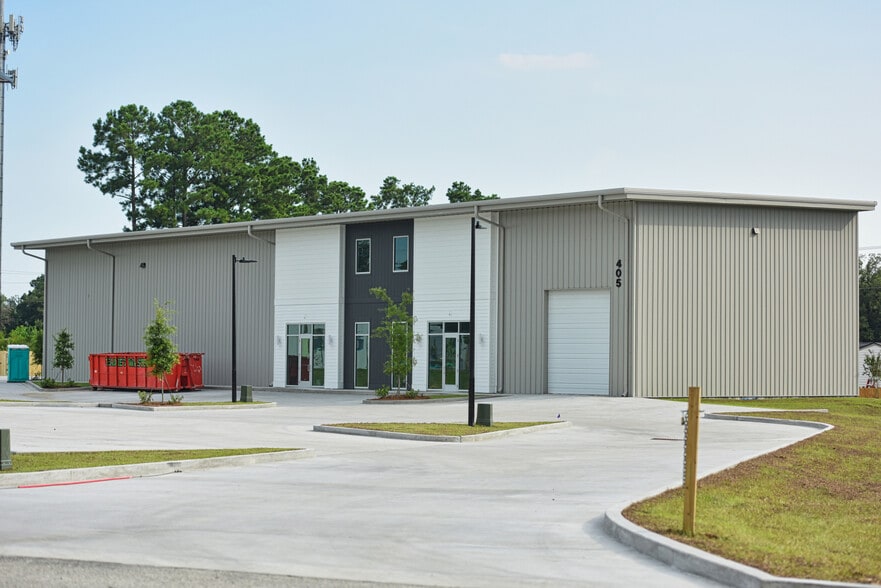
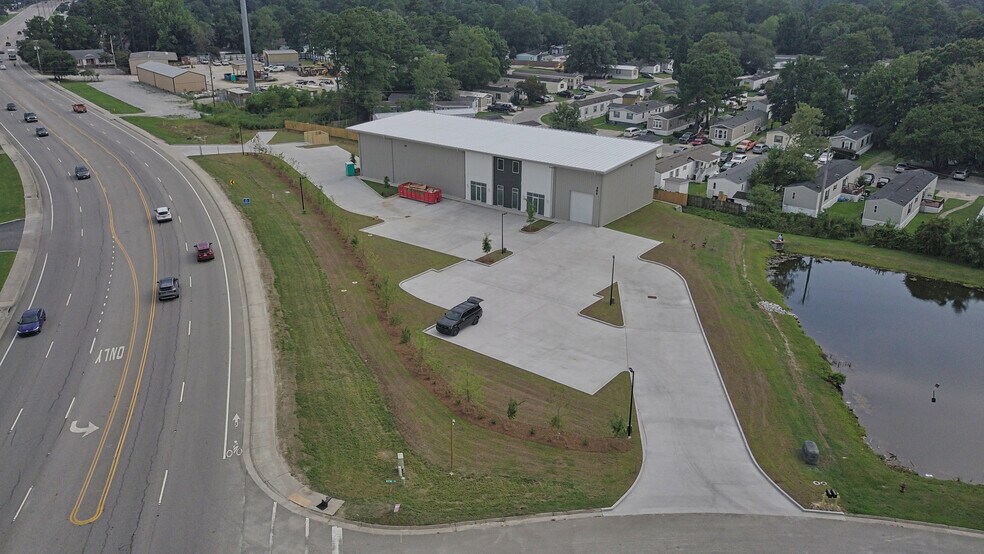
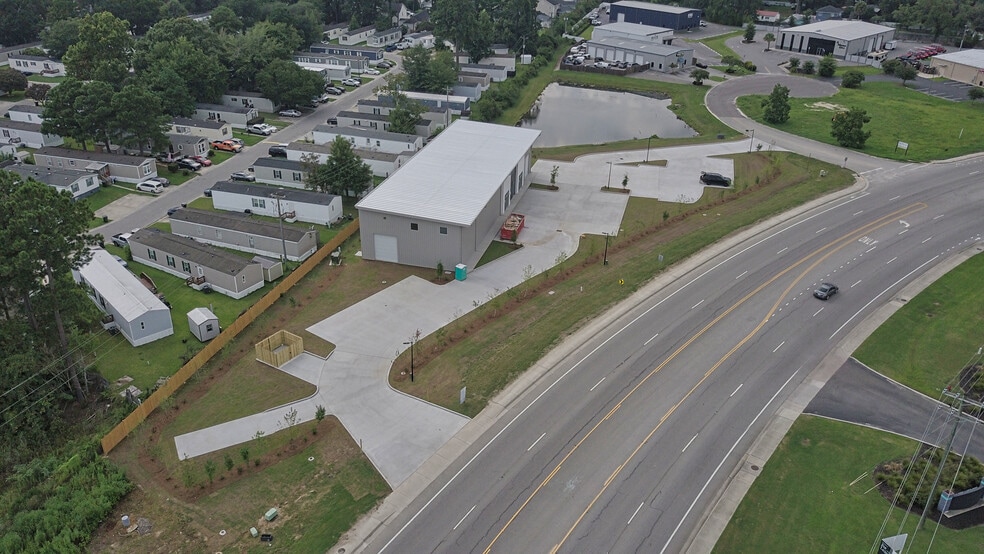
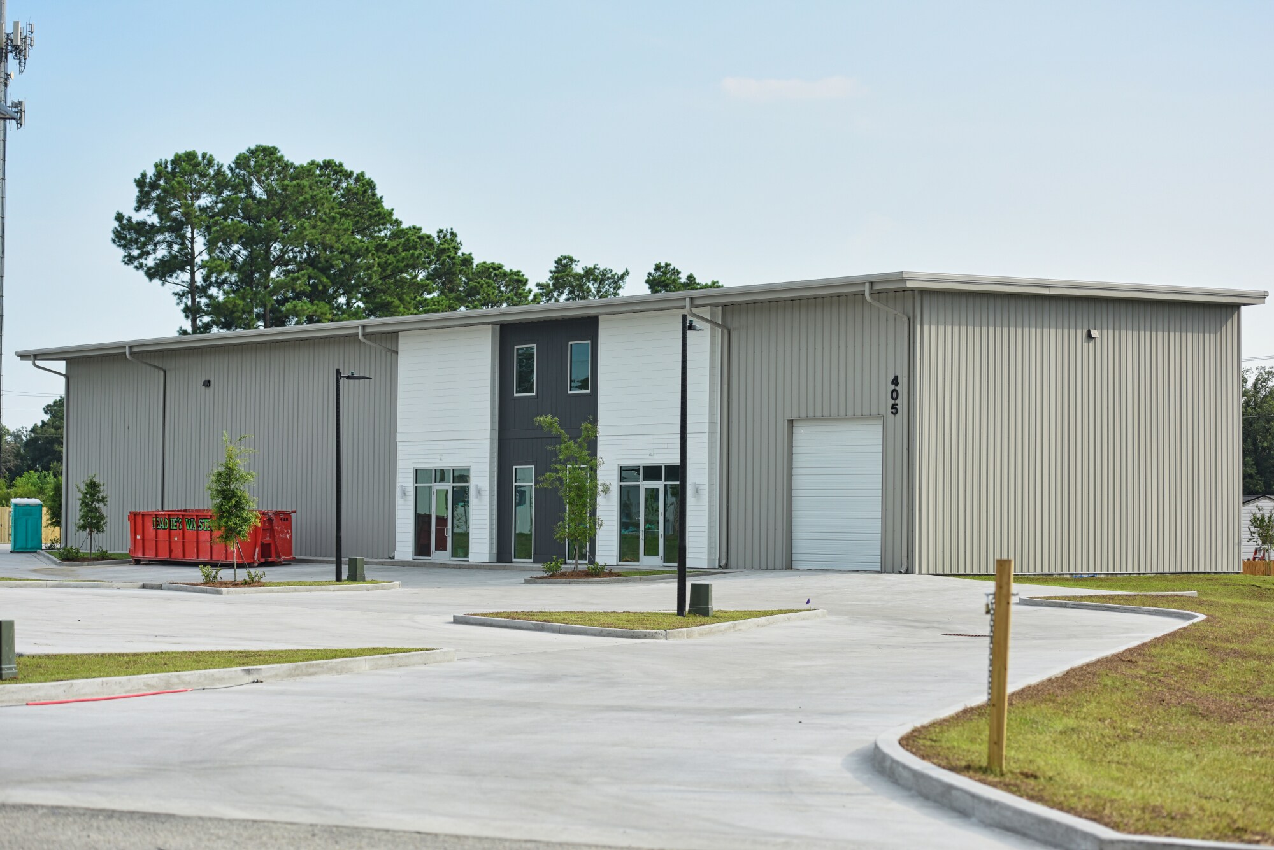
405 Remi Trail is located on a well-established parkway with ease of access to I-26. The space consists of 2 units. Unit A is 6,000 sqft – 2,500 sqft of office and 3,750 sqft of warehouse. The office space consist of 6 offices, 3 restrooms, and 1 breakroom. The warehouse will feature 1 restroom and 1 drive in door (12’x14’). Unit B is 3,500 sqft – 2,500 sqft of office and 1,250 sqft of warehouse. The office space consist of 6 offices, 3 restrooms, 1 breakroom. The warehouse will feature 1 restroom and 1 drive in door (12’x14’). - Clear height of approx. 24' - 3 Phase Power Agent has ownership interest.
- Le taux de location ne comprend pas les services publics, les services de bâtiment ou les dépenses immobilières.
- 2 accès plain-pied
- Climatisation centrale
- High Visibilty
- Large Lobby
- Comprend 2 500 pi² d’espace de bureau dédié
- Espace en excellent état
- Lumière naturelle
- Clear Height of Approx 24'
- 3 Phase Power
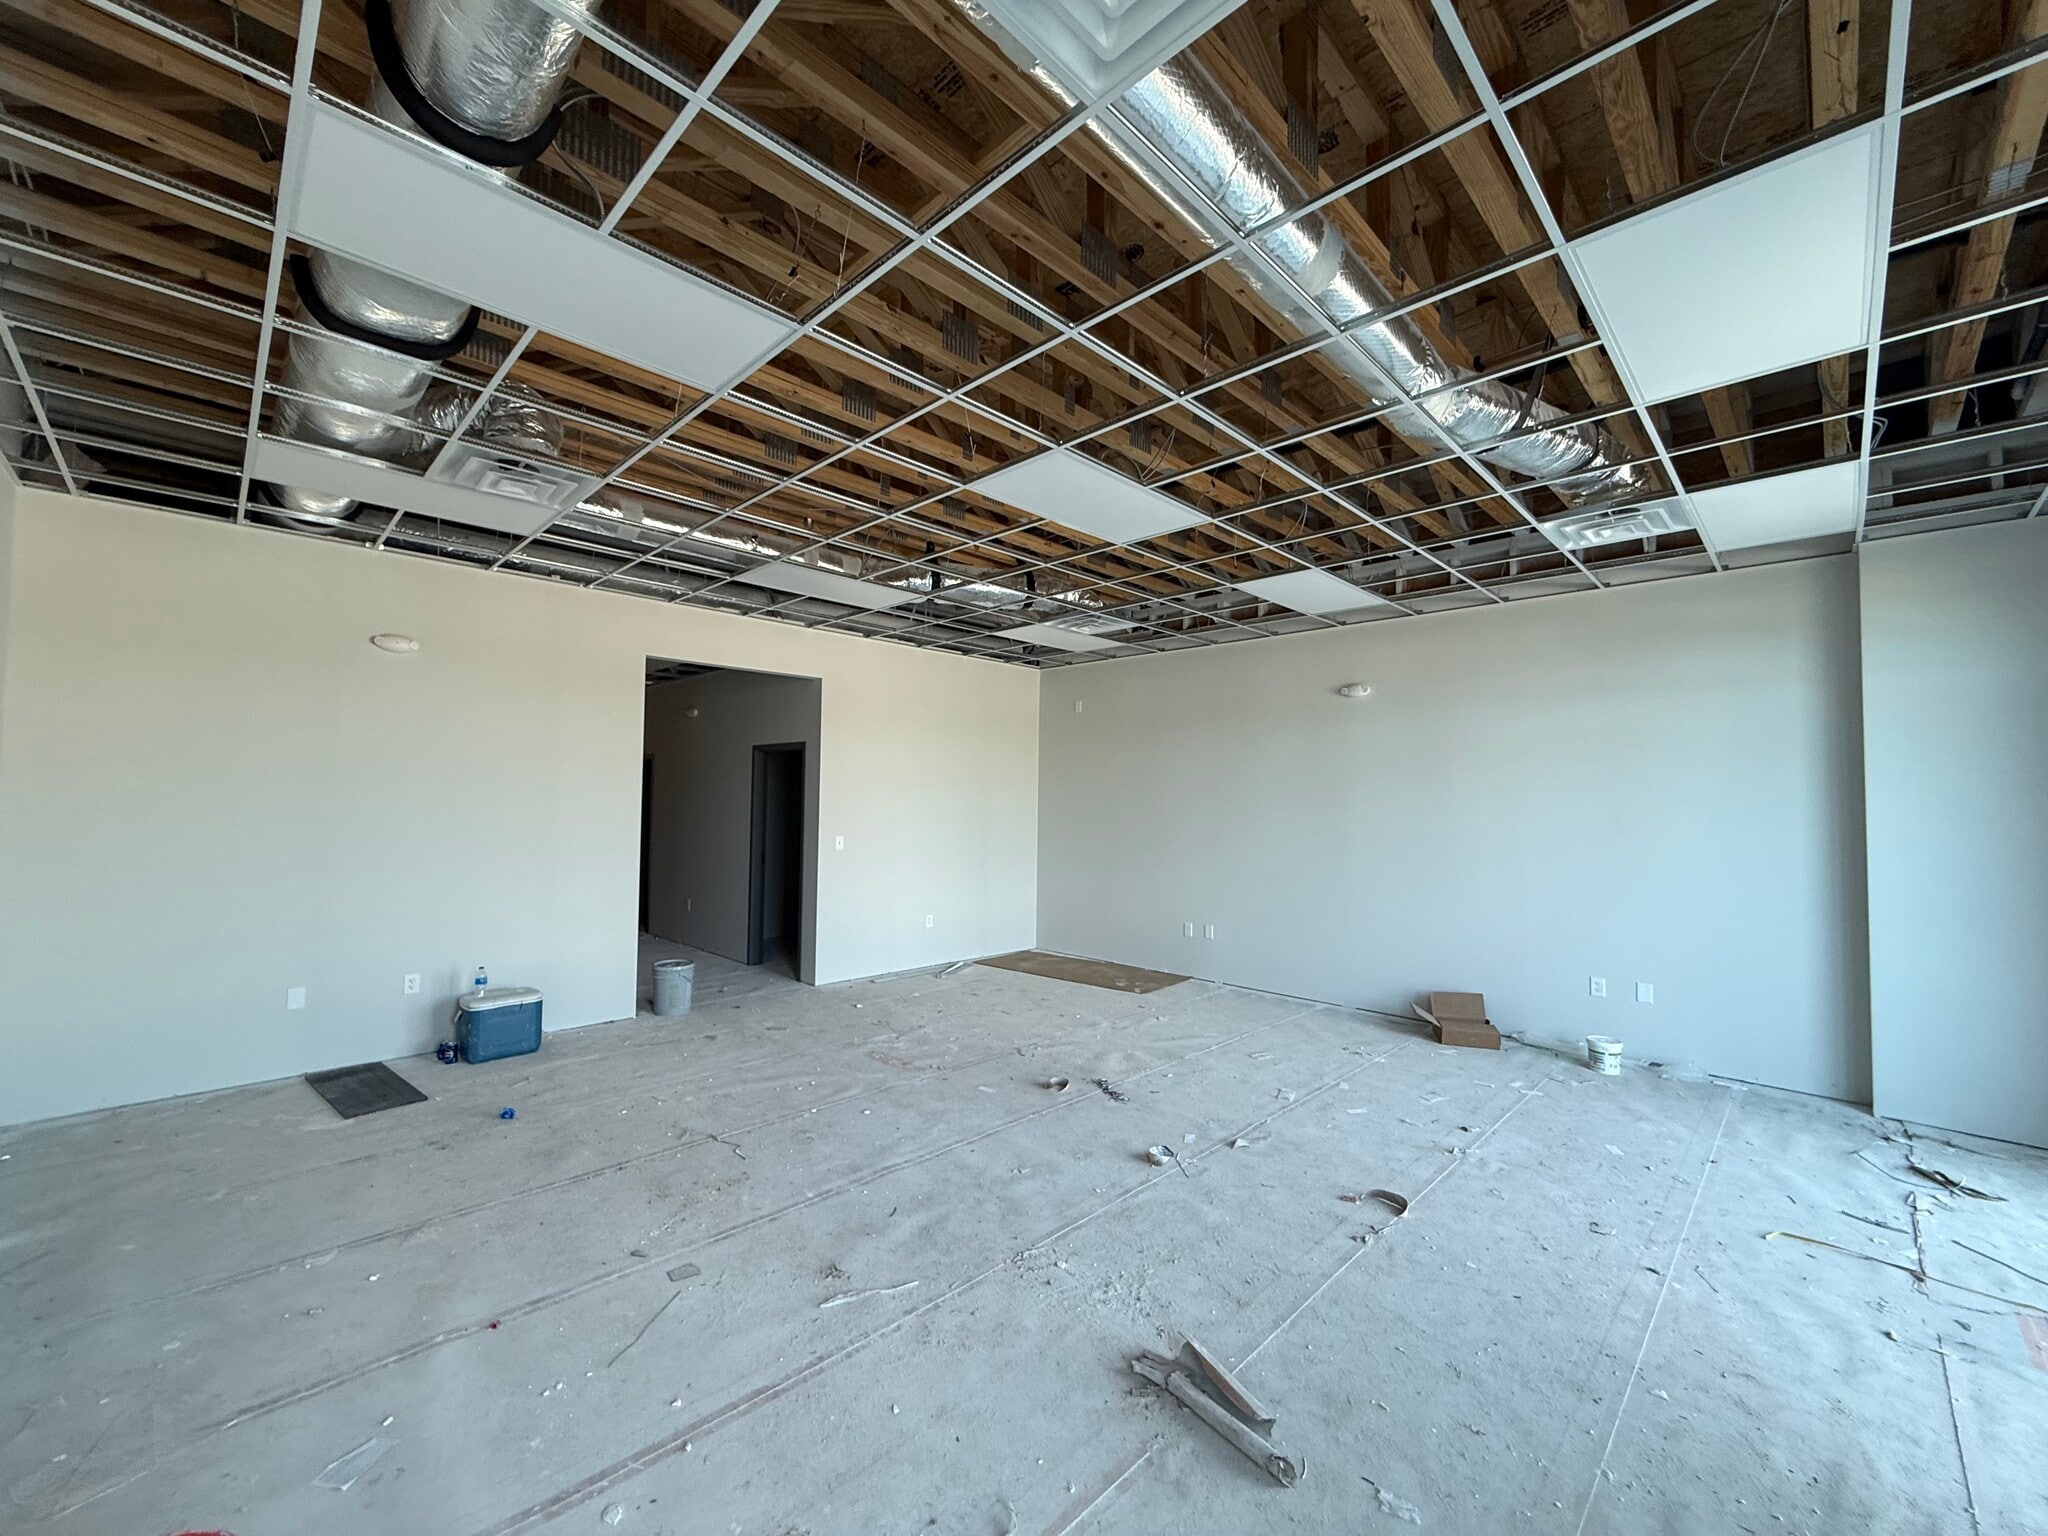
405 Remi Trail is located on a well-established parkway with ease of access to I-26. The space consists of 2 units. Unit B is 3,500 sqft – 2,500 sqft of office 1st/2nd and 1,250 sqft of warehouse. The office space consist of 6 offices, 3 restrooms, 1 breakroom. The warehouse will feature 1 restroom and 1 drive in door (12’x14’). - Clear height of approx. 24' - 3 Phase Power Agent has ownership interest.
- Le taux de location ne comprend pas les services publics, les services de bâtiment ou les dépenses immobilières.
- 1 accès plain-pied
- Climatisation centrale
- High Visibilty
- Large Lobby
- Comprend 2 500 pi² d’espace de bureau dédié
- Espace en excellent état
- Lumière naturelle
- Clear Height of Approx 24'
- 3 Phase Power
| Espace | Taille | Terme | Taux de location | Utilisation de l’espace | Aménagement | Disponible |
| 1er étage - A | 6 000 pi² | 3-5 ans | 25,49 $ CAD/pi²/an 2,12 $ CAD/pi²/mois 152 958 $ CAD/an 12 747 $ CAD/mois | Industriel | construction complète | 2026-10-01 |
| 1er étage - B | 3 500 pi² | 3-5 ans | 28,94 $ CAD/pi²/an 2,41 $ CAD/pi²/mois 101 283 $ CAD/an 8 440 $ CAD/mois | Industriel | - | 2026-10-01 |
1er étage - A
| Taille |
| 6 000 pi² |
| Terme |
| 3-5 ans |
| Taux de location |
| 25,49 $ CAD/pi²/an 2,12 $ CAD/pi²/mois 152 958 $ CAD/an 12 747 $ CAD/mois |
| Utilisation de l’espace |
| Industriel |
| Aménagement |
| construction complète |
| Disponible |
| 2026-10-01 |
1er étage - B
| Taille |
| 3 500 pi² |
| Terme |
| 3-5 ans |
| Taux de location |
| 28,94 $ CAD/pi²/an 2,41 $ CAD/pi²/mois 101 283 $ CAD/an 8 440 $ CAD/mois |
| Utilisation de l’espace |
| Industriel |
| Aménagement |
| - |
| Disponible |
| 2026-10-01 |
1er étage - A
| Taille | 6 000 pi² |
| Terme | 3-5 ans |
| Taux de location | 25,49 $ CAD/pi²/an |
| Utilisation de l’espace | Industriel |
| Aménagement | construction complète |
| Disponible | 2026-10-01 |
405 Remi Trail is located on a well-established parkway with ease of access to I-26. The space consists of 2 units. Unit A is 6,000 sqft – 2,500 sqft of office and 3,750 sqft of warehouse. The office space consist of 6 offices, 3 restrooms, and 1 breakroom. The warehouse will feature 1 restroom and 1 drive in door (12’x14’). Unit B is 3,500 sqft – 2,500 sqft of office and 1,250 sqft of warehouse. The office space consist of 6 offices, 3 restrooms, 1 breakroom. The warehouse will feature 1 restroom and 1 drive in door (12’x14’). - Clear height of approx. 24' - 3 Phase Power Agent has ownership interest.
- Le taux de location ne comprend pas les services publics, les services de bâtiment ou les dépenses immobilières.
- Comprend 2 500 pi² d’espace de bureau dédié
- 2 accès plain-pied
- Espace en excellent état
- Climatisation centrale
- Lumière naturelle
- High Visibilty
- Clear Height of Approx 24'
- Large Lobby
- 3 Phase Power
1er étage - B
| Taille | 3 500 pi² |
| Terme | 3-5 ans |
| Taux de location | 28,94 $ CAD/pi²/an |
| Utilisation de l’espace | Industriel |
| Aménagement | - |
| Disponible | 2026-10-01 |
405 Remi Trail is located on a well-established parkway with ease of access to I-26. The space consists of 2 units. Unit B is 3,500 sqft – 2,500 sqft of office 1st/2nd and 1,250 sqft of warehouse. The office space consist of 6 offices, 3 restrooms, 1 breakroom. The warehouse will feature 1 restroom and 1 drive in door (12’x14’). - Clear height of approx. 24' - 3 Phase Power Agent has ownership interest.
- Le taux de location ne comprend pas les services publics, les services de bâtiment ou les dépenses immobilières.
- Comprend 2 500 pi² d’espace de bureau dédié
- 1 accès plain-pied
- Espace en excellent état
- Climatisation centrale
- Lumière naturelle
- High Visibilty
- Clear Height of Approx 24'
- Large Lobby
- 3 Phase Power
Aperçu de la propriété
405 Remi Trail is located on a well-established parkway with ease of access to I-26. The space consists of 2 units. Unit A is 6,000 sqft – 2,500 sqft of office and 3,750 sqft of warehouse. The office space consist of 6 offices, 3 restrooms, and 1 breakroom. The warehouse will feature 1 restroom and 1 drive in door (12’x14’). Unit B is 3,500 sqft – 2,500 sqft of office and 1,250 sqft of warehouse. The office space consist of 6 offices, 3 restrooms, 1 breakroom. The warehouse will feature 1 restroom and 1 drive in door (12’x14’). - Clear height of approx. 24' - 3 Phase Power
Faits sur l’installation Industriel


Présenté par
405 Remi Trail | 405 Remi Trl
Hmm, il semble y avoir eu une erreur lors de l’envoi de votre message. Veuillez réessayer.
Merci! Votre message a été envoyé.