Votre courriel a été envoyé.
405 W Bell St 1 950–3 900 pi² d'espace disponible • Ridgely, MD 21660
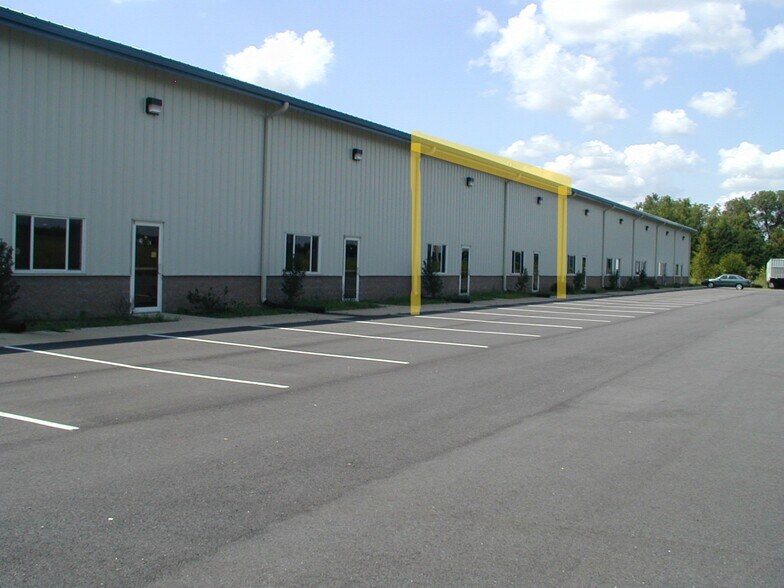
Certaines informations ont été traduites automatiquement.
Faits saillants
- Conduire autour du bâtiment, eau et égout publics
- Hauteur du plafond à travée transparente de 18 pi à 24 pi, mesurée séparément
- Porte battante de 12 pi x 14 pi
- Électrique triphasé, zoné I2
- 2 toilettes pour handicapés, chauffage au gaz
- Porte d'entrée vitrée et porte de livraison à l'arrière
Caractéristiques
Tous les espaces disponibles(2)
Afficher les taux de location en
- Espace
- Taille
- Terme
- Taux de location
- Utilisation de l’espace
- Aménagement
- Disponible
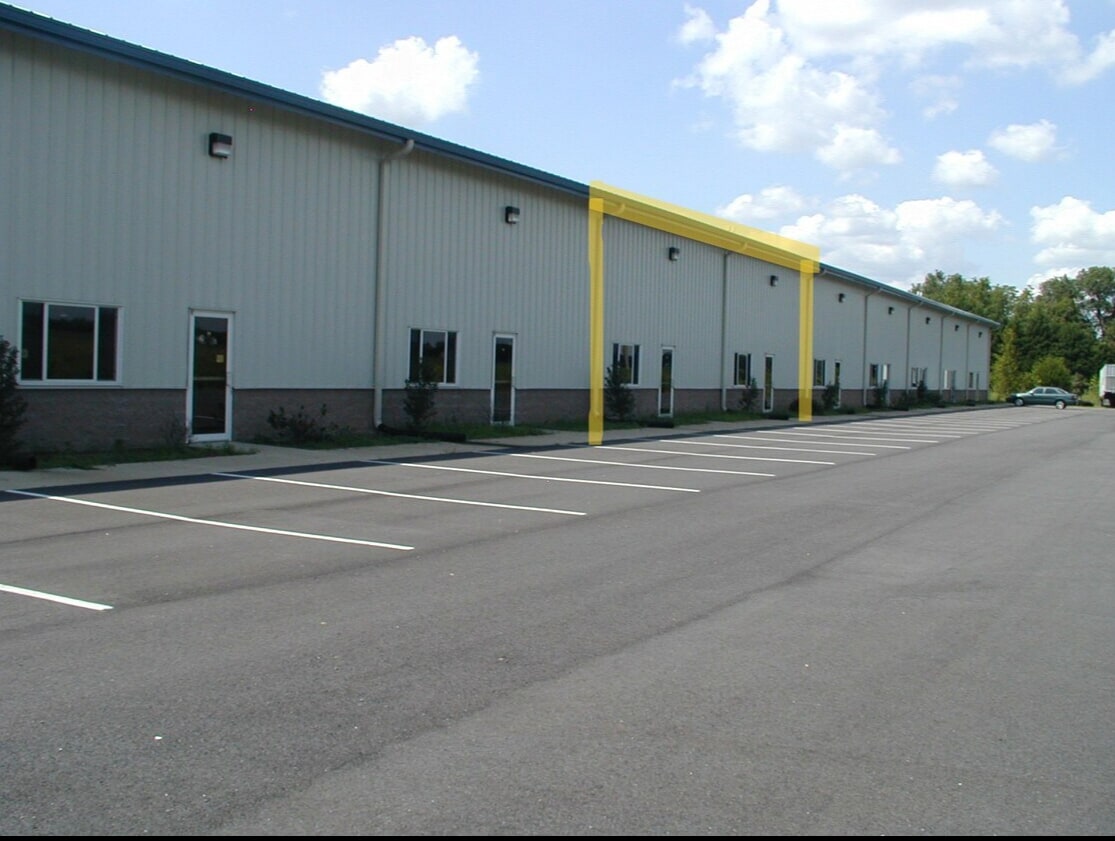


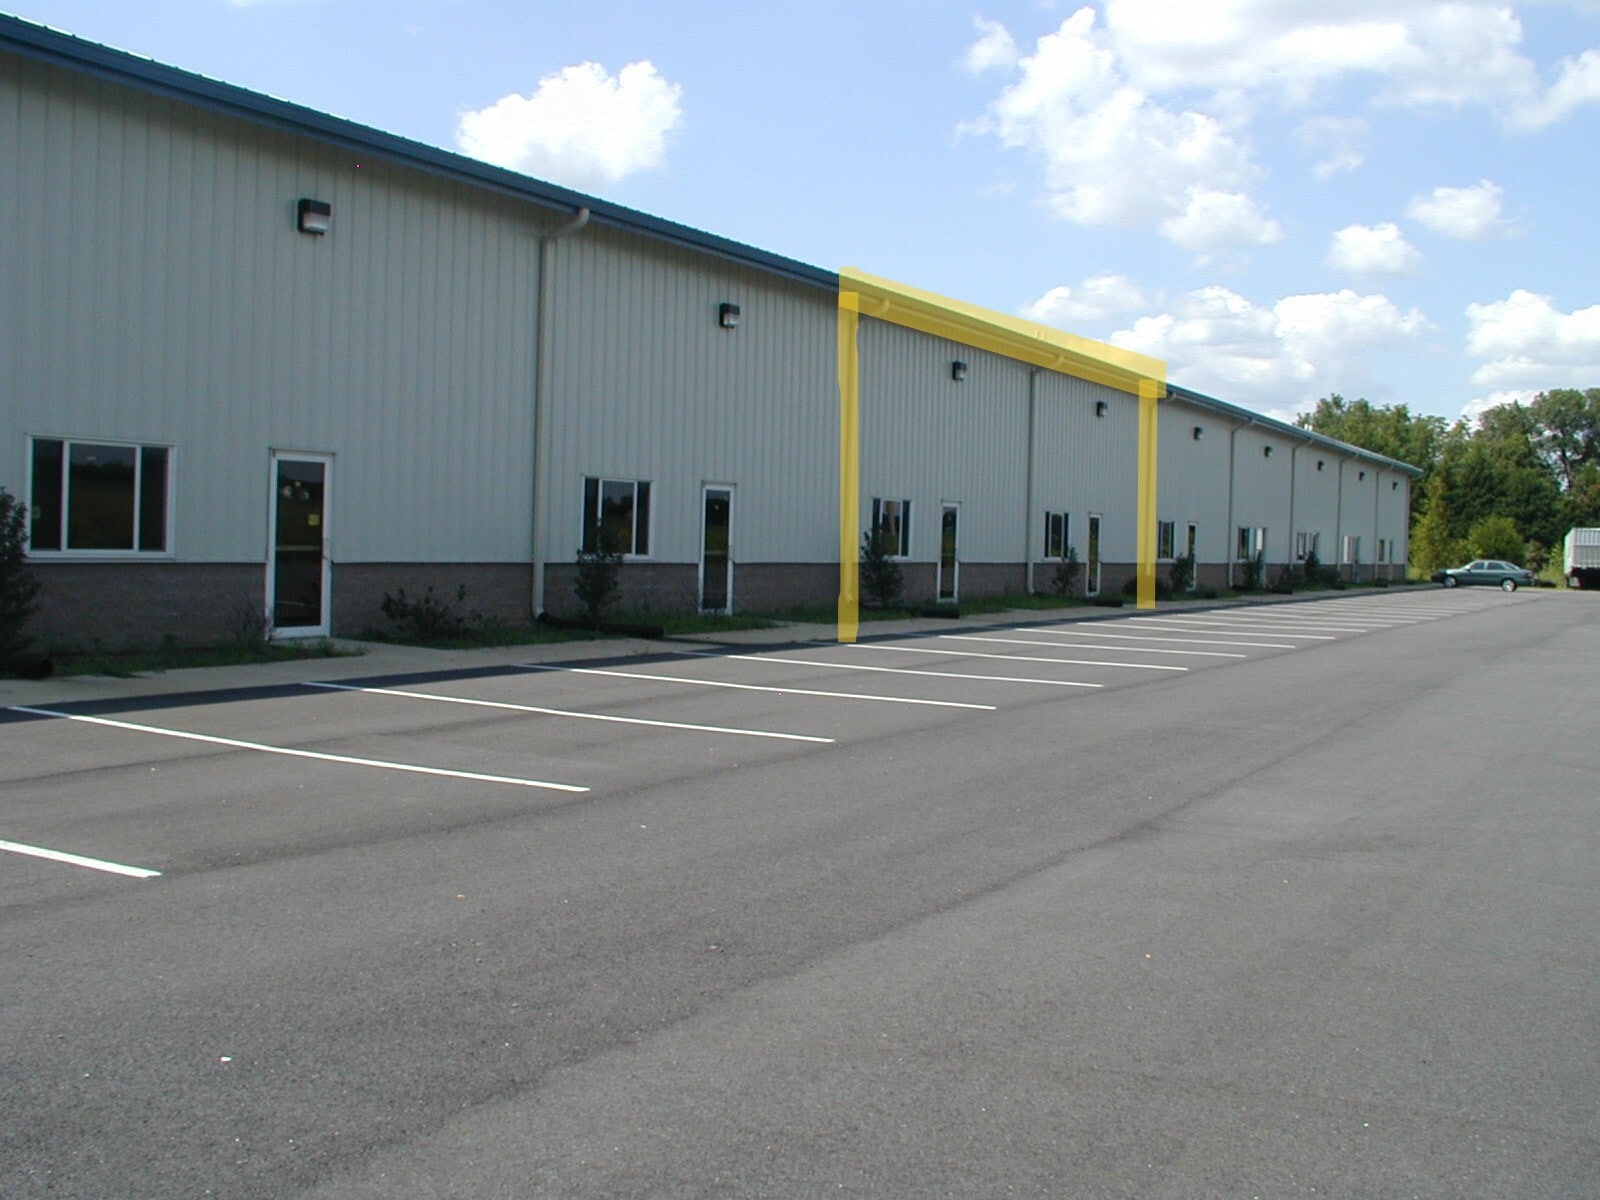


For Lease Warehouse Unit 4 ~ 1,950 sf +-, 12' x 14' overhead rollup door in rear, kitchen with refrigerator, 2 drinking fountains, existing alarm system, walk in glass front door and rear delivery door, 2 handicapped restrooms, fully sprinkled, drive around building, zoned I2, gas heat, public water/ sewer, 3 phase electric, 2 mini splits in front of unit, $1,666.00 per month. Currently splitting a double unit into 2 units. Should be ready by end of July 2026. Pics don't show final product! Will update pics as progress continues. Call Terrie 410-302-4614
- Le taux de location ne comprend pas les services publics, les services de bâtiment ou les dépenses immobilières.
- Disposition du plan d’étage ouverte en général
- 30' clear span ceiling, Drive around building
- Zoned I2, 2 drinking fountains
- Kitchen with refrigerator, public water and sewer
- Espace en excellent état
- Plafonds finis: 20’ - 30’
- 3 phase electric, fully sprinkled, 2 mini splits
- 2 handicapped restrooms, gas heat
- Walk in glass front door and walk out rear door


For Lease Warehouse Unit 5 ~ 1,950 sf +-, 12' x 14' overhead rollup door in rear, walk in glass front door and rear delivery door, 2 handicapped restrooms, fully sprinkled, drive around building, zoned I2, gas heat, public water/ sewer, 3 phase electric, 2 mini splits in front of unit, janitorial closet with utility tub, small office 7'8" x 9'3", $1,666.00 per month. Currently splitting a double unit into 2 units. Should be ready by end of July 2026. Pics don't show final product! Will update pics as progress continues. Call Terrie 410-302-4614
- Le taux de location ne comprend pas les services publics, les services de bâtiment ou les dépenses immobilières.
- 1 accès plain-pied
- Drive around building, public water/ sewer
- 2 handicapped restrooms, 2 mini splits in front
- Glass entrance door in front
- Espace en excellent état
- 30' clear span ceiling height
- Small office and janitorial room
- Zoned I2, 12 x 14' overhead roll up door in rear
| Espace | Taille | Terme | Taux de location | Utilisation de l’espace | Aménagement | Disponible |
| 1er étage - 4 | 1 950 pi² | Négociable | 12,78 $ CAD/pi²/an 1,07 $ CAD/pi²/mois 24 930 $ CAD/an 2 078 $ CAD/mois | Industriel | construction partielle | 2027-07-31 |
| 1er étage - 5 | 1 950 pi² | Négociable | 12,78 $ CAD/pi²/an 1,07 $ CAD/pi²/mois 24 930 $ CAD/an 2 078 $ CAD/mois | Flex | construction partielle | Maintenant |
1er étage - 4
| Taille |
| 1 950 pi² |
| Terme |
| Négociable |
| Taux de location |
| 12,78 $ CAD/pi²/an 1,07 $ CAD/pi²/mois 24 930 $ CAD/an 2 078 $ CAD/mois |
| Utilisation de l’espace |
| Industriel |
| Aménagement |
| construction partielle |
| Disponible |
| 2027-07-31 |
1er étage - 5
| Taille |
| 1 950 pi² |
| Terme |
| Négociable |
| Taux de location |
| 12,78 $ CAD/pi²/an 1,07 $ CAD/pi²/mois 24 930 $ CAD/an 2 078 $ CAD/mois |
| Utilisation de l’espace |
| Flex |
| Aménagement |
| construction partielle |
| Disponible |
| Maintenant |
1er étage - 4
| Taille | 1 950 pi² |
| Terme | Négociable |
| Taux de location | 12,78 $ CAD/pi²/an |
| Utilisation de l’espace | Industriel |
| Aménagement | construction partielle |
| Disponible | 2027-07-31 |
For Lease Warehouse Unit 4 ~ 1,950 sf +-, 12' x 14' overhead rollup door in rear, kitchen with refrigerator, 2 drinking fountains, existing alarm system, walk in glass front door and rear delivery door, 2 handicapped restrooms, fully sprinkled, drive around building, zoned I2, gas heat, public water/ sewer, 3 phase electric, 2 mini splits in front of unit, $1,666.00 per month. Currently splitting a double unit into 2 units. Should be ready by end of July 2026. Pics don't show final product! Will update pics as progress continues. Call Terrie 410-302-4614
- Le taux de location ne comprend pas les services publics, les services de bâtiment ou les dépenses immobilières.
- Espace en excellent état
- Disposition du plan d’étage ouverte en général
- Plafonds finis: 20’ - 30’
- 30' clear span ceiling, Drive around building
- 3 phase electric, fully sprinkled, 2 mini splits
- Zoned I2, 2 drinking fountains
- 2 handicapped restrooms, gas heat
- Kitchen with refrigerator, public water and sewer
- Walk in glass front door and walk out rear door
1er étage - 5
| Taille | 1 950 pi² |
| Terme | Négociable |
| Taux de location | 12,78 $ CAD/pi²/an |
| Utilisation de l’espace | Flex |
| Aménagement | construction partielle |
| Disponible | Maintenant |
For Lease Warehouse Unit 5 ~ 1,950 sf +-, 12' x 14' overhead rollup door in rear, walk in glass front door and rear delivery door, 2 handicapped restrooms, fully sprinkled, drive around building, zoned I2, gas heat, public water/ sewer, 3 phase electric, 2 mini splits in front of unit, janitorial closet with utility tub, small office 7'8" x 9'3", $1,666.00 per month. Currently splitting a double unit into 2 units. Should be ready by end of July 2026. Pics don't show final product! Will update pics as progress continues. Call Terrie 410-302-4614
- Le taux de location ne comprend pas les services publics, les services de bâtiment ou les dépenses immobilières.
- Espace en excellent état
- 1 accès plain-pied
- 30' clear span ceiling height
- Drive around building, public water/ sewer
- Small office and janitorial room
- 2 handicapped restrooms, 2 mini splits in front
- Zoned I2, 12 x 14' overhead roll up door in rear
- Glass entrance door in front
Aperçu de la propriété
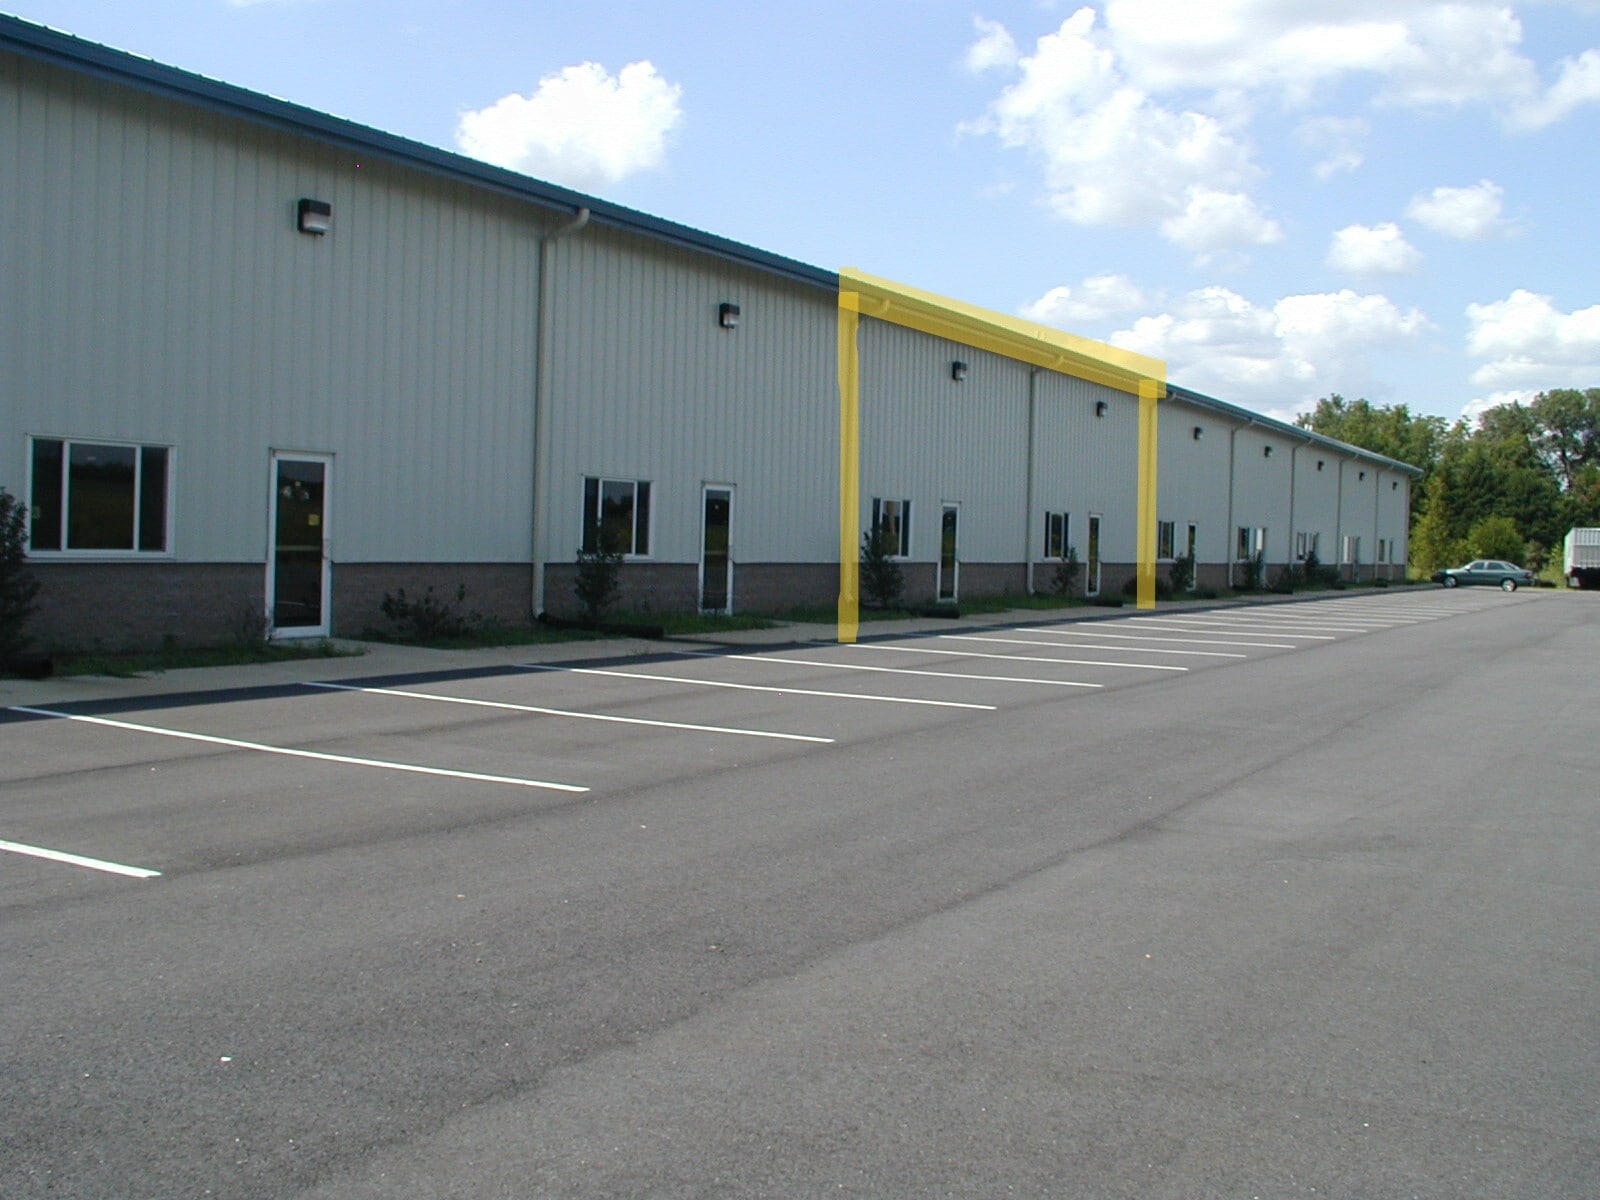
À louer 1950 SF +_, 1 500,00$ par mois, Eau/égout public, triphasé électrique, compteur séparé, hauteur plafond à travée claire 18'-24', Porte avant vitrée et porte de livraison arrière, porte battante 12' x 14', 2 salles de bains pour personnes handicapées, Entièrement saupoudré, Conduite autour de l'immeuble, Zone I2, Chauffage au gaz
Faits sur la propriété
Sélectionner des locataires
- Étage
- Nom du locataire
- Secteur
- 1ᵉʳ
- Choptank Home Improvement LLC
- Construction
- 1ᵉʳ
- Shore Bancshares
- Services
- 1ᵉʳ
- Talbot Kennel Club Llc
- Services
- 1ᵉʳ
- TCR Event Management
- Services


Présenté par
Bob Musselman
405 W Bell St
Hmm, il semble y avoir eu une erreur lors de l’envoi de votre message. Veuillez réessayer.
Merci! Votre message a été envoyé.