Votre courriel a été envoyé.
Harvard Indusrial 4050 E 116th St 3 568 pi² d'espace disponible • Industriel • Cleveland, OH 44105
Certaines informations ont été traduites automatiquement.
Faits saillants
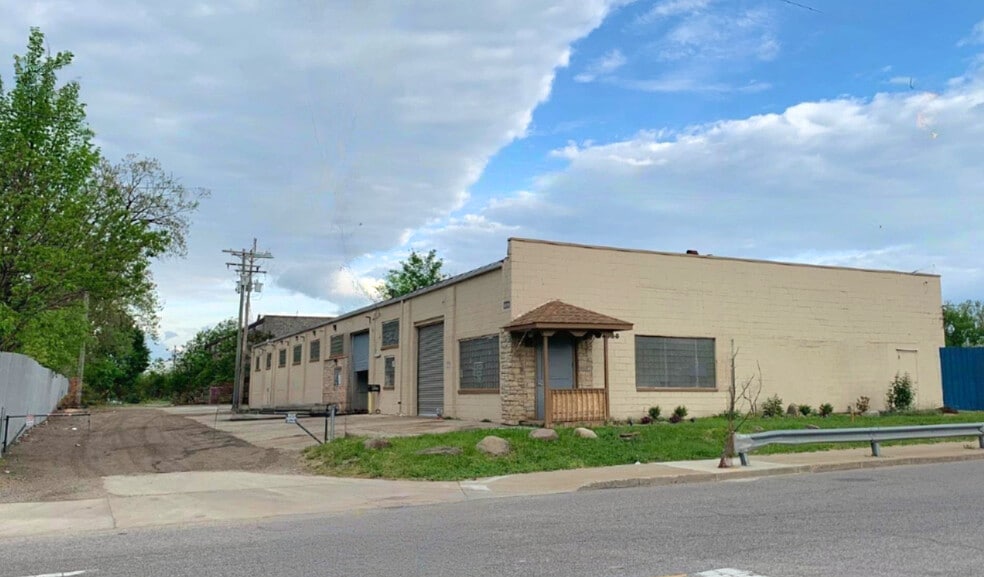
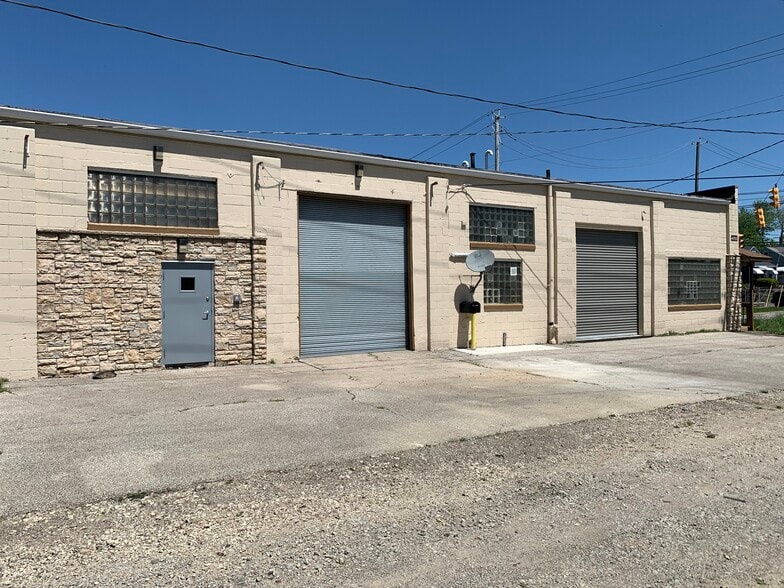
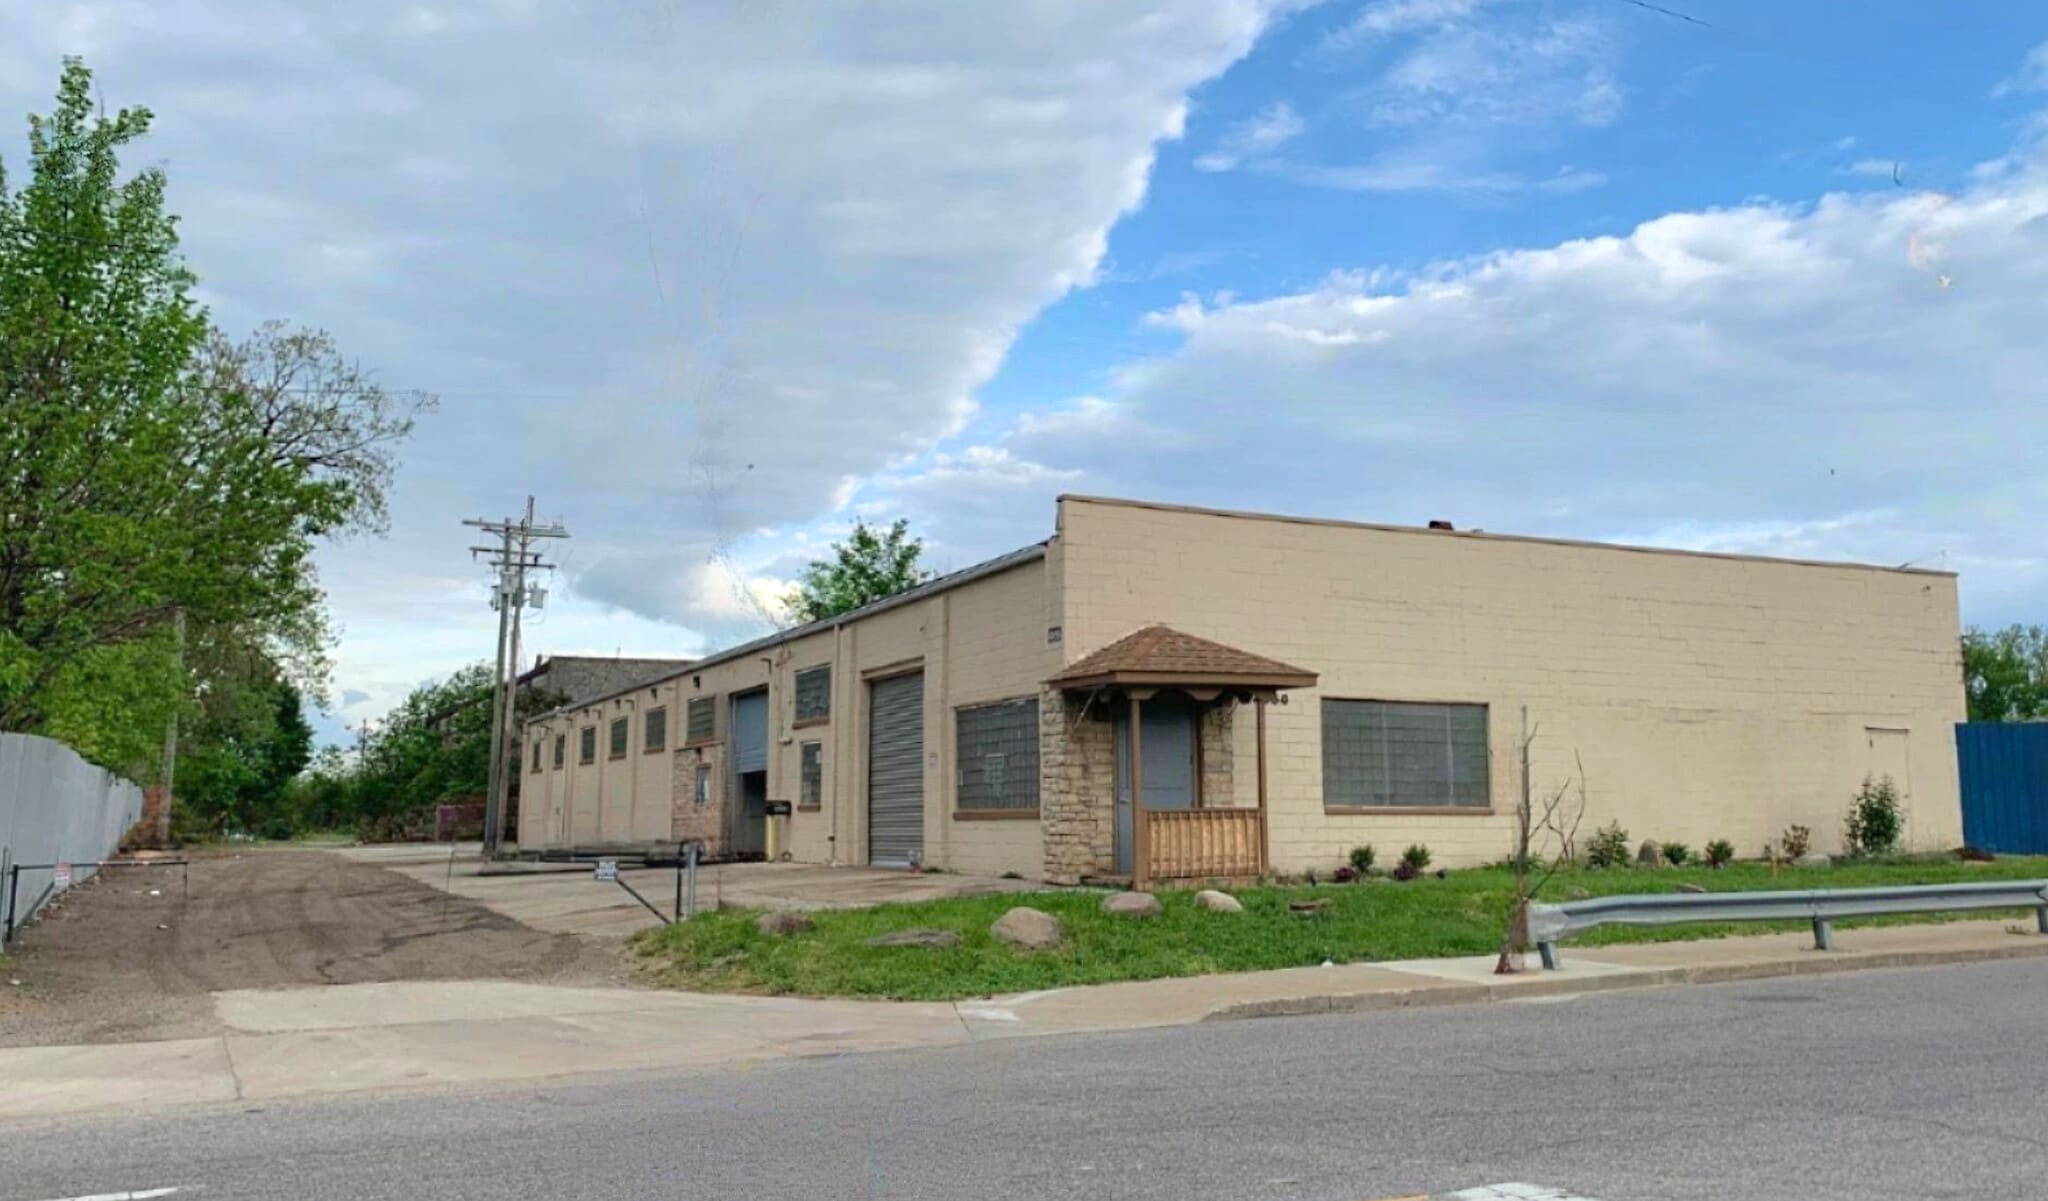
- Central Location in Cleveland, Retail location on Harvard, 2 Rollup Doors, glass block lighting, offices, full bath
Caractéristiques
Tous les espaces disponibles(1)
Afficher les taux de location en
- Espace
- Taille
- Terme
- Taux de location
- Utilisation de l’espace
- Aménagement
- Disponible


Unit A 3568 SF is Available for rent: $1850/mo includes shop 1 , 2, 3, and elevated offices Shop 1 and Shop 2 - 1760 SF, 60' x 30' 14' ceilings Rollup Door 11.5 x 10' Shop 3 - 1220 SF, 41' x 30' Rollup Door 12 x 10' Heated and insulated Full bath features toilet room, tiled tub shower, sink, and glass block lighting Elevated Offices - 588 SF Heated and insulated 15' x 20' space has 2 Offices separated by partial wall and 14 120V receptacles 10' x 13' storage or private room has 4 receptacles.
- Taux de location inscrit plus part proportionnelle des services publics
- 2 accès plain-pied
- Système de chauffage central
- Salle de bains privée
- Plancher surélevé
- Douches
- Comprend 588 pi² d’espace de bureau dédié
- Espace en excellent état
- Bureaux partitionnés
- Connectivité Wi-Fi
- Lumière naturelle
- Détecteur de fumée
| Espace | Taille | Terme | Taux de location | Utilisation de l’espace | Aménagement | Disponible |
| 1er étage - A | 3 568 pi² | Négociable | 8,64 $ CAD/pi²/an 0,72 $ CAD/pi²/mois 30 841 $ CAD/an 2 570 $ CAD/mois | Industriel | construction complète | Maintenant |
1er étage - A
| Taille |
| 3 568 pi² |
| Terme |
| Négociable |
| Taux de location |
| 8,64 $ CAD/pi²/an 0,72 $ CAD/pi²/mois 30 841 $ CAD/an 2 570 $ CAD/mois |
| Utilisation de l’espace |
| Industriel |
| Aménagement |
| construction complète |
| Disponible |
| Maintenant |
1er étage - A
| Taille | 3 568 pi² |
| Terme | Négociable |
| Taux de location | 8,64 $ CAD/pi²/an |
| Utilisation de l’espace | Industriel |
| Aménagement | construction complète |
| Disponible | Maintenant |
Unit A 3568 SF is Available for rent: $1850/mo includes shop 1 , 2, 3, and elevated offices Shop 1 and Shop 2 - 1760 SF, 60' x 30' 14' ceilings Rollup Door 11.5 x 10' Shop 3 - 1220 SF, 41' x 30' Rollup Door 12 x 10' Heated and insulated Full bath features toilet room, tiled tub shower, sink, and glass block lighting Elevated Offices - 588 SF Heated and insulated 15' x 20' space has 2 Offices separated by partial wall and 14 120V receptacles 10' x 13' storage or private room has 4 receptacles.
- Taux de location inscrit plus part proportionnelle des services publics
- Comprend 588 pi² d’espace de bureau dédié
- 2 accès plain-pied
- Espace en excellent état
- Système de chauffage central
- Bureaux partitionnés
- Salle de bains privée
- Connectivité Wi-Fi
- Plancher surélevé
- Lumière naturelle
- Douches
- Détecteur de fumée
Aperçu de la propriété
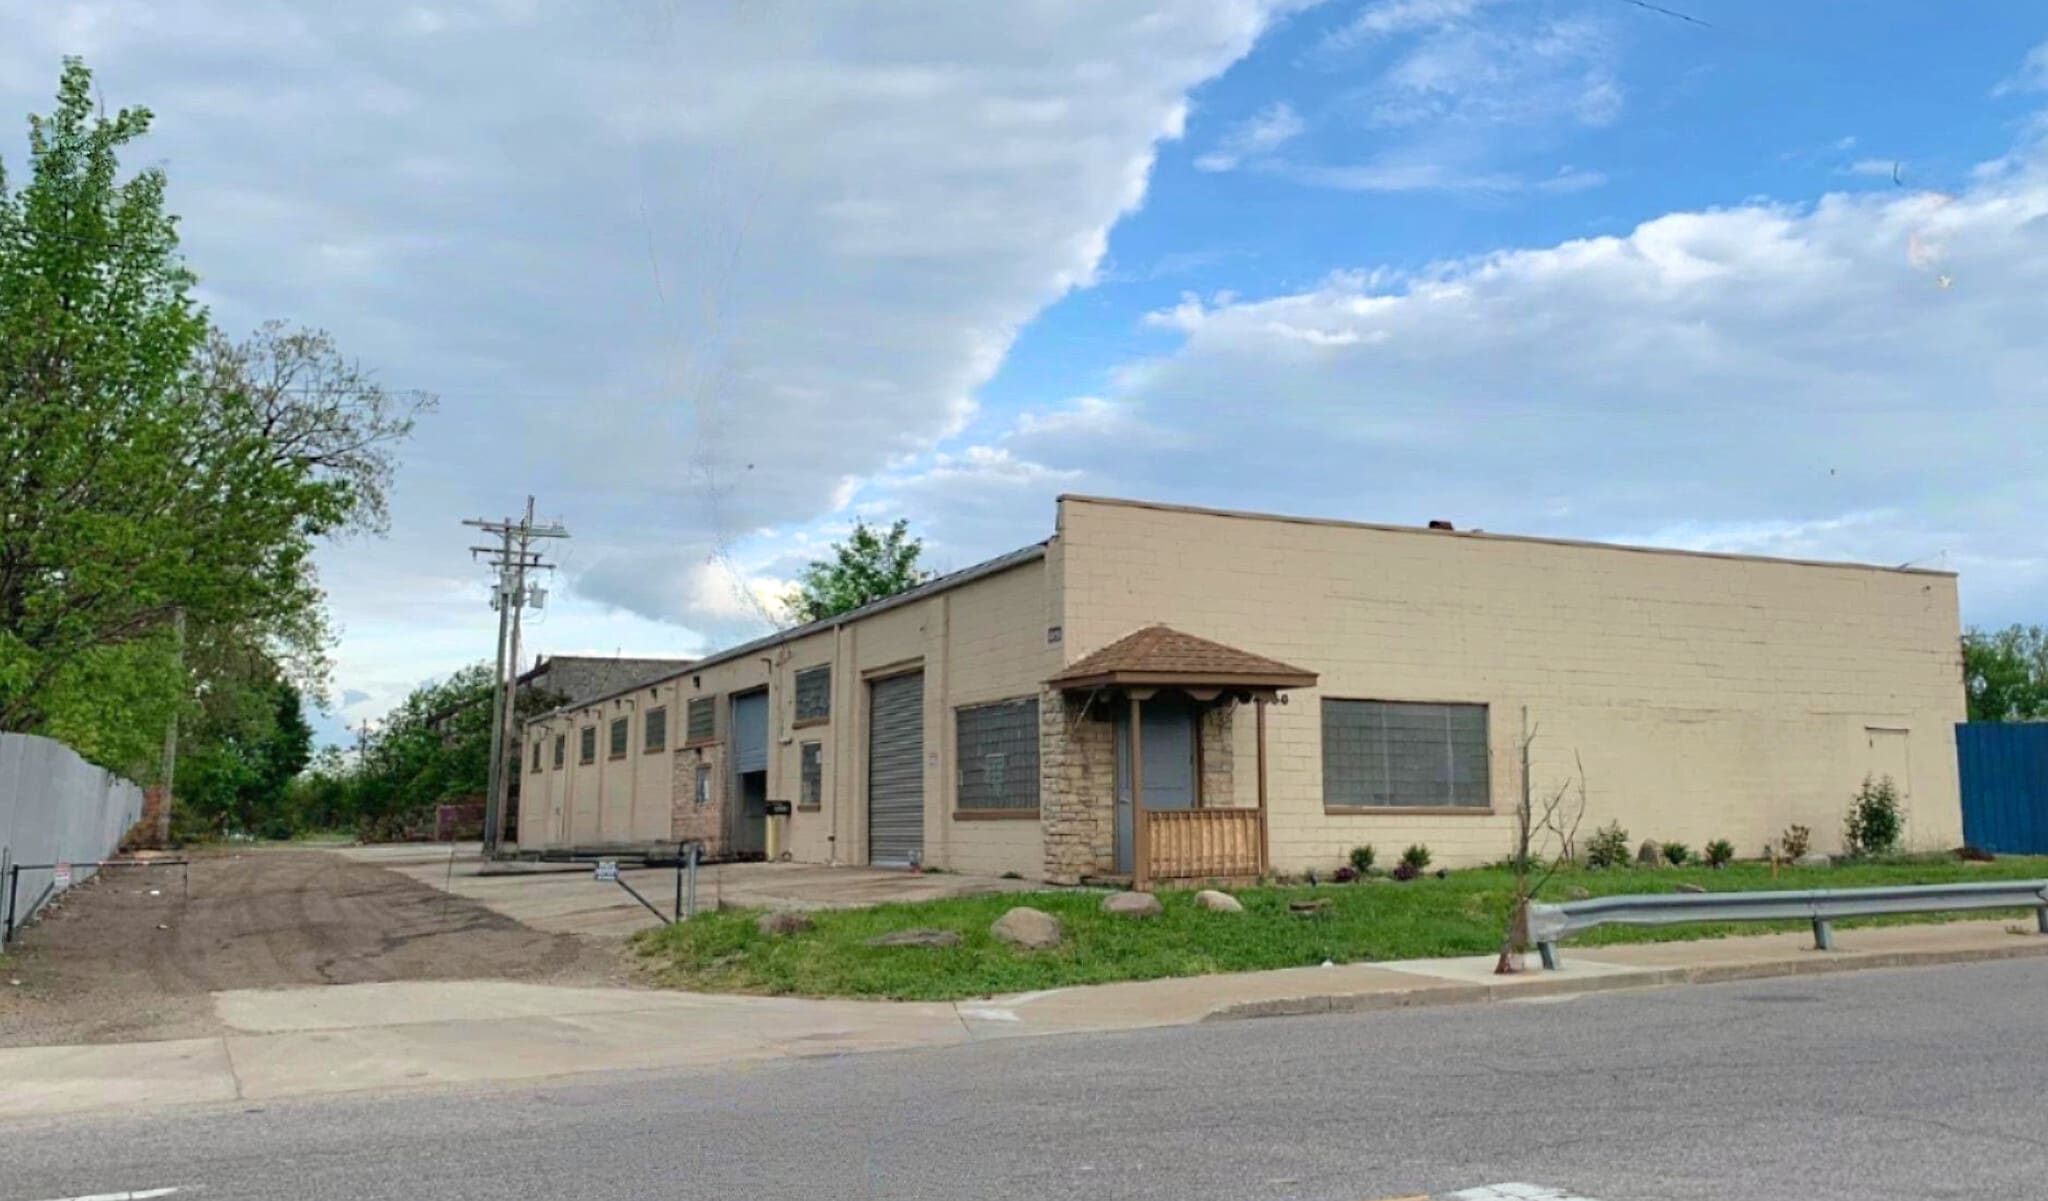
For Rent $1850/mo + gas and electric Great retail visibility for Auto Repair, Storage and Offices. Harvard at E. 116th intersection has vehicles staring at building. Centrally located, 25 min to most parts of Cleveland Unit A 3568 SF is Available for rent: $1850/mo includes shop 1 , 2, 3, and elevated officed: ------------------------------------------------------------------- Shop 1 and Shop 2 - 1760 SF, 60' x 30' 14' ceilings Rollup Door 11.5 x 10' Shop 3 - 1220 SF, 41' x 30' Rollup Door 12 x 10' Heated and insulated Full bath features toilet room, tiled tub shower, sink, and glass block lighting Elevated Offices - 588 SF Heated and insulated 15' x 20' space has 2 Offices separated by partial wall and 14 120V receptacles 10' x 13' storage or private room has 4 receptacles.
Faits sur l’installation entrepôt


Présenté par
Alexander Albert Company
Harvard Indusrial | 4050 E 116th St
Hmm, il semble y avoir eu une erreur lors de l’envoi de votre message. Veuillez réessayer.
Merci! Votre message a été envoyé.