Votre courriel a été envoyé.

Building A 407 Commerce Way 800–3 400 pi² d'espace disponible • Jupiter, FL 33458
Certaines informations ont été traduites automatiquement.
Faits saillants
- Situated in Pennock Industrial Park with quick access to I-95 and Florida Turnpike.
Caractéristiques
Afficher les taux de location en
- Espace
- Taille
- Terme
- Taux de location
- Utilisation de l’espace
- Aménagement
- Disponible
Suite 4B is warehouse and office space with two grade level overhead doors. The space has two nicely built out offices and a large storage area. Term is negotiable.
- Le taux inscrit peut ne pas comprendre certains services publics, les services de bâtiment et les dépenses immobilières.
- Système de sécurité
- 2 accès plain-pied
| Espace | Taille | Terme | Taux de location | Utilisation de l’espace | Aménagement | Disponible |
| 1er étage - 4B | 800 pi² | 1-10 ans | 33,24 $ CAD/pi²/an 2,77 $ CAD/pi²/mois 26 594 $ CAD/an 2 216 $ CAD/mois | Flex | construction partielle | Maintenant |
1er étage - 4B
| Taille |
| 800 pi² |
| Terme |
| 1-10 ans |
| Taux de location |
| 33,24 $ CAD/pi²/an 2,77 $ CAD/pi²/mois 26 594 $ CAD/an 2 216 $ CAD/mois |
| Utilisation de l’espace |
| Flex |
| Aménagement |
| construction partielle |
| Disponible |
| Maintenant |
- Espace
- Taille
- Terme
- Taux de location
- Utilisation de l’espace
- Aménagement
- Disponible
1,000 SF of flex space. 50% air conditioned office space with break area and private restroom. 50% warehouse space with grade level overhead door.
- Le taux inscrit peut ne pas comprendre certains services publics, les services de bâtiment et les dépenses immobilières.
2B is 800 SF of pure warehouse space with two overhead doors.
- Le taux inscrit peut ne pas comprendre certains services publics, les services de bâtiment et les dépenses immobilières.
Suite 4B is warehouse and office space with two grade level overhead doors. The space has two nicely built out offices and a large storage area. Term is negotiable.
- Le taux inscrit peut ne pas comprendre certains services publics, les services de bâtiment et les dépenses immobilières.
- Système de sécurité
- 2 accès plain-pied
800 SF open warehouse space. Two grade level overhead doors.
- Le taux inscrit peut ne pas comprendre certains services publics, les services de bâtiment et les dépenses immobilières.
| Espace | Taille | Terme | Taux de location | Utilisation de l’espace | Aménagement | Disponible |
| 1er étage - 13A | 1 000 pi² | 1-10 ans | 36,01 $ CAD/pi²/an 3,00 $ CAD/pi²/mois 36 013 $ CAD/an 3 001 $ CAD/mois | Industriel | construction complète | Maintenant |
| 1er étage - 2B | 800 pi² | 1-10 ans | 33,24 $ CAD/pi²/an 2,77 $ CAD/pi²/mois 26 594 $ CAD/an 2 216 $ CAD/mois | Industriel | construction complète | Maintenant |
| 1er étage - 4B | 800 pi² | 1-10 ans | 33,24 $ CAD/pi²/an 2,77 $ CAD/pi²/mois 26 594 $ CAD/an 2 216 $ CAD/mois | Flex | construction partielle | Maintenant |
| 1er étage - 9B | 800 pi² | 1-10 ans | 33,24 $ CAD/pi²/an 2,77 $ CAD/pi²/mois 26 594 $ CAD/an 2 216 $ CAD/mois | Industriel | construction complète | Maintenant |
1er étage - 13A
| Taille |
| 1 000 pi² |
| Terme |
| 1-10 ans |
| Taux de location |
| 36,01 $ CAD/pi²/an 3,00 $ CAD/pi²/mois 36 013 $ CAD/an 3 001 $ CAD/mois |
| Utilisation de l’espace |
| Industriel |
| Aménagement |
| construction complète |
| Disponible |
| Maintenant |
1er étage - 2B
| Taille |
| 800 pi² |
| Terme |
| 1-10 ans |
| Taux de location |
| 33,24 $ CAD/pi²/an 2,77 $ CAD/pi²/mois 26 594 $ CAD/an 2 216 $ CAD/mois |
| Utilisation de l’espace |
| Industriel |
| Aménagement |
| construction complète |
| Disponible |
| Maintenant |
1er étage - 4B
| Taille |
| 800 pi² |
| Terme |
| 1-10 ans |
| Taux de location |
| 33,24 $ CAD/pi²/an 2,77 $ CAD/pi²/mois 26 594 $ CAD/an 2 216 $ CAD/mois |
| Utilisation de l’espace |
| Flex |
| Aménagement |
| construction partielle |
| Disponible |
| Maintenant |
1er étage - 9B
| Taille |
| 800 pi² |
| Terme |
| 1-10 ans |
| Taux de location |
| 33,24 $ CAD/pi²/an 2,77 $ CAD/pi²/mois 26 594 $ CAD/an 2 216 $ CAD/mois |
| Utilisation de l’espace |
| Industriel |
| Aménagement |
| construction complète |
| Disponible |
| Maintenant |
1er étage - 13A
| Taille | 1 000 pi² |
| Terme | 1-10 ans |
| Taux de location | 36,01 $ CAD/pi²/an |
| Utilisation de l’espace | Industriel |
| Aménagement | construction complète |
| Disponible | Maintenant |
1,000 SF of flex space. 50% air conditioned office space with break area and private restroom. 50% warehouse space with grade level overhead door.
- Le taux inscrit peut ne pas comprendre certains services publics, les services de bâtiment et les dépenses immobilières.
1er étage - 2B
| Taille | 800 pi² |
| Terme | 1-10 ans |
| Taux de location | 33,24 $ CAD/pi²/an |
| Utilisation de l’espace | Industriel |
| Aménagement | construction complète |
| Disponible | Maintenant |
2B is 800 SF of pure warehouse space with two overhead doors.
- Le taux inscrit peut ne pas comprendre certains services publics, les services de bâtiment et les dépenses immobilières.
1er étage - 4B
| Taille | 800 pi² |
| Terme | 1-10 ans |
| Taux de location | 33,24 $ CAD/pi²/an |
| Utilisation de l’espace | Flex |
| Aménagement | construction partielle |
| Disponible | Maintenant |
Suite 4B is warehouse and office space with two grade level overhead doors. The space has two nicely built out offices and a large storage area. Term is negotiable.
- Le taux inscrit peut ne pas comprendre certains services publics, les services de bâtiment et les dépenses immobilières.
- 2 accès plain-pied
- Système de sécurité
1er étage - 9B
| Taille | 800 pi² |
| Terme | 1-10 ans |
| Taux de location | 33,24 $ CAD/pi²/an |
| Utilisation de l’espace | Industriel |
| Aménagement | construction complète |
| Disponible | Maintenant |
800 SF open warehouse space. Two grade level overhead doors.
- Le taux inscrit peut ne pas comprendre certains services publics, les services de bâtiment et les dépenses immobilières.
Aperçu de la propriété

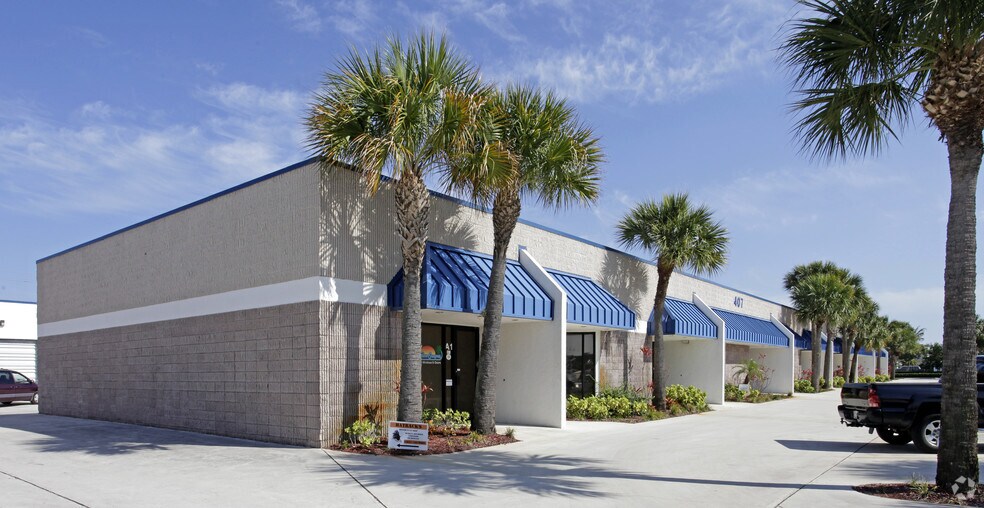
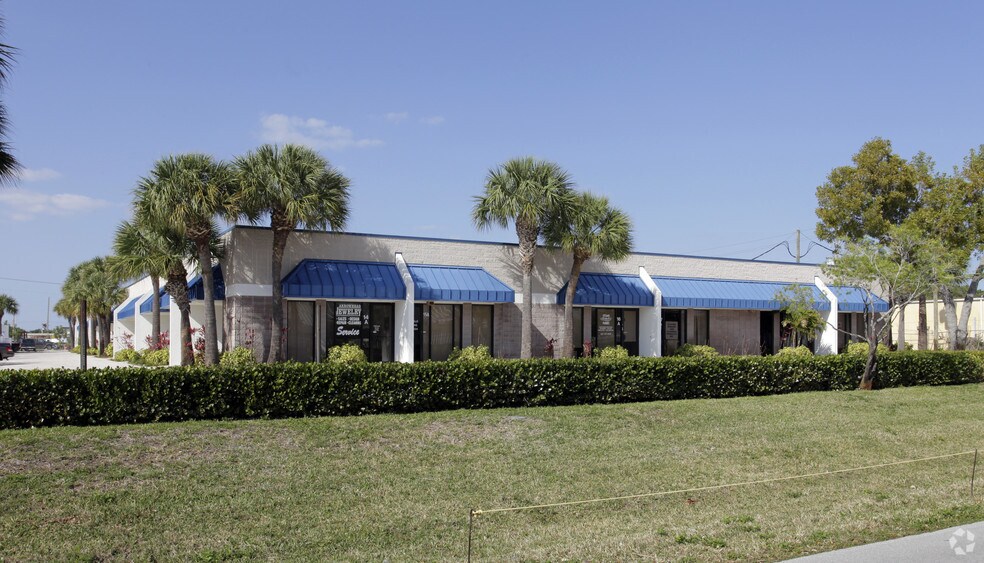
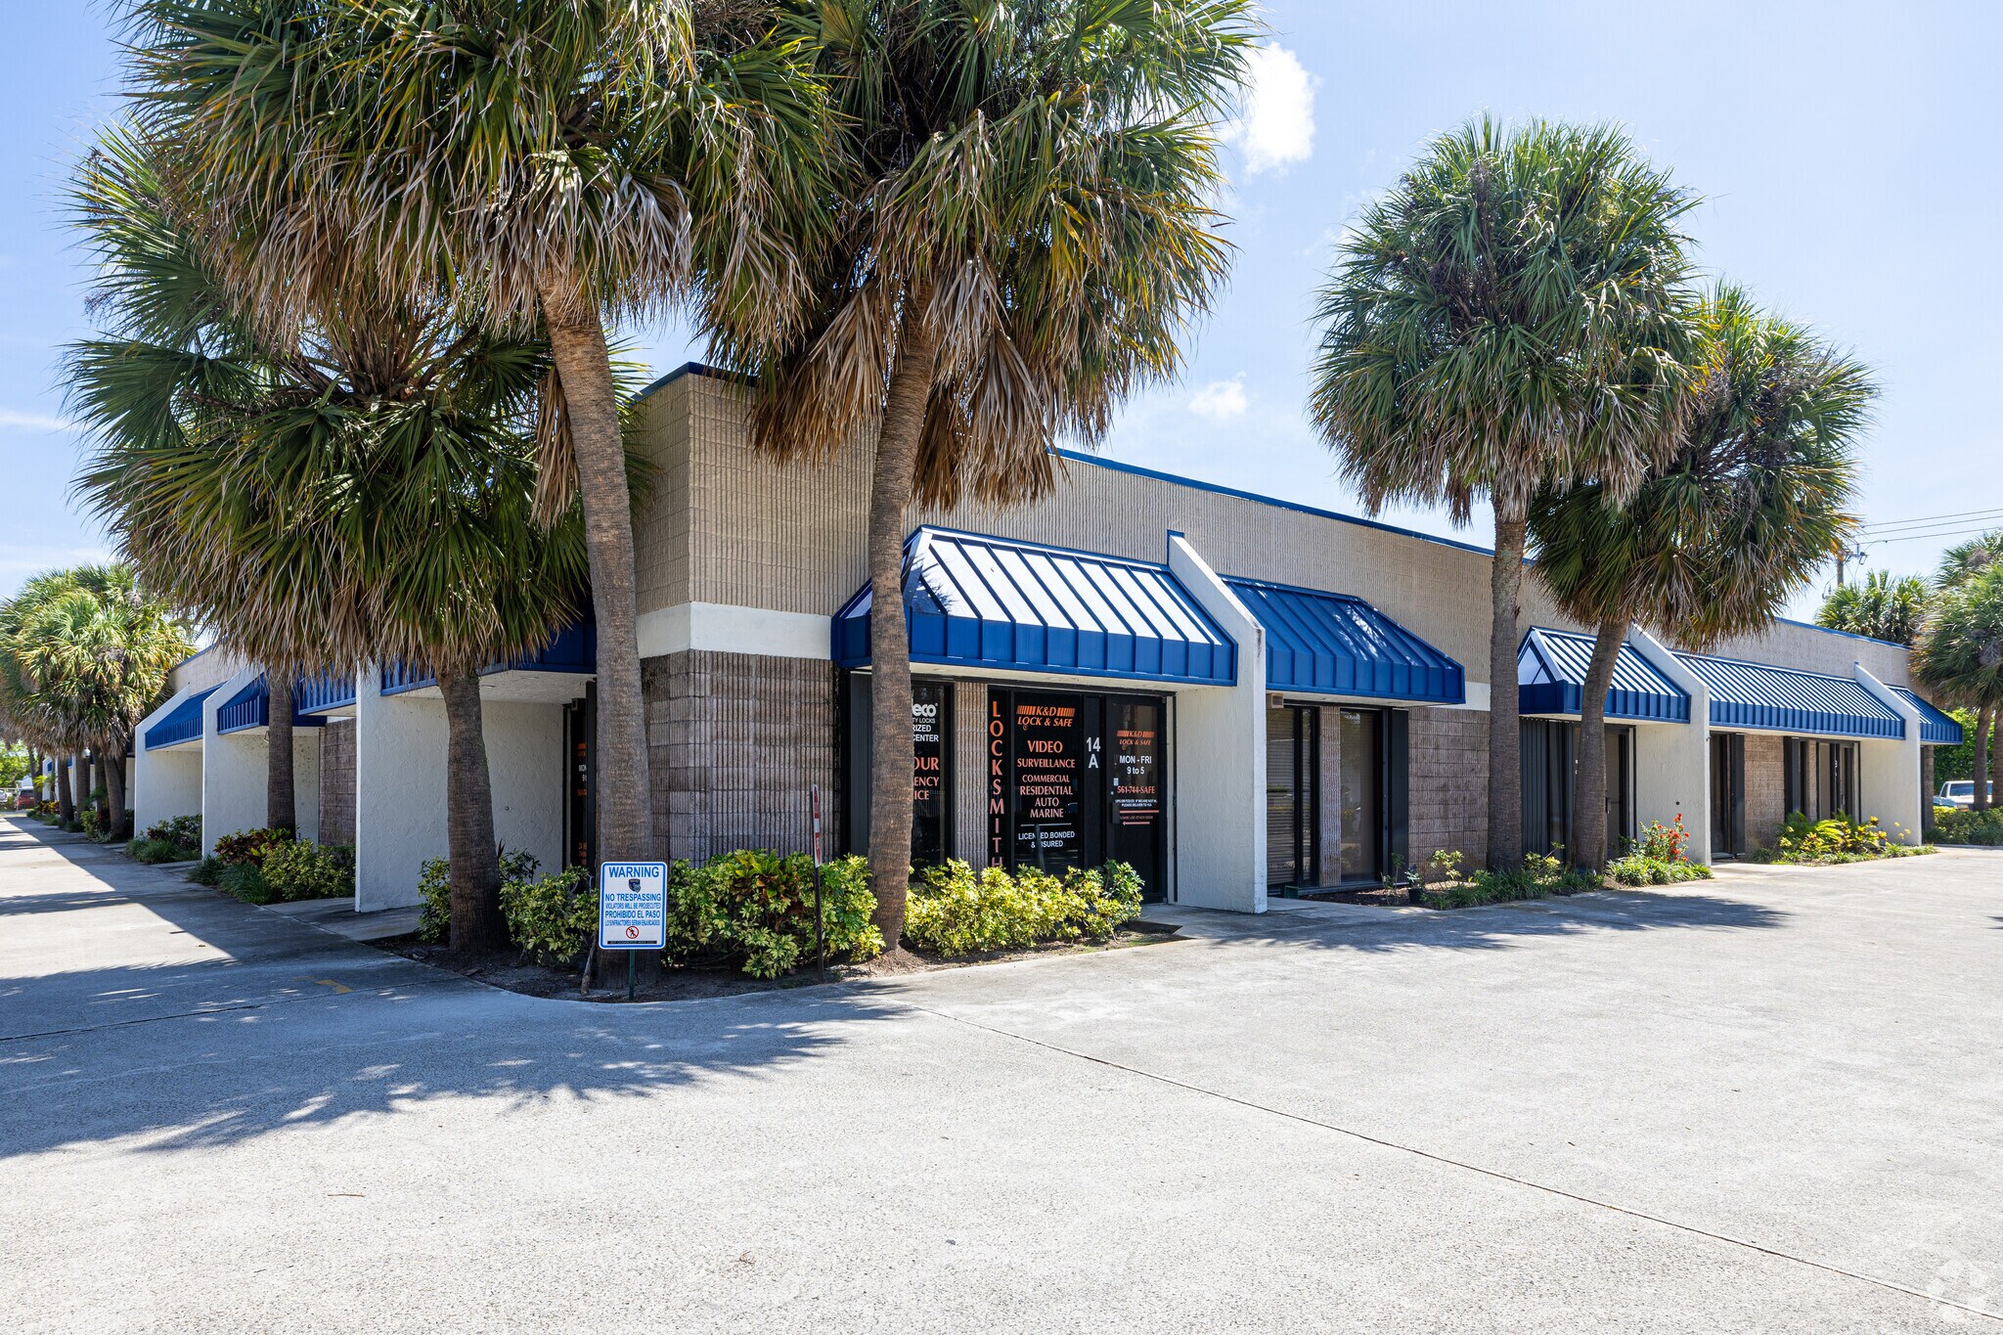
Located in Pennock Industrial Park just south of Indiantown Road, 407 Commerce Way offers a well-maintained flex and industrial facility with excellent connectivity to major transportation routes. The property provides immediate access to I-95 and the Florida Turnpike, ensuring efficient regional distribution and convenient commuting for employees. The building features a mix of office, warehouse, and flex spaces, each with glass-front entryways and grade-level 10’ x 10’ overhead doors. Units range from small office suites to larger flex configurations, accommodating a variety of business needs. The site includes 33 grade-level doors, three-phase power to most units, and ample parking with 54 spaces, supporting operational flexibility for tenants. Surrounded by numerous amenities, including dining, retail, and service providers, the property combines functionality with convenience. Its location within the Jupiter River Estates area positions businesses in a growing market with strong infrastructure and accessibility.
Faits sur l’installation entrepôt
Sélectionner des locataires
- Étage
- Nom du locataire
- Secteur
- 1ᵉʳ
- Air Conditioning Heating Inc
- Construction
- 1ᵉʳ
- Car Center
- Détaillant
- 1ᵉʳ
- Central Vacuum Connection
- -
- 1ᵉʳ
- Jeorge A Israel Jr Inc
- -
- 1ᵉʳ
- Jetty Productions
- -
- 1ᵉʳ
- K&D Lock & Safe
- -
- 1ᵉʳ
- Modernday Lighting Supply
- Détaillant
- 1ᵉʳ
- Pool Pirates Service & Repair
- -
- 1ᵉʳ
- Recon Roofing Inc
- Construction
- 1ᵉʳ
- The BVR Group
- -





Présenté par
Building A | 407 Commerce Way
Hmm, il semble y avoir eu une erreur lors de l’envoi de votre message. Veuillez réessayer.
Merci! Votre message a été envoyé.