Votre courriel a été envoyé.
408 Bethel Rd Unités de condo • Bureau/Médical • 1 119-1 794 pi² • À vendre 399 755 $-641 069 $ CAD par unité • Somers Point, NJ 08244
Certaines informations ont été traduites automatiquement.
Faits saillants de l'investissement
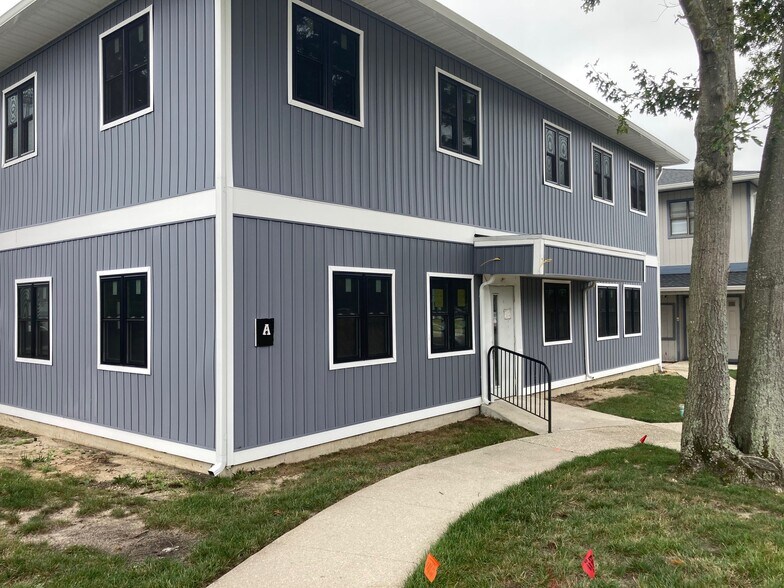
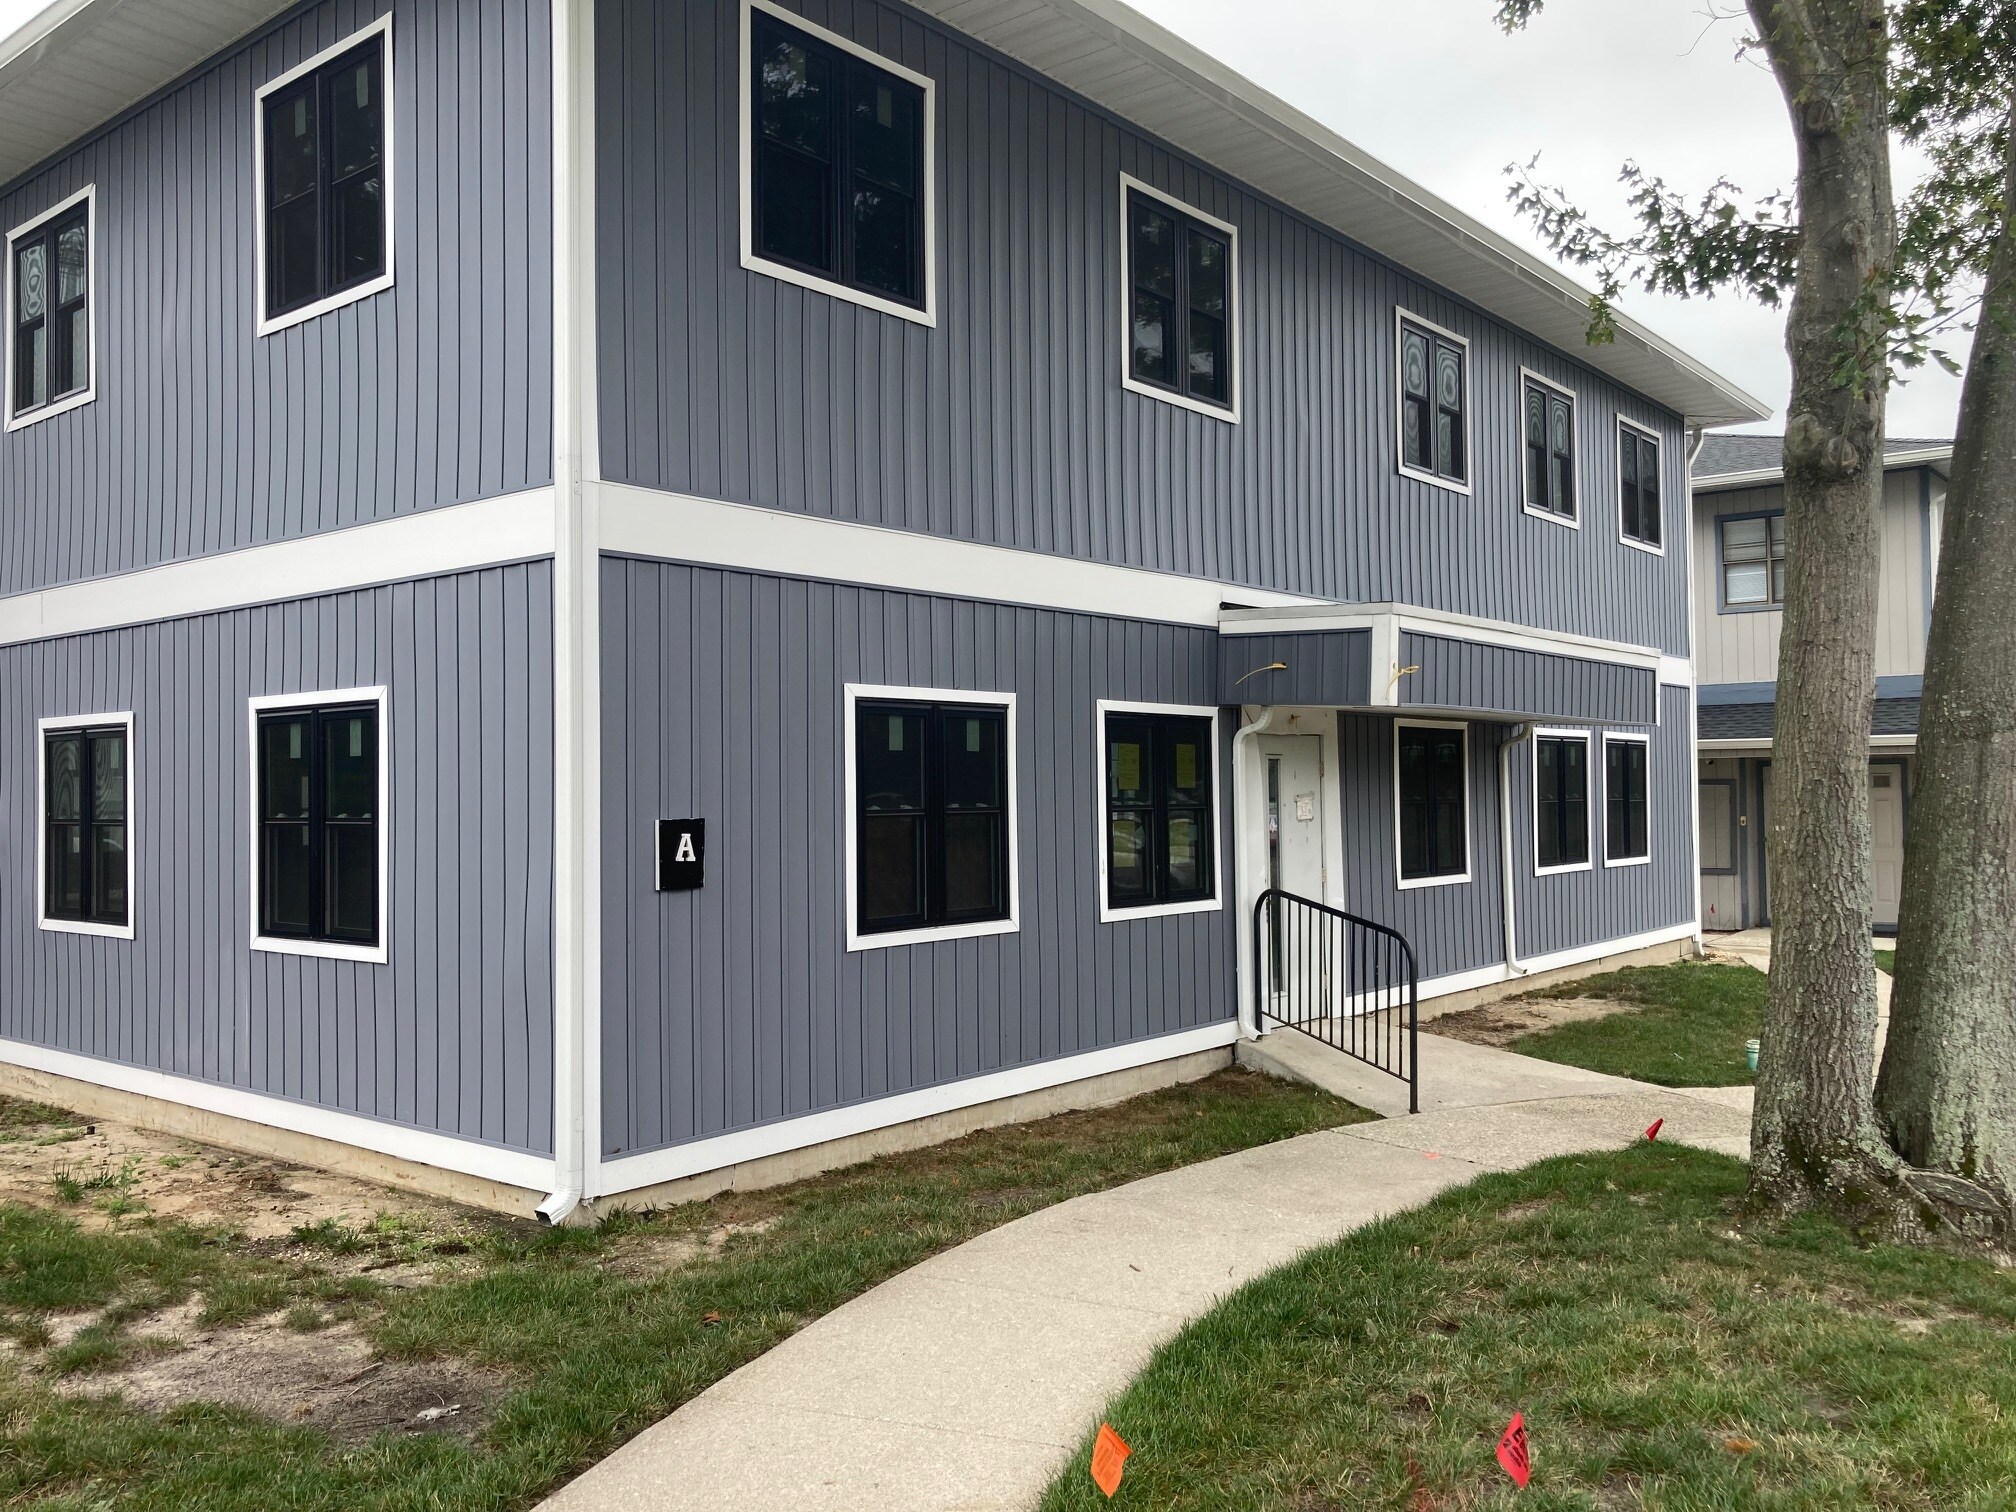
- Three-unit office/medical condominium, fully renovated for modern operations.
- Energy-efficient HVAC systems and fixtures enhance cost control.
- Ideal for owner-occupants or investors targeting healthcare and professional users.
- Recent upgrades include new siding, windows, doors, flooring, and electrical service.
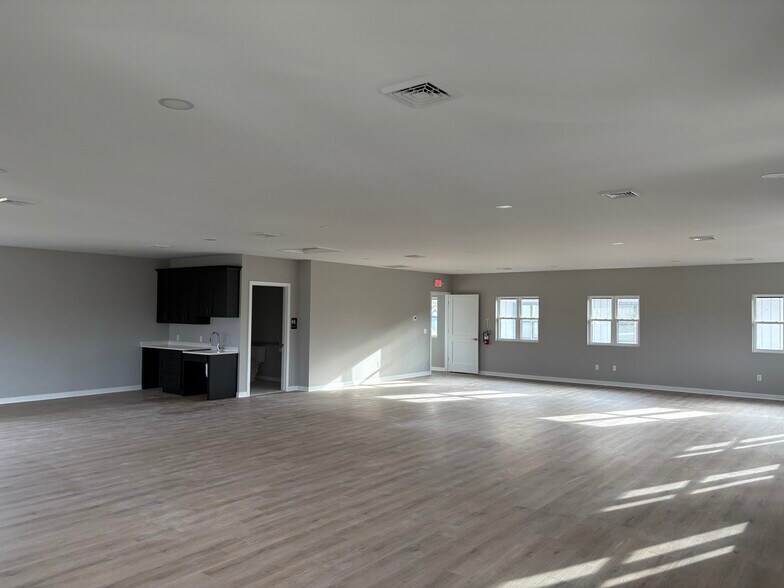
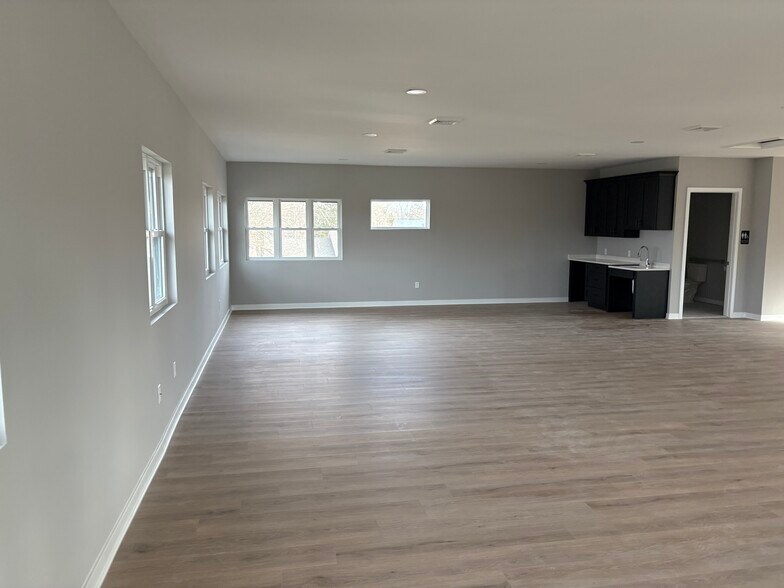
- Tiled restrooms and contemporary lunch areas with new cabinetry in each unit.
- Dedicated 200-amp electrical service per unit for advanced technology needs.
Résumé de l'annonce
The Point Commons development consists of three renovated condominium units suitable for professional or medical use. The building features upgraded exterior siding, newly installed windows and doors, and all-new system improvements, including HVAC, plumbing, and electrical service for each unit. Interior updates include waterproof flooring, tiled baths, and modernized lunch areas. Each unit has separate 200-amp electrical service. The property is arranged to support healthcare and other professional office users.
Salle de données Cliquez ici pour accéder à
- Miscellaneous
2 Unités disponibles
- Unité
- Taille de l’unité
- Utilisation du condo
- Prix
- Revenu net d’exploitation
| Type de vente | Investissement ou propriétaire utilisateur |
| Type de vente | Investissement ou propriétaire utilisateur |
TOTALLY RENOVATED 3 UNIT in the Point Commons development.
Completely renovated - all new- windows - interior and exterior doors - exterior siding - tiled bathes - lunch areas (new cabinets and countertops) - upgraded water proof flooring - HVAC - Plumbing - new 200 amp electric service to each unit
Unit A2 - 1275 SQ FT- Price 329,900
Unit A1 - 1119 SQ FT - Price $289,900
Unit A3 - 1794 SQ FT - Price $464,900
Spaces are perfect for medical and other professional uses
All new energy efficient HVAC and Fixtures etc.
Renovations include new windows, interior and exterior doors, exterior siding, tiled bathrooms, updated break areas featuring new cabinets and countertops, upgraded waterproof flooring, new HVAC systems, plumbing improvements, and dedicated 200-amp electrical service. Energy-efficient building systems and fixtures contribute to day-to-day operational efficiency while supporting a professional appearance for staff and visitors.
The extensive improvements create a move-in-ready ownership opportunity for healthcare providers, consultants, accountants, attorneys, and other professional users seeking quality office space with updated infrastructure. Unit A1 combines modern finishes with upgraded mechanical and electrical systems, allowing an owner-user to focus on business operations rather than renovation projects.
| Type de vente | Investissement ou propriétaire utilisateur |
| Type de vente | Investissement ou propriétaire utilisateur |
The interior has been thoughtfully reimagined with waterproof flooring, tiled restrooms, and updated lunch areas complete with new cabinetry and countertops. Every detail, from plumbing to fixtures, has been replaced to ensure a turnkey environment for business operations. Situated within a well-regarded professional setting, Unit A3 is suited for medical practitioners, healthcare services, or other professional users seeking a reliable and functional space.
Ownership in this development offers stability and value, with modern infrastructure and superior energy performance reducing maintenance concerns. The property also provides ease of access to the surrounding community, enhancing convenience for both staff and visitors.
| Unité | Taille de l’unité | Utilisation du condo | Prix | Revenu net d’exploitation |
| Unité A1 | 1 119 pi² | Bureau/Médical | 399 755 $ CAD (357,24 $ CAD/pi²) | - |
| Unité A3 | 1 794 pi² | Bureau/Médical | 641 069 $ CAD (357,34 $ CAD/pi²) | - |
Unité A1
| Taille de l’unité |
| 1 119 pi² |
| Utilisation du condo |
| Bureau/Médical |
| Prix |
| 399 755 $ CAD (357,24 $ CAD/pi²) |
| Revenu net d’exploitation |
| - |
Unité A3
| Taille de l’unité |
| 1 794 pi² |
| Utilisation du condo |
| Bureau/Médical |
| Prix |
| 641 069 $ CAD (357,34 $ CAD/pi²) |
| Revenu net d’exploitation |
| - |
Unité A1
| Taille de l’unité | 1 119 pi² |
| Utilisation du condo | Bureau/Médical |
| Prix | 399 755 $ CAD (357,24 $ CAD/pi²) |
| Revenu net d’exploitation | - |
| Type de vente | Investissement ou propriétaire utilisateur |
| Description | |
|
TOTALLY RENOVATED 3 UNIT CONDO in the Point Commons development TOTALLY RENOVATED 3 UNIT in the Point Commons development. Completely renovated - all new- windows - interior and exterior doors - exterior siding - tiled bathes - lunch areas (new cabinets and countertops) - upgraded water proof flooring - HVAC - Plumbing - new 200 amp electric service to each unit Unit A2 - 1275 SQ FT- Price 329,900 Unit A1 - 1119 SQ FT - Price $289,900 Unit A3 - 1794 SQ FT - Price $464,900 Spaces are perfect for medical and other professional uses All new energy efficient HVAC and Fixtures etc. |
|
| Notes sur la vente | |
|
Unit A1 at Point Commons presents an opportunity to acquire a fully renovated professional condominium suitable for medical and other professional office users. Offered at $289,900, the unit benefits from a comprehensive renovation program designed to minimize future capital expenditures and provide a modern business environment. Renovations include new windows, interior and exterior doors, exterior siding, tiled bathrooms, updated break areas featuring new cabinets and countertops, upgraded waterproof flooring, new HVAC systems, plumbing improvements, and dedicated 200-amp electrical service. Energy-efficient building systems and fixtures contribute to day-to-day operational efficiency while supporting a professional appearance for staff and visitors. The extensive improvements create a move-in-ready ownership opportunity for healthcare providers, consultants, accountants, attorneys, and other professional users seeking quality office space with updated infrastructure. Unit A1 combines modern finishes with upgraded mechanical and electrical systems, allowing an owner-user to focus on business operations rather than renovation projects. |
Unité A3
| Taille de l’unité | 1 794 pi² |
| Utilisation du condo | Bureau/Médical |
| Prix | 641 069 $ CAD (357,34 $ CAD/pi²) |
| Revenu net d’exploitation | - |
| Type de vente | Investissement ou propriétaire utilisateur |
| Description | |
| Unit A3 is a 1,794 SF office condominium within the Point Commons complex that has undergone a complete renovation, including exterior siding, windows, HVAC, plumbing, and electrical service. The improvements include tiled restrooms, updated lunch areas, and new waterproof flooring. Each unit in the development has a dedicated 200-amp electrical service. The property is positioned for professional or medical users within a condominium setting. | |
| Notes sur la vente | |
|
Unit A3 in the Point Commons development offers an exceptional opportunity to own a fully renovated professional or medical office suite. This 1,794 SF condo has undergone a comprehensive transformation, featuring modern finishes and all-new systems designed for long-term efficiency. High-quality upgrades include brand-new windows, interior and exterior doors, energy-efficient HVAC, and a 200-amp electrical service dedicated to this unit. The interior has been thoughtfully reimagined with waterproof flooring, tiled restrooms, and updated lunch areas complete with new cabinetry and countertops. Every detail, from plumbing to fixtures, has been replaced to ensure a turnkey environment for business operations. Situated within a well-regarded professional setting, Unit A3 is suited for medical practitioners, healthcare services, or other professional users seeking a reliable and functional space. Ownership in this development offers stability and value, with modern infrastructure and superior energy performance reducing maintenance concerns. The property also provides ease of access to the surrounding community, enhancing convenience for both staff and visitors. |
Faits sur la propriété
| Taille totale du bâtiment | 4 864 pi² | Superficie de plancher typique | 2 432 pi² |
| Type de propriété | Bureau | Année de construction | 1983 |
| Sous-type de propriété | Loft | Taille du lot | 0,20 AC |
| Classe d’immeuble | C | Ratio de stationnement | 4,32/1 000 pi² |
| Planchers | 2 | ||
| Zonage | R-1 - Commerciale | ||
| Taille totale du bâtiment | 4 864 pi² |
| Type de propriété | Bureau |
| Sous-type de propriété | Loft |
| Classe d’immeuble | C |
| Planchers | 2 |
| Superficie de plancher typique | 2 432 pi² |
| Année de construction | 1983 |
| Taille du lot | 0,20 AC |
| Ratio de stationnement | 4,32/1 000 pi² |
| Zonage | R-1 - Commerciale |
Renseignements importants sur le locataire
| LOCATAIRE | pi² Occupé | DATE DE FIN DE BAIL |
|---|---|---|
| Ally Health Critical Research Organization |
-

|
septembre 2024
|


Présenté par
New Jersey Homes
408 Bethel Rd
Hmm, il semble y avoir eu une erreur lors de l’envoi de votre message. Veuillez réessayer.
Merci! Votre message a été envoyé.