Votre courriel a été envoyé.
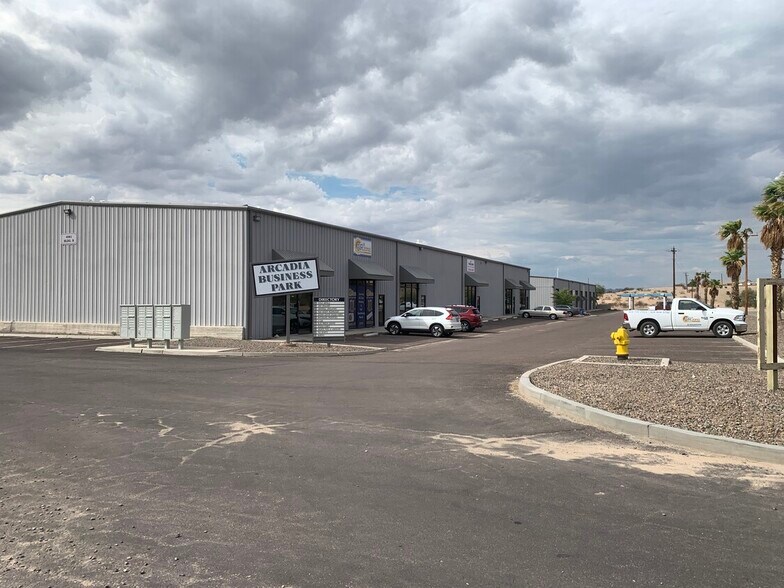
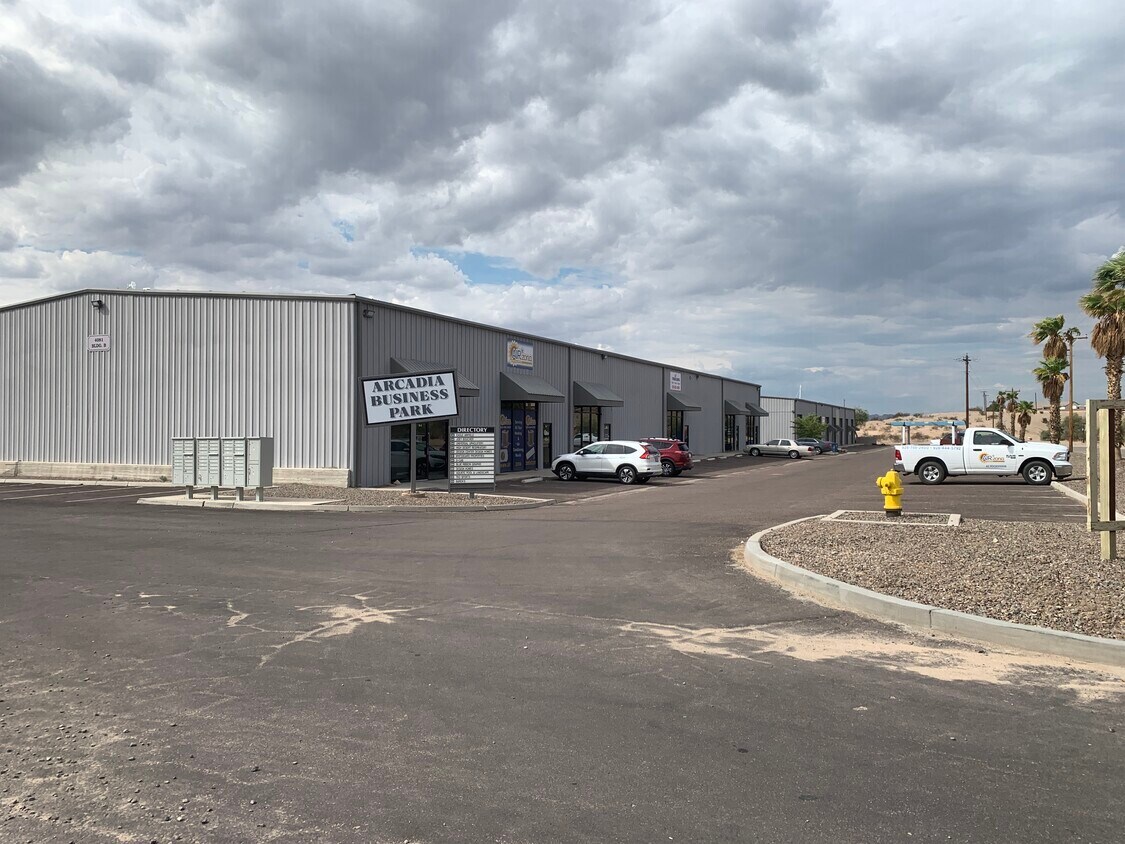
Arcadia Business Park 4081 S Arcadia Ln 2 000–10 000 pi² d'espace disponible • Flex • Fort Mohave, AZ 86426
Certaines informations ont été traduites automatiquement.
Faits saillants
- Situé au centre
- Grande porte enroulante 14 pi x 16 pi
- Local Landlord Office on Site, simple direct booking
- Parc d'affaires
- CMO Zoning, Heavy 3-Phase Power
- Flex Suites with a variety of floorplans/amenities
Caractéristiques
Tous les espaces disponibles(2)
Afficher les taux de location en
- Espace
- Taille
- Terme
- Taux de location
- Utilisation de l’espace
- Aménagement
- Disponible


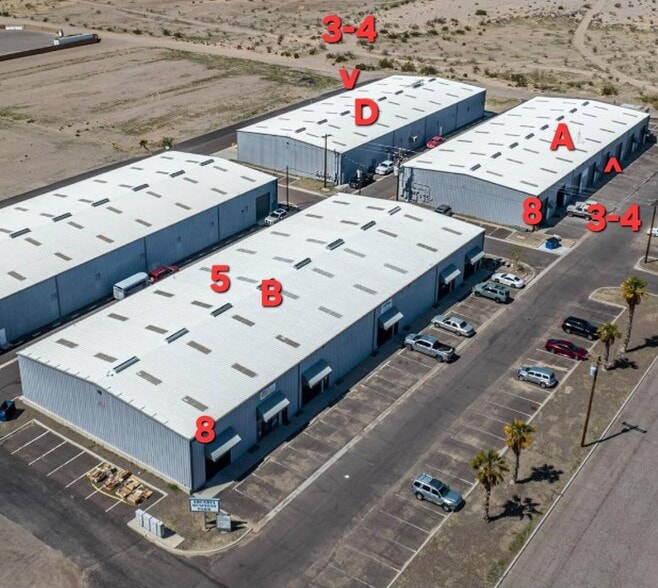
Suite #A8 offers 2,000sq.ft. (25'w x 80'd) open floorplan. Corner suite with renovated Bathroom, easy access through front 16'h x 14'w Cannister Door and man-door, shop Lighting, and outlets with 3-Phase Power on your own meter. PRICED BELOW MARKET VALUE: Asking base Rent $1,870/mo ($0.935/sf/mo) + NNN + Utilities (water, electric) - Easy direct rental with local landlords. Fully paved parking lot! Visible from Highway 95 (40,000 drive-bys/day!) Local Landlord office on-site + additional offices offering 7 days/weeks service! PLEASE ASK about Options to Upgrade the Space Electric or other amenities, or add Climate Control for additional monthly rate. ADDITIONAL SPACES AVAILABLE
- Le taux de location ne comprend pas les services publics, les services de bâtiment ou les dépenses immobilières.
- Salle de bains privée
- 16' H roll-up door
- Corner Space
- PRICED BELOW MARKET VALUE
- 1 accès plain-pied
- Hauts plafonds
- LED Lighting
- Paved Lot
- Visible from busy main Highway 95


Suite #D5-8 offers 8,000 sq. ft. Climate Controlled Insulated Flex Work Space! Easy access through a rear 16'h x 14'w cannister door and man-door, plus retail front entrance with reception and office. Enjoy a loading dock, mezzanine loft, and two bathrooms. HVAC and Evaporative Coolers. Industrial 3-Phase Power, zoning suitable for fabrication, accessible, high visibility. Fully paved Property! PRICED TO RENT: Asking base Rent $8,000/mo + NNN Expenses and Utilities AVAILABLE OCTOBER 2026 (occupied) Local Landlords ON SITE, Visible from Highway 95 (40,000 drive-bys), Easy Access! SUITE #D5-8 HIGHLIGHTS: Fully Insulated + Climate Controlled Loading Dock Mezzanine Front Desk + Offices/Retail 2 Bathrooms, Shower in Shop Industrial 3-Phase Power Shop Lighting, Skylights Paved Parking, Semi-Access
- Le taux de location ne comprend pas les services publics, les services de bâtiment ou les dépenses immobilières.
- 1 accès plain-pied
- Bureaux partitionnés
- Salle de bains privée
- Plafond suspendu
- Complètement tapissé
- Espace en coin
- Climate Controlled, Insulated
- Offices/Retail/Reception
- 3-Phase Industrial Power
- Espace en excellent état
- Air central et chauffage
- Aire de réception
- Entreposage sécurisé
- Douches
- Hauts plafonds
- Loading Dock, Paved Lot, Easy Access
- Mezzanine Storage
- LED Lighting, Skylights
| Espace | Taille | Terme | Taux de location | Utilisation de l’espace | Aménagement | Disponible |
| 1er étage - A8 | 2 000 pi² | Négociable | 15,91 $ CAD/pi²/an 1,33 $ CAD/pi²/mois 31 828 $ CAD/an 2 652 $ CAD/mois | Flex | - | Maintenant |
| 1er étage - D5-8 | 8 000 pi² | 3-10 ans | 16,93 $ CAD/pi²/an 1,41 $ CAD/pi²/mois 135 439 $ CAD/an 11 287 $ CAD/mois | Flex | construction complète | 2026-09-01 |
1er étage - A8
| Taille |
| 2 000 pi² |
| Terme |
| Négociable |
| Taux de location |
| 15,91 $ CAD/pi²/an 1,33 $ CAD/pi²/mois 31 828 $ CAD/an 2 652 $ CAD/mois |
| Utilisation de l’espace |
| Flex |
| Aménagement |
| - |
| Disponible |
| Maintenant |
1er étage - D5-8
| Taille |
| 8 000 pi² |
| Terme |
| 3-10 ans |
| Taux de location |
| 16,93 $ CAD/pi²/an 1,41 $ CAD/pi²/mois 135 439 $ CAD/an 11 287 $ CAD/mois |
| Utilisation de l’espace |
| Flex |
| Aménagement |
| construction complète |
| Disponible |
| 2026-09-01 |
1er étage - A8
| Taille | 2 000 pi² |
| Terme | Négociable |
| Taux de location | 15,91 $ CAD/pi²/an |
| Utilisation de l’espace | Flex |
| Aménagement | - |
| Disponible | Maintenant |
Suite #A8 offers 2,000sq.ft. (25'w x 80'd) open floorplan. Corner suite with renovated Bathroom, easy access through front 16'h x 14'w Cannister Door and man-door, shop Lighting, and outlets with 3-Phase Power on your own meter. PRICED BELOW MARKET VALUE: Asking base Rent $1,870/mo ($0.935/sf/mo) + NNN + Utilities (water, electric) - Easy direct rental with local landlords. Fully paved parking lot! Visible from Highway 95 (40,000 drive-bys/day!) Local Landlord office on-site + additional offices offering 7 days/weeks service! PLEASE ASK about Options to Upgrade the Space Electric or other amenities, or add Climate Control for additional monthly rate. ADDITIONAL SPACES AVAILABLE
- Le taux de location ne comprend pas les services publics, les services de bâtiment ou les dépenses immobilières.
- 1 accès plain-pied
- Salle de bains privée
- Hauts plafonds
- 16' H roll-up door
- LED Lighting
- Corner Space
- Paved Lot
- PRICED BELOW MARKET VALUE
- Visible from busy main Highway 95
1er étage - D5-8
| Taille | 8 000 pi² |
| Terme | 3-10 ans |
| Taux de location | 16,93 $ CAD/pi²/an |
| Utilisation de l’espace | Flex |
| Aménagement | construction complète |
| Disponible | 2026-09-01 |
Suite #D5-8 offers 8,000 sq. ft. Climate Controlled Insulated Flex Work Space! Easy access through a rear 16'h x 14'w cannister door and man-door, plus retail front entrance with reception and office. Enjoy a loading dock, mezzanine loft, and two bathrooms. HVAC and Evaporative Coolers. Industrial 3-Phase Power, zoning suitable for fabrication, accessible, high visibility. Fully paved Property! PRICED TO RENT: Asking base Rent $8,000/mo + NNN Expenses and Utilities AVAILABLE OCTOBER 2026 (occupied) Local Landlords ON SITE, Visible from Highway 95 (40,000 drive-bys), Easy Access! SUITE #D5-8 HIGHLIGHTS: Fully Insulated + Climate Controlled Loading Dock Mezzanine Front Desk + Offices/Retail 2 Bathrooms, Shower in Shop Industrial 3-Phase Power Shop Lighting, Skylights Paved Parking, Semi-Access
- Le taux de location ne comprend pas les services publics, les services de bâtiment ou les dépenses immobilières.
- Espace en excellent état
- 1 accès plain-pied
- Air central et chauffage
- Bureaux partitionnés
- Aire de réception
- Salle de bains privée
- Entreposage sécurisé
- Plafond suspendu
- Douches
- Complètement tapissé
- Hauts plafonds
- Espace en coin
- Loading Dock, Paved Lot, Easy Access
- Climate Controlled, Insulated
- Mezzanine Storage
- Offices/Retail/Reception
- LED Lighting, Skylights
- 3-Phase Industrial Power
Aperçu de la propriété
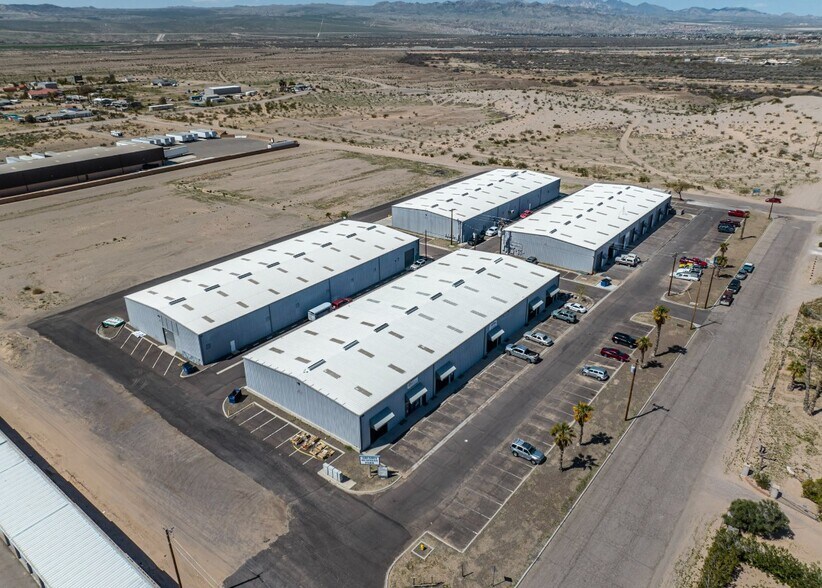
Situé au centre de Fort Moare, juste à côté de la très fréquentée HWY-95 ! Unités Flex Space adaptées au commerce de détail, au bureau, à l'espace de travail, à la distribution ou à l'entreposage professionnel. PLUSIEURS PLACES DISPONIBLES ! Variété d'options dans une région de culture abordable en Arizona ! Propriétaires sur place et réactifs ! Les tarifs indiqués peuvent ne pas inclure certains services publics, services d'immeuble et dépenses immobilières. Veuillez contacter l'agent d'inscription pour plus de détails ou pour faire une visite guidée de la propriété et des places disponibles.
Faits sur l’installation entrepôt
Sélectionner des locataires
- Étage
- Nom du locataire
- Secteur
- 1ᵉʳ
- Aquatic Pools & Landscape
- Construction
- 1ᵉʳ
- Berens
- Fabrication
- 1ᵉʳ
- BHC Trailers
- Détaillant
- 1ᵉʳ
- Blue Ribbon Graphix
- Services
- 1ᵉʳ
- Legacy Pools
- Construction
- 1ᵉʳ
- MAP Laser Projects LLC
- Fabrication
- 1ᵉʳ
- MattressLand & Furniture
- -
- 1ᵉʳ
- Mike&Bo
- Immobilier
- 1ᵉʳ
- TKO Sports
- Services
- 1ᵉʳ
- White Board Properties
- Immobilier

Présenté par
MS Business Parks
Arcadia Business Park | 4081 S Arcadia Ln
Hmm, il semble y avoir eu une erreur lors de l’envoi de votre message. Veuillez réessayer.
Merci! Votre message a été envoyé.