Votre courriel a été envoyé.

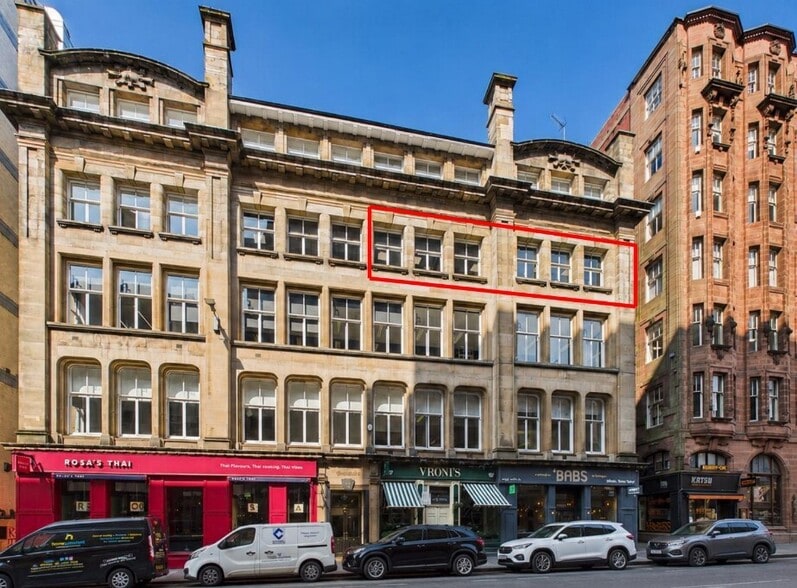
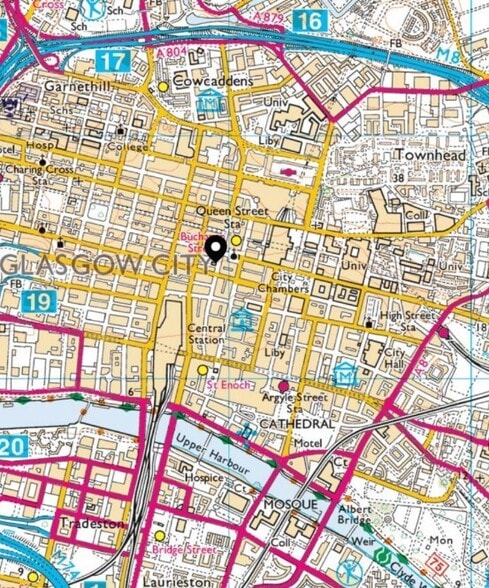
Gresham Chambers 41-49 West Nile St 2 136 pi² d'espace disponible • Bureau • Glasgow G1 2PT
Certaines informations ont été traduites automatiquement.
Faits saillants
- Situated In The Heart Of Glasgow City Centre
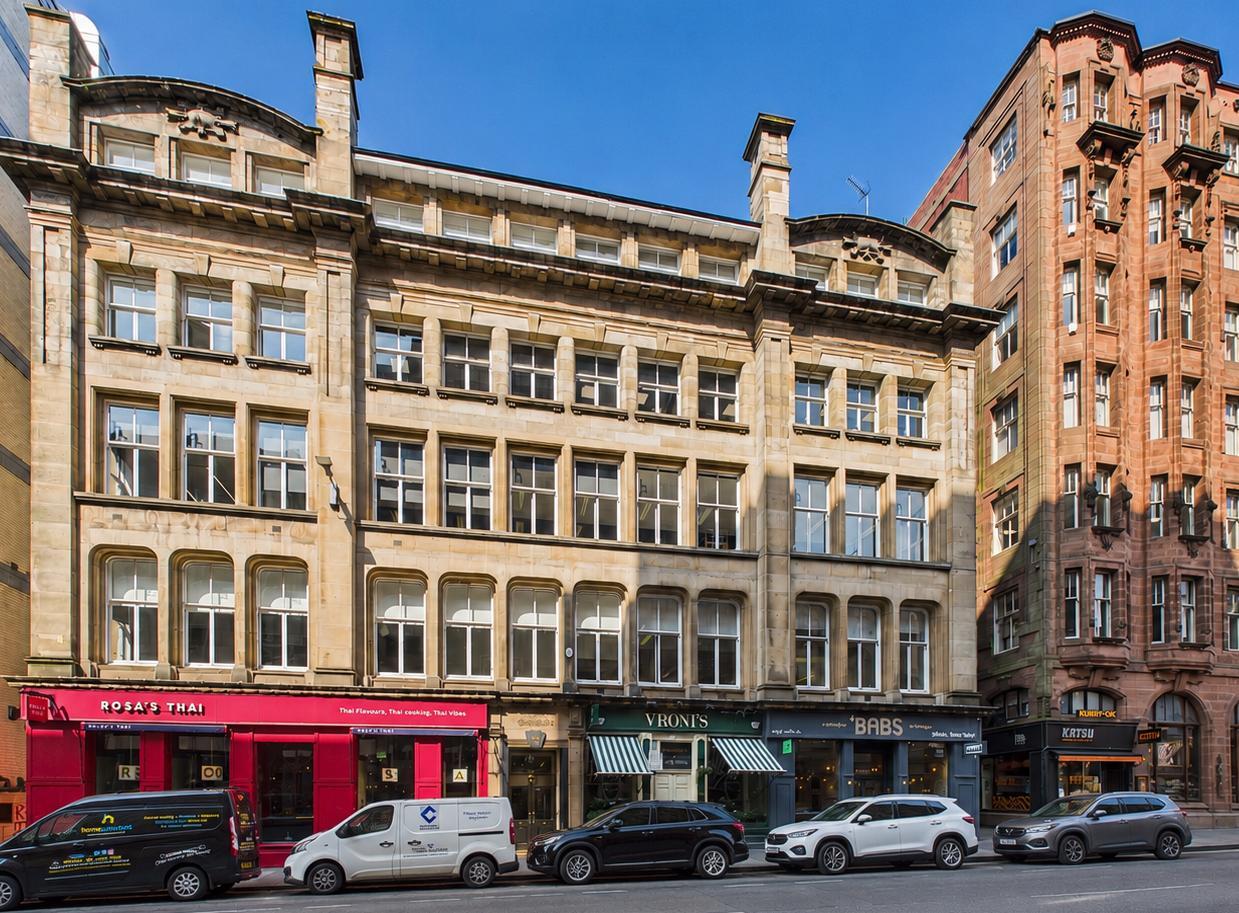
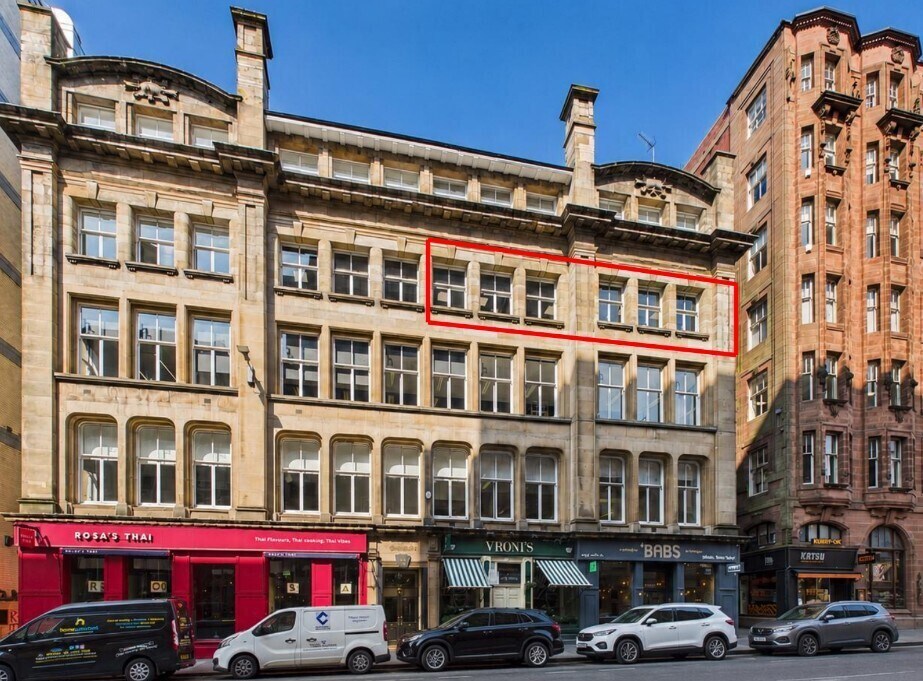
- Traditional sandstone building
- Excellent Transport Links
Tous les espaces disponibles(1)
Afficher les taux de location en
- Espace
- Taille
- Terme
- Taux de location
- Utilisation de l’espace
- Aménagement
- Disponible


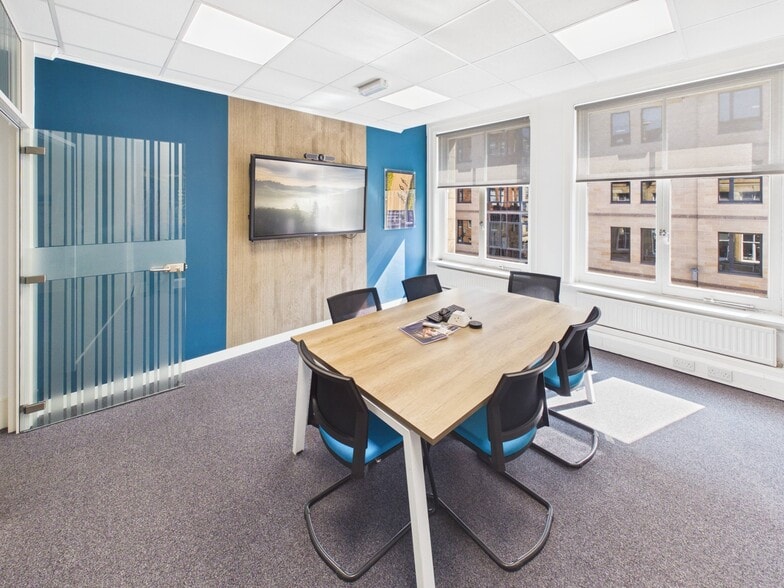
Suite 1 occupies the third floor of the building and extends to 198.44 sq m (2,136 sq ft) on a net internal area basis. The accommodation provides a combination of open plan and cellular office space with carpet floor coverings, suspended ceilings incorporating LED lighting, and an existing office fit-out. Occupiers also benefit from access to a kitchen area, high-speed internet connectivity, gas heating, passenger lift access and 24/7 entry.
- Classe d’utilisation : Class 4
- Disposition du plan d’étage ouverte
- Installations WC abandonnées
- Existing fitted office suite
- Entièrement construit comme Bureau standard
- Convient pour 6 à 18 personnes
- Open plan & cellular layout
- Natural light
| Espace | Taille | Terme | Taux de location | Utilisation de l’espace | Aménagement | Disponible |
| 3e étage, ste 1 | 2 136 pi² | Négociable | 25,11 $ CAD/pi²/an 2,09 $ CAD/pi²/mois 53 629 $ CAD/an 4 469 $ CAD/mois | Bureau | construction complète | Maintenant |
3e étage, ste 1
| Taille |
| 2 136 pi² |
| Terme |
| Négociable |
| Taux de location |
| 25,11 $ CAD/pi²/an 2,09 $ CAD/pi²/mois 53 629 $ CAD/an 4 469 $ CAD/mois |
| Utilisation de l’espace |
| Bureau |
| Aménagement |
| construction complète |
| Disponible |
| Maintenant |
3e étage, ste 1
| Taille | 2 136 pi² |
| Terme | Négociable |
| Taux de location | 25,11 $ CAD/pi²/an |
| Utilisation de l’espace | Bureau |
| Aménagement | construction complète |
| Disponible | Maintenant |
Suite 1 occupies the third floor of the building and extends to 198.44 sq m (2,136 sq ft) on a net internal area basis. The accommodation provides a combination of open plan and cellular office space with carpet floor coverings, suspended ceilings incorporating LED lighting, and an existing office fit-out. Occupiers also benefit from access to a kitchen area, high-speed internet connectivity, gas heating, passenger lift access and 24/7 entry.
- Classe d’utilisation : Class 4
- Entièrement construit comme Bureau standard
- Disposition du plan d’étage ouverte
- Convient pour 6 à 18 personnes
- Installations WC abandonnées
- Open plan & cellular layout
- Existing fitted office suite
- Natural light
Aperçu de la propriété
Gresham Chambers is a traditional four-storey sandstone commercial building situated on West Nile Street in Glasgow city centre. The property comprises retail and other commercial accommodation at ground floor level with office suites on the upper floors, accessed via a secure pedestrian entrance. The building occupies a prominent position within Glasgow's established business and leisure core, benefiting from excellent public transport and road connections.
- Ligne d'autobus
- Système de sécurité
- Espace d'entreposage
- Système de plancher surélevé
Faits sur la propriété



Présenté par
Gresham Chambers | 41-49 West Nile St
Hmm, il semble y avoir eu une erreur lors de l’envoi de votre message. Veuillez réessayer.
Merci! Votre message a été envoyé.