Votre courriel a été envoyé.
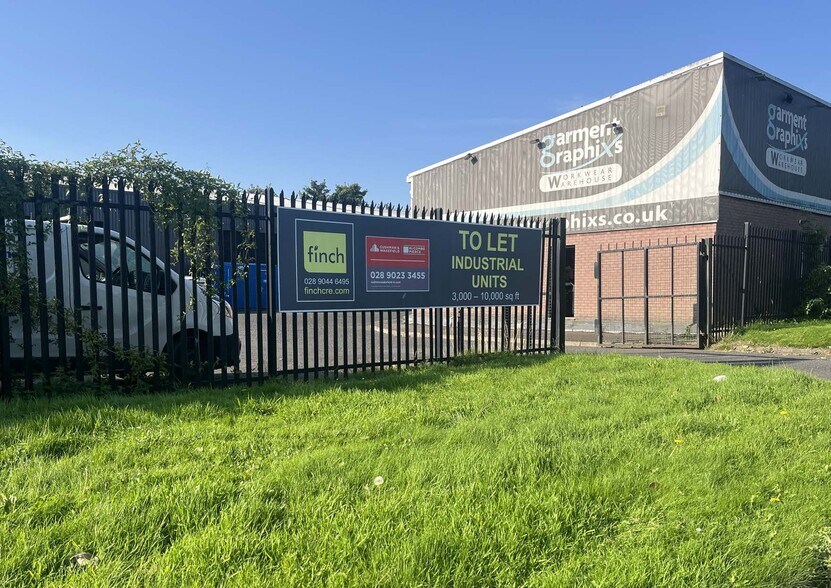
41-59 Duncrue Cres 3 368 pi² d'espace disponible • Industriel • Belfast BT3 9BW
Certaines informations ont été traduites automatiquement.
Faits saillants
- Established industrial location
- Good regional transport connectivity
- Strong surrounding trade occupiers
Caractéristiques
Tous les espaces disponibles(1)
Afficher les taux de location en
- Espace
- Taille
- Terme
- Taux de location
- Utilisation de l’espace
- Aménagement
- Disponible
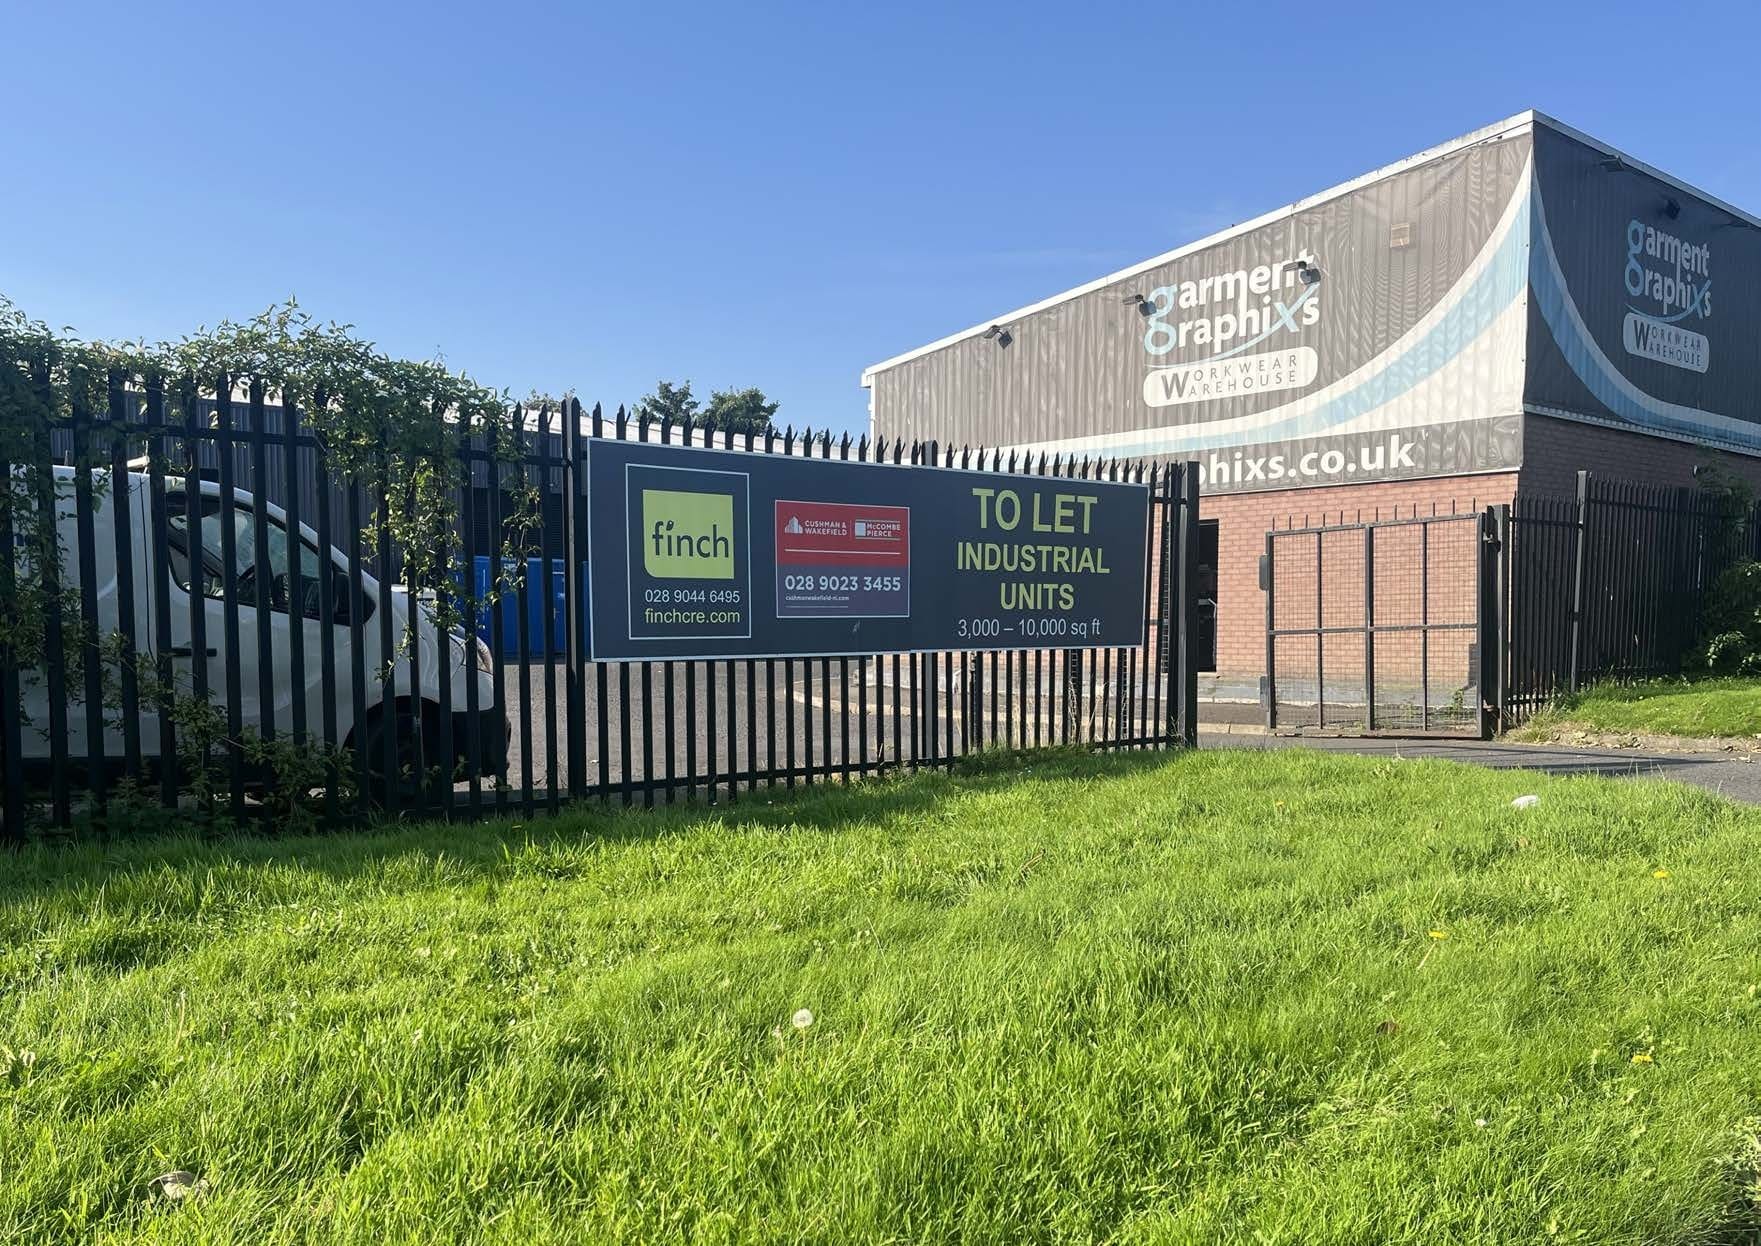
The unit comprises a refurbished warehouse facility extending to approximately 3,368 sq ft, constructed using a steel portal frame with profile metal cladding and a single skin pitched roof. The space is configured as open plan industrial accommodation and benefits from a full-height roller shutter door (5.6m), providing efficient access for loading and distribution. The specification is suited to storage, trade counter or light industrial occupiers requiring functional accommodation in a well-located commercial area.
- Classe d’utilisation : B2
- Roller shutter access (5.6m)
- Steel portal frame construction
- Cote de rendement énergétique - E
- Refurbished warehouse unit
| Espace | Taille | Terme | Taux de location | Utilisation de l’espace | Aménagement | Disponible |
| RDC - 4A | 3 368 pi² | Négociable | 13,99 $ CAD/pi²/an 1,17 $ CAD/pi²/mois 47 102 $ CAD/an 3 925 $ CAD/mois | Industriel | espace cloisonné | Maintenant |
RDC - 4A
| Taille |
| 3 368 pi² |
| Terme |
| Négociable |
| Taux de location |
| 13,99 $ CAD/pi²/an 1,17 $ CAD/pi²/mois 47 102 $ CAD/an 3 925 $ CAD/mois |
| Utilisation de l’espace |
| Industriel |
| Aménagement |
| espace cloisonné |
| Disponible |
| Maintenant |
RDC - 4A
| Taille | 3 368 pi² |
| Terme | Négociable |
| Taux de location | 13,99 $ CAD/pi²/an |
| Utilisation de l’espace | Industriel |
| Aménagement | espace cloisonné |
| Disponible | Maintenant |
The unit comprises a refurbished warehouse facility extending to approximately 3,368 sq ft, constructed using a steel portal frame with profile metal cladding and a single skin pitched roof. The space is configured as open plan industrial accommodation and benefits from a full-height roller shutter door (5.6m), providing efficient access for loading and distribution. The specification is suited to storage, trade counter or light industrial occupiers requiring functional accommodation in a well-located commercial area.
- Classe d’utilisation : B2
- Cote de rendement énergétique - E
- Roller shutter access (5.6m)
- Refurbished warehouse unit
- Steel portal frame construction
Aperçu de la propriété
The property forms part of a terrace of industrial units within a self-contained commercial estate on Duncrue Crescent, located in the established North Foreshore industrial area of Belfast. The surrounding environment comprises a mix of trade, distribution and industrial occupiers, benefiting from strong connectivity to Belfast Docks and the M2 motorway network. The estate provides easy access to Belfast city centre and nearby transport infrastructure, making it a strategic location for logistics and business operations.
Faits sur l’installation entrepôt
Sélectionner des locataires
- Étage
- Nom du locataire
- Secteur
- Inconnu
- 247 Transnet
- -
- REZ-DE-CHAUSSÉE
- Burns Owens & Co Ltd
- Grossiste
- Inconnu
- Macnaughton Blair Limited
- Grossiste
- REZ-DE-CHAUSSÉE
- Medway Security
- Services professionnels, scientifiques et techniques
- Inconnu
- Peter Cox
- -
- Multiple
- Rentokil Initial
- Services




Présenté par
Entreprise non fournie
41-59 Duncrue Cres
Hmm, il semble y avoir eu une erreur lors de l’envoi de votre message. Veuillez réessayer.
Merci! Votre message a été envoyé.