Votre courriel a été envoyé.

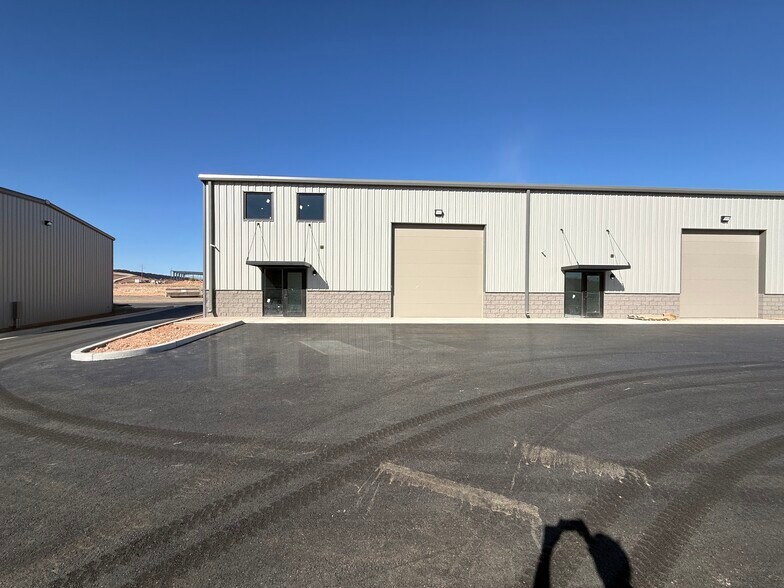
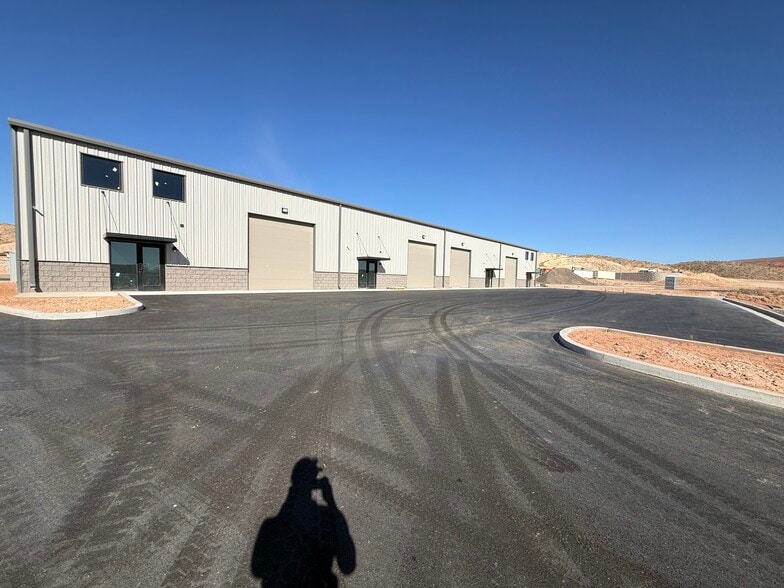
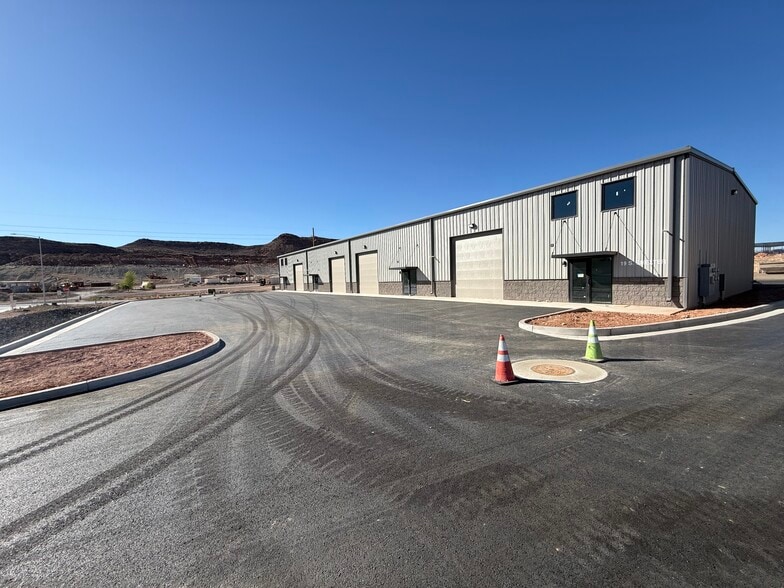
Sunrise Valley Industrial Park 33B 41 Smelter Dr 2 588 pi² d'espace disponible • Industriel • Washington, UT 84780
Certaines informations ont été traduites automatiquement.
Faits saillants
- 3 Phase Power
- Mezzanine
- Reception Area
- Private Office
- Yard
Caractéristiques
Tous les espaces disponibles(1)
Afficher les taux de location en
- Espace
- Taille
- Terme
- Taux de location
- Utilisation de l’espace
- Aménagement
- Disponible
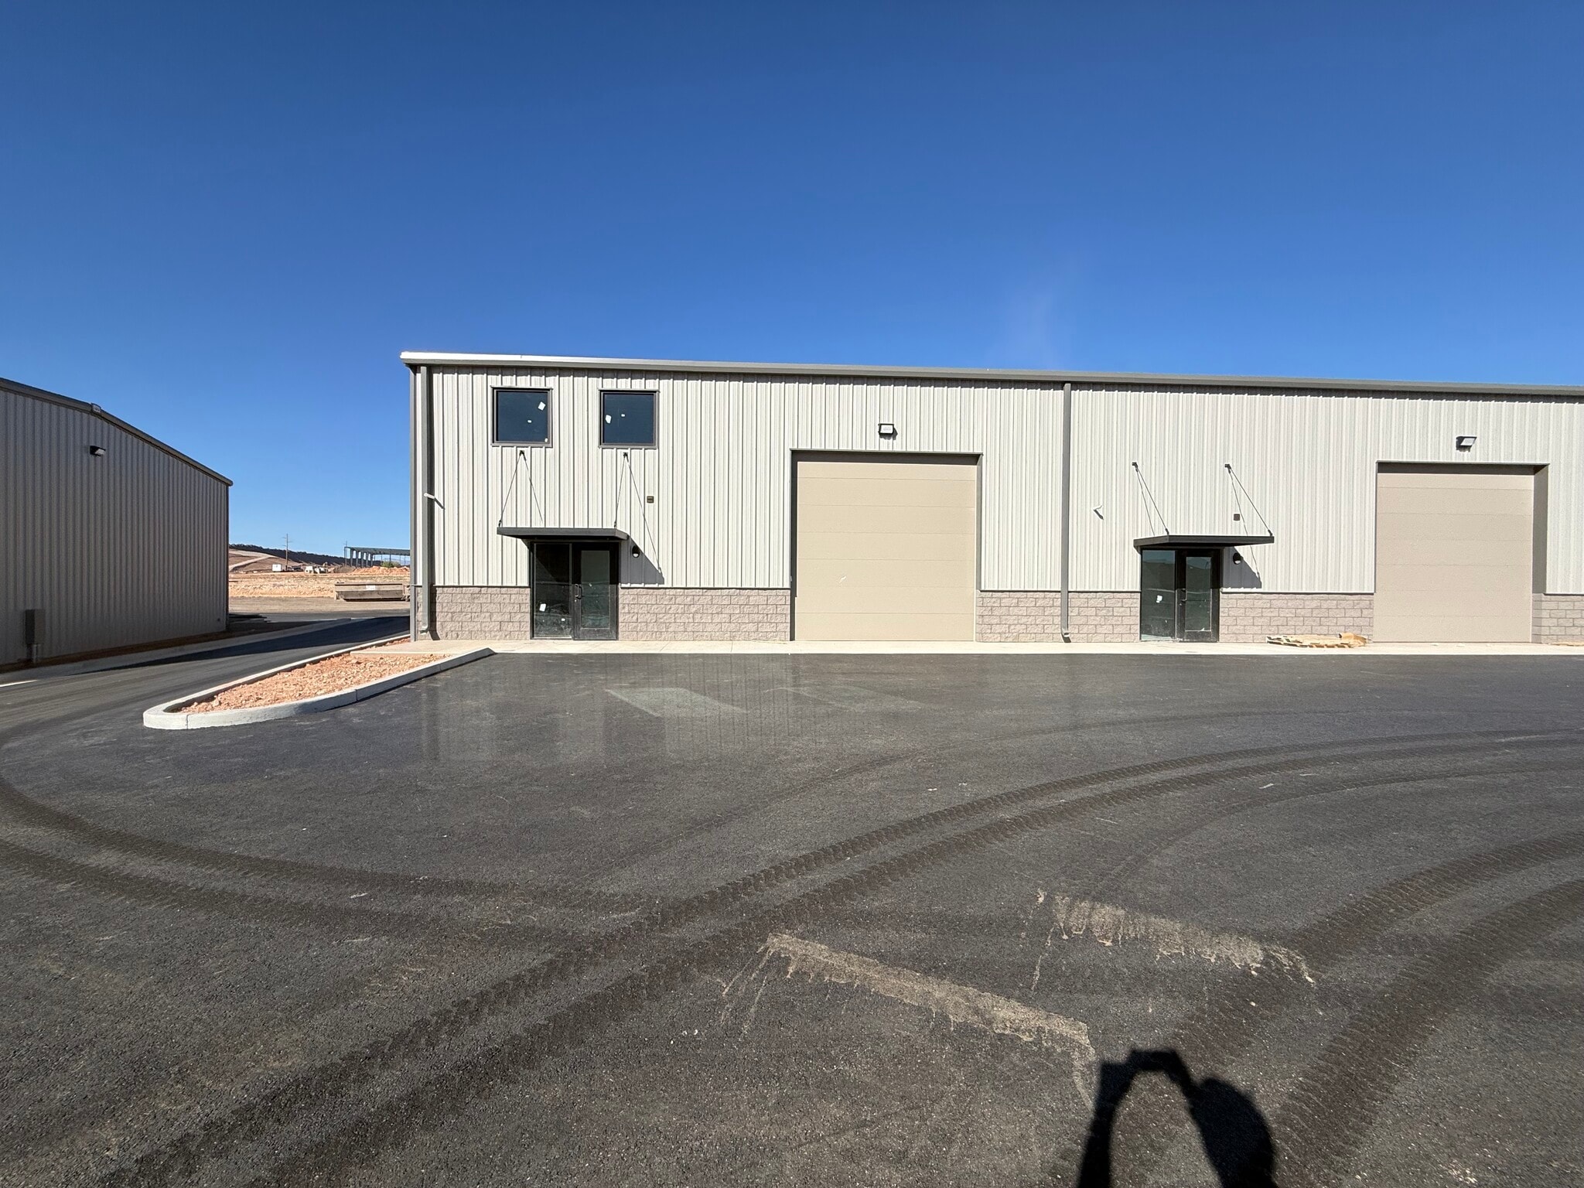


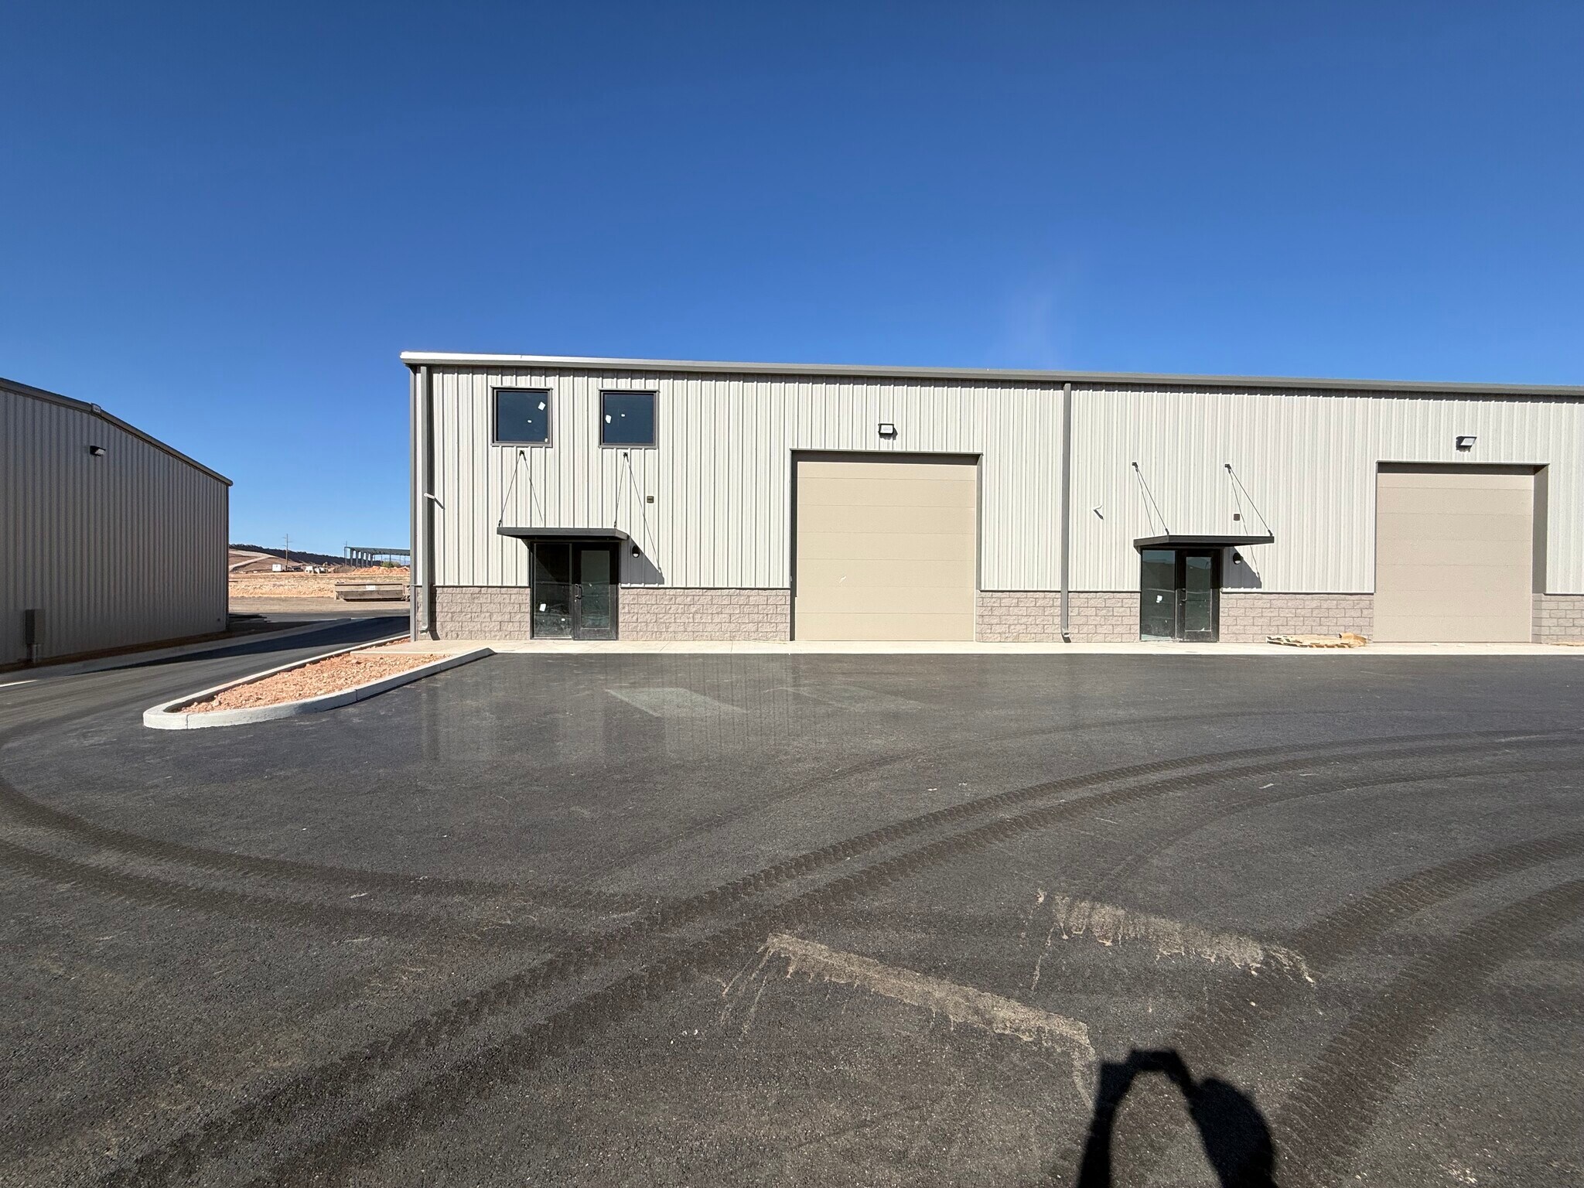
New construction industrial flex units offering 2,588 SF of highly functional warehouse and office space in the Sunrise Valley Industrial Area. Each unit features a climate-controlled warehouse, 3-phase power, two oversized sectional overhead doors, reception area, private office, mezzanine storage, break area, utility sinks, and access to a designated exterior yard area. Designed to accommodate a wide range of operational needs, these units combine modern office finishes with efficient warehouse functionality in one of Washington's premier industrial locations. Property Features: • 2,588 SF • New Construction • Class A Industrial Flex Space • Available July 1 • Climate-Controlled Warehouse • 3-Phase Power • Two 14' Sectional Overhead Doors • Reception Area • Private Office • Mezzanine • Break Area • Utility Sink • Designated Exterior Yard Area
- Le taux de location ne comprend pas les services publics, les services de bâtiment ou les dépenses immobilières.
- Aire de réception
- Climate Controlled
- Private Office
- Designated Yard
- Climatisation centrale
- Cour
- Reception Area
- Mezzanine
| Espace | Taille | Terme | Taux de location | Utilisation de l’espace | Aménagement | Disponible |
| 1er étage - 1 | 2 588 pi² | Négociable | 19,37 $ CAD/pi²/an 1,61 $ CAD/pi²/mois 50 129 $ CAD/an 4 177 $ CAD/mois | Industriel | espace cloisonné | Maintenant |
1er étage - 1
| Taille |
| 2 588 pi² |
| Terme |
| Négociable |
| Taux de location |
| 19,37 $ CAD/pi²/an 1,61 $ CAD/pi²/mois 50 129 $ CAD/an 4 177 $ CAD/mois |
| Utilisation de l’espace |
| Industriel |
| Aménagement |
| espace cloisonné |
| Disponible |
| Maintenant |
1er étage - 1
| Taille | 2 588 pi² |
| Terme | Négociable |
| Taux de location | 19,37 $ CAD/pi²/an |
| Utilisation de l’espace | Industriel |
| Aménagement | espace cloisonné |
| Disponible | Maintenant |
New construction industrial flex units offering 2,588 SF of highly functional warehouse and office space in the Sunrise Valley Industrial Area. Each unit features a climate-controlled warehouse, 3-phase power, two oversized sectional overhead doors, reception area, private office, mezzanine storage, break area, utility sinks, and access to a designated exterior yard area. Designed to accommodate a wide range of operational needs, these units combine modern office finishes with efficient warehouse functionality in one of Washington's premier industrial locations. Property Features: • 2,588 SF • New Construction • Class A Industrial Flex Space • Available July 1 • Climate-Controlled Warehouse • 3-Phase Power • Two 14' Sectional Overhead Doors • Reception Area • Private Office • Mezzanine • Break Area • Utility Sink • Designated Exterior Yard Area
- Le taux de location ne comprend pas les services publics, les services de bâtiment ou les dépenses immobilières.
- Climatisation centrale
- Aire de réception
- Cour
- Climate Controlled
- Reception Area
- Private Office
- Mezzanine
- Designated Yard
Aperçu de la propriété
New construction industrial flex units offering 2,588 SF of highly functional warehouse and office space in the Sunrise Valley Industrial Area. Each unit features a climate-controlled warehouse, 3-phase power, two oversized sectional overhead doors, reception area, private office, mezzanine storage, break area, utility sinks, and access to a designated exterior yard area. Designed to accommodate a wide range of operational needs, these units combine modern office finishes with efficient warehouse functionality in one of Washington's premier industrial locations. Property Features: • 2,588 SF • New Construction • Class A Industrial Flex Space • Available July 1 • Climate-Controlled Warehouse • 3-Phase Power • Two 14' Sectional Overhead Doors • Reception Area • Private Office • Mezzanine • Break Area • Utility Sink • Designated Exterior Yard Area
Faits sur l’installation entrepôt


Présenté par
Sunrise Valley Industrial Park 33B | 41 Smelter Dr
Hmm, il semble y avoir eu une erreur lors de l’envoi de votre message. Veuillez réessayer.
Merci! Votre message a été envoyé.