Votre courriel a été envoyé.
Airef Station Road Logistics Center Bellport, NY 11713 30 000–528 818 pi² d'espace disponible • Industriel
Certaines informations ont été traduites automatiquement.
Faits saillants du parc
- Flexible leasing options available, including partial spaces starting at 30,000 SF or lease the entire industrial park totaling approx. 530,000 SF
- 36-foot clear heights, ESFR sprinklers, and heavy-duty power for operational resilience.
- 15-minute drive to Long Island MacArthur Airport and less than an hour to JFK Airport.
- Convenient access to Long Island Expressway (I-495) and Sunrise Highway for regional distribution.
- Ample loading with dock doors and drive-in access across all buildings.
- Designed to accommodate last-mile delivery and regional logistics operations.
Faits sur le parc
| Superficie totale disponible | 528 818 pi² | Type de parc | Parc industriel |
| Min. divisible | 30 000 pi² |
| Superficie totale disponible | 528 818 pi² |
| Min. divisible | 30 000 pi² |
| Type de parc | Parc industriel |
Tous les espaces disponibles(4)
Afficher les taux de location en
- Espace
- Taille
- Terme
- Taux de location
- Utilisation de l’espace
- Aménagement
- Disponible
Offering flexible leasing options with divisible spaces starting at 30,000 SF and the opportunity for a tenant to secure the entire ±530,000 SF across four Class A buildings within the park.
- 2 accès plain-pied
- 20 quais de chargement
- Espace de trophée haut de gamme
- Office Area BTS
| Espace | Taille | Terme | Taux de location | Utilisation de l’espace | Aménagement | Disponible |
| 1er étage - Bldg 1 | 30 000 à 110 617 pi² | Négociable | Sur demande Sur demande Sur demande Sur demande | Industriel | selon spécifications | À déterminer |
410 Woodside Ave - 1er étage - Bldg 1
- Espace
- Taille
- Terme
- Taux de location
- Utilisation de l’espace
- Aménagement
- Disponible
Offering flexible leasing options with divisible spaces starting at 30,000 SF and the opportunity for a tenant to secure the entire ±530,000 SF across four Class A buildings within the park.
- 2 accès plain-pied
- 52 quais de chargement
- Espace de trophée haut de gamme
- Office Area BTS
| Espace | Taille | Terme | Taux de location | Utilisation de l’espace | Aménagement | Disponible |
| 1er étage - Bldg 2 | 30 000 à 215 667 pi² | Négociable | Sur demande Sur demande Sur demande Sur demande | Industriel | selon spécifications | À déterminer |
410 Woodside Ave - 1er étage - Bldg 2
- Espace
- Taille
- Terme
- Taux de location
- Utilisation de l’espace
- Aménagement
- Disponible
Offering flexible leasing options with divisible spaces starting at 30,000 SF and the opportunity for a tenant to secure the entire ±530,000 SF across four Class A buildings within the park.
- 2 accès plain-pied
- 25 quais de chargement
- Espace de trophée haut de gamme
- Office Area BTS
| Espace | Taille | Terme | Taux de location | Utilisation de l’espace | Aménagement | Disponible |
| 1er étage - Bldg 3 | 30 000 à 101 267 pi² | Négociable | Sur demande Sur demande Sur demande Sur demande | Industriel | selon spécifications | À déterminer |
410 Woodside Ave - 1er étage - Bldg 3
- Espace
- Taille
- Terme
- Taux de location
- Utilisation de l’espace
- Aménagement
- Disponible
Offering flexible leasing options with divisible spaces starting at 30,000 SF and the opportunity for a tenant to secure the entire ±530,000 SF across four Class A buildings within the park.
- 2 accès plain-pied
- 25 quais de chargement
- Espace de trophée haut de gamme
- Office Area BTS
| Espace | Taille | Terme | Taux de location | Utilisation de l’espace | Aménagement | Disponible |
| 1er étage - Bldg 4 | 30 000 à 101 267 pi² | Négociable | Sur demande Sur demande Sur demande Sur demande | Industriel | selon spécifications | À déterminer |
410 Woodside - 1er étage - Bldg 4
410 Woodside Ave - 1er étage - Bldg 1
| Taille | 30 000 à 110 617 pi² |
| Terme | Négociable |
| Taux de location | Sur demande |
| Utilisation de l’espace | Industriel |
| Aménagement | selon spécifications |
| Disponible | À déterminer |
Offering flexible leasing options with divisible spaces starting at 30,000 SF and the opportunity for a tenant to secure the entire ±530,000 SF across four Class A buildings within the park.
- 2 accès plain-pied
- Espace de trophée haut de gamme
- 20 quais de chargement
- Office Area BTS
410 Woodside Ave - 1er étage - Bldg 2
| Taille | 30 000 à 215 667 pi² |
| Terme | Négociable |
| Taux de location | Sur demande |
| Utilisation de l’espace | Industriel |
| Aménagement | selon spécifications |
| Disponible | À déterminer |
Offering flexible leasing options with divisible spaces starting at 30,000 SF and the opportunity for a tenant to secure the entire ±530,000 SF across four Class A buildings within the park.
- 2 accès plain-pied
- Espace de trophée haut de gamme
- 52 quais de chargement
- Office Area BTS
410 Woodside Ave - 1er étage - Bldg 3
| Taille | 30 000 à 101 267 pi² |
| Terme | Négociable |
| Taux de location | Sur demande |
| Utilisation de l’espace | Industriel |
| Aménagement | selon spécifications |
| Disponible | À déterminer |
Offering flexible leasing options with divisible spaces starting at 30,000 SF and the opportunity for a tenant to secure the entire ±530,000 SF across four Class A buildings within the park.
- 2 accès plain-pied
- Espace de trophée haut de gamme
- 25 quais de chargement
- Office Area BTS
410 Woodside - 1er étage - Bldg 4
| Taille | 30 000 à 101 267 pi² |
| Terme | Négociable |
| Taux de location | Sur demande |
| Utilisation de l’espace | Industriel |
| Aménagement | selon spécifications |
| Disponible | À déterminer |
Offering flexible leasing options with divisible spaces starting at 30,000 SF and the opportunity for a tenant to secure the entire ±530,000 SF across four Class A buildings within the park.
- 2 accès plain-pied
- Espace de trophée haut de gamme
- 25 quais de chargement
- Office Area BTS
Aperçu du parc
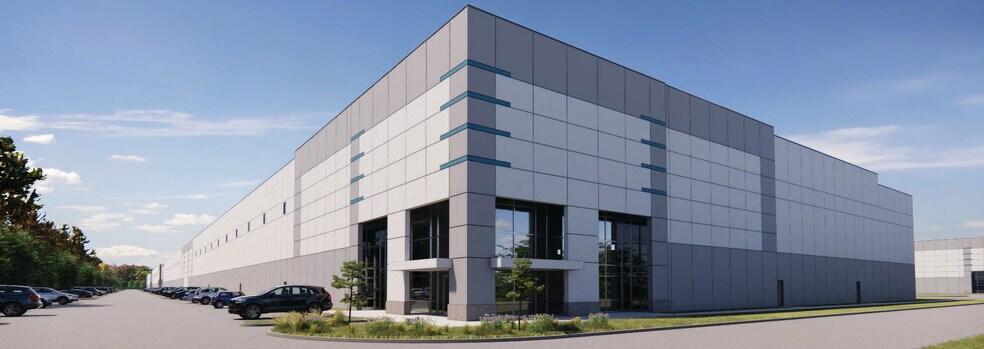
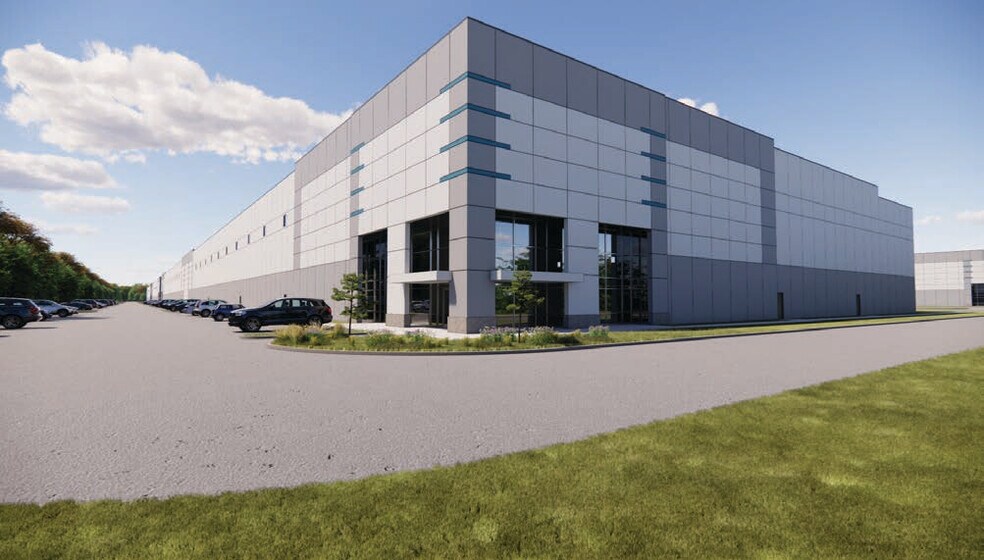
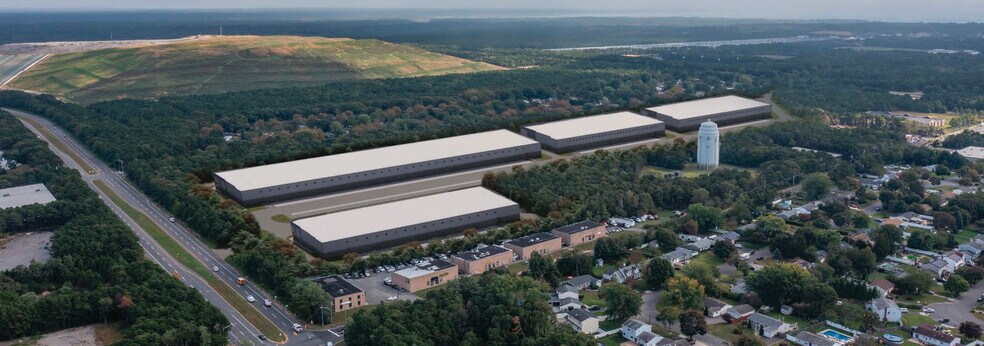
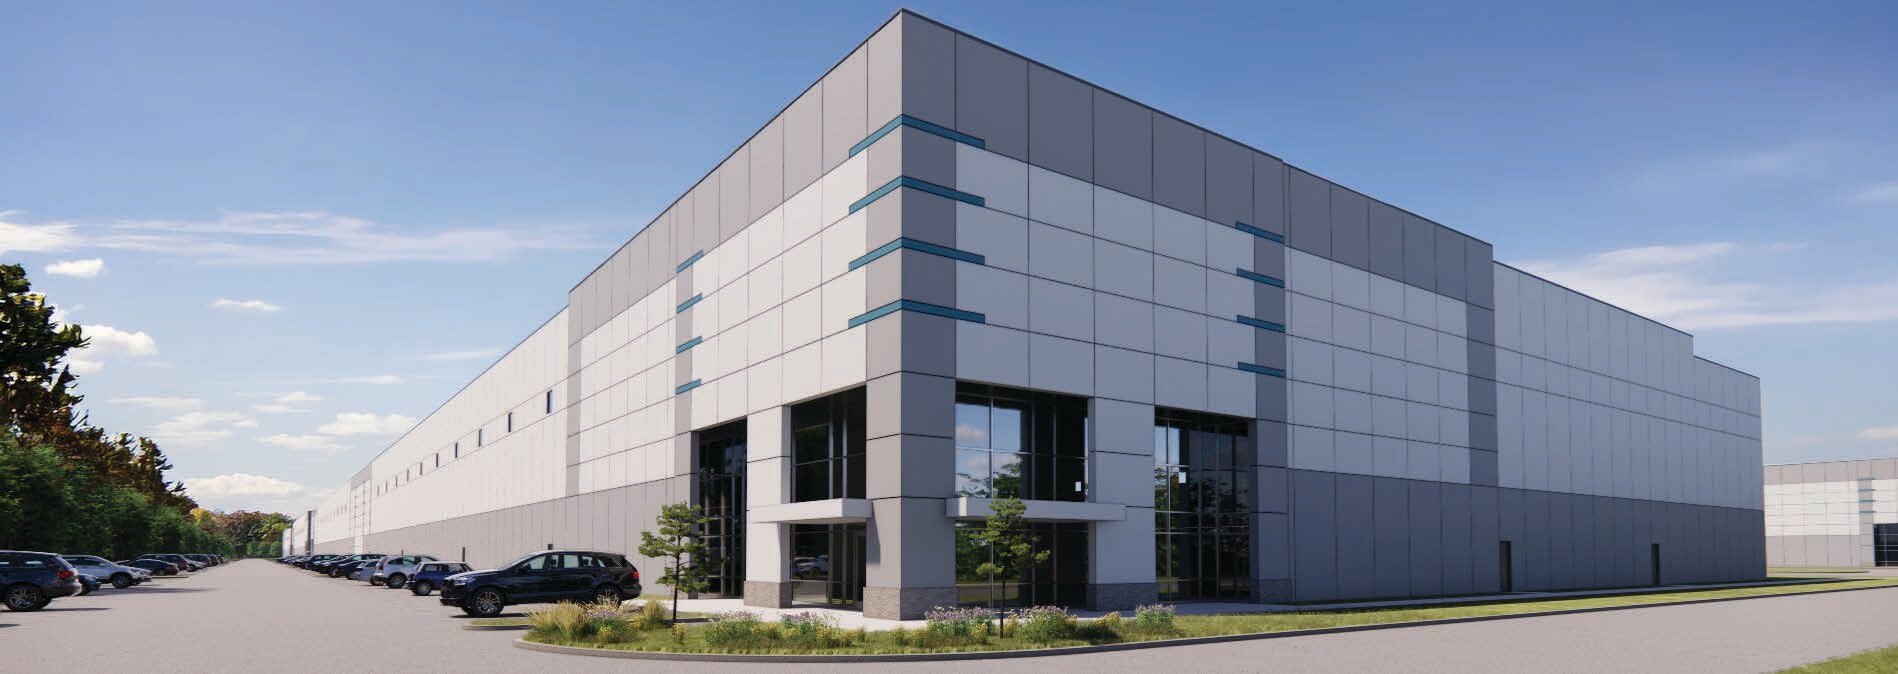
The property at 410 Woodside Avenue in Bellport, NY is a planned four-building industrial development totaling approximately 530,000 square feet. The project includes buildings designed with 36-foot clear heights, ESFR sprinklers, columns spaced 60’ x 54’, and power capacity rated at 2,500 amps at 480 volts. Proposed site improvements include extensive trailer and car parking. The location offers direct access to Long Island Expressway and Sunrise Highway and is proximate to regional transport infrastructure including Long Island MacArthur Airport. Completion is expected in Q2 2027.




Présenté par

Airef Station Road Logistics Center | Bellport, NY 11713
Hmm, il semble y avoir eu une erreur lors de l’envoi de votre message. Veuillez réessayer.
Merci! Votre message a été envoyé.