Votre courriel a été envoyé.

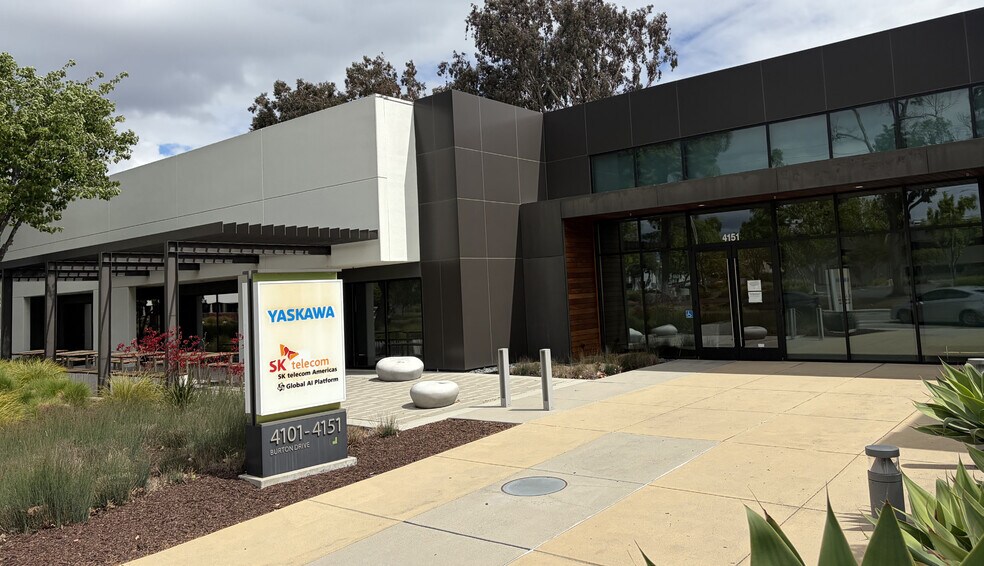
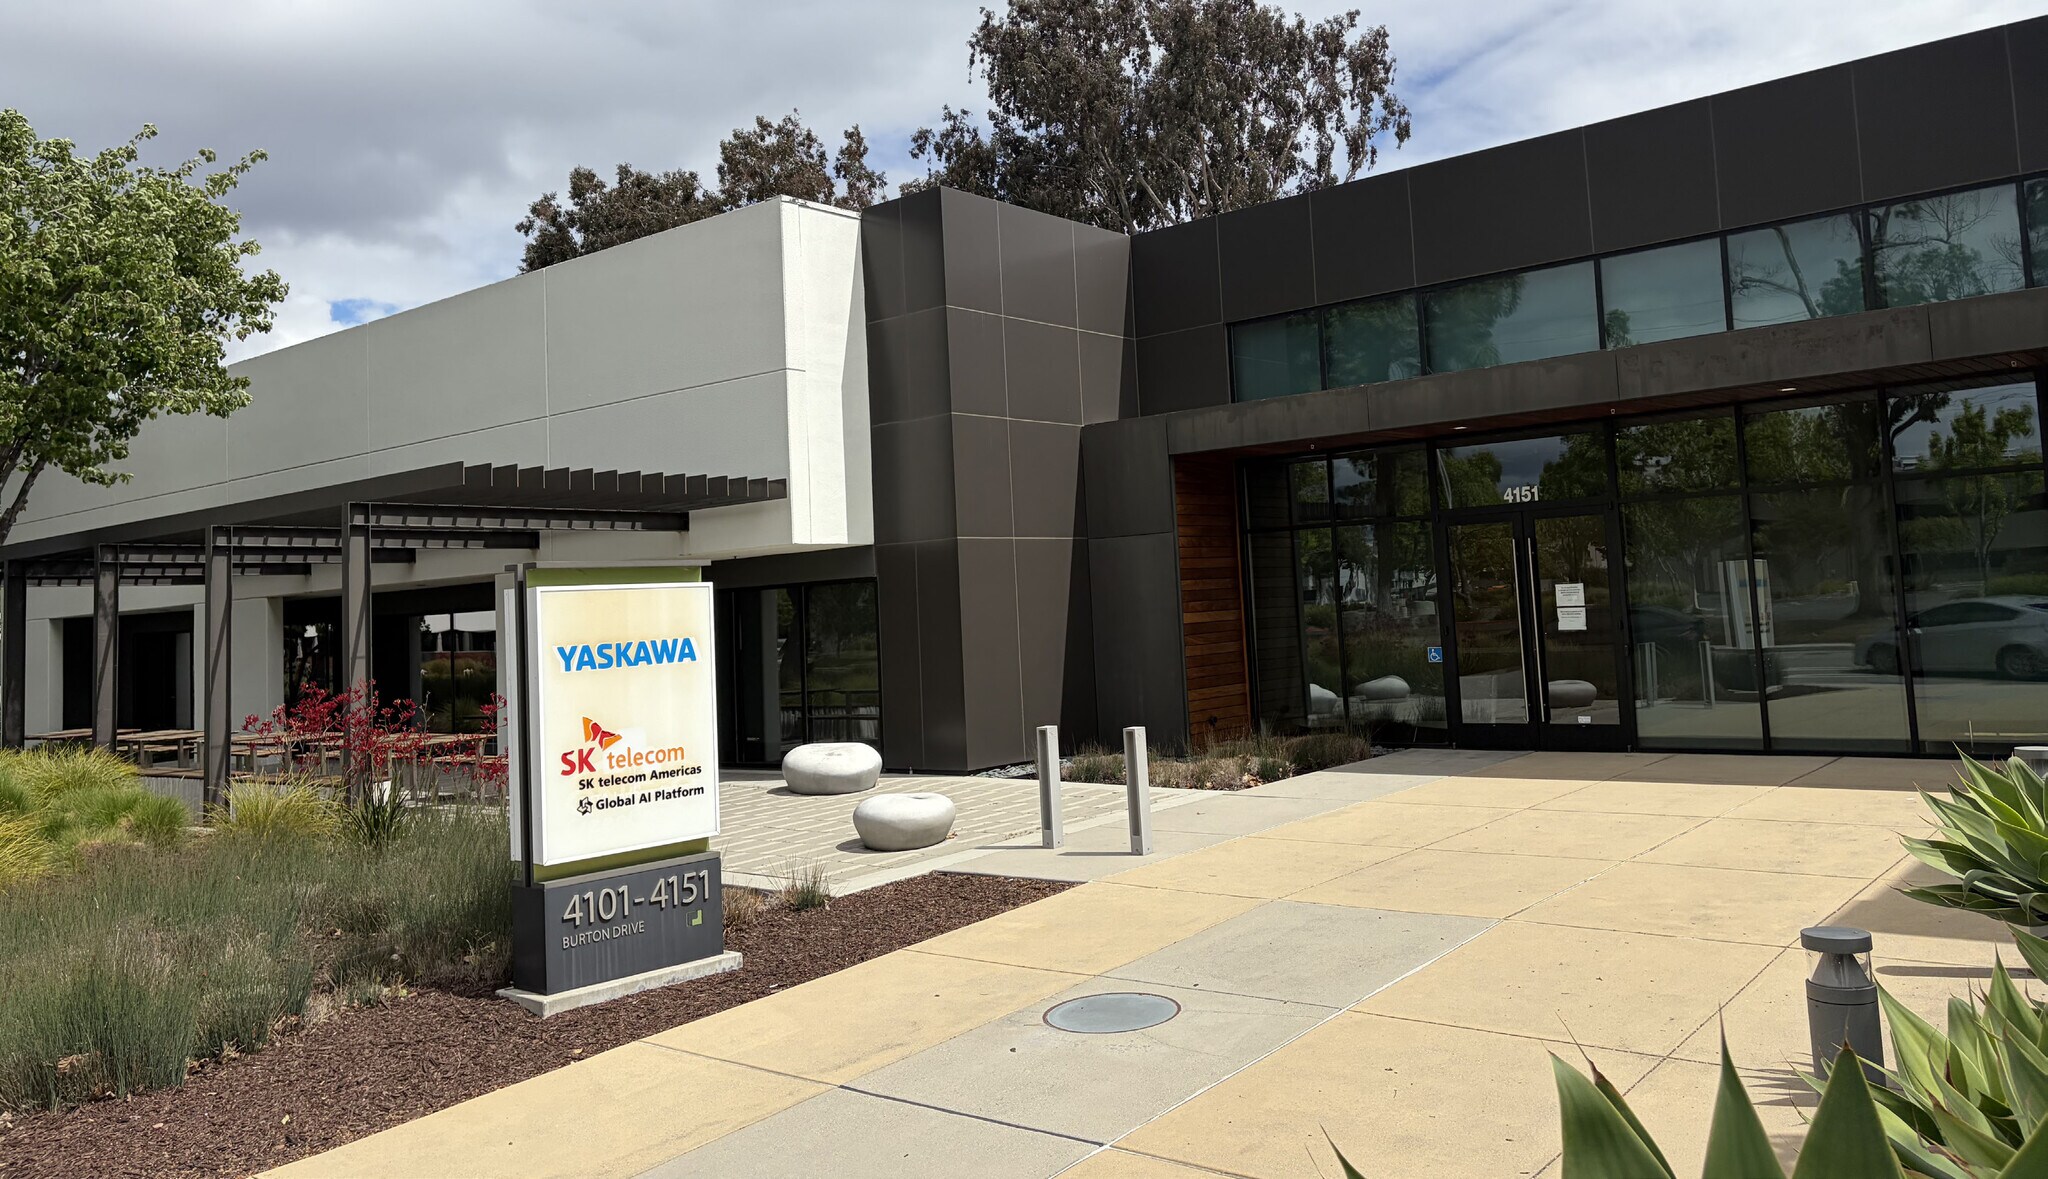
4101-4151 Burton Dr 12 439 pi² d'espace disponible • Bureau • Santa Clara, CA 95054
Certaines informations ont été traduites automatiquement.
Faits saillants de la sous-location
- One-story office/flex layout with roll-up door and plug-and-play configuration.
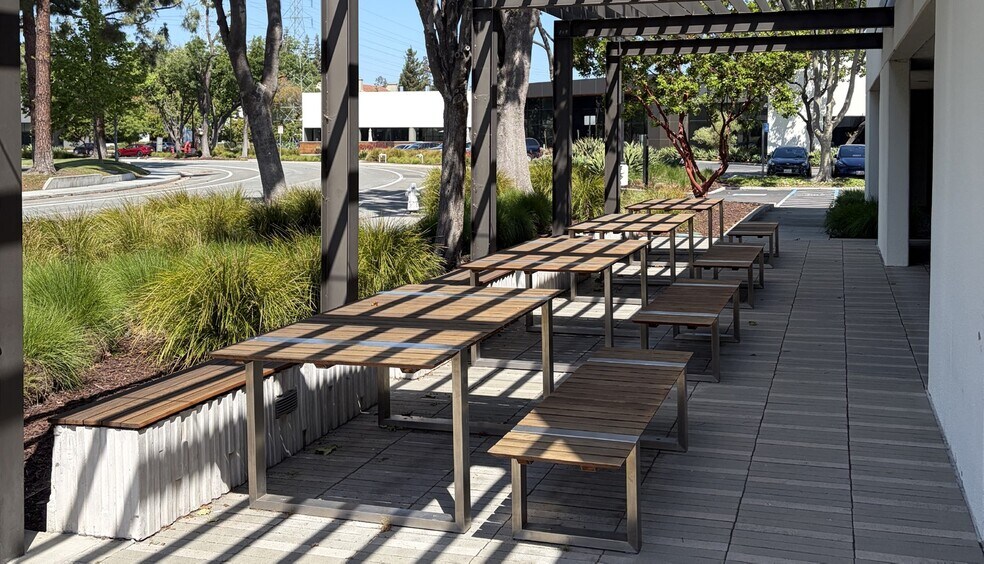
- Breakroom with natural light connected to outdoor picnic seating area.
- Excellent connectivity to Montague Expressway, Highway 101, and CalTrain shuttle service.
- Five private offices, five conference rooms, large boardroom, and 41 workstations.
- Dedicated HVAC for server room and six on-site EV charging stations.
Caractéristiques
Tous les espaces disponibles(1)
Afficher les taux de location en
- Espace
- Taille
- Terme
- Taux de location
- Utilisation de l’espace
- Aménagement
- Disponible
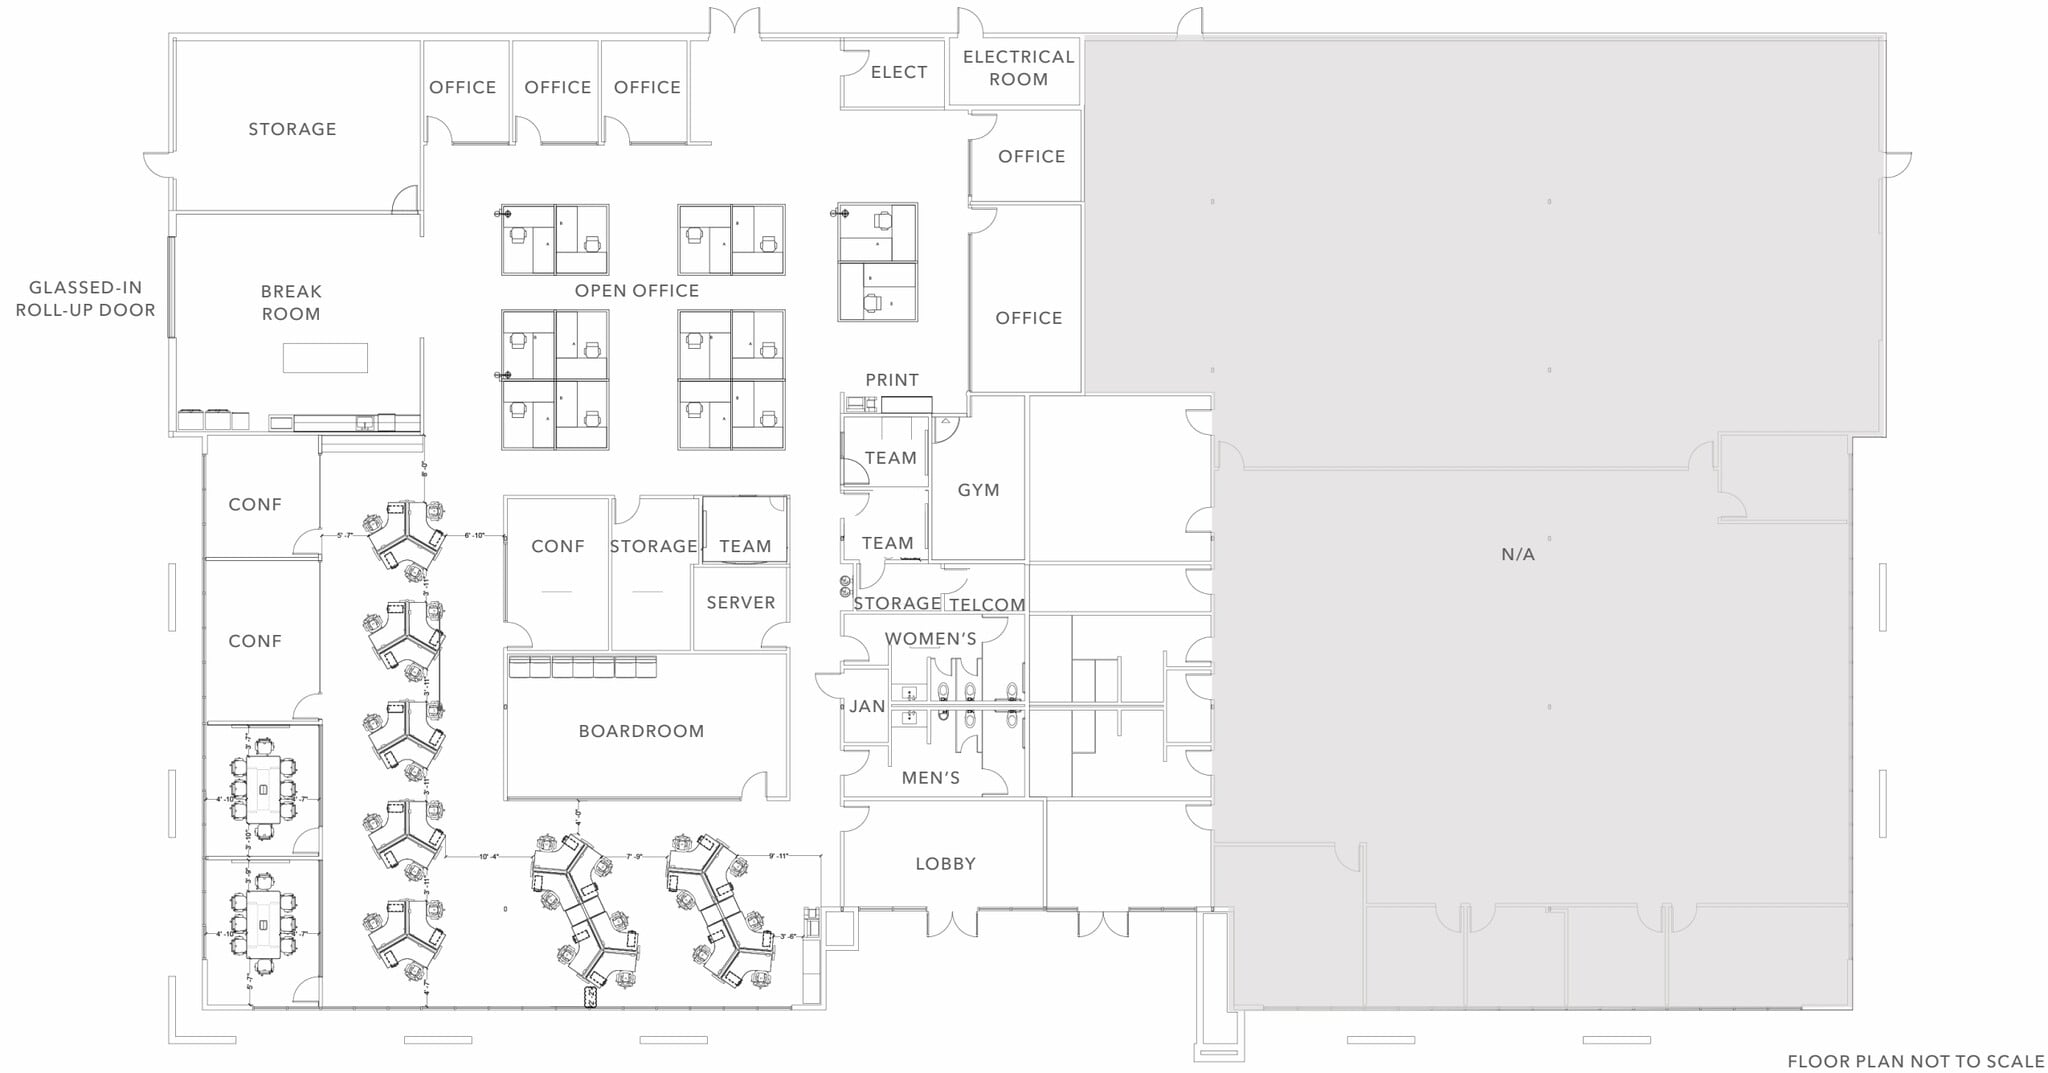


This one-story office/flex building in the heart of Mission Park offers a versatile layout with plug-and-play readiness and roll-up door access. The ±12,439 SF space is thoughtfully designed with five private offices, five medium-sized conference rooms, a large boardroom, and 41 workstations. The open breakroom enjoys abundant natural light and opens to an exterior seating area for informal gatherings. The property includes a server room with dedicated HVAC, six car charging stations, ample on-site parking, and building signage opportunities.
- Espace de sous-location disponible auprès du locataire actuel
- Entièrement construit comme Bureau standard
- Convient pour 32 à 100 personnes
- 5 salles de conférence
- Espace en excellent état
- Salle de bains privée
- Le taux inscrit peut ne pas comprendre certains services publics, les services de bâtiment et les dépenses immobilières.
- Disposition du plan d’étage ouverte en général
- 5 bureaux privés
- 41 postes de travail
- Clé en main
- Entreposage sécurisé
| Espace | Taille | Terme | Taux de location | Utilisation de l’espace | Aménagement | Disponible |
| 1er étage | 12 439 pi² | Janv. 2031 | 66,01 $ CAD/pi²/an 5,50 $ CAD/pi²/mois 821 071 $ CAD/an 68 423 $ CAD/mois | Bureau | construction complète | 2027-03-01 |
1er étage
| Taille |
| 12 439 pi² |
| Terme |
| Janv. 2031 |
| Taux de location |
| 66,01 $ CAD/pi²/an 5,50 $ CAD/pi²/mois 821 071 $ CAD/an 68 423 $ CAD/mois |
| Utilisation de l’espace |
| Bureau |
| Aménagement |
| construction complète |
| Disponible |
| 2027-03-01 |
1er étage
| Taille | 12 439 pi² |
| Terme | Janv. 2031 |
| Taux de location | 66,01 $ CAD/pi²/an |
| Utilisation de l’espace | Bureau |
| Aménagement | construction complète |
| Disponible | 2027-03-01 |
This one-story office/flex building in the heart of Mission Park offers a versatile layout with plug-and-play readiness and roll-up door access. The ±12,439 SF space is thoughtfully designed with five private offices, five medium-sized conference rooms, a large boardroom, and 41 workstations. The open breakroom enjoys abundant natural light and opens to an exterior seating area for informal gatherings. The property includes a server room with dedicated HVAC, six car charging stations, ample on-site parking, and building signage opportunities.
- Espace de sous-location disponible auprès du locataire actuel
- Le taux inscrit peut ne pas comprendre certains services publics, les services de bâtiment et les dépenses immobilières.
- Entièrement construit comme Bureau standard
- Disposition du plan d’étage ouverte en général
- Convient pour 32 à 100 personnes
- 5 bureaux privés
- 5 salles de conférence
- 41 postes de travail
- Espace en excellent état
- Clé en main
- Salle de bains privée
- Entreposage sécurisé
Aperçu de la propriété
Strategically positioned near Montague Expressway and Highway 101, the site provides seamless regional connectivity. Tenants benefit from close proximity to Mission Park Marketplace with popular dining and retail options, major area employers, and robust transportation amenities including CalTrain and VTA light rail shuttles. With discounted Silicon Valley Power utility service and a sublease term through early 2031, this space provides operational agility for forward-thinking tenants in Santa Clara’s innovation corridor.
Faits sur la propriété
Sélectionner des locataires
- Étage
- Nom du locataire
- Secteur
- 1ᵉʳ
- Engie
- Services publics
- 1ᵉʳ
- SK Telecom Americas
- Information
- 1ᵉʳ
- Yaskawa America Inc
- Fabrication


Présenté par
4101-4151 Burton Dr
Hmm, il semble y avoir eu une erreur lors de l’envoi de votre message. Veuillez réessayer.
Merci! Votre message a été envoyé.