Se Connecter/S’inscrire
Votre courriel a été envoyé.
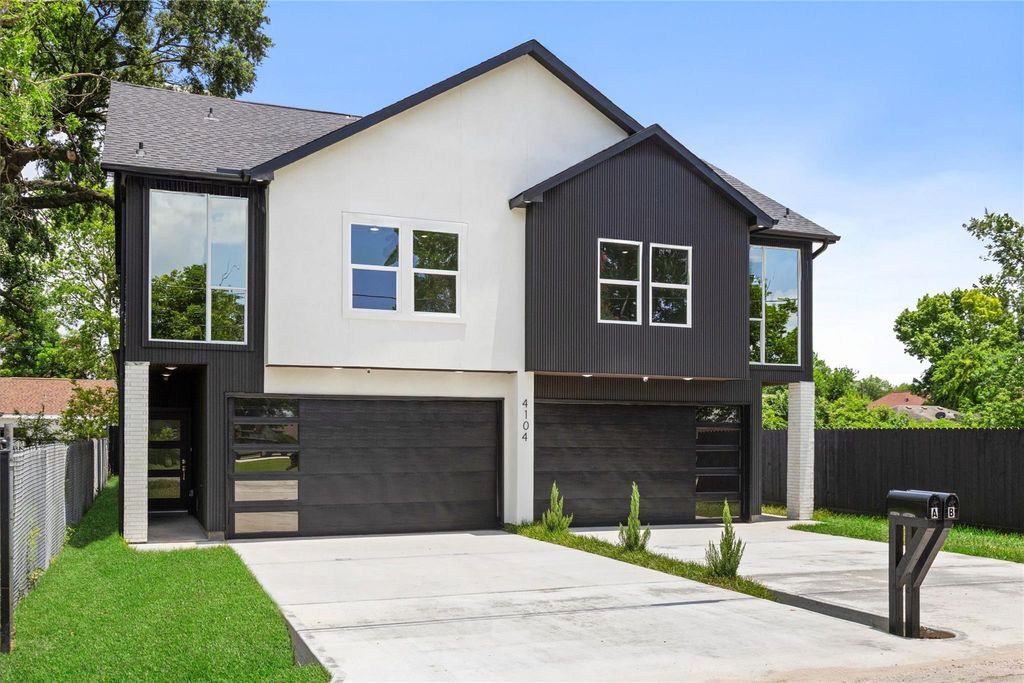
4104 Falls st
Houston, TX 77026
New Multifamily Duplex Near Downtown Houston · Immeuble residentiel Propriété À vendre
·
2 Unités
Certaines informations ont été traduites automatiquement.
Faits saillants de l'investissement
- Brand-new Duplex 2026 construction
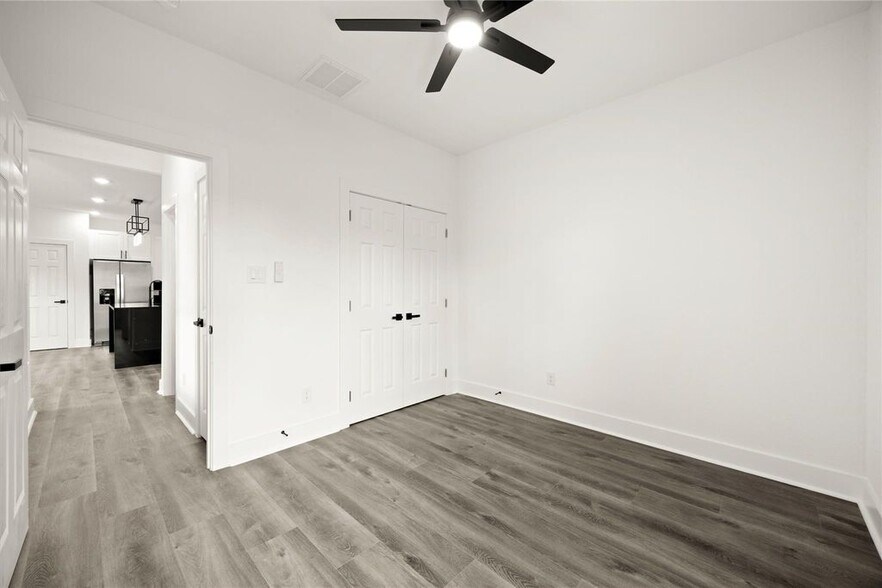
- Quartz countertops Custom cabinetry
- Expansive windows Soaring ceilings Attached 2-car garage
- Approximately 2,686 SF of total building area Approximately 5,000 SF lot
- Large kitchen islands Designer lighting
- Located approximately 9 minutes from Downtown Houston
Résumé de l'annonce
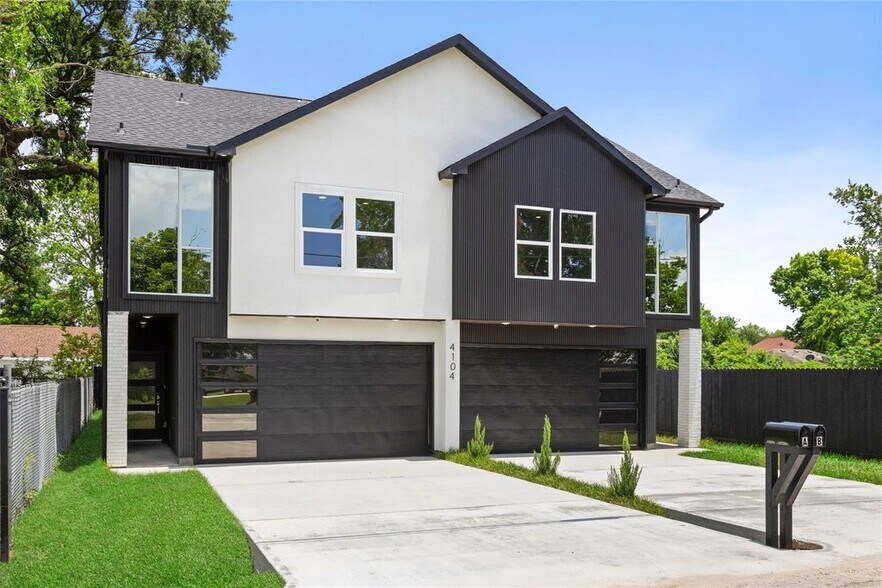
Experience contemporary living in this stunning new construction duplex featuring 3 bedrooms, 3 full bathrooms, and designer finishes throughout. Located just 9 minutes from Downtown Houston, this home offers the perfect balance of style, comfort, and convenience. Showcasing soaring ceilings, expansive windows, luxury vinyl plank flooring, and a chef-inspired kitchen complete with quartz countertops, custom cabinetry, stainless steel appliances, a large island, and striking designer lighting. The modern exterior boasts bold architectural lines, a sleek black-and-white façade, and an attached two-car garage. Whether you’re looking for a primary residence or an investment opportunity, this thoughtfully designed duplex offers easy access to Downtown Houston, the Medical Center, EaDo, major freeways, dining, entertainment, and more.
Faits sur la propriété
| Prix par unité | 330 946 $ CAD | Classe d’immeuble | B |
| Type de vente | Investissement | Taille du lot | 0,11 AC |
| Taux de capitalisation | 5,45% | Taille du bâtiment | 2 686 pi² |
| Condition de vente | Construction sur mesure | Nombre d’étages | 2 |
| Nombre d’unités | 2 | Année de construction | 2026 |
| Type de propriété | Immeuble residentiel | Ratio de stationnement | 0,67/1 000 pi² |
| Sous-type de propriété | Appartement | Zone de développement économique |
Oui
|
| Style d’appartement | De faible hauteur | ||
| Zonage | Multi-Family - Multi-Family - Duplex | ||
| Prix par unité | 330 946 $ CAD |
| Type de vente | Investissement |
| Taux de capitalisation | 5,45% |
| Condition de vente | Construction sur mesure |
| Nombre d’unités | 2 |
| Type de propriété | Immeuble residentiel |
| Sous-type de propriété | Appartement |
| Style d’appartement | De faible hauteur |
| Classe d’immeuble | B |
| Taille du lot | 0,11 AC |
| Taille du bâtiment | 2 686 pi² |
| Nombre d’étages | 2 |
| Année de construction | 2026 |
| Ratio de stationnement | 0,67/1 000 pi² |
| Zone de développement économique |
Oui |
| Zonage | Multi-Family - Multi-Family - Duplex |
Unité renseignements sur le mélange
| Description | Nombre d’unités | Loyer moyen/mois | pi² |
|---|---|---|---|
| 3+3 | 1 | 2 951 $ CAD | 1 343 |
| 3+3 | 2 | 2 951 $ CAD | 1 343 |
Impôts fonciers
| Numéro de lot | 0601050140016 | Évaluation des bâtiments | 211 258 $ CAD |
| Évaluation du terrain | 70 678 $ CAD | Évaluation totale | 281 935 $ CAD |
Impôts fonciers
Numéro de lot
0601050140016
Évaluation du terrain
70 678 $ CAD
Évaluation des bâtiments
211 258 $ CAD
Évaluation totale
281 935 $ CAD
1 de 31
Vidéos
Visite extérieure 3D Matterport
Visite 3D Matterport
Photos
Vue depuis la rue
Rue
Carte