Se Connecter/S’inscrire
Votre courriel a été envoyé.

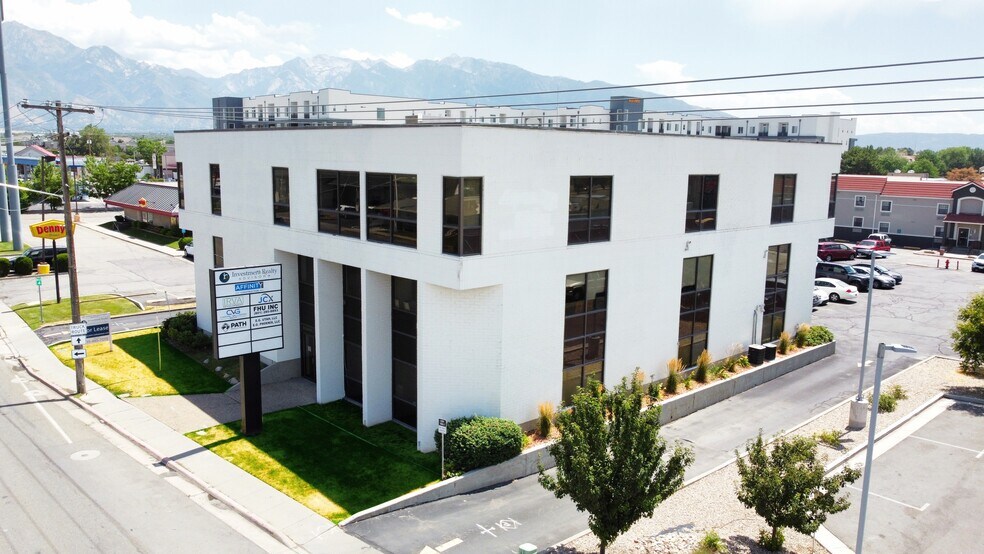
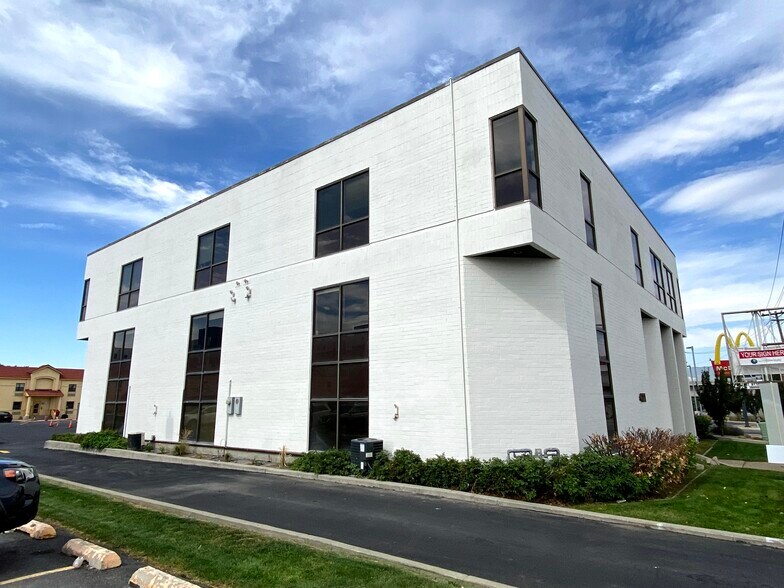
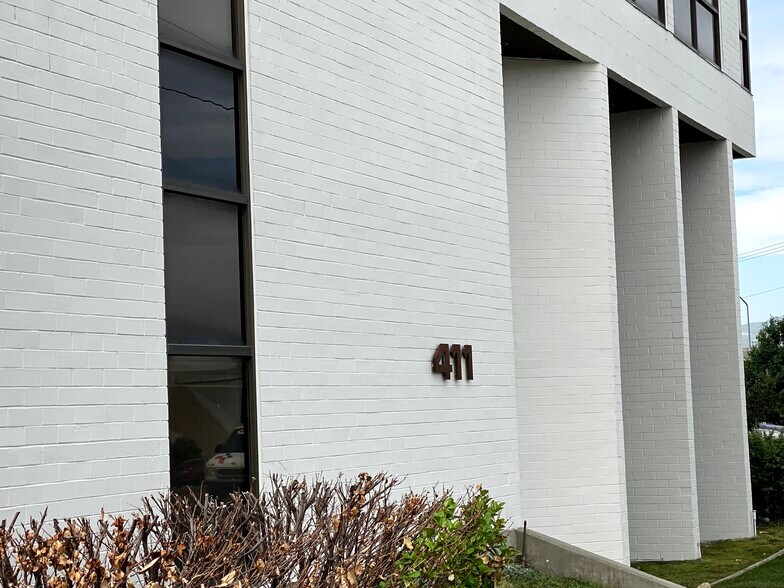
411 W 7200 S 19 500 pi² 91% Loué Bureau Immeuble Midvale, UT 84047 4 982 400 $ CAD (255,51 $ CAD/pi²) 5,40% Taux de capitalisation
Certaines informations ont été traduites automatiquement.
Faits saillants de l'investissement

- Prime Midvale location with immediate access to I-15
- 19,500 SF multi-tenant office building
- Ample on-site parking
- Strong visibility from 7200 South
- Full-service office configuration
- Diverse tenant mix suitable for long-term stability
Résumé de l'annonce
411 W 7200 S is a well-located office investment opportunity positioned just off the 7200 South I-15 exit in Midvale, Utah. The property benefits from excellent freeway visibility, strong access, and consistent demand for affordable professional office space in the central Salt Lake Valley.
The building is comprised of clean, quiet, professional office suites suited for corporate, medical, and service-oriented tenants. The asset has been operated as a full-service office building, offering predictable expenses and stable cash flow.
At the offering price of $3.6M, the property delivers $194,318 in NOI, making it an attractive option for investors seeking steady income with upside through leasing, rent growth, or operational efficiencies.
The property is zoned TOD (Transit Oriented Development) under Midvale City, one of the city’s most flexible and forward-leaning zoning designations. TOD zoning allows for office, retail, mixed-use, and higher-density residential development, providing meaningful long-term optionality beyond the current income stream. On a conceptual basis, the site supports approximately 53 residential units plus a Mixed Use Element, which substantiates the current $3.6 million pricing while leaving upside for a future developer. This redevelopment potential enhances downside protection and positions the asset as both a cash-flowing investment and a strategic land play.
The building is comprised of clean, quiet, professional office suites suited for corporate, medical, and service-oriented tenants. The asset has been operated as a full-service office building, offering predictable expenses and stable cash flow.
At the offering price of $3.6M, the property delivers $194,318 in NOI, making it an attractive option for investors seeking steady income with upside through leasing, rent growth, or operational efficiencies.
The property is zoned TOD (Transit Oriented Development) under Midvale City, one of the city’s most flexible and forward-leaning zoning designations. TOD zoning allows for office, retail, mixed-use, and higher-density residential development, providing meaningful long-term optionality beyond the current income stream. On a conceptual basis, the site supports approximately 53 residential units plus a Mixed Use Element, which substantiates the current $3.6 million pricing while leaving upside for a future developer. This redevelopment potential enhances downside protection and positions the asset as both a cash-flowing investment and a strategic land play.
Bilan financier (Réel - 2025) Cliquez ici pour accéder à |
Annuel (CAD) | Annuel par pi² (CAD) |
|---|---|---|
| Revenu de location brut |
$99,999

|
$9.99
|
| Autres revenus |
$99,999
|
$9.99
|
| Perte due à l’inoccupation |
$99,999
|
$9.99
|
| Revenu brut effectif |
$99,999
|
$9.99
|
| Taxes |
$99,999
|
$9.99
|
| Dépenses d’exploitation |
$99,999
|
$9.99
|
| Total des dépenses |
$99,999
|
$9.99
|
| Revenu net d’exploitation |
$99,999
|
$9.99
|
Bilan financier (Réel - 2025) Cliquez ici pour accéder à
| Revenu de location brut (CAD) | |
|---|---|
| Annuel | $99,999 |
| Annuel par pi² | $9.99 |
| Autres revenus (CAD) | |
|---|---|
| Annuel | $99,999 |
| Annuel par pi² | $9.99 |
| Perte due à l’inoccupation (CAD) | |
|---|---|
| Annuel | $99,999 |
| Annuel par pi² | $9.99 |
| Revenu brut effectif (CAD) | |
|---|---|
| Annuel | $99,999 |
| Annuel par pi² | $9.99 |
| Taxes (CAD) | |
|---|---|
| Annuel | $99,999 |
| Annuel par pi² | $9.99 |
| Dépenses d’exploitation (CAD) | |
|---|---|
| Annuel | $99,999 |
| Annuel par pi² | $9.99 |
| Total des dépenses (CAD) | |
|---|---|
| Annuel | $99,999 |
| Annuel par pi² | $9.99 |
| Revenu net d’exploitation (CAD) | |
|---|---|
| Annuel | $99,999 |
| Annuel par pi² | $9.99 |
Faits sur la propriété
Type de vente
Investissement
Type de propriété
Bureau
Taille du bâtiment
19 500 pi²
Classe d’immeuble
C
Année de construction
1979
Prix
4 982 400 $ CAD
Prix par pi²
255,51 $ CAD
Taux de capitalisation
5,40%
Revenu net d’exploitation
268 936 $ CAD
Pourcentage loué
91%
Location
Multiples
Hauteur du bâtiment
3 étages
Superficie de plancher typique
6 500 pi²
Dalle à dalle
11’
Coefficient d’occupation des sols de l’immeuble
0,71
Taille du lot
0,63 AC
Zonage
C3 - Commerciale
Stationnement
45 places (2,31 places par 1 000 pi² loué)
Commodités
- Cuisine
- Chauffage central
- Complètement tapissé
- Lumière naturelle
- Climatisation
Principaux locataires Cliquez ici pour accéder à
- Locataire
- Secteur
- pi² Occupé
- Loyer/pi²
- Type de bail
- Fin du bail
- Affinity Construction
- Construction
- -
-
$9.99
-
Lorem Ipsum
-
Jan 0000
- IRA
- Immobilier
- -
-
$9.99
-
Lorem Ipsum
-
Jan 0000
- Track Fly, INC
- -
- -
-
$9.99
-
Lorem Ipsum
-
Jan 0000
| Locataire | Secteur | pi² Occupé | Loyer/pi² | Type de bail | Fin du bail | |
| Affinity Construction | Construction | - | $9.99 | Lorem Ipsum | Jan 0000 | |
| IRA | Immobilier | - | $9.99 | Lorem Ipsum | Jan 0000 | |
| Track Fly, INC | - | - | $9.99 | Lorem Ipsum | Jan 0000 |
Disponibilité des espaces
- Espace
- Taille
- Utilisation de l’espace
- Aménagement
- Disponible
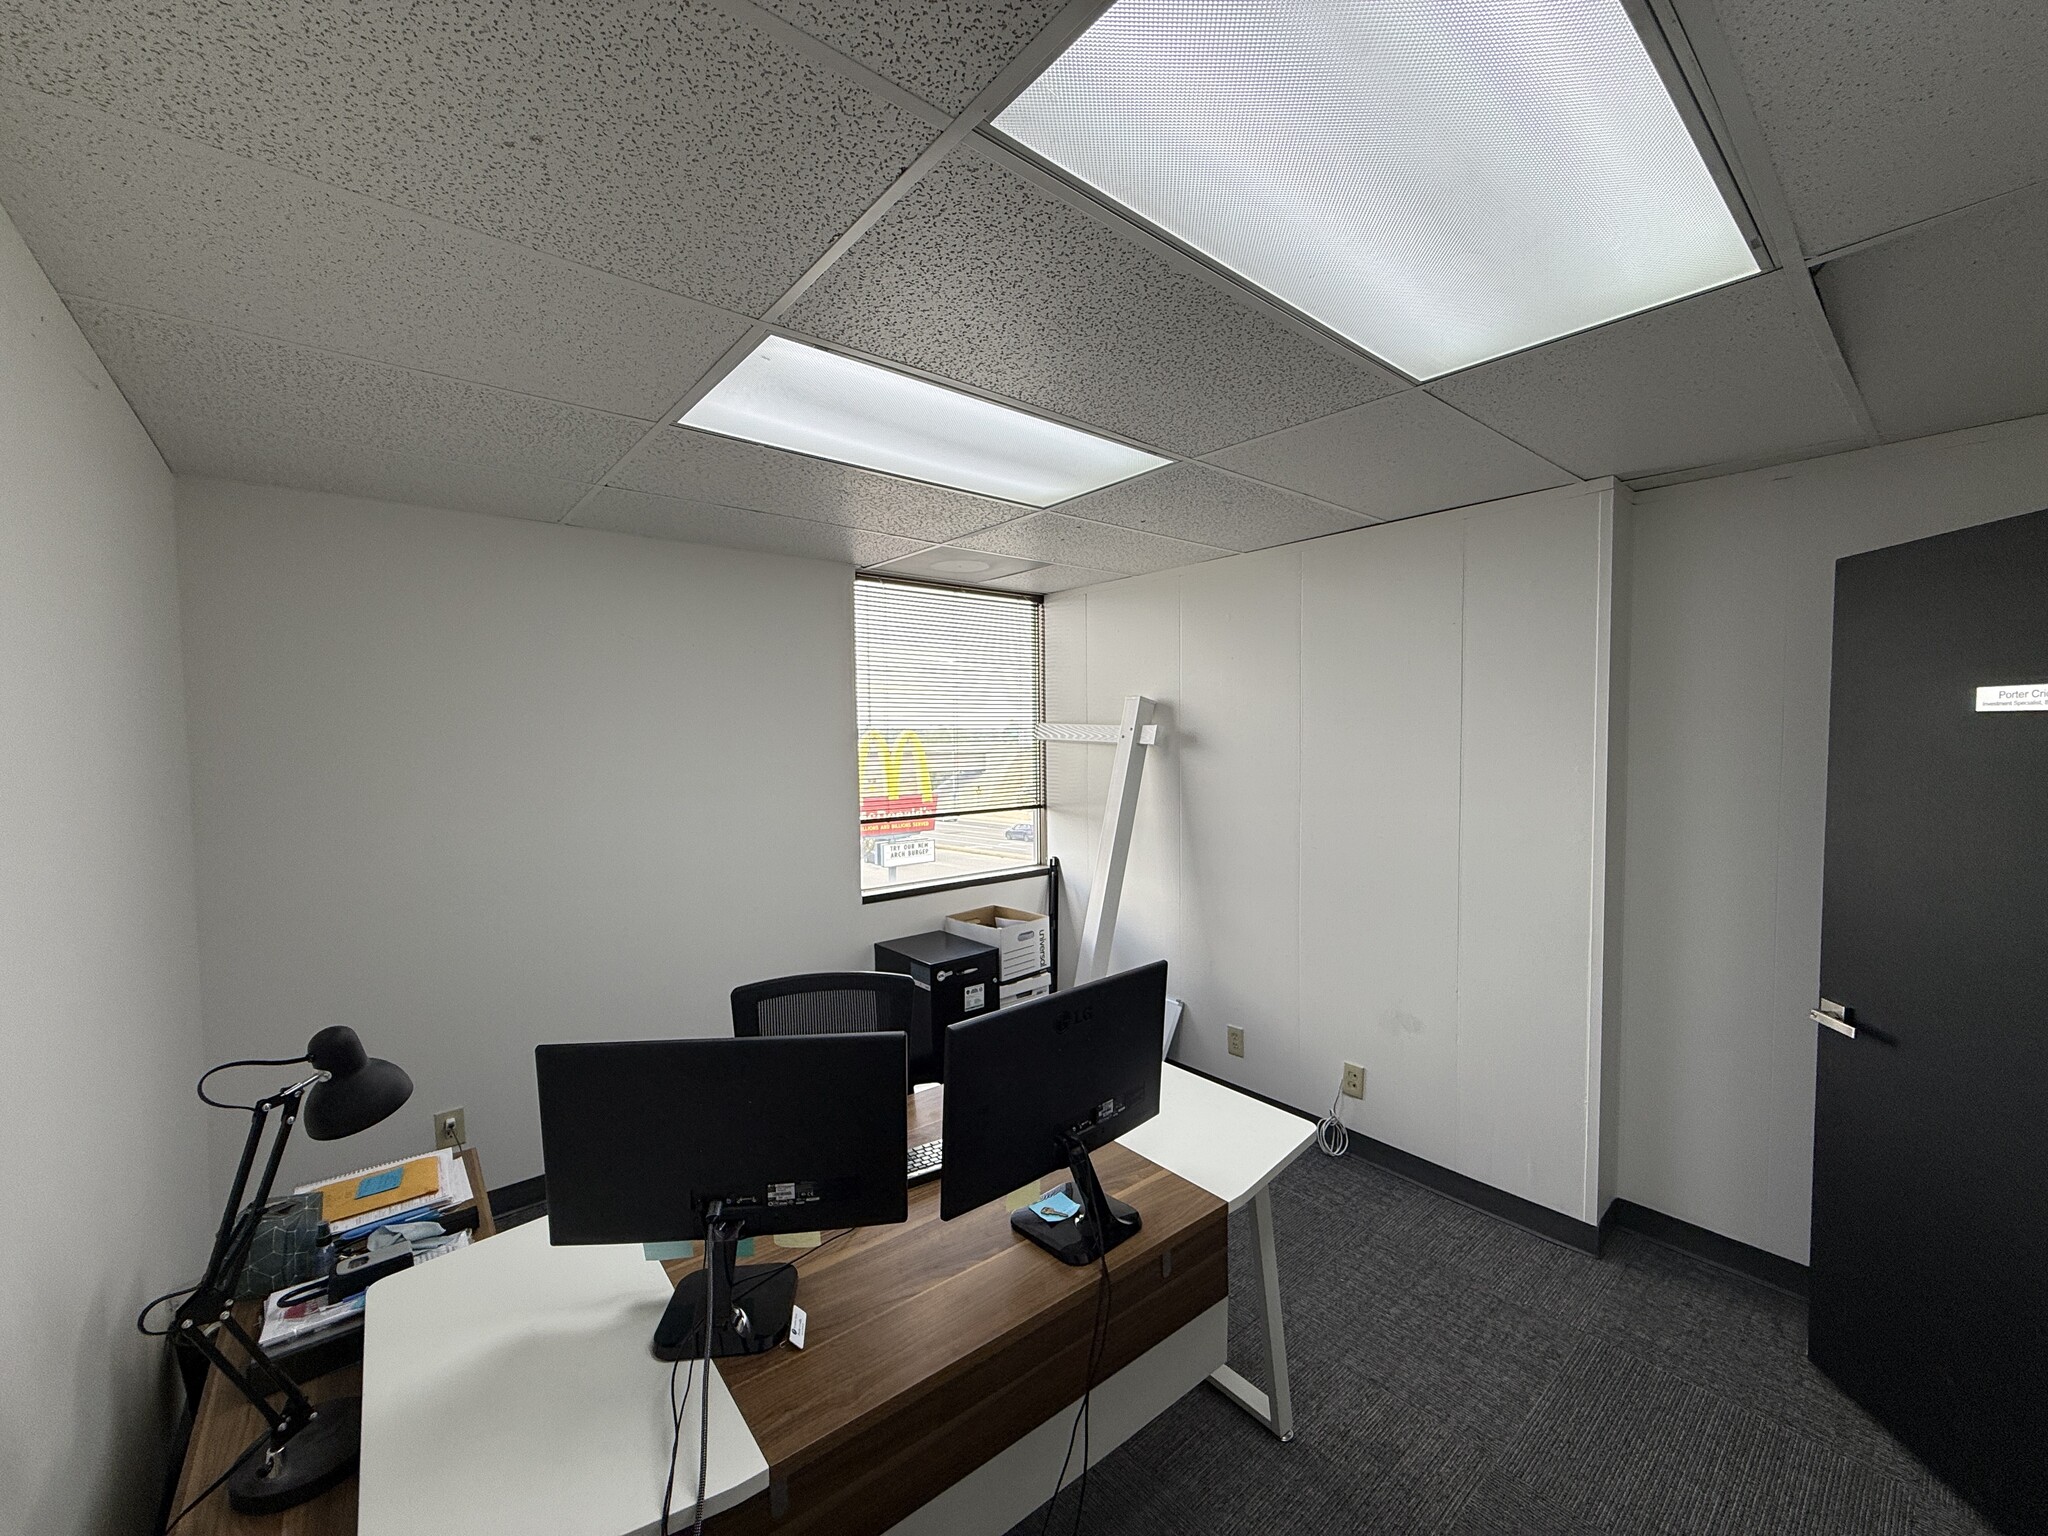


This Expansive Unit features a reception area, 5 Private offices, a Conference room, ample storage, and a kitchenette with a counter, cabinets and a sink. 3rd floor office with great city and mountain views.
| Espace | Taille | Utilisation de l’espace | Aménagement | Disponible |
| 3e Ét.-ste 303 | 1 800 pi² | Bureau | construction complète | Maintenant |
3e Ét.-ste 303
| Taille |
| 1 800 pi² |
| Utilisation de l’espace |
| Bureau |
| Aménagement |
| construction complète |
| Disponible |
| Maintenant |
1 de 10
Vidéos
Visite extérieure 3D Matterport
Visite 3D Matterport
Photos
Vue depuis la rue
Rue
Carte
3e Ét.-ste 303
| Taille | 1 800 pi² |
| Utilisation de l’espace | Bureau |
| Aménagement | construction complète |
| Disponible | Maintenant |
This Expansive Unit features a reception area, 5 Private offices, a Conference room, ample storage, and a kitchenette with a counter, cabinets and a sink. 3rd floor office with great city and mountain views.
1 1
Assez accessible à pied
50/100
Exceptionnellement adapté aux voitures
100/100
Transports en commun relativement accessibles
40/100
Plutôt accessible en vélo
40/100
Impôts fonciers
| Numéro de lot | 21-25-176-004-0000 | Évaluation totale | 2 250 522 $ CAD |
| Évaluation du terrain | 742 101 $ CAD | Impôts annuels | (1 $) CAD (0,00 $ CAD/pi²) |
| Évaluation des bâtiments | 1 508 422 $ CAD | Année d’imposition | 2025 |
Impôts fonciers
Numéro de lot
21-25-176-004-0000
Évaluation du terrain
742 101 $ CAD
Évaluation des bâtiments
1 508 422 $ CAD
Évaluation totale
2 250 522 $ CAD
Impôts annuels
(1 $) CAD (0,00 $ CAD/pi²)
Année d’imposition
2025


1 de 8
Vidéos
Visite extérieure 3D Matterport
Visite 3D Matterport
Photos
Vue depuis la rue
Rue
Carte
1 de 1

Présenté par
411 W 7200 S
Vous êtes déjà membre? Connectez-vous
Hmm, il semble y avoir eu une erreur lors de l’envoi de votre message. Veuillez réessayer.
Merci! Votre message a été envoyé.