Votre courriel a été envoyé.

Capital City 4117 Concours St 1 000–25 000 pi² d'espace disponible • Commerce de détail • 4 étoiles • Ontario, CA 91764
Certaines informations ont été traduites automatiquement.
Faits saillants
- Prime Restaurant Space w/ In-Place Visitor Stream
- Ground-Zero, Heart of the Inland Empire Location
- Underserved, Affluent Consumers Eager for an Elevated Dining Experience
- Transformative, Trade Area Defining New Development
- City of Ontario - an Established Market with Rapid Growth Ahead
- Substantive Public-Private-Partnership Incentives
Tous les espaces disponibles(1)
Afficher les taux de location en
- Espace
- Taille
- Terme
- Taux de location
- Utilisation de l’espace
- Aménagement
- Disponible
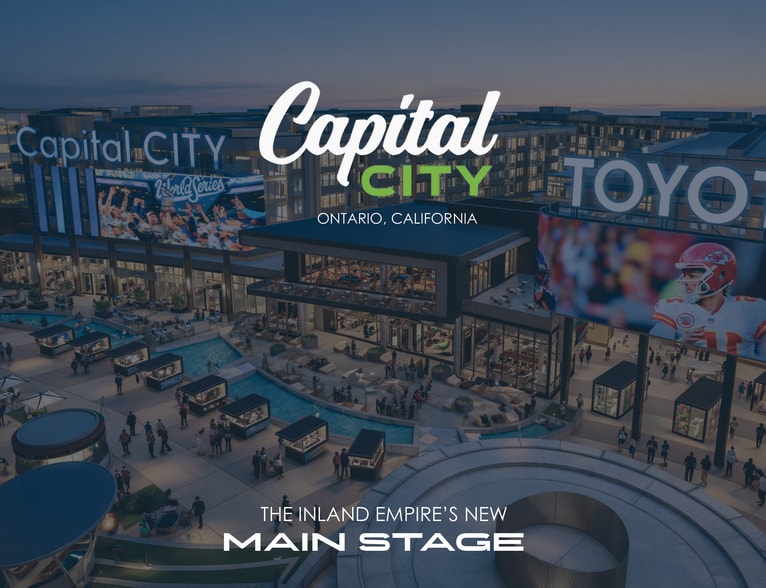
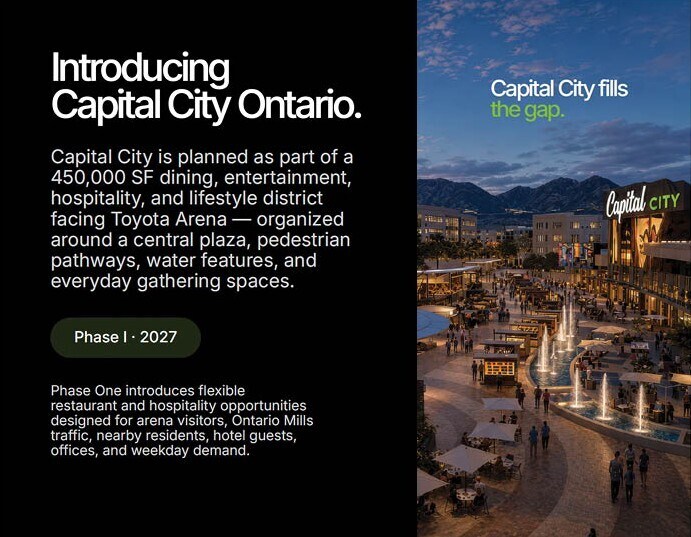
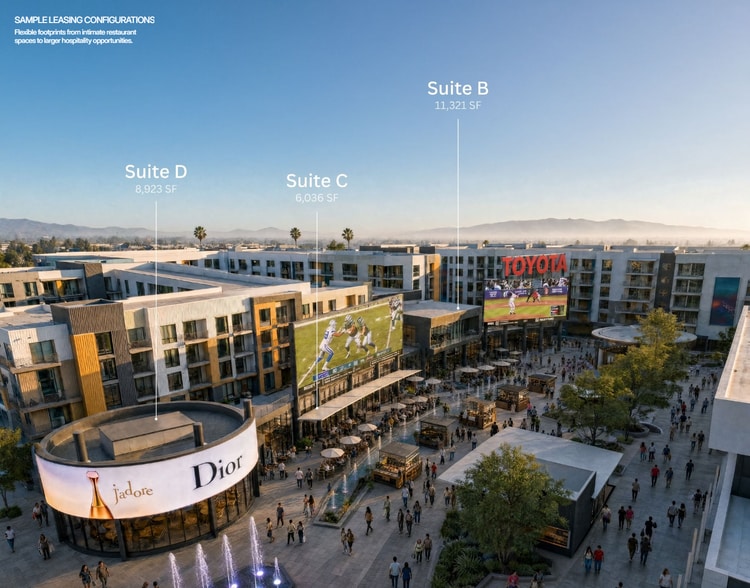
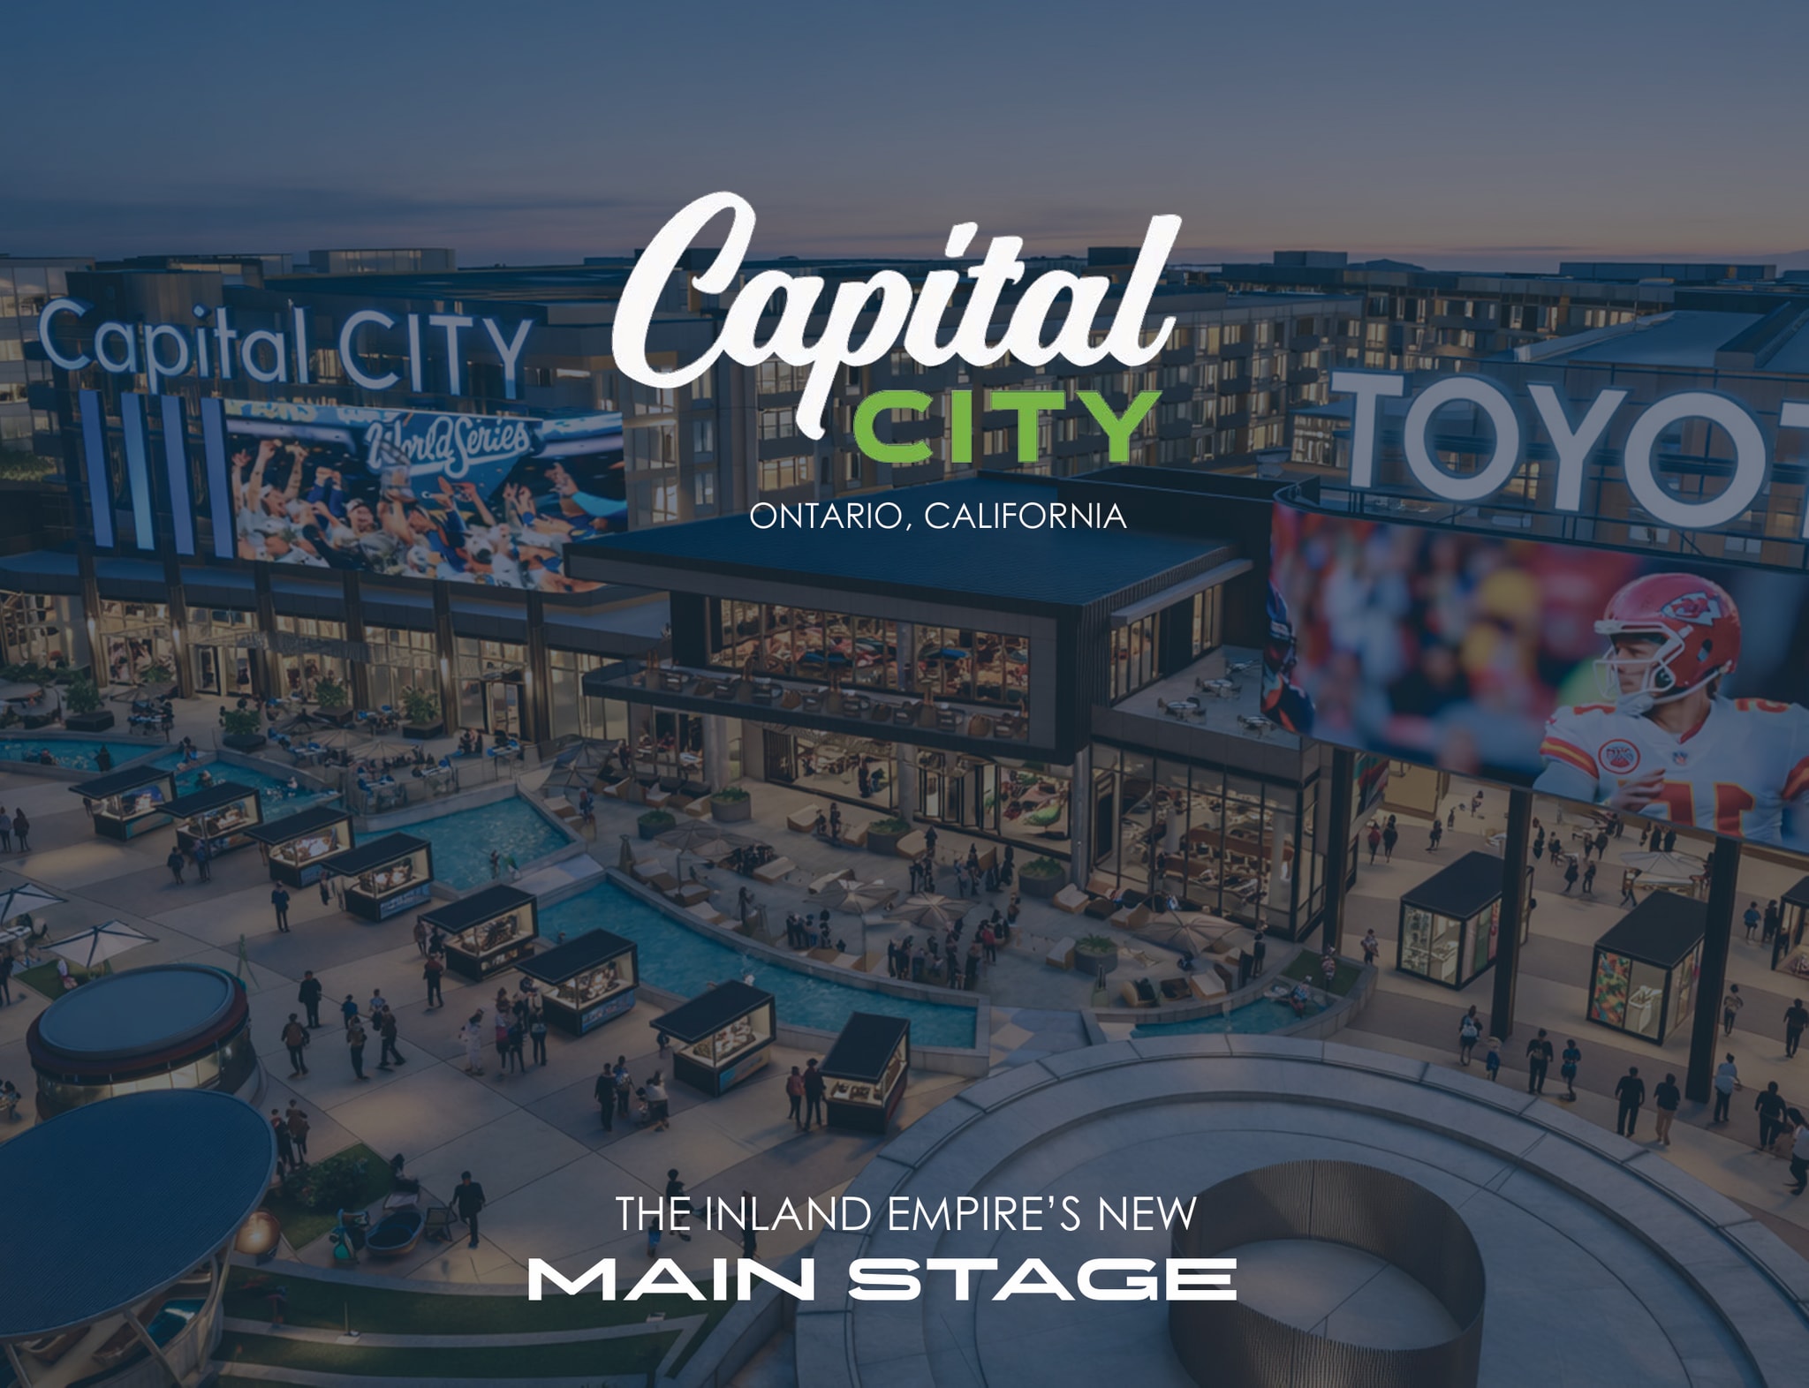
Capital City Ontario, a billion-dollar dining, entertainment, and hospitality district anchored by the Toyota Arena in Ontario. At full build it carries over 2,000 residential units, 450,000 SF of retail, and a boutique hotel, minutes from Ontario International Airport and surrounded by a strong office and residential market with no real place nearby to eat and hang. The initial phase of the project will feature hundreds of luxury residential units with ~25K SF of prime restaurant space at ground level next to the 11,000-seat Toyota Arena, with the City's brand-new 80K SF public plaza between. Construction on the initial phase is well underway with delivery slated for Q1 2027. Future phases to follow. https://www.capitalcityontario.com/
| Espace | Taille | Terme | Taux de location | Utilisation de l’espace | Aménagement | Disponible |
| 1er étage | 1 000 à 25 000 pi² | 5-10 ans | Sur demande Sur demande Sur demande Sur demande | Commerce de détail | espace cloisonné | 2026-12-31 |
1er étage
| Taille |
| 1 000 à 25 000 pi² |
| Terme |
| 5-10 ans |
| Taux de location |
| Sur demande Sur demande Sur demande Sur demande |
| Utilisation de l’espace |
| Commerce de détail |
| Aménagement |
| espace cloisonné |
| Disponible |
| 2026-12-31 |
1er étage
| Taille | 1 000 à 25 000 pi² |
| Terme | 5-10 ans |
| Taux de location | Sur demande |
| Utilisation de l’espace | Commerce de détail |
| Aménagement | espace cloisonné |
| Disponible | 2026-12-31 |
Capital City Ontario, a billion-dollar dining, entertainment, and hospitality district anchored by the Toyota Arena in Ontario. At full build it carries over 2,000 residential units, 450,000 SF of retail, and a boutique hotel, minutes from Ontario International Airport and surrounded by a strong office and residential market with no real place nearby to eat and hang. The initial phase of the project will feature hundreds of luxury residential units with ~25K SF of prime restaurant space at ground level next to the 11,000-seat Toyota Arena, with the City's brand-new 80K SF public plaza between. Construction on the initial phase is well underway with delivery slated for Q1 2027. Future phases to follow. https://www.capitalcityontario.com/
Faits sur la propriété
| Superficie totale disponible | 25 000 pi² | Style d’appartement | De hauteur moyenne |
| Nombre d’unités | 384 | Taille du bâtiment | 311 689 pi² |
| Min. divisible | 1 000 pi² | Année de construction | 2027 |
| Type de propriété | Immeuble residentiel | État de la construction | En construction |
| Sous-type de propriété | Appartement |
| Superficie totale disponible | 25 000 pi² |
| Nombre d’unités | 384 |
| Min. divisible | 1 000 pi² |
| Type de propriété | Immeuble residentiel |
| Sous-type de propriété | Appartement |
| Style d’appartement | De hauteur moyenne |
| Taille du bâtiment | 311 689 pi² |
| Année de construction | 2027 |
| État de la construction | En construction |
À propos de la propriété
Capital City Ontario, a billion-dollar dining, entertainment, and hospitality district anchored by the Toyota Arena in Ontario. At full build it carries over 2,000 residential units, 450,000 SF of retail, and a boutique hotel, minutes from Ontario International Airport and surrounded by a strong office and residential market with no real place nearby to eat and hang. The initial phase of the project will feature hundreds of luxury residential units with ~25K SF of prime restaurant space at ground level next to the 11,000-seat Toyota Arena, with the City's brand-new 80K SF public plaza between. Construction on the initial phase is well underway with delivery slated for Q1 2027. Future phases to follow. https://www.capitalcityontario.com/
Principaux détaillants à proximité















Présenté par
Capital City | 4117 Concours St

Hmm, il semble y avoir eu une erreur lors de l’envoi de votre message. Veuillez réessayer.
Merci! Votre message a été envoyé.