Se Connecter/S’inscrire
Votre courriel a été envoyé.

Bliley's Garage Apartments 412 N 3rd St 15 Unité Immeuble d’appartements 4 279 457 $ CAD (285 297 $ CAD/Unité) Richmond, VA 23219
Certaines informations ont été traduites automatiquement.
Faits saillants de l'investissement
- Fully-Occupied 15-Units on Transit Line facing the Convention Center
- Opportunity Zone Tax Incentives
- 1 Block to Richmond Coliseum $15M Redevelopment Project and .5mi to 10th St 10-Bay Transfer Hub and Mixed-Use Center
- Opportunity to Redevelop apr. 2200sf Garage and Outside Patio to Multi-Levels for Mixed-Uses
Résumé de l'annonce
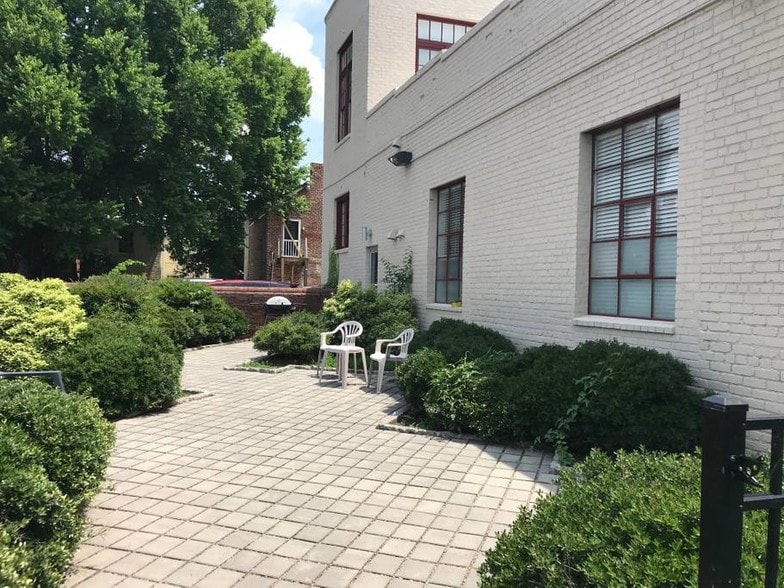
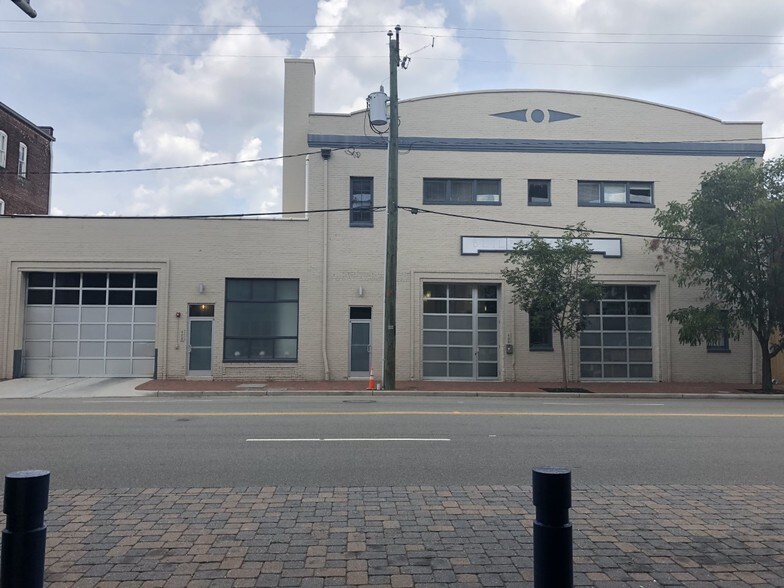
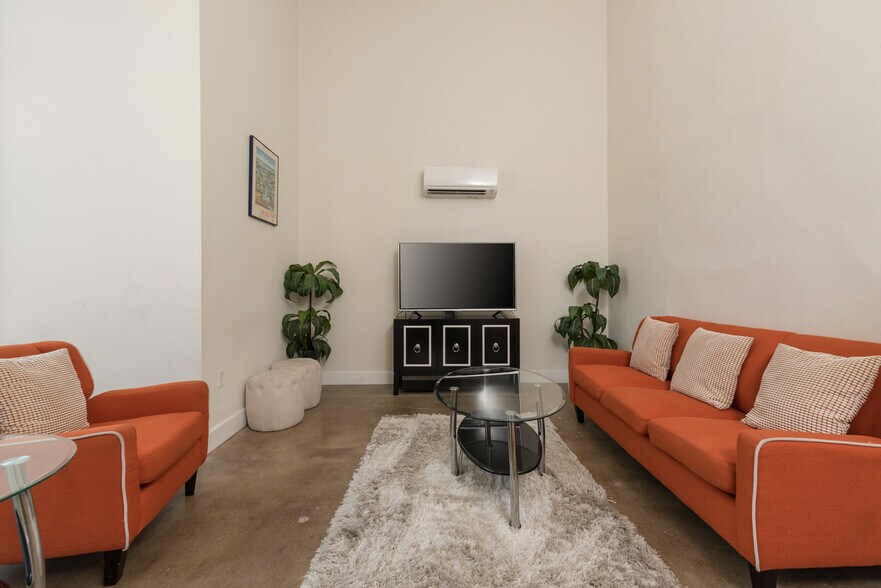
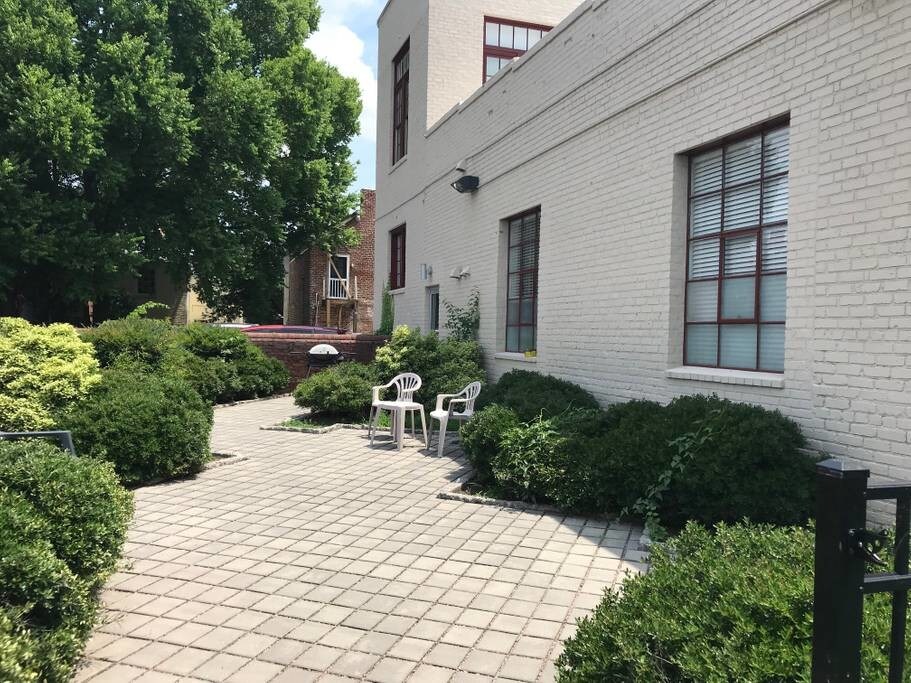
15 Unit Multi-Family Property located in one of Richmond's most exciting locations, only steps from the Richmond Convention Center, Coliseum Mixed-Use Project, 10th St Transfer Station, MCV Hospital and Medical Center, with interstate access and in a Federally Designated Opportunity Zone. Bliley's Garage Apartments at Richmond's City Center was built in 1930 and redeveloped to 15 brownstone apartments consisting of (10) 1 and (5)2-bedroom units. The integrity of its design and construction earned developers the Better Housing Coalition Golden Hammer Award for the region's best adaptive reuse and most environmentally friendly project and the Greater Richmond Association of Commercial Real Estate's Best Multi-Family Project. Designated solar panels reduce carbon emissions and lower tenant costs. Along with the attached garage, character and charm of Bliley's Garage Apartments, structurally superior building with a blend of original, historic and modern features. Advanced energy-efficient systems, the outdoor patio, large, open spaces, tall ceilings and windows allow for an abundance of natural lighting. Custom kitchens crafted with handmade cabinets and unique finishes add to the industrial feel and integrity of one of Jackson Ward's most historically prominent properties. Enjoy stable income with opportunity to increase rentable square footage. Opportunity Zone Incentives Apply.
Salle de données Cliquez ici pour accéder à
Bilan financier (Réel - 2025) Cliquez ici pour accéder à |
Annuel (CAD) | Annuel par pi² (CAD) |
|---|---|---|
| Revenu de location brut |
-

|
-
|
| Autres revenus |
-
|
-
|
| Perte due à l’inoccupation |
-
|
-
|
| Revenu brut effectif |
-
|
-
|
| Revenu net d’exploitation |
$99,999
|
$9.99
|
Bilan financier (Réel - 2025) Cliquez ici pour accéder à
| Revenu de location brut (CAD) | |
|---|---|
| Annuel | - |
| Annuel par pi² | - |
| Autres revenus (CAD) | |
|---|---|
| Annuel | - |
| Annuel par pi² | - |
| Perte due à l’inoccupation (CAD) | |
|---|---|
| Annuel | - |
| Annuel par pi² | - |
| Revenu brut effectif (CAD) | |
|---|---|
| Annuel | - |
| Annuel par pi² | - |
| Revenu net d’exploitation (CAD) | |
|---|---|
| Annuel | $99,999 |
| Annuel par pi² | $9.99 |
Faits sur la propriété
| Prix | 4 279 457 $ CAD | Taille du lot | 0,32 AC |
| Prix par unité | 285 297 $ CAD | Taille du bâtiment | 18 336 pi² |
| Type de vente | Investissement | Occupation moyenne | 100% |
| Nombre d’unités | 15 | Nombre d’étages | 2 |
| Type de propriété | Immeuble residentiel | Année de construction/rénovation | 1930/2011 |
| Sous-type de propriété | Appartement | Ratio de stationnement | 0,84/1 000 pi² |
| Classe d’immeuble | C | Zone de développement économique |
Oui
|
| Zonage | B-4 - the “B-4 Central Business District,” a dense, transit-oriented mixed-use zone allowing a wide range of uses, allowing for density, up to 12 stories. | ||
| Prix | 4 279 457 $ CAD |
| Prix par unité | 285 297 $ CAD |
| Type de vente | Investissement |
| Nombre d’unités | 15 |
| Type de propriété | Immeuble residentiel |
| Sous-type de propriété | Appartement |
| Classe d’immeuble | C |
| Taille du lot | 0,32 AC |
| Taille du bâtiment | 18 336 pi² |
| Occupation moyenne | 100% |
| Nombre d’étages | 2 |
| Année de construction/rénovation | 1930/2011 |
| Ratio de stationnement | 0,84/1 000 pi² |
| Zone de développement économique |
Oui |
| Zonage | B-4 - the “B-4 Central Business District,” a dense, transit-oriented mixed-use zone allowing a wide range of uses, allowing for density, up to 12 stories. |
Commodités
Commodités des unités
- Climatisation
- Laveuse/Sécheuse
- Ventilateurs de plafond
- Voûte
- Wi-Fi
- Étagères encastrées
Commodités du site
- Accès 24 heures
- Accès contrôlé
- Cour
- Espace de pique-nique
- Accessible aux fauteuils roulants
- Espace de jeu pour animaux de compagnie
- Sans fumée
- Entreposage de vélo
- Soins pour animaux de compagnie
- Transport en commun
- Campus accessible à la marche
- Détecteur de fumée
Unité renseignements sur le mélange
| Description | Nombre d’unités | Loyer moyen/mois | pi² |
|---|---|---|---|
| 1+1 | 10 | 1 650 $ CAD | 585 |
| 2+2 | 5 | 2 105 $ CAD | 1 000 |

Très accessible à pied
80/100
Moyennement adapté aux voitures
70/100
Bons transports en commun
70/100
Moyennement accessible en vélo
60/100
Impôts fonciers
| Numéro de lot | N000-0038-015 | Évaluation des bâtiments | 2 780 815 $ CAD (2026) |
| Évaluation du terrain | 622 570 $ CAD (2026) | Évaluation totale | 3 403 385 $ CAD (2026) |
Impôts fonciers
Numéro de lot
N000-0038-015
Évaluation du terrain
622 570 $ CAD (2026)
Évaluation des bâtiments
2 780 815 $ CAD (2026)
Évaluation totale
3 403 385 $ CAD (2026)

1 de 40
Vidéos
Visite extérieure 3D Matterport
Visite 3D Matterport
Photos
Vue depuis la rue
Rue
Carte

Présenté par
Bliley's Garage Apartments | 412 N 3rd St

Vous êtes déjà membre? Connectez-vous
Hmm, il semble y avoir eu une erreur lors de l’envoi de votre message. Veuillez réessayer.
Merci! Votre message a été envoyé.