Se Connecter/S’inscrire
Votre courriel a été envoyé.

Loeb Lofts 4130-4150 S Wabash Ave 54 124 pi² Vacant Industriel Immeuble Chicago, IL 60653 3 126 420 $ CAD (57,76 $ CAD/pi²)
Certaines informations ont été traduites automatiquement.
Visite 3D Matterport
Faits saillants de l'investissement
- Flexible industrial/flex asset totaling 54,124 square feet supports investors, developers, or owner/users seeking adaptive reuse potential.
- Located within a designated TIF District, the property delivers long-term value supported by proximity to Downtown Chicago and major institutions.
- Interior amenities feature conference rooms, a kitchenette, outdoor patio space, and 24/7 secured access for tenants and operators.
- Immediate access to Interstates 90 and 94 via 43rd Street, and nearby public transit, supports efficient regional connectivity and employee access.
- Recent capital improvements include new HVAC systems, restrooms, and alarm upgrades, enhancing functionality and long-term usability.
- 16,085-square-foot vacant lot across the street provides additional parking or potential outdoor storage.
Résumé de l'annonce
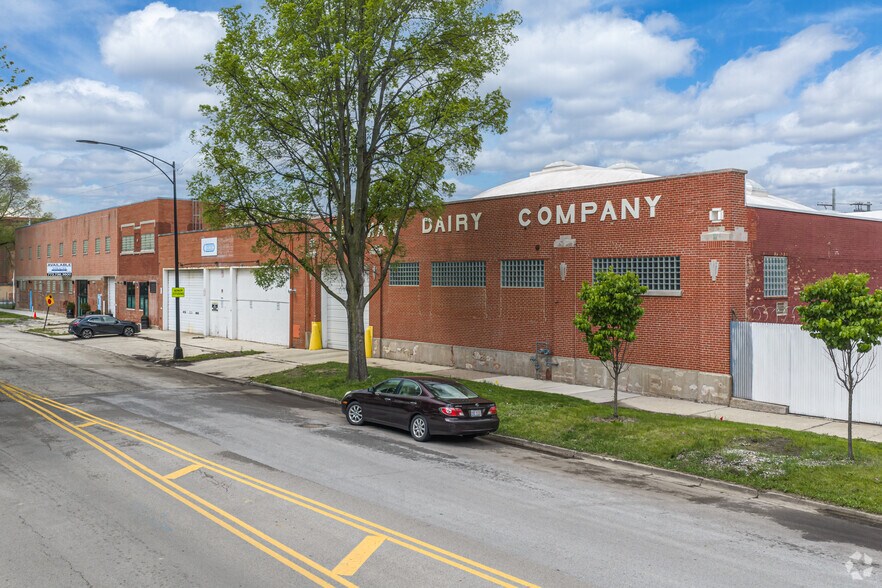
Situated within the Bronzeville neighborhood, 4130 S Wabash Avenue stands as a fixture within Chicago’s industrial landscape. Featuring 54,124 square feet of vacant, industrial/flex space across two stories, this property is well-suited for investors, developers, or owner/users seeking flexible use potential in an established urban infill location.
4130 S Wabash Avenue is located within a designated Tax Increment Financing (TIF) District, offering added long-term value reinforced by proximity to Sox Stadium, Illinois Institute of Technology, downtown Chicago, and immediate access to major transportation corridors. Also included is a 16,085-square-foot vacant lot across the street, allowing for additional parking or outdoor storage.
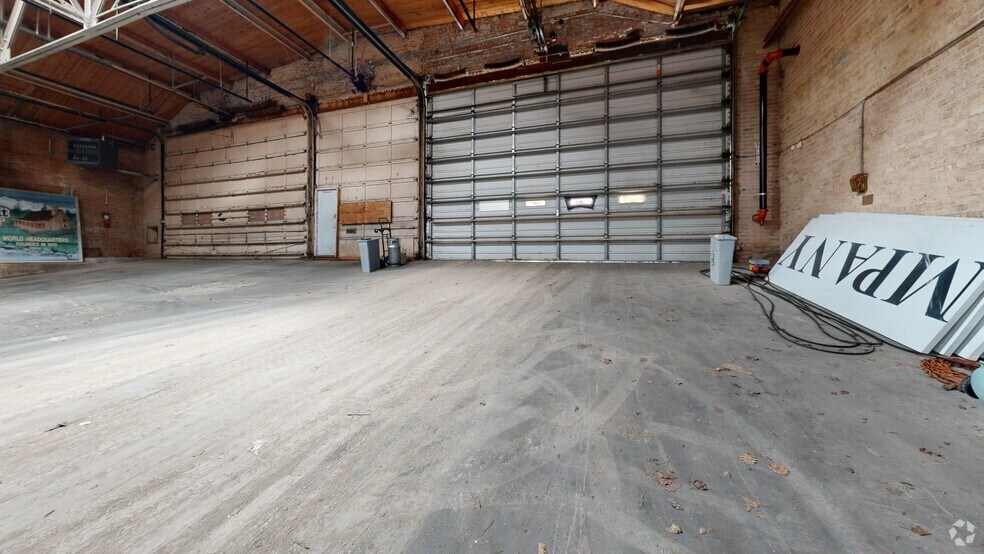

Providing strong infrastructure, the property supports both single and multi-tenant configurations, with two shared interior loading docks, one drive-in door, ceiling heights on the first floor ranging from 9 feet, 6 inches to 18 feet, 3 inches, and on the second floor ranging from 8 feet, 3 inches to 14 feet, 2 inches. Recent capital improvements include new HVAC systems, restrooms, and alarms. Interior amenities include conference rooms, kitchenettes, an outdoor patio, and 24/7 secured access.
Proximity to Interstates 90 and 94 via 43rd Street ensures efficient regional connectivity, and being adjacent to public transit enhances employee accessibility. 4130 S Wabash Avenue is within walking distance of the Green “L” Line stop and offers convenient access to the Red Line and Metra.
Within a 2-mile radius, more than 9,401 of the 35,051 daytime workers are blue-collar, representing 27% of the workforce and a strong labor pool.
Between modern upgrades, flexible zoning, and historic character, 4130 S Wabash Avenue presents a rare opportunity to invest, occupy, or redevelop in one of Chicago’s most established urban infill locations.
4130 S Wabash Avenue is located within a designated Tax Increment Financing (TIF) District, offering added long-term value reinforced by proximity to Sox Stadium, Illinois Institute of Technology, downtown Chicago, and immediate access to major transportation corridors. Also included is a 16,085-square-foot vacant lot across the street, allowing for additional parking or outdoor storage.
Providing strong infrastructure, the property supports both single and multi-tenant configurations, with two shared interior loading docks, one drive-in door, ceiling heights on the first floor ranging from 9 feet, 6 inches to 18 feet, 3 inches, and on the second floor ranging from 8 feet, 3 inches to 14 feet, 2 inches. Recent capital improvements include new HVAC systems, restrooms, and alarms. Interior amenities include conference rooms, kitchenettes, an outdoor patio, and 24/7 secured access.
Proximity to Interstates 90 and 94 via 43rd Street ensures efficient regional connectivity, and being adjacent to public transit enhances employee accessibility. 4130 S Wabash Avenue is within walking distance of the Green “L” Line stop and offers convenient access to the Red Line and Metra.
Within a 2-mile radius, more than 9,401 of the 35,051 daytime workers are blue-collar, representing 27% of the workforce and a strong labor pool.
Between modern upgrades, flexible zoning, and historic character, 4130 S Wabash Avenue presents a rare opportunity to invest, occupy, or redevelop in one of Chicago’s most established urban infill locations.
Visite 3D Matterport
1 de 1
Vidéos
Visite extérieure 3D Matterport
Visite 3D Matterport
Photos
Vue depuis la rue
Rue
Carte
Faits sur la propriété
| Prix | 3 126 420 $ CAD | Aire du bâtiment louable | 54 124 pi² |
| Prix par pi² | 57,76 $ CAD | Nombre d’étages | 2 |
| Type de vente | Investissement ou propriétaire utilisateur | Année de construction | 1932 |
| Condition de vente | Propriété à inoccupation élevée | Ratio de stationnement | 0,74/1 000 pi² |
| Type de propriété | Industriel | Nbre de quais à portes élevées/de chargement | 4 |
| Sous-type de propriété | Manufacture | Nbre d’entrées dans les portes/au niveau du sol | 2 |
| Classe d’immeuble | C | Zone de développement économique |
Oui
|
| Taille du lot | 1,14 AC | ||
| Zonage | M1-2 - Industrielle légère zonée | ||
| Prix | 3 126 420 $ CAD |
| Prix par pi² | 57,76 $ CAD |
| Type de vente | Investissement ou propriétaire utilisateur |
| Condition de vente | Propriété à inoccupation élevée |
| Type de propriété | Industriel |
| Sous-type de propriété | Manufacture |
| Classe d’immeuble | C |
| Taille du lot | 1,14 AC |
| Aire du bâtiment louable | 54 124 pi² |
| Nombre d’étages | 2 |
| Année de construction | 1932 |
| Ratio de stationnement | 0,74/1 000 pi² |
| Nbre de quais à portes élevées/de chargement | 4 |
| Nbre d’entrées dans les portes/au niveau du sol | 2 |
| Zone de développement économique |
Oui |
| Zonage | M1-2 - Industrielle légère zonée |
Commodités
- Accès 24 heures
- Train de banlieue
- Système de sécurité
Services publics
- Éclairage
- Gaz
- Eau
- Égout
- Chauffage
Disponibilité des espaces
- Espace
- Taille
- Utilisation de l’espace
- Aménagement
- Disponible


Espace flexible à louer
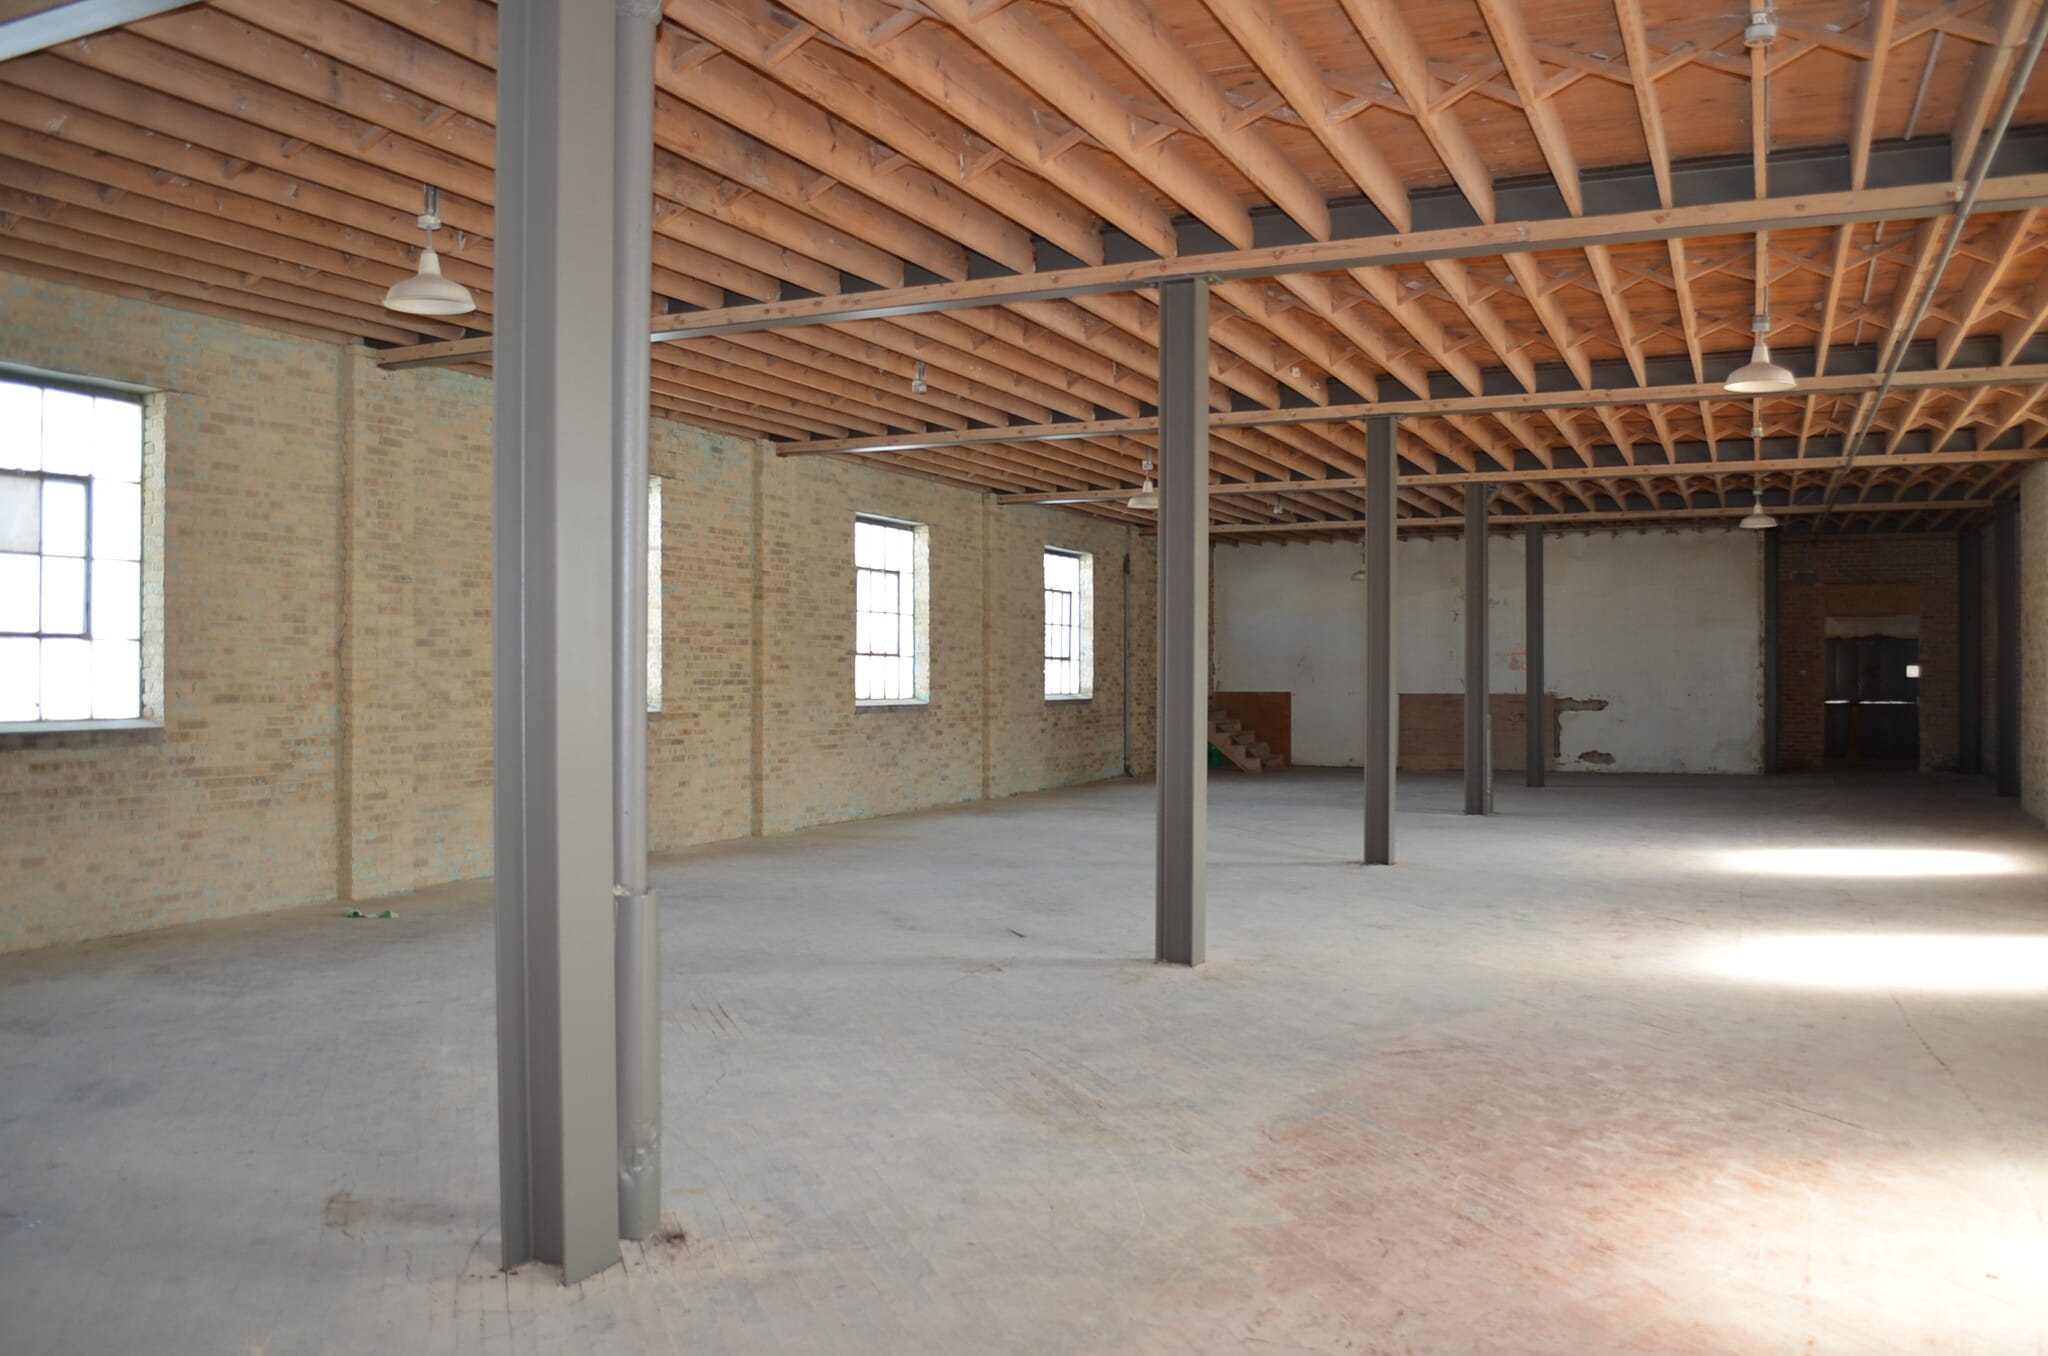


Espace flexible à louer
| Espace | Taille | Utilisation de l’espace | Aménagement | Disponible |
| 1er étage | 7 500 à 34 532 pi² | Flex | construction complète | Maintenant |
| 2e étage | 7 500 à 19 592 pi² | Flex | construction complète | Maintenant |
1er étage
| Taille |
| 7 500 à 34 532 pi² |
| Utilisation de l’espace |
| Flex |
| Aménagement |
| construction complète |
| Disponible |
| Maintenant |
2e étage
| Taille |
| 7 500 à 19 592 pi² |
| Utilisation de l’espace |
| Flex |
| Aménagement |
| construction complète |
| Disponible |
| Maintenant |
1 de 5
Vidéos
Visite extérieure 3D Matterport
Visite 3D Matterport
Photos
Vue depuis la rue
Rue
Carte
1er étage
| Taille | 7 500 à 34 532 pi² |
| Utilisation de l’espace | Flex |
| Aménagement | construction complète |
| Disponible | Maintenant |
Espace flexible à louer
1 de 6
Vidéos
Visite extérieure 3D Matterport
Visite 3D Matterport
Photos
Vue depuis la rue
Rue
Carte
2e étage
| Taille | 7 500 à 19 592 pi² |
| Utilisation de l’espace | Flex |
| Aménagement | construction complète |
| Disponible | Maintenant |
Espace flexible à louer


Moyennement accessible à pied
70/100
Très bien adapté aux voitures
80/100
Bons transports en commun
70/100
Moyennement accessible en vélo
60/100
Données démographiques
Accessibilité régionale
Ville
Population
Milles
Temps de conduite
Chicago
2 705 994
10
0 h 16 m
Indianapolis
867 125
175
3 h 26 m
Detroit
672 662
272
5 h 6 m
Columbus
892 533
313
6 h 44 m
Nashville
669 053
462
8 h 39 m
Memphis
650 618
542
9 h 56 m
Accès et main-d’œuvre
10 Milles
Population totale
2 312 490
Effectif total
1 179 949
Taux de chômage
6,54%
Revenu médian par ménage
$76,447
Employés de l’entrepôt
167 740
Enseignement secondaire ou supérieur
87,20%
Valeurs en dollars américains
Impôts fonciers
| Numéros de lot | Évaluation des bâtiments | 720 376 $ CAD | |
| Évaluation du terrain | 169 765 $ CAD | Évaluation totale | 890 141 $ CAD |
Impôts fonciers
Numéros de lot
Évaluation du terrain
169 765 $ CAD
Évaluation des bâtiments
720 376 $ CAD
Évaluation totale
890 141 $ CAD


1 de 30
Vidéos
Visite extérieure 3D Matterport
Visite 3D Matterport
Photos
Vue depuis la rue
Rue
Carte

Présenté par
Loeb Lofts | 4130-4150 S Wabash Ave
Vous êtes déjà membre? Connectez-vous
Hmm, il semble y avoir eu une erreur lors de l’envoi de votre message. Veuillez réessayer.
Merci! Votre message a été envoyé.