Votre courriel a été envoyé.

West Jordan Industrial Park West Jordan, UT 84088 3 000–27 247 pi² d'espace disponible • Industriel
Certaines informations ont été traduites automatiquement.
Faits saillants du parc
- Gated industrial park with controlled site access.
- Multiple drive-in loading doors support efficient operations.
- Available units include warehouse and office components.
- Convenient access near Bangerter Highway and 7800 South.
- Flexible industrial layouts accommodate a variety of users.
- On-site parking available for employees and visitors.
Faits sur le parc
| Superficie totale disponible | 27 247 pi² | Type de parc | Parc industriel |
| Min. divisible | 3 000 pi² |
| Superficie totale disponible | 27 247 pi² |
| Min. divisible | 3 000 pi² |
| Type de parc | Parc industriel |
Tous les espaces disponibles(5)
Afficher les taux de location en
- Espace
- Taille
- Terme
- Taux de location
- Utilisation de l’espace
- Aménagement
- Disponible
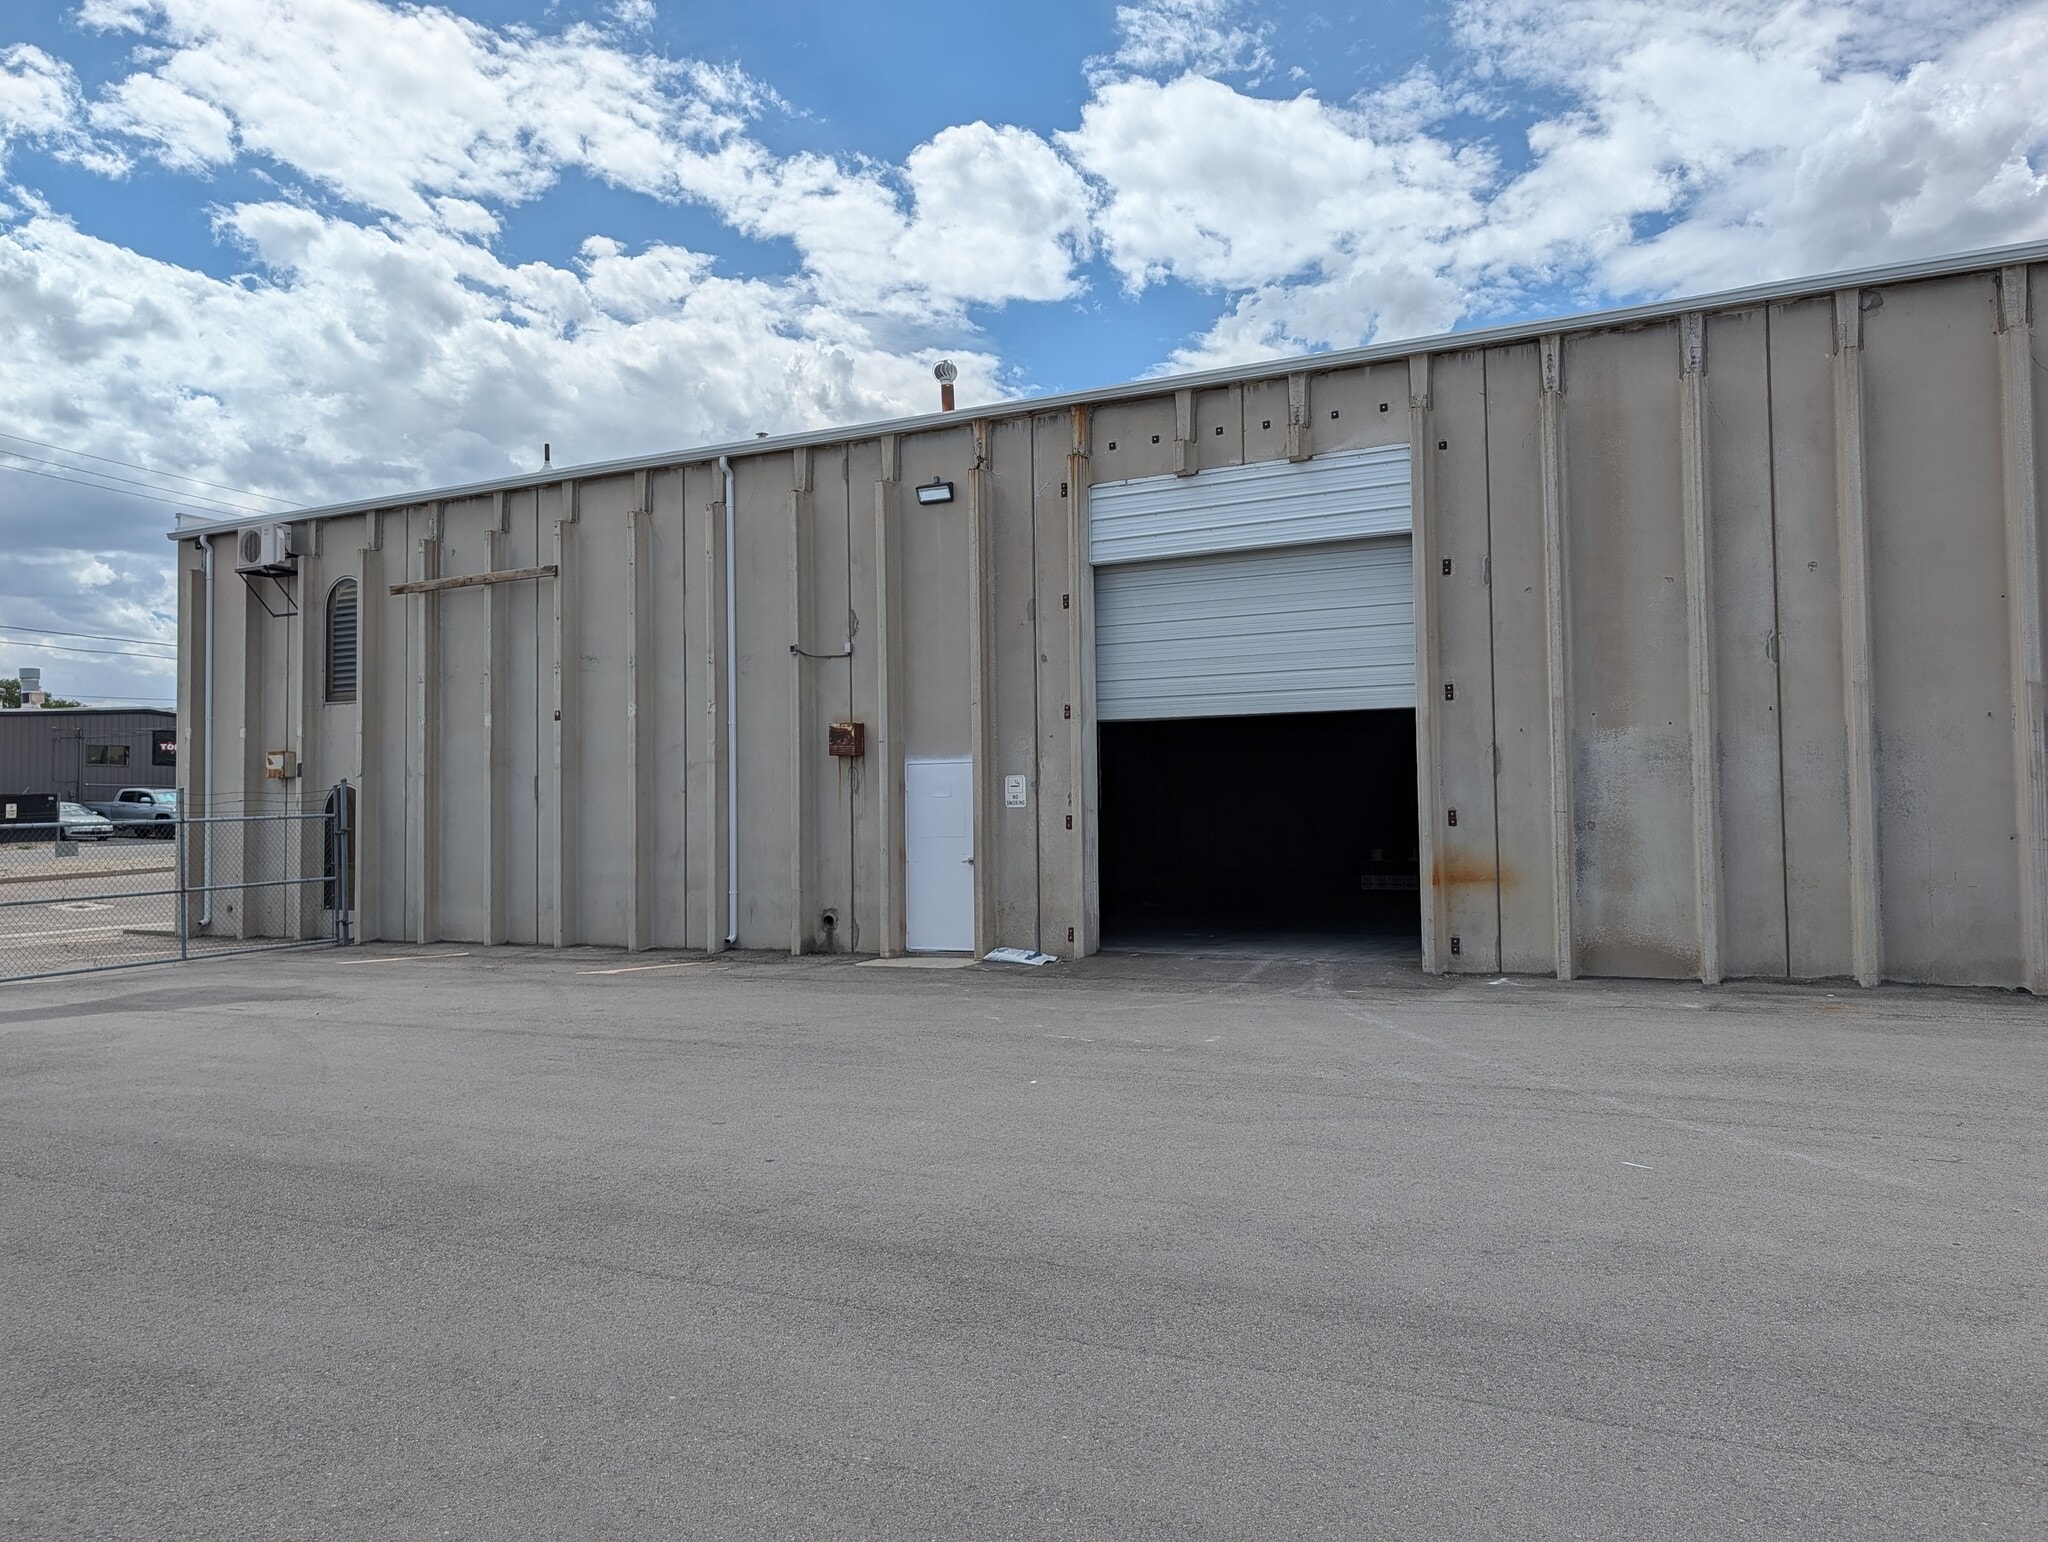


Industrial Flex space for rent in West Jordan off of Bangeter Highway and 9000 S! Great industrial flex space of 7,142 sq ft on the main level that has a large office lobby, 2 private offices, conference room, breakroom, 3 bathrooms. Bonus 2nd floor is mostly open so lots of potential but this mezzanine space is not included in rentable sq ft so you can sleep easier knowing you aren't paying for it if you company doesn't need it. This end unit is perfect for a tenant that is looking for a professional entrance and needs more parking than traditional industrial. Lots of space for a showroom or additional offices. The end unit comes with all the parking along the south side of the building. A man-door and garage door are on the east side of the building behind the gate. Need more space? Right now adjacent units A3 and A5 are currently available for a total of 10,694 sq ft or 14,182 sq ft. Modified Gross Lease for $1.05 per sq ft or $7,500 per month. Tenant pays for power, gas, and garbage.
- Le taux de location ne comprend pas les services publics, les services de bâtiment ou les dépenses immobilières.
- 1 accès plain-pied
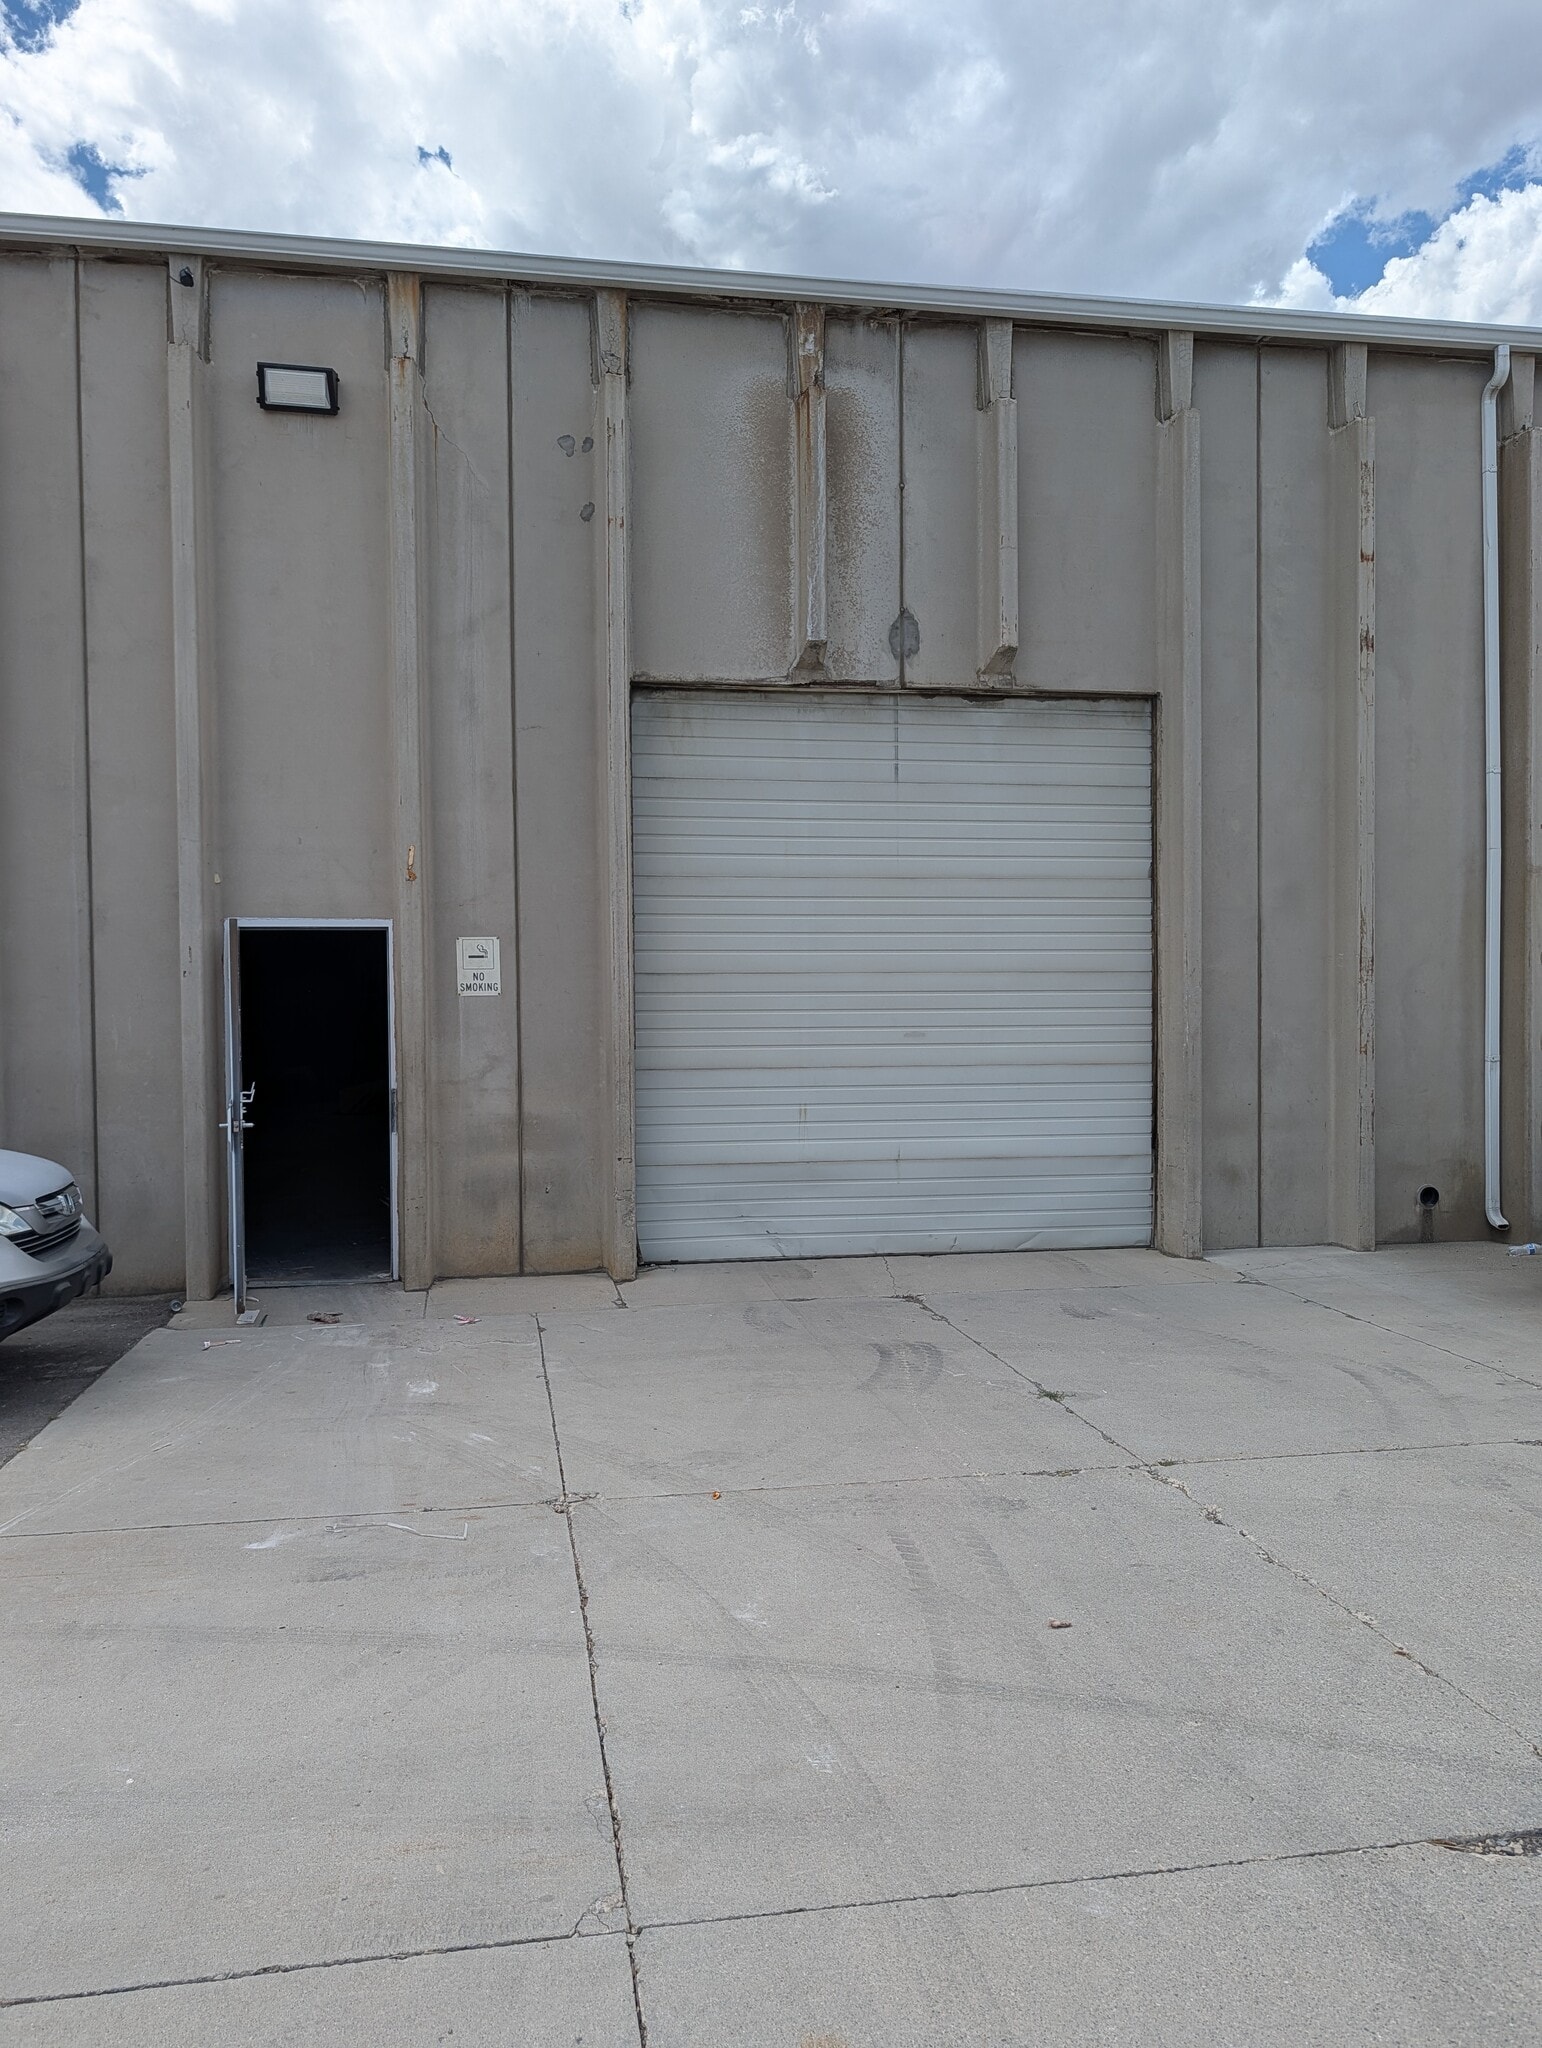


Renovated Industrial space with small office and bathroom. Located off of Bangerter Highway and 7800 S. Final lease is modified gross at $1.05 per sq ft or $3,729.60 per month. Tenant responsible for power, gas, and garbage. Parking allowed in front of the unit. Additional space currently available by renting neighboring A1 or A5.
- Le taux de location ne comprend pas les services publics, les services de bâtiment ou les dépenses immobilières.
- 1 accès plain-pied
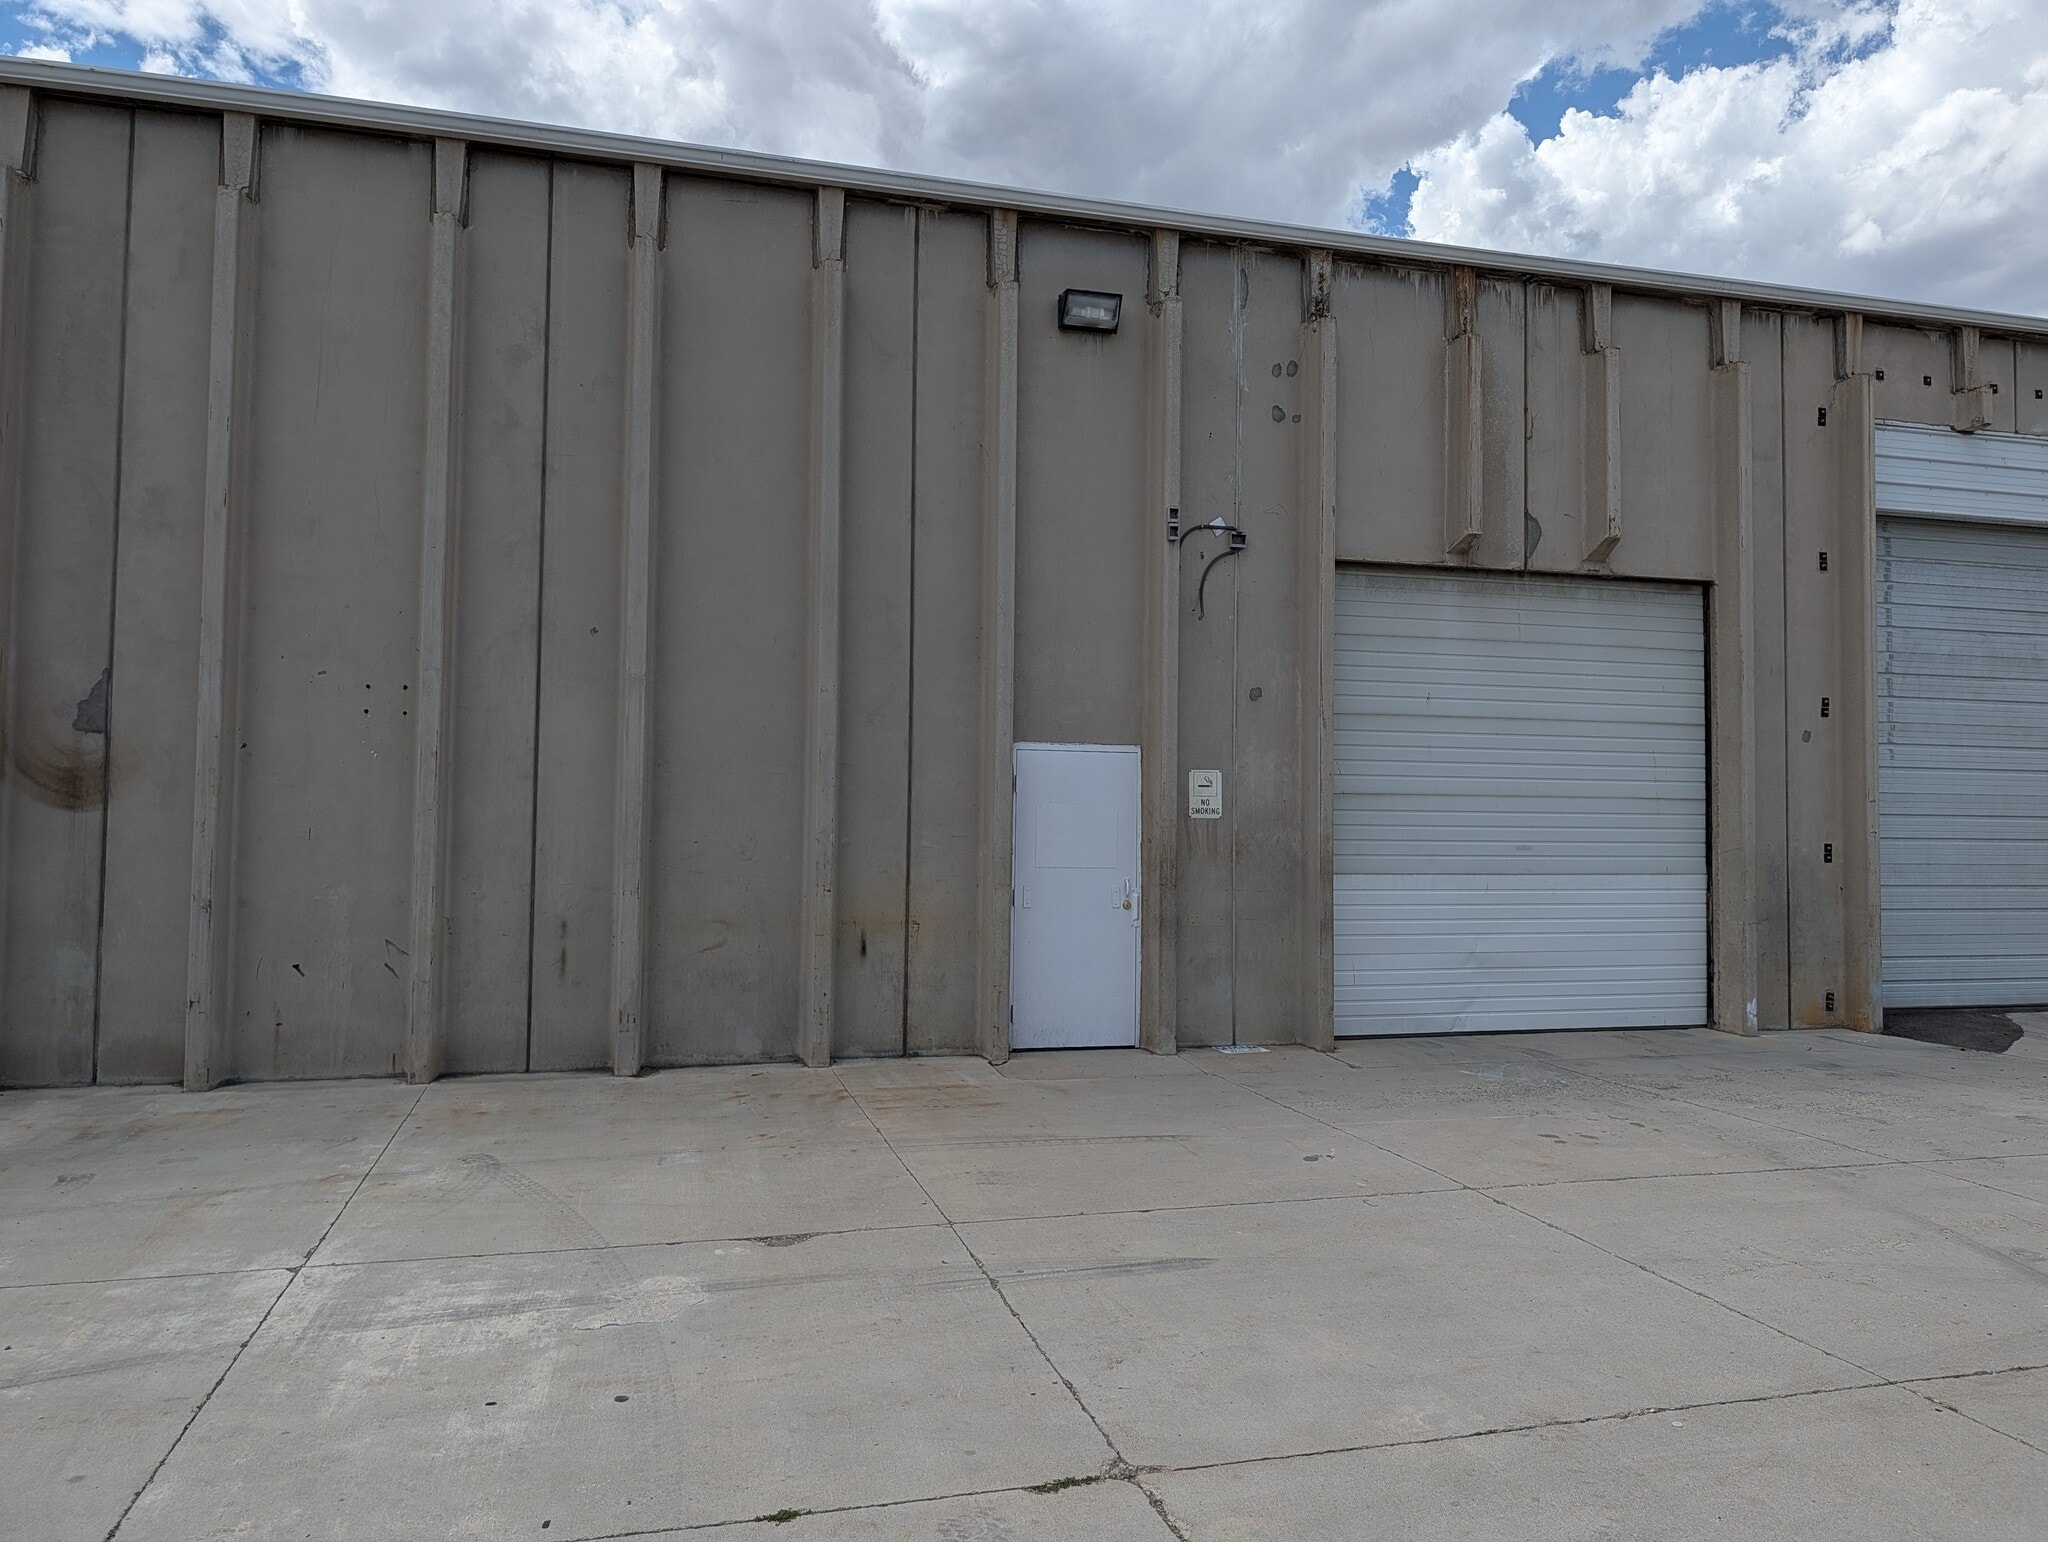


Industrial Warehouse space that has been subdivided into smaller units. It is a great property close to Bangerter Highway and 7800 S with a gate. Brand new small office and bathroom. Single Garage Bay door and Man-door. Lots of power for industrial manufacturing. Parking allowed in front of the unit. Modified Gross Lease for $1.05 per sq ft or $3,662.40 per month. Tenant pays for power, gas, and garbage. Currently this unit offers open can be occupied independently or combined with the adjacent A3 and A1. The layout supports warehousing, storage, distribution, and light manufacturing operations.
- Le taux de location ne comprend pas les services publics, les services de bâtiment ou les dépenses immobilières.
- 1 accès plain-pied
| Espace | Taille | Terme | Taux de location | Utilisation de l’espace | Aménagement | Disponible |
| 1er étage - A1 | 7 142 à 14 182 pi² | Négociable | 13,12 $ CAD/pi²/an 1,09 $ CAD/pi²/mois 186 019 $ CAD/an 15 502 $ CAD/mois | Industriel | construction complète | Maintenant |
| 1er étage - A3 | 3 552 pi² | Négociable | 13,12 $ CAD/pi²/an 1,09 $ CAD/pi²/mois 46 590 $ CAD/an 3 882 $ CAD/mois | Industriel | construction complète | 2026-10-01 |
| 1er étage - A5 | 3 488 pi² | Négociable | 13,12 $ CAD/pi²/an 1,09 $ CAD/pi²/mois 45 750 $ CAD/an 3 813 $ CAD/mois | Industriel | - | Maintenant |
4133 W Farm Rd - 1er étage - A1
4133 W Farm Rd - 1er étage - A3
4133 W Farm Rd - 1er étage - A5
- Espace
- Taille
- Terme
- Taux de location
- Utilisation de l’espace
- Aménagement
- Disponible
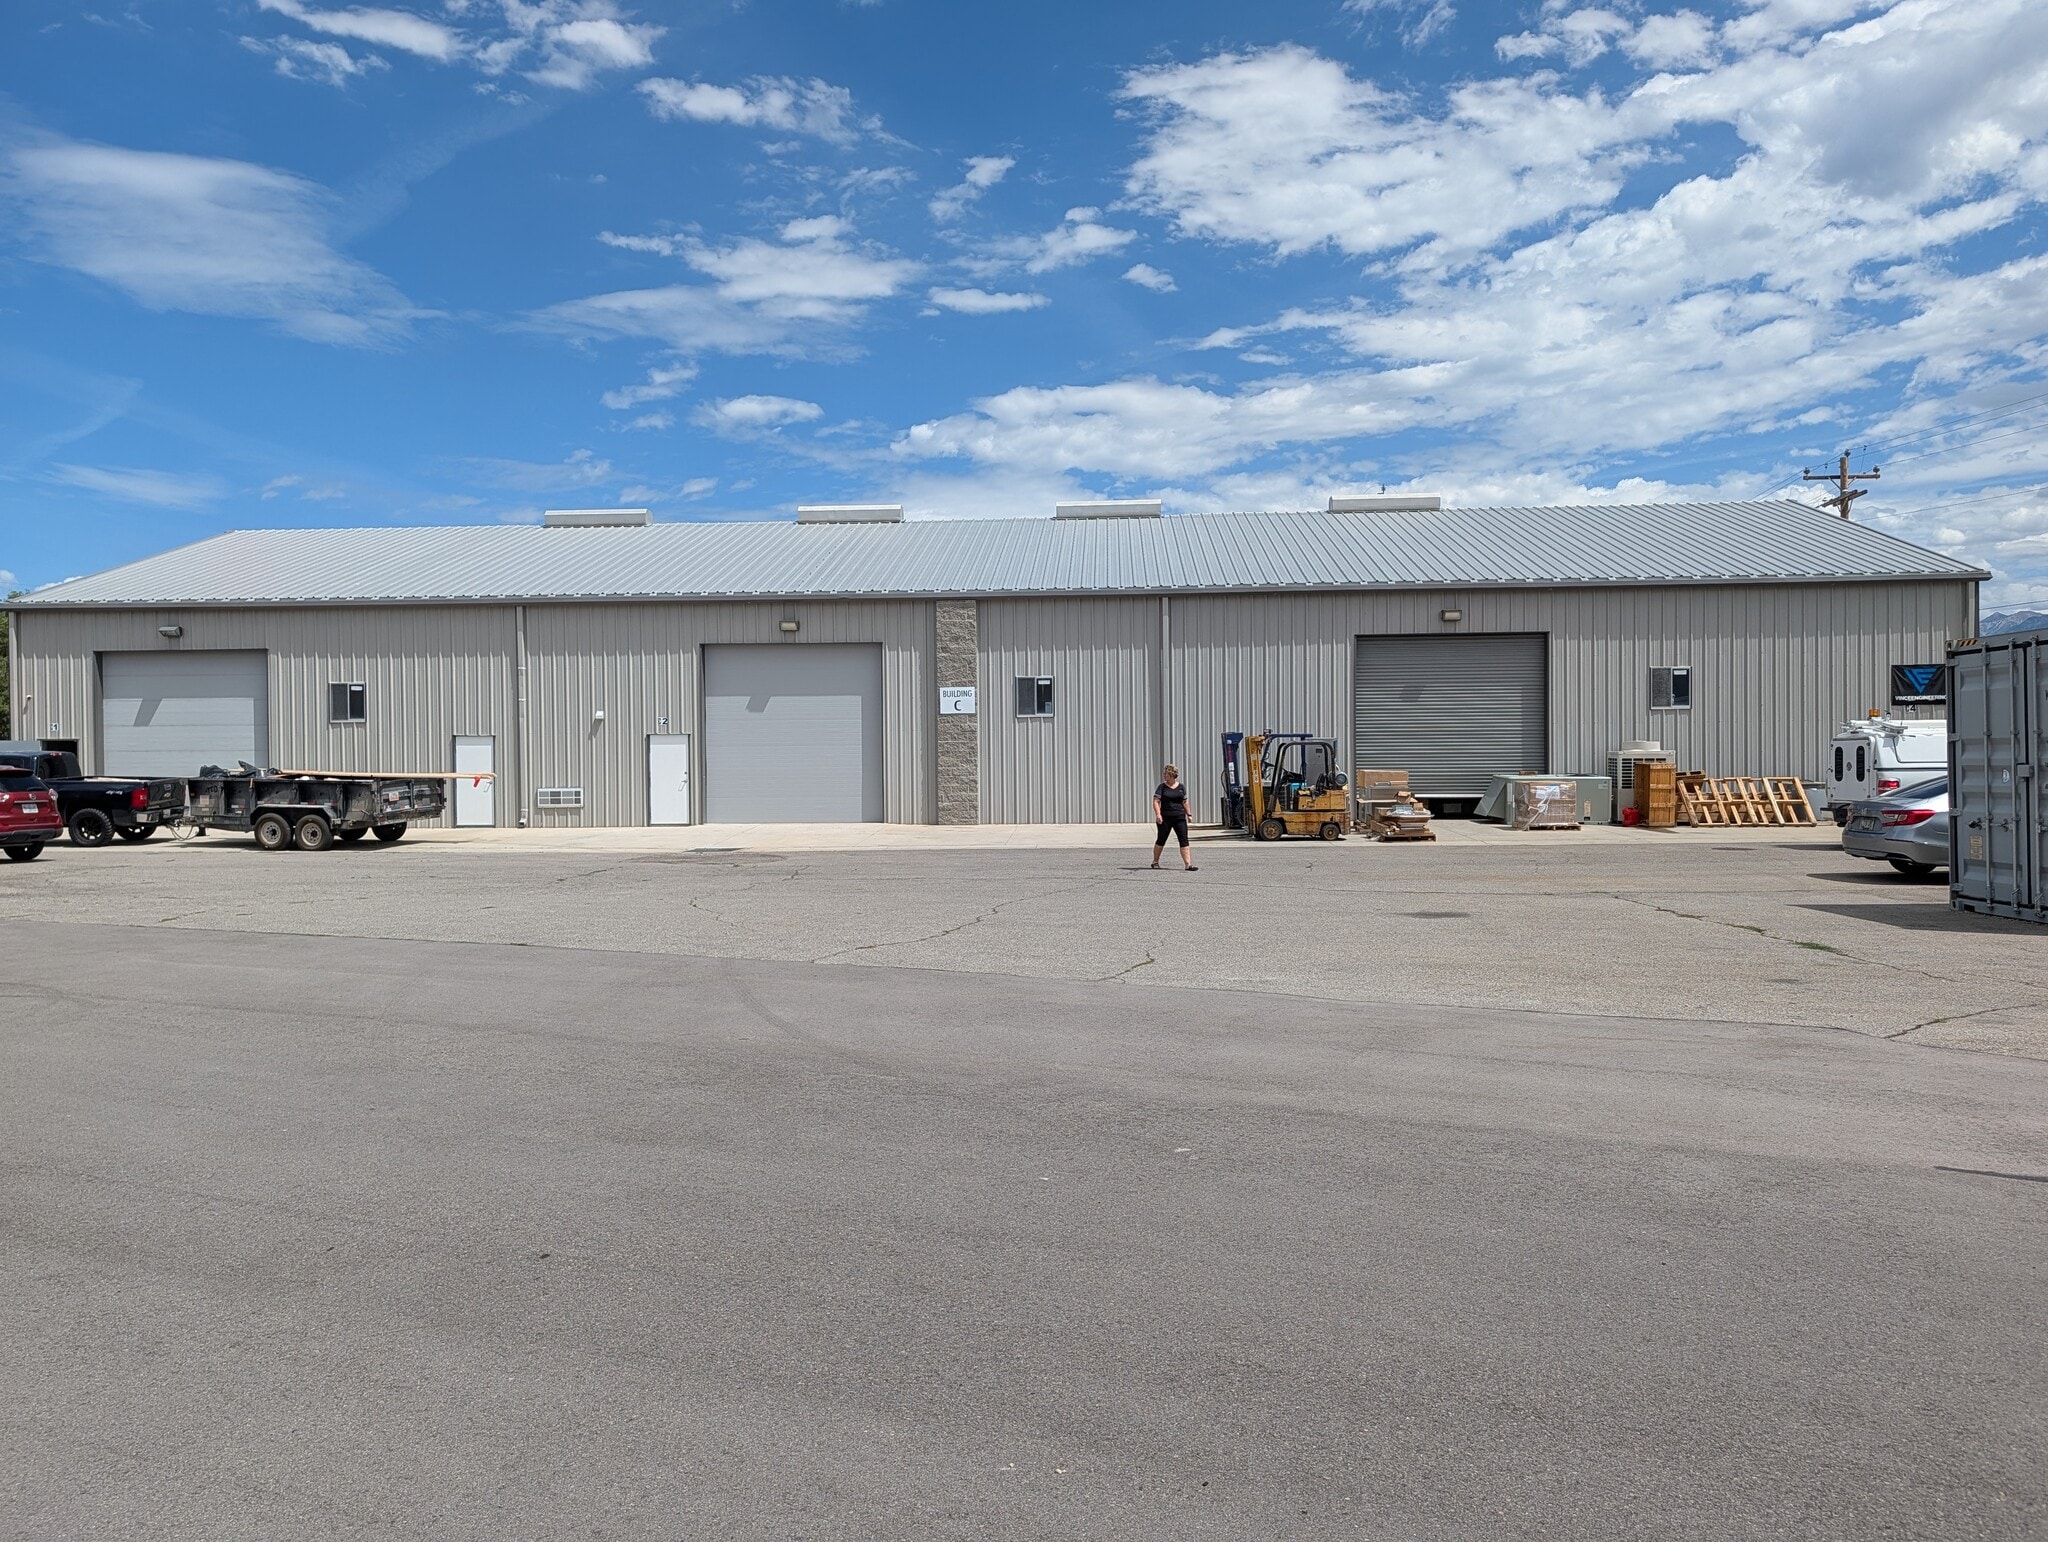
Unit C1 is the far north unit in building C. It has 2 overhead doors on both the East and West sides of the building, along with man door access on both sides. The unit has a small office and a bathroom. No car tenants allowed. Let us know if your interested!
- Le taux de location ne comprend pas les services publics, les services de bâtiment ou les dépenses immobilières.
- Espace en excellent état
- 2 accès plain-pied
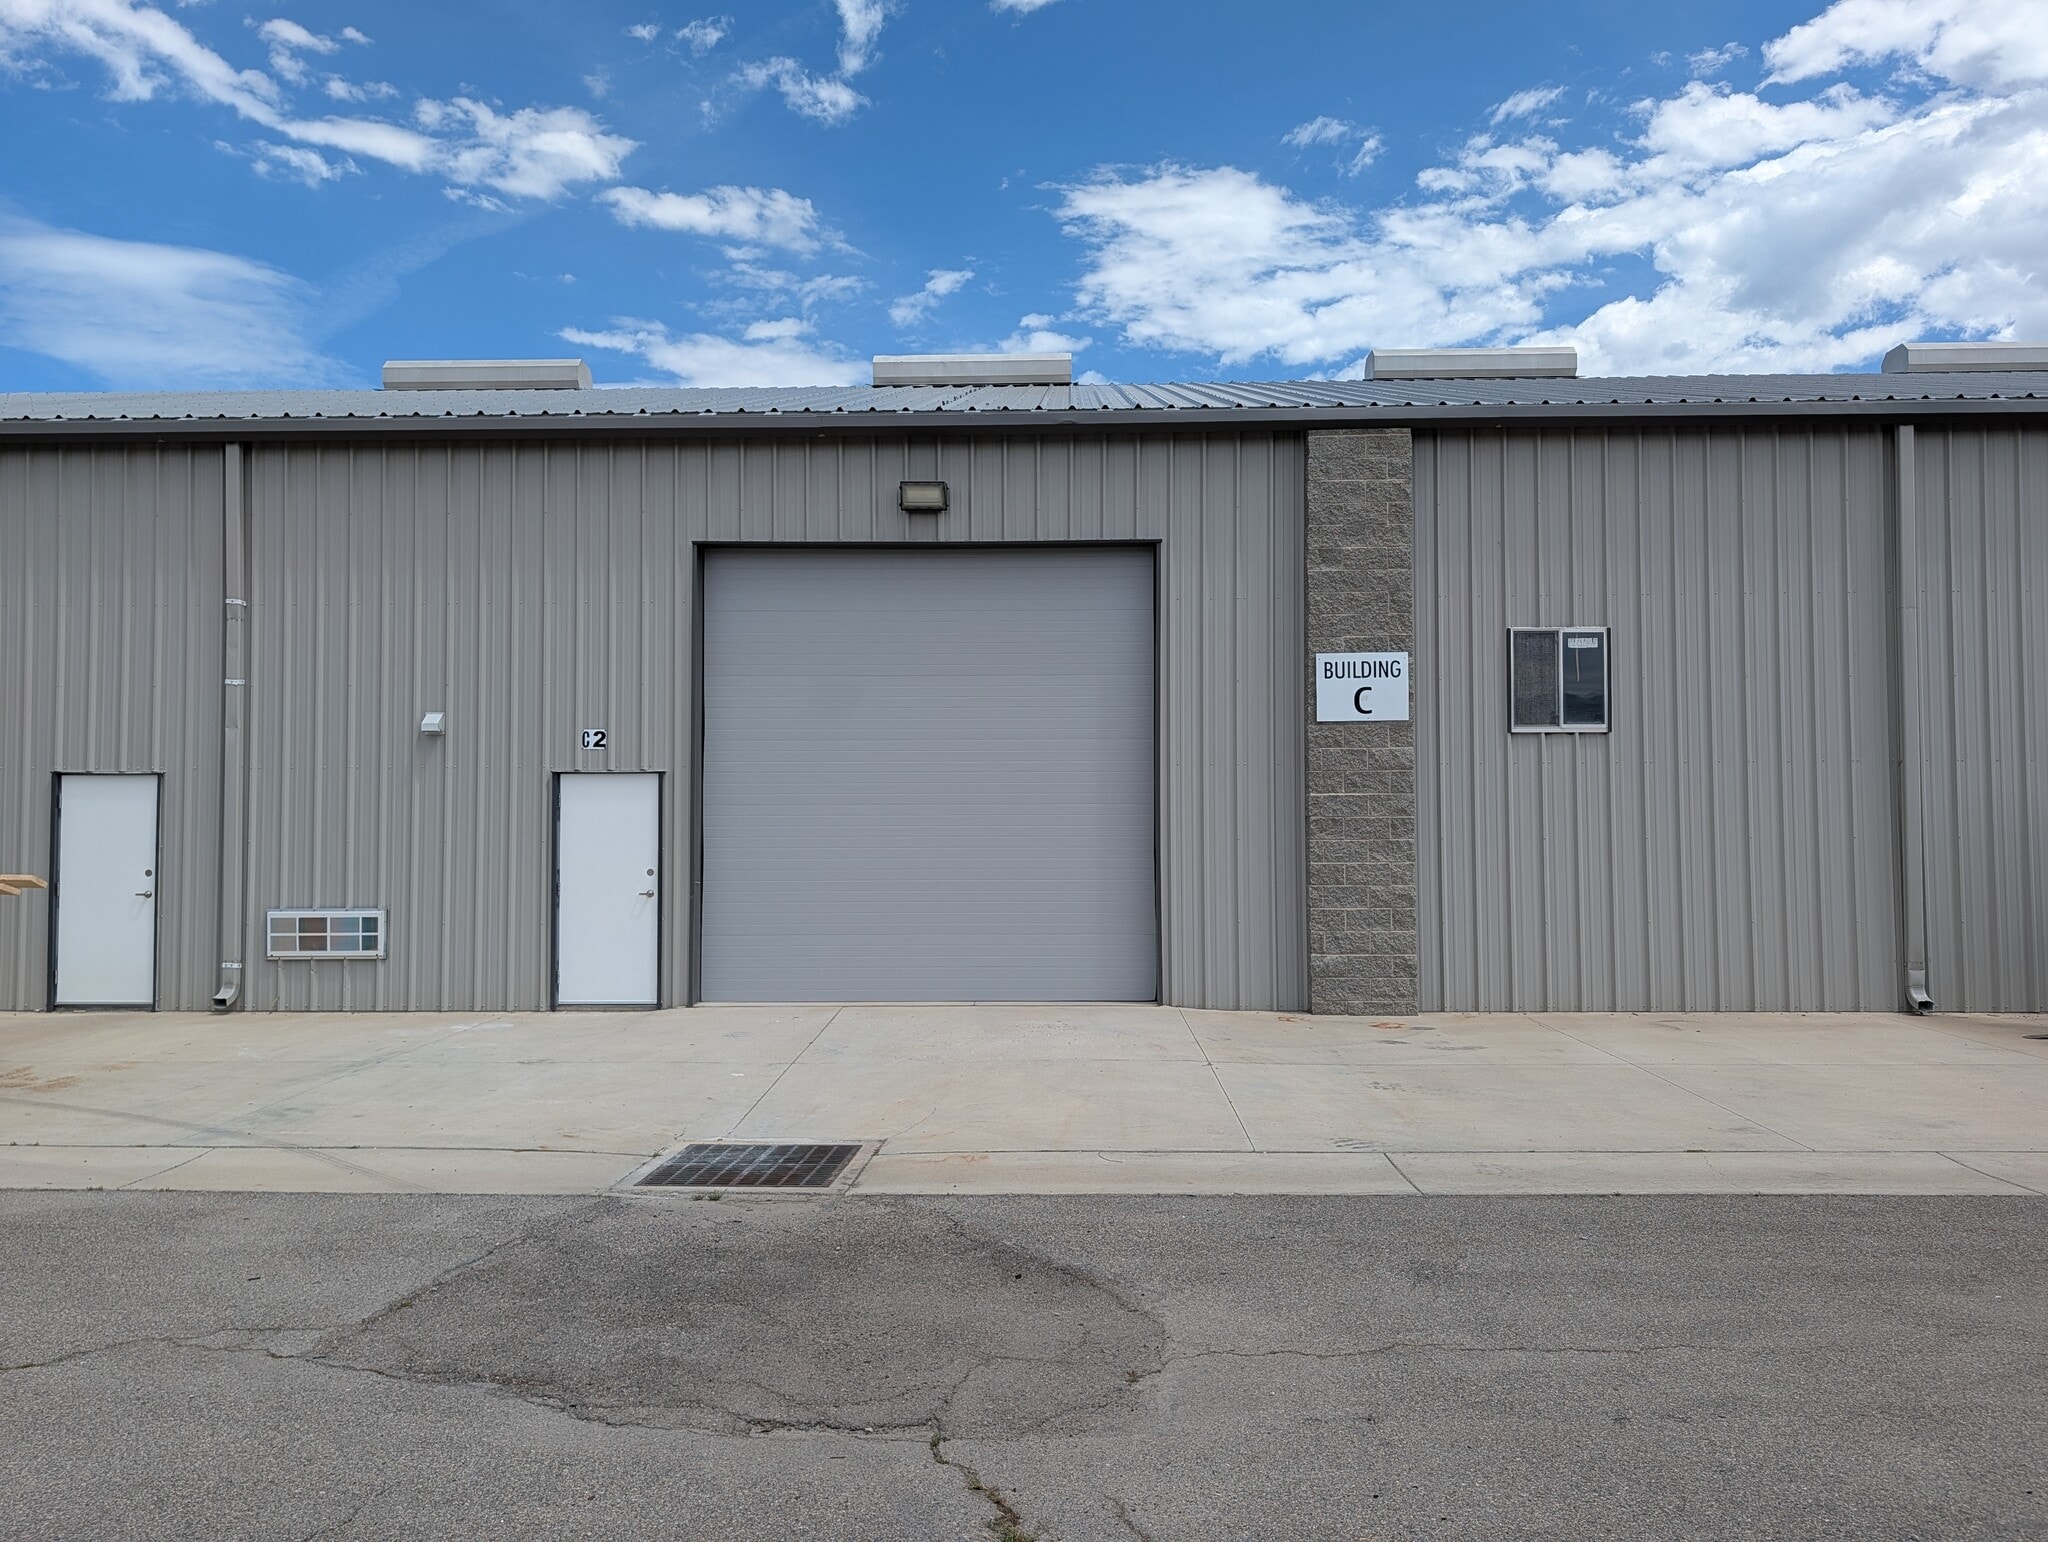


Brand new renovated Industrial space. We recently split up the building into smaller units. The industrial park has a gated entrance and is in a prime location just southwest of Bangerter Highway and 7800 S. This has a new small office, 2 bathrooms, and garage door. Parking allowed in front of unit out to 25-30 ft. Additional parking may be available to rent in the complex. Contact us for more information or to schedule a showing. The quoted rent does not include utilities, property expenses, or building services. Final lease is Modified Gross for $1.25 per sq ft or $3750 per month. No car tenants allowed.
- Le taux de location ne comprend pas les services publics, les services de bâtiment ou les dépenses immobilières.
- Espace en excellent état
- 1 accès plain-pied
| Espace | Taille | Terme | Taux de location | Utilisation de l’espace | Aménagement | Disponible |
| 1er étage - C-1 | 3 025 pi² | Négociable | 16,44 $ CAD/pi²/an 1,37 $ CAD/pi²/mois 49 722 $ CAD/an 4 144 $ CAD/mois | Industriel | - | Bail en cours |
| 1er étage - C-2 | 3 000 pi² | Négociable | 16,44 $ CAD/pi²/an 1,37 $ CAD/pi²/mois 49 312 $ CAD/an 4 109 $ CAD/mois | Industriel | - | Maintenant |
4133 W Farm Rd - 1er étage - C-1
4133 W Farm Rd - 1er étage - C-2
4133 W Farm Rd - 1er étage - A1
| Taille | 7 142 à 14 182 pi² |
| Terme | Négociable |
| Taux de location | 13,12 $ CAD/pi²/an |
| Utilisation de l’espace | Industriel |
| Aménagement | construction complète |
| Disponible | Maintenant |
Industrial Flex space for rent in West Jordan off of Bangeter Highway and 9000 S! Great industrial flex space of 7,142 sq ft on the main level that has a large office lobby, 2 private offices, conference room, breakroom, 3 bathrooms. Bonus 2nd floor is mostly open so lots of potential but this mezzanine space is not included in rentable sq ft so you can sleep easier knowing you aren't paying for it if you company doesn't need it. This end unit is perfect for a tenant that is looking for a professional entrance and needs more parking than traditional industrial. Lots of space for a showroom or additional offices. The end unit comes with all the parking along the south side of the building. A man-door and garage door are on the east side of the building behind the gate. Need more space? Right now adjacent units A3 and A5 are currently available for a total of 10,694 sq ft or 14,182 sq ft. Modified Gross Lease for $1.05 per sq ft or $7,500 per month. Tenant pays for power, gas, and garbage.
- Le taux de location ne comprend pas les services publics, les services de bâtiment ou les dépenses immobilières.
- 1 accès plain-pied
4133 W Farm Rd - 1er étage - A3
| Taille | 3 552 pi² |
| Terme | Négociable |
| Taux de location | 13,12 $ CAD/pi²/an |
| Utilisation de l’espace | Industriel |
| Aménagement | construction complète |
| Disponible | 2026-10-01 |
Renovated Industrial space with small office and bathroom. Located off of Bangerter Highway and 7800 S. Final lease is modified gross at $1.05 per sq ft or $3,729.60 per month. Tenant responsible for power, gas, and garbage. Parking allowed in front of the unit. Additional space currently available by renting neighboring A1 or A5.
- Le taux de location ne comprend pas les services publics, les services de bâtiment ou les dépenses immobilières.
- 1 accès plain-pied
4133 W Farm Rd - 1er étage - A5
| Taille | 3 488 pi² |
| Terme | Négociable |
| Taux de location | 13,12 $ CAD/pi²/an |
| Utilisation de l’espace | Industriel |
| Aménagement | - |
| Disponible | Maintenant |
Industrial Warehouse space that has been subdivided into smaller units. It is a great property close to Bangerter Highway and 7800 S with a gate. Brand new small office and bathroom. Single Garage Bay door and Man-door. Lots of power for industrial manufacturing. Parking allowed in front of the unit. Modified Gross Lease for $1.05 per sq ft or $3,662.40 per month. Tenant pays for power, gas, and garbage. Currently this unit offers open can be occupied independently or combined with the adjacent A3 and A1. The layout supports warehousing, storage, distribution, and light manufacturing operations.
- Le taux de location ne comprend pas les services publics, les services de bâtiment ou les dépenses immobilières.
- 1 accès plain-pied
4133 W Farm Rd - 1er étage - C-1
| Taille | 3 025 pi² |
| Terme | Négociable |
| Taux de location | 16,44 $ CAD/pi²/an |
| Utilisation de l’espace | Industriel |
| Aménagement | - |
| Disponible | Bail en cours |
Unit C1 is the far north unit in building C. It has 2 overhead doors on both the East and West sides of the building, along with man door access on both sides. The unit has a small office and a bathroom. No car tenants allowed. Let us know if your interested!
- Le taux de location ne comprend pas les services publics, les services de bâtiment ou les dépenses immobilières.
- 2 accès plain-pied
- Espace en excellent état
4133 W Farm Rd - 1er étage - C-2
| Taille | 3 000 pi² |
| Terme | Négociable |
| Taux de location | 16,44 $ CAD/pi²/an |
| Utilisation de l’espace | Industriel |
| Aménagement | - |
| Disponible | Maintenant |
Brand new renovated Industrial space. We recently split up the building into smaller units. The industrial park has a gated entrance and is in a prime location just southwest of Bangerter Highway and 7800 S. This has a new small office, 2 bathrooms, and garage door. Parking allowed in front of unit out to 25-30 ft. Additional parking may be available to rent in the complex. Contact us for more information or to schedule a showing. The quoted rent does not include utilities, property expenses, or building services. Final lease is Modified Gross for $1.25 per sq ft or $3750 per month. No car tenants allowed.
- Le taux de location ne comprend pas les services publics, les services de bâtiment ou les dépenses immobilières.
- 1 accès plain-pied
- Espace en excellent état
Aperçu du parc
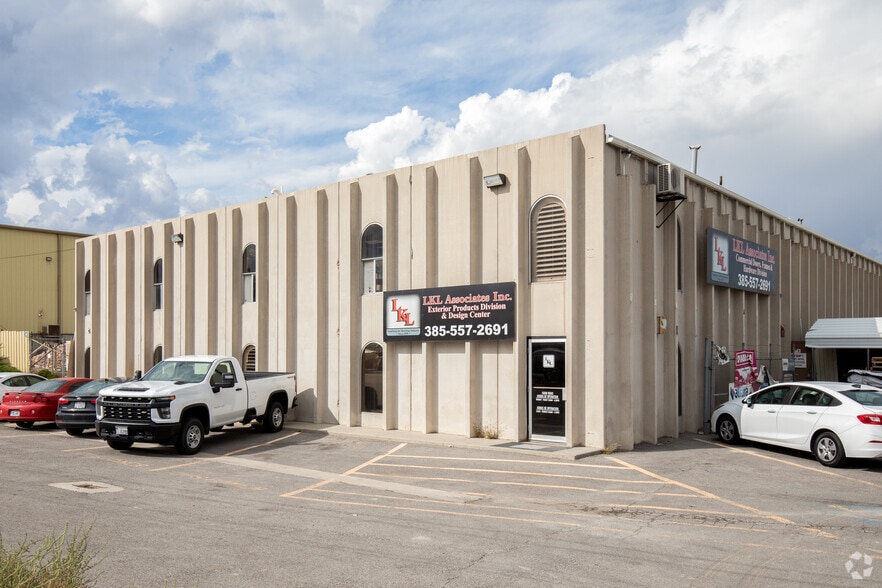
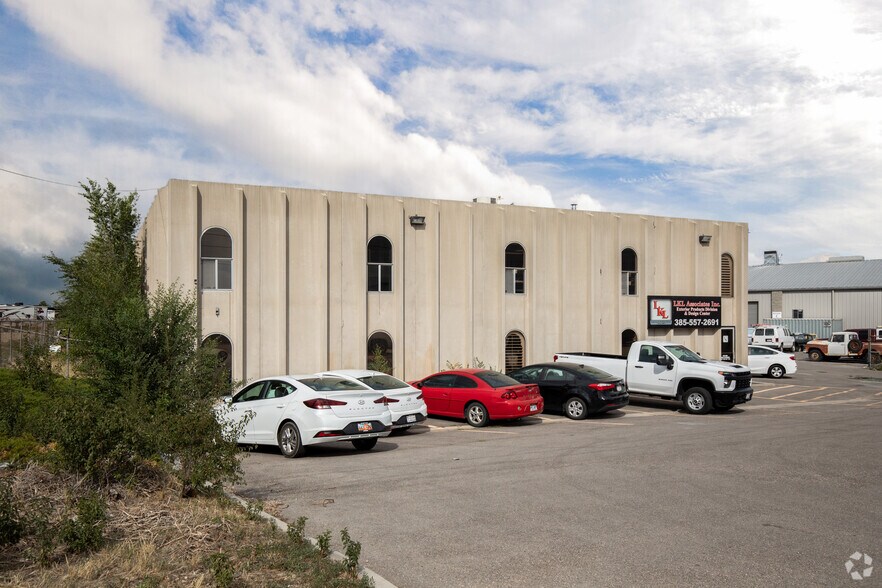
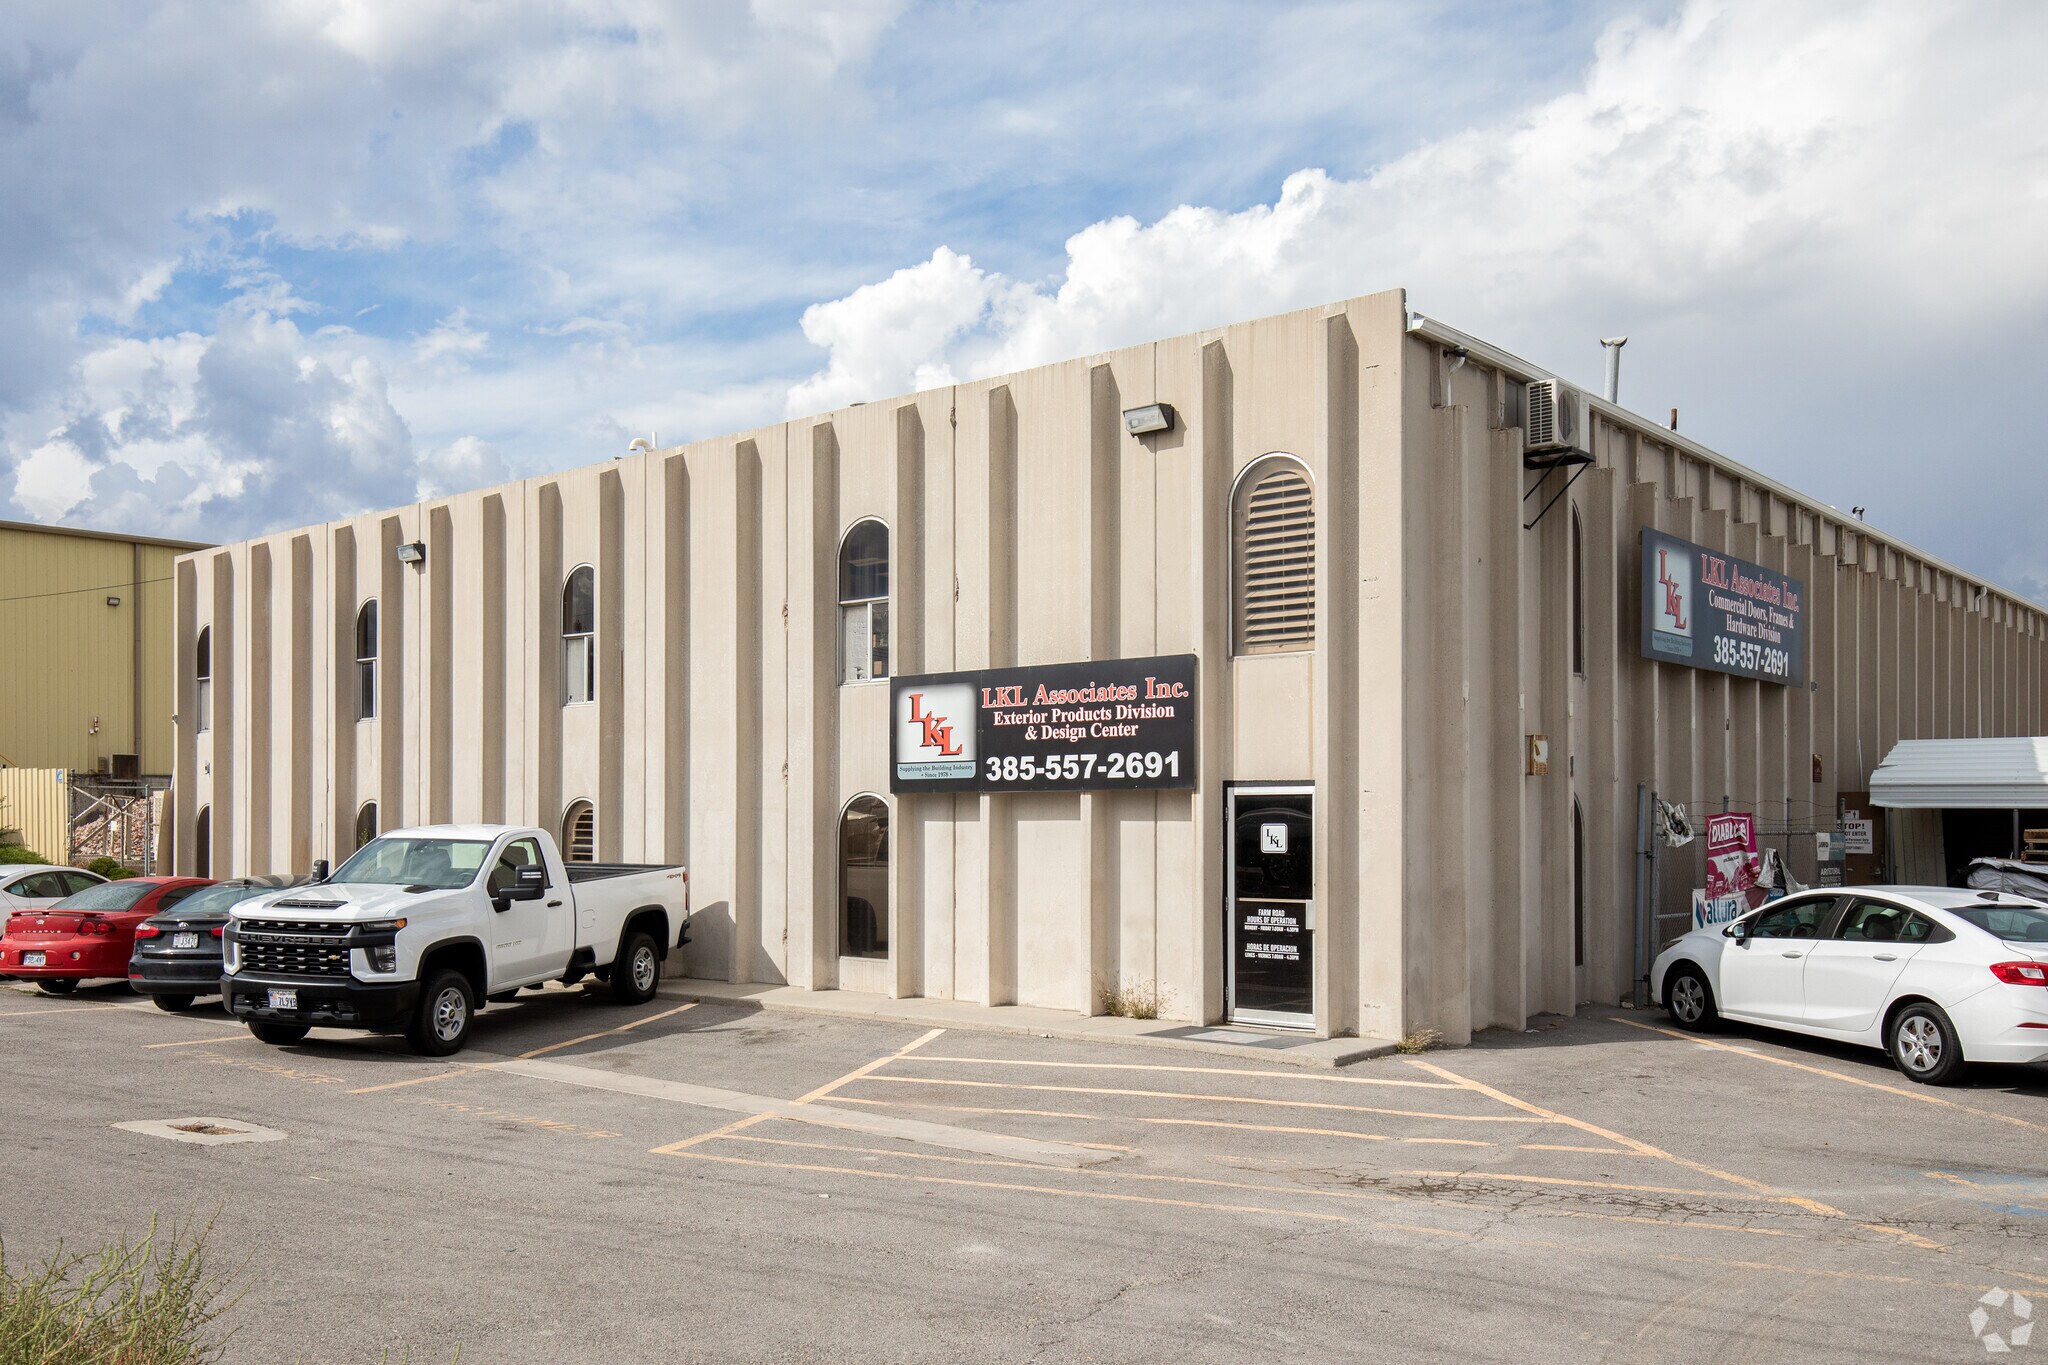
Building A at 4133 W Farm Rd is a multi-tenant industrial/manufacturing building constructed in 1977. The property contains 25,200 square feet on approximately 1.98 acres and is zoned M-1. Building features include 16-foot clear height, three drive-in doors, approximately 40 parking spaces, lighting, gas, water, sewer, and heating services. The property is located in West Jordan near the Bangerter Highway and 7800 South transportation corridor.


Présenté par
West Jordan Industrial Park | West Jordan, UT 84088
Hmm, il semble y avoir eu une erreur lors de l’envoi de votre message. Veuillez réessayer.
Merci! Votre message a été envoyé.